Loading...



Cube Lobby
COMMERCIAL
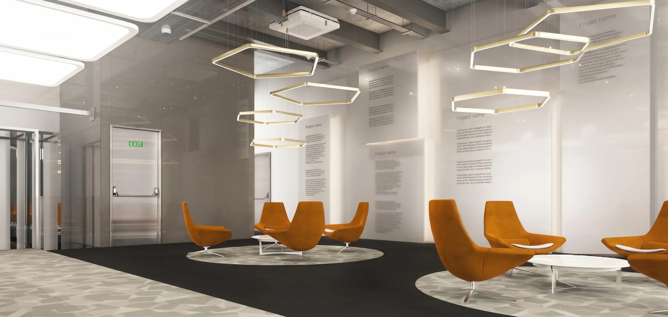
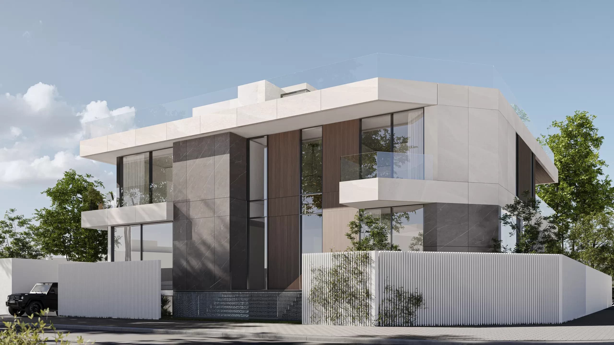
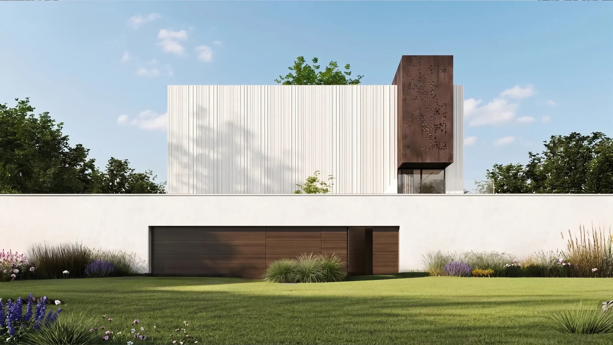
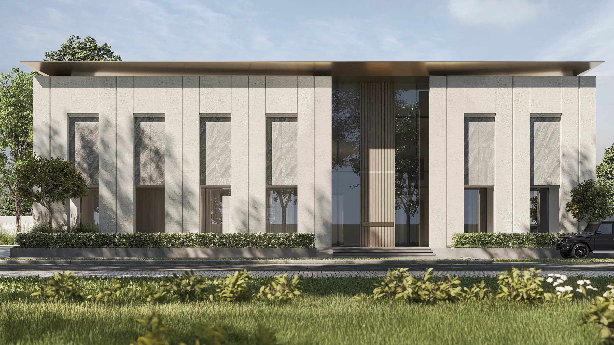
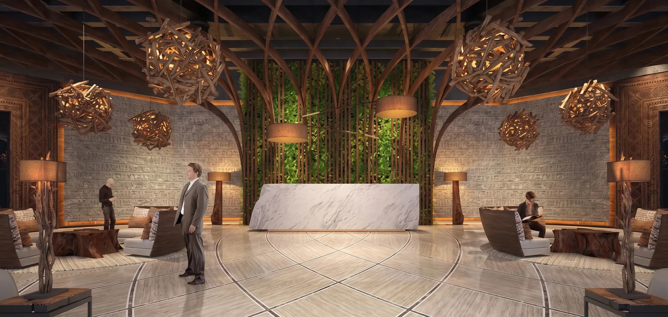
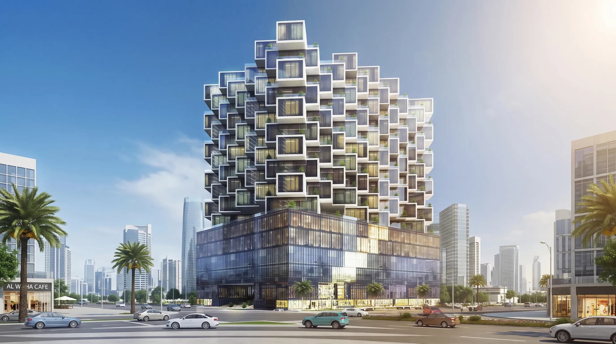
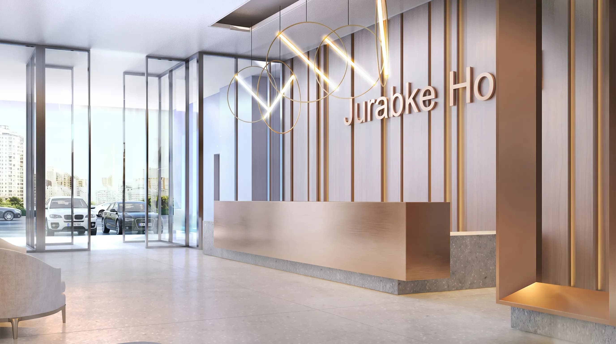
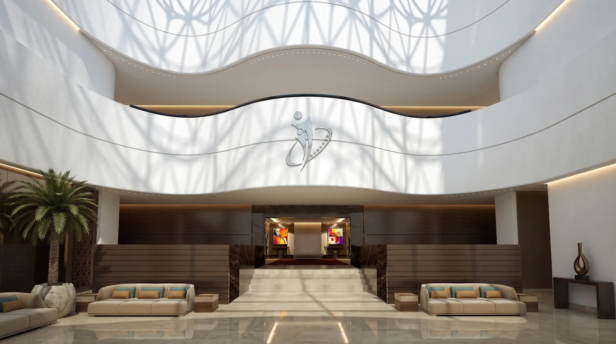
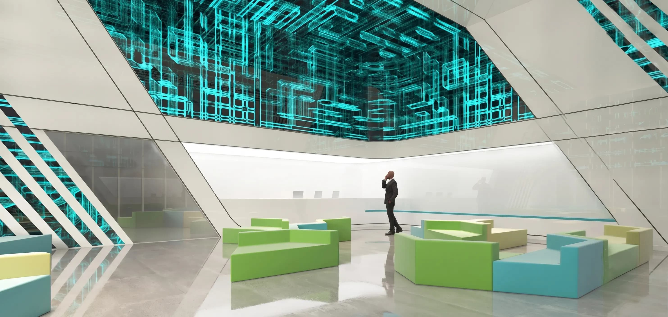
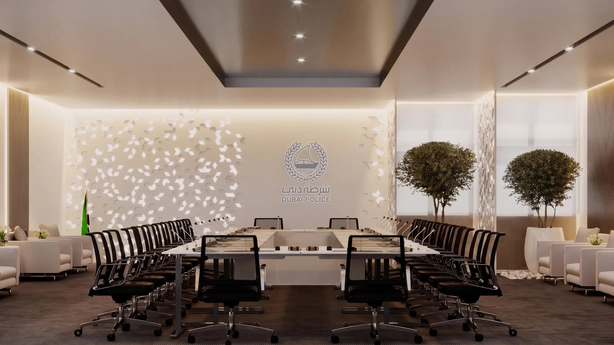
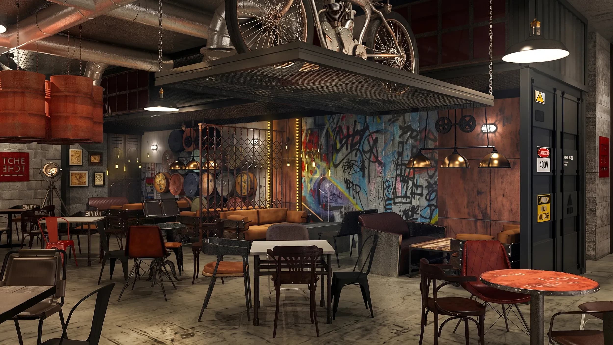
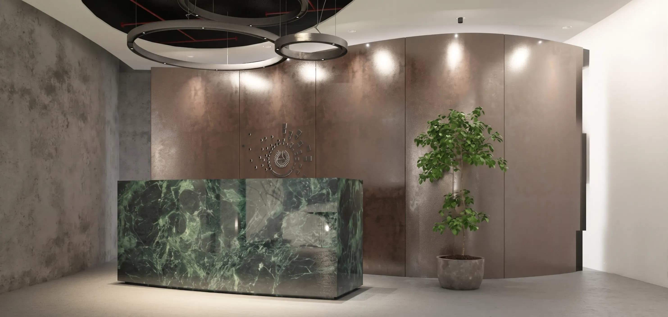
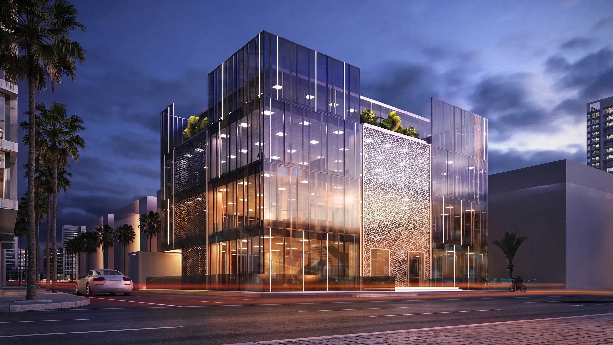
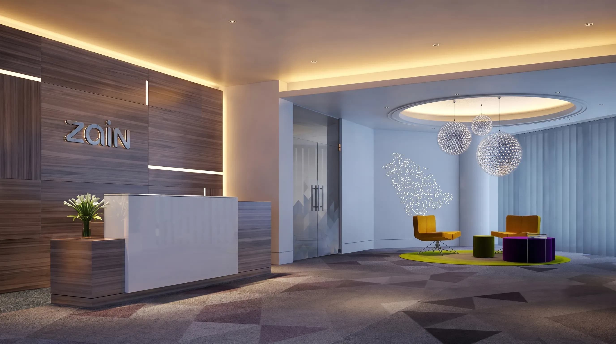
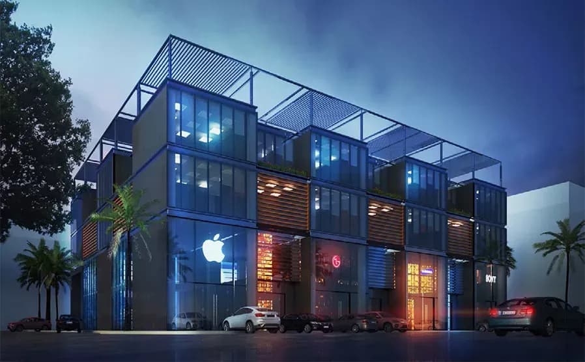
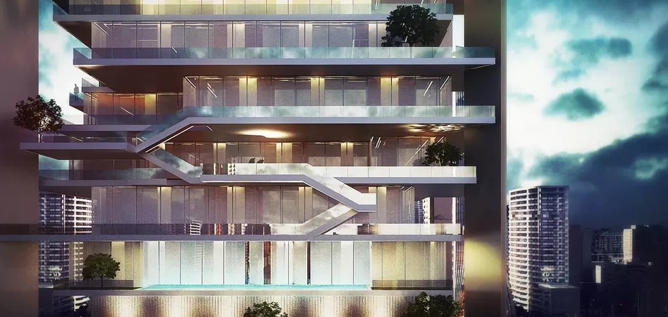
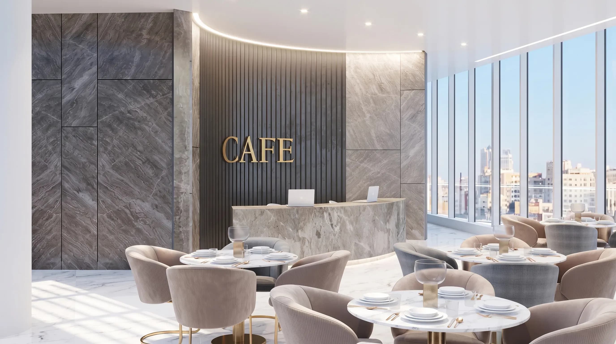
Cube Lobby reimagines the arrival experience through a contemporary design language defined by clarity, openness, and geometric precision. Conceived as more than a transitional space, the lobby creates a welcoming environment where architecture, light, and movement come together to establish a memorable first impression.
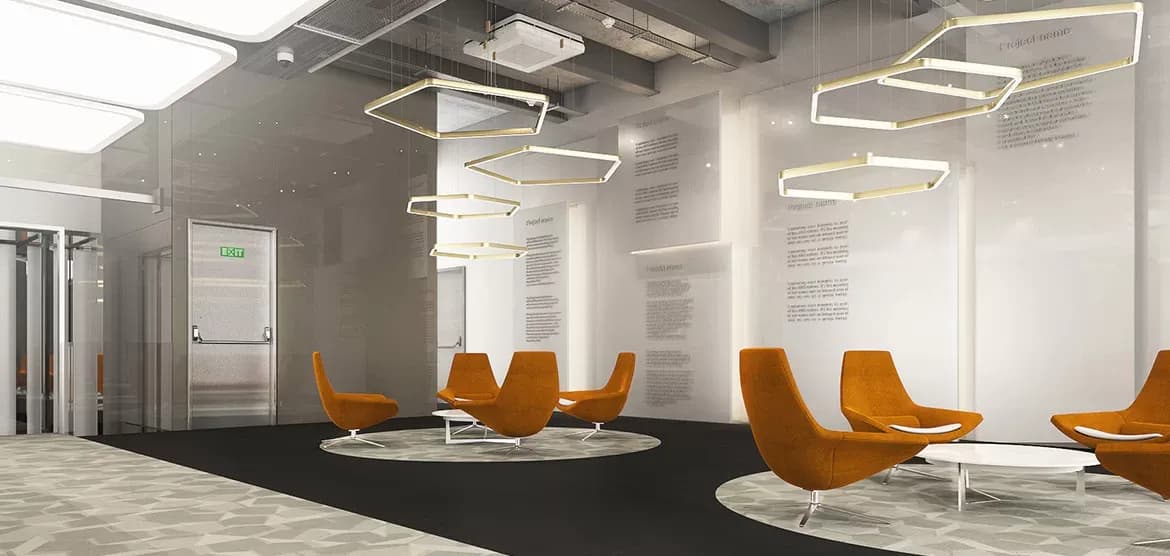
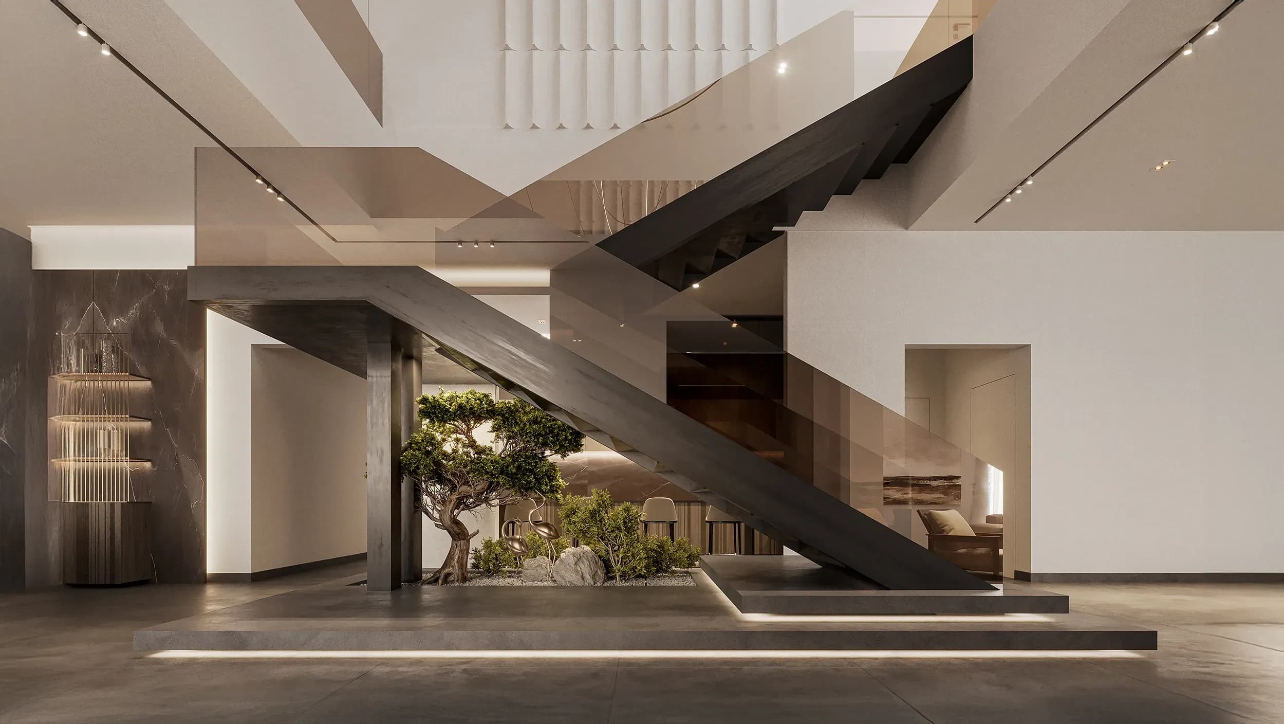
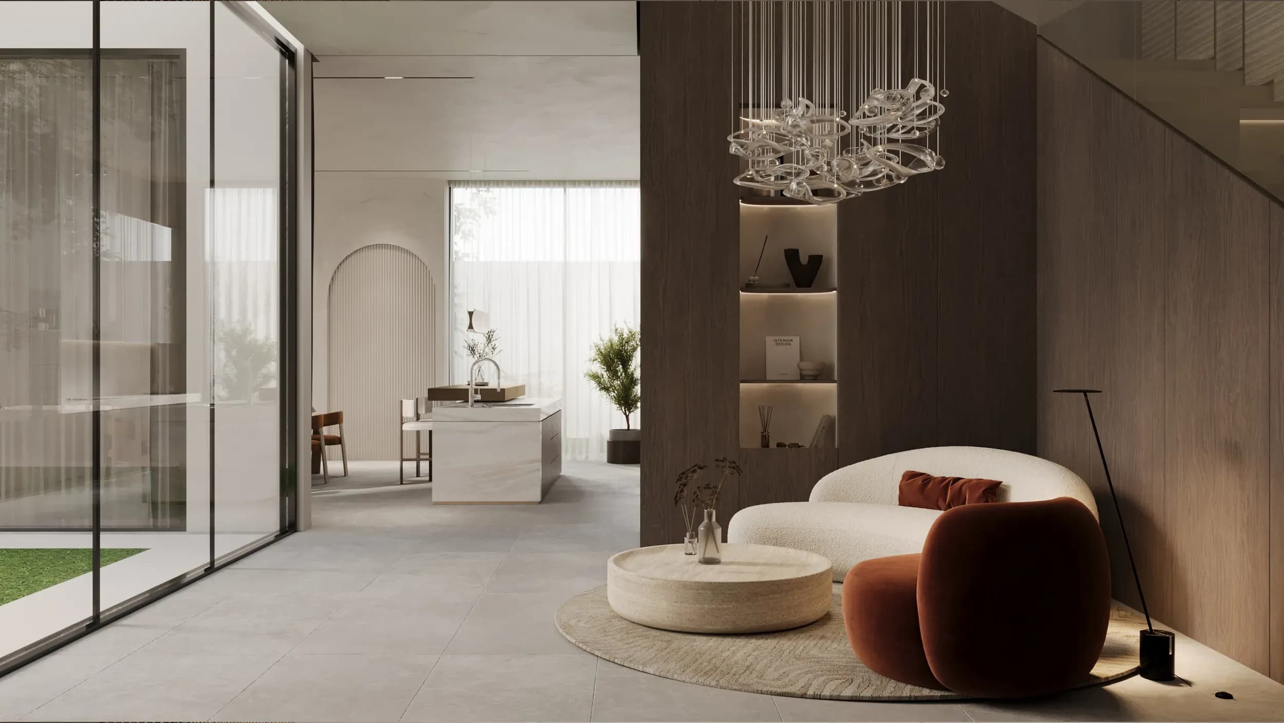
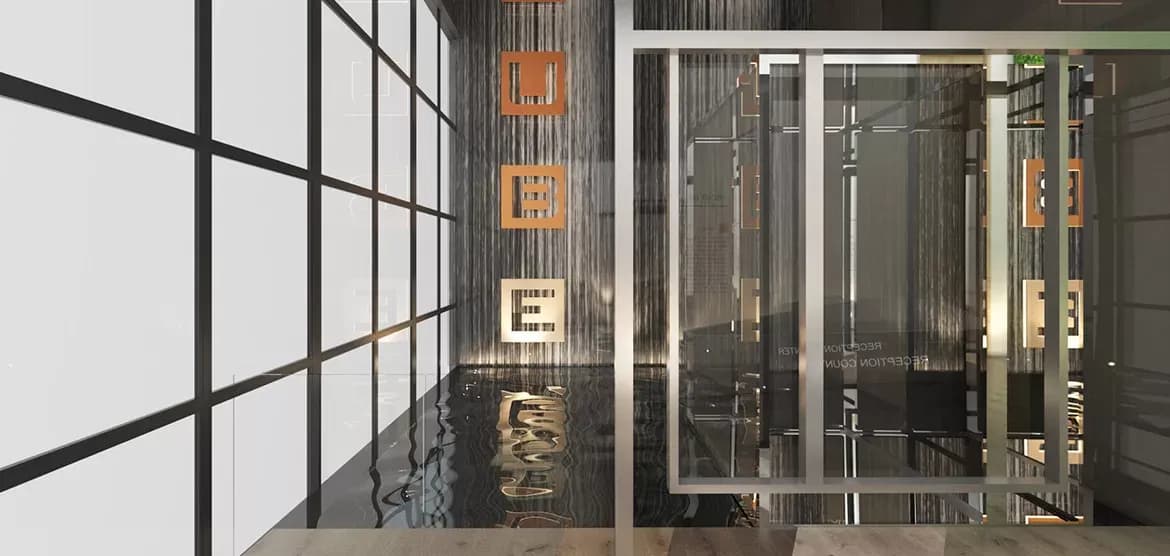
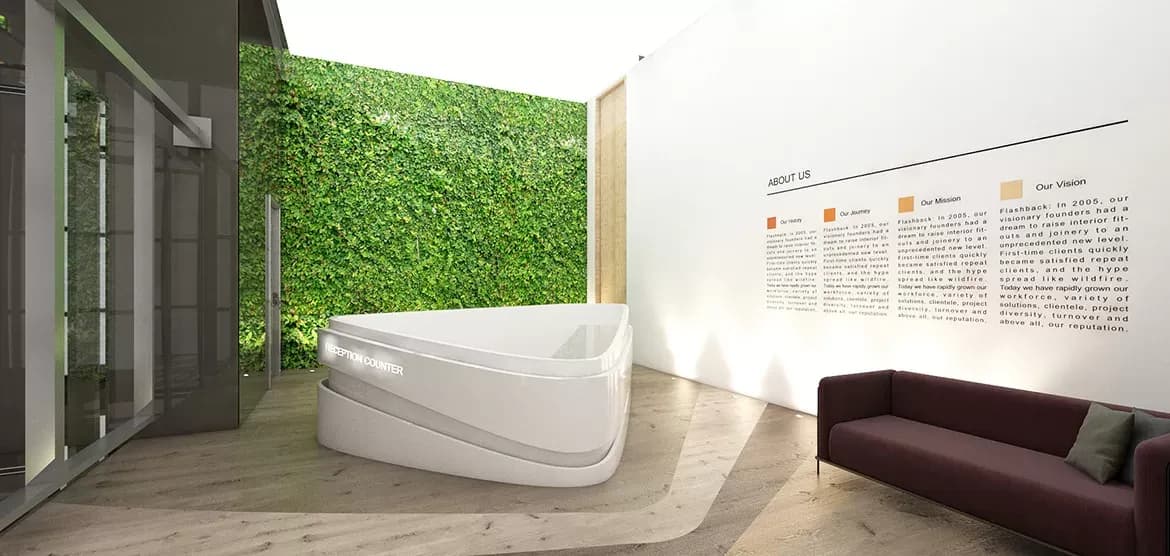
The design is characterized by clean white surfaces, expansive glazing, and carefully integrated lighting that amplify the sense of openness throughout the space. Geometric ceiling fixtures reinforce the project's architectural identity, while vibrant orange seating and sculptural reception elements introduce moments of contrast that energize the restrained material palette. Transparent meeting spaces maintain visual continuity across the interior, encouraging interaction while preserving a bright and spacious atmosphere.
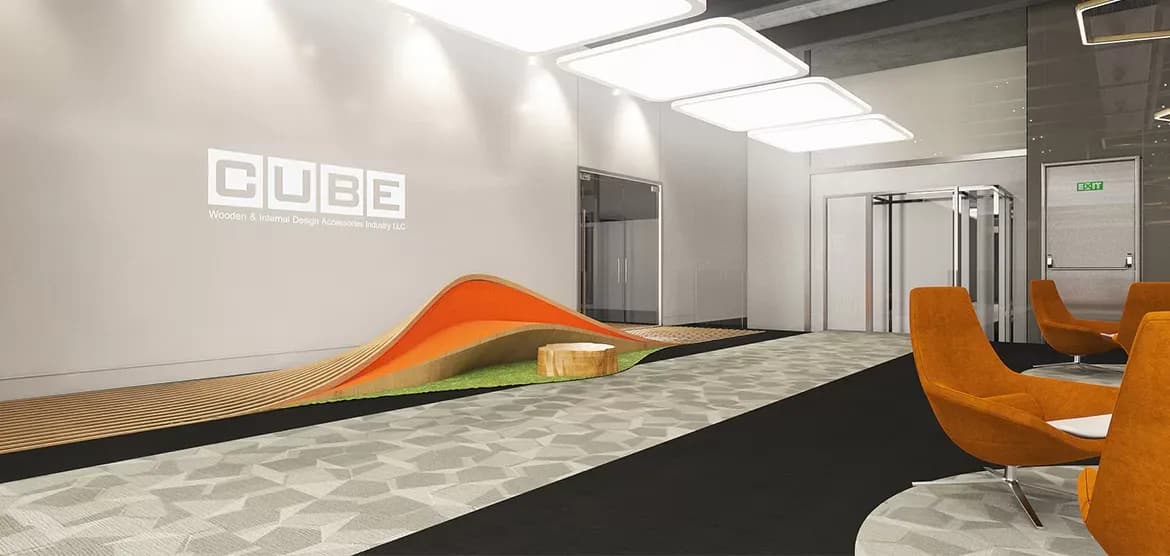
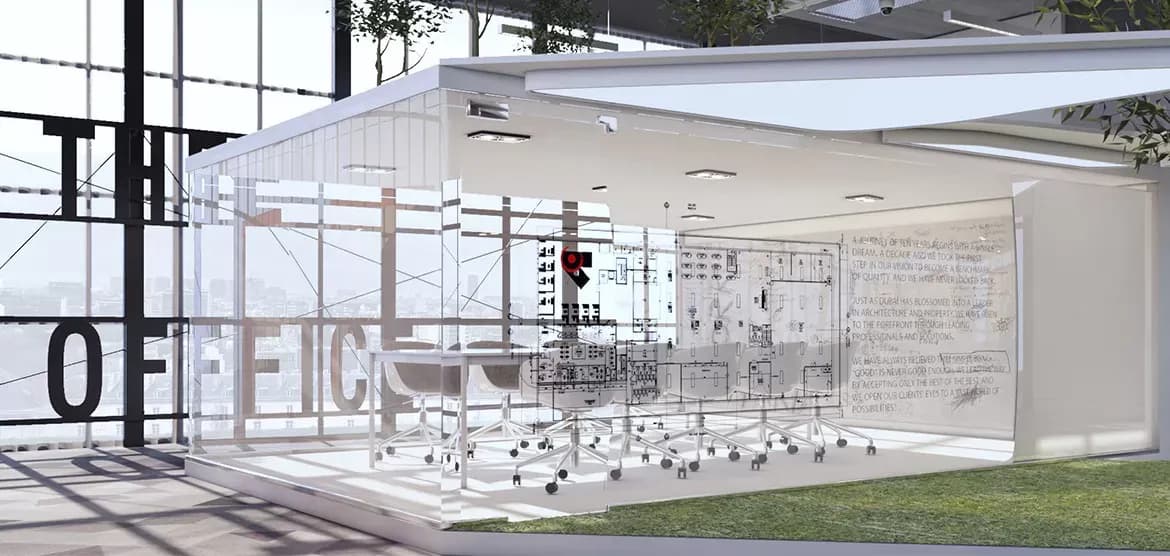
Every element is thoughtfully composed to balance functionality with contemporary elegance. Through minimalist detailing, flexible spatial planning, and the careful interplay of light, geometry, and color, Cube Lobby reflects MEMAR Architecture's commitment to designing commercial environments that are efficient, welcoming, and defined by a strong architectural identity.
get in touch
get in touch
get in touch
get in touch