Loading...



Mrs. Al Hashimi Villa
ABU DHABI, UAE
RESIDENTIAL
600 SQM
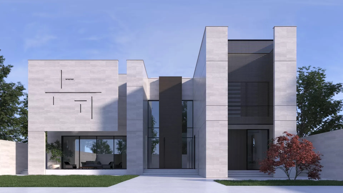
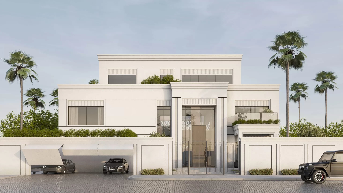
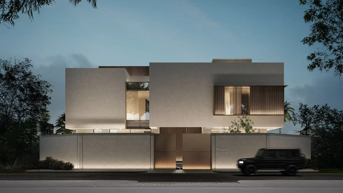
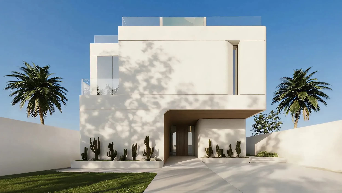
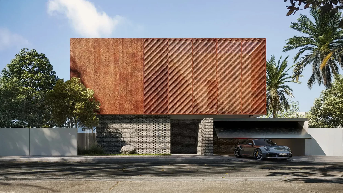
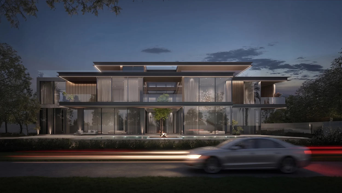
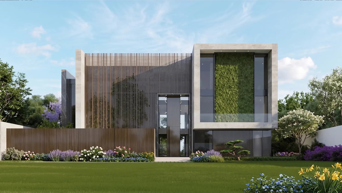
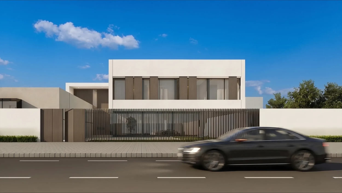
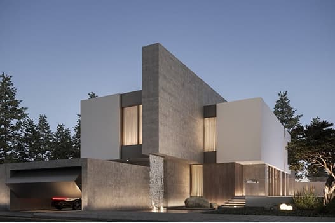
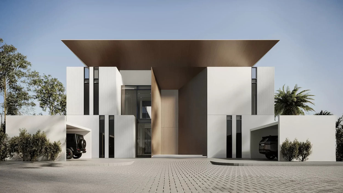
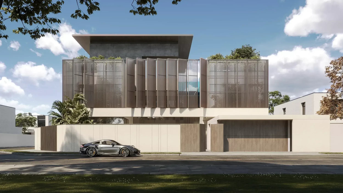
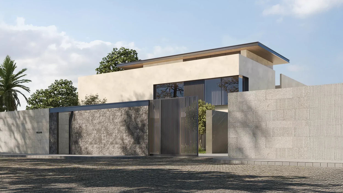
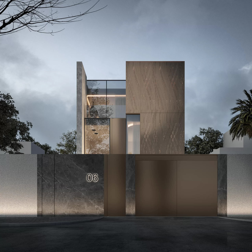
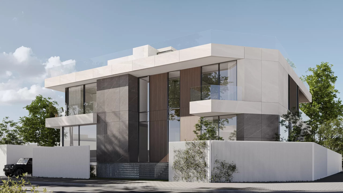
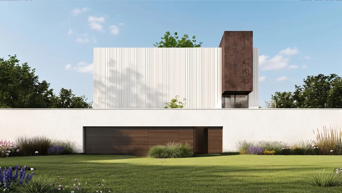
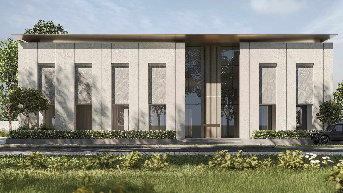
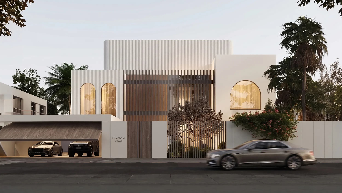
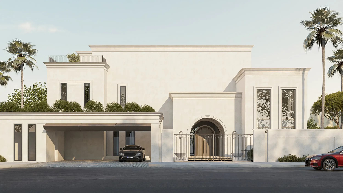
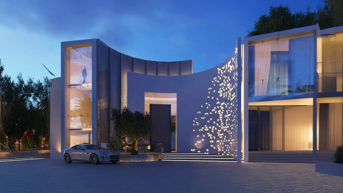
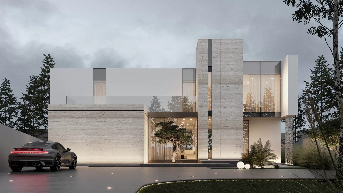
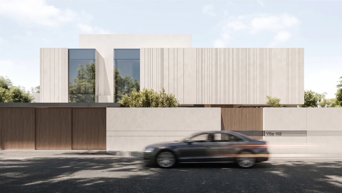
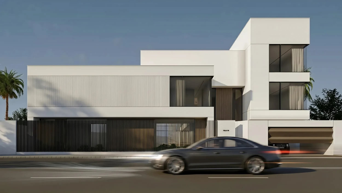
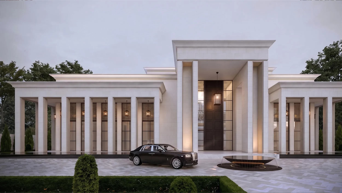
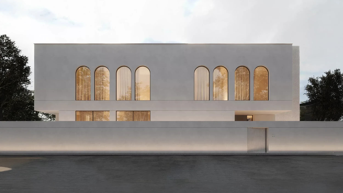
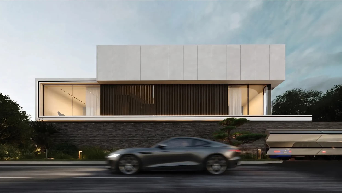
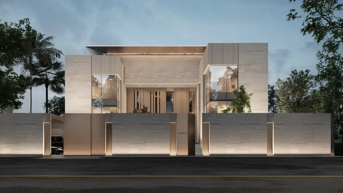
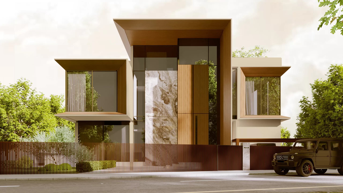
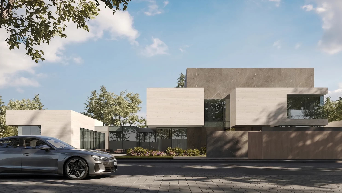
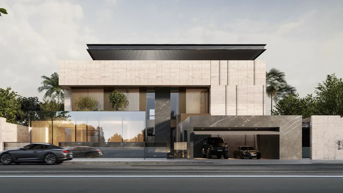
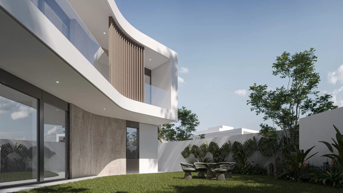
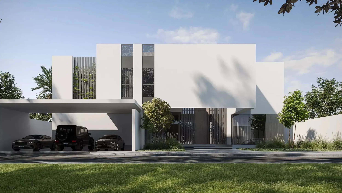
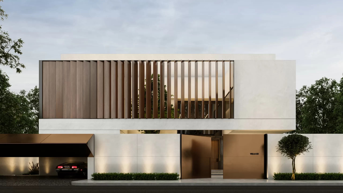
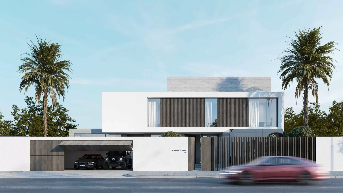
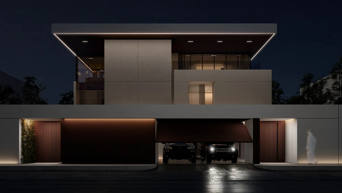
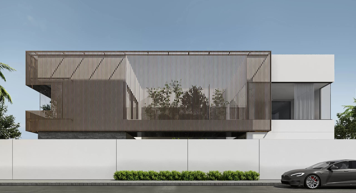
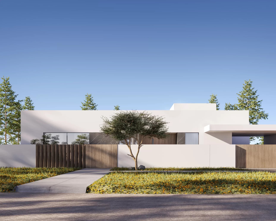
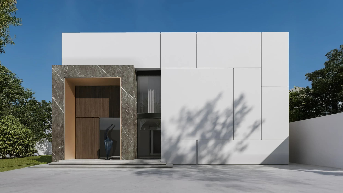
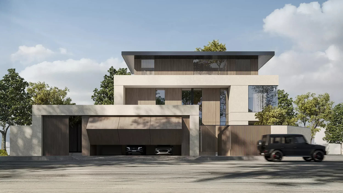
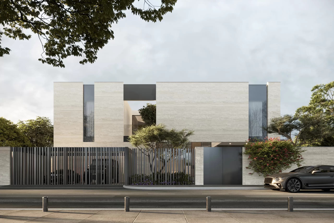
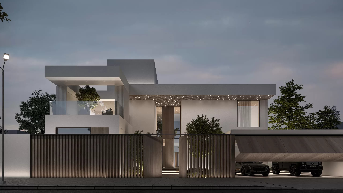
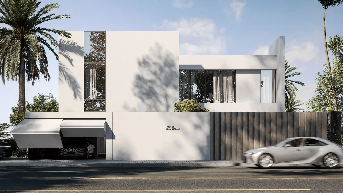
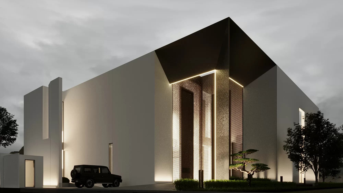
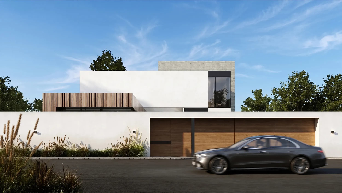
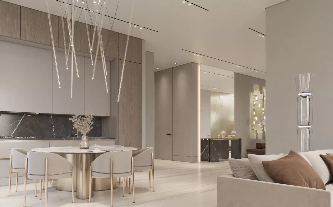
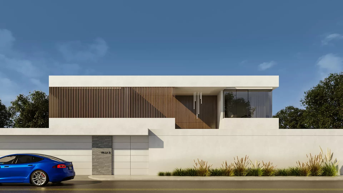
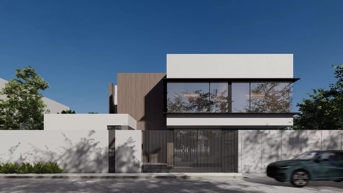
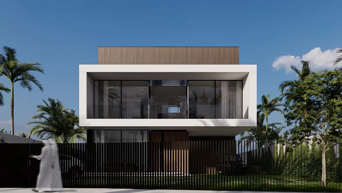
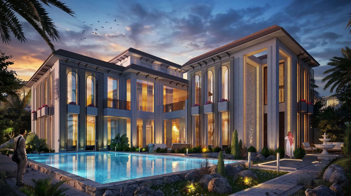
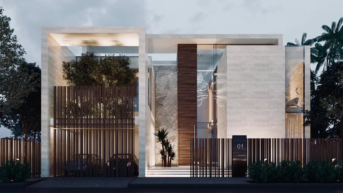
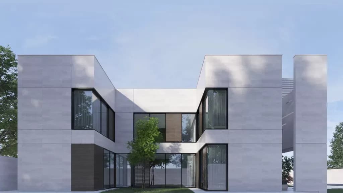
Mrs. Al Hashimi Villa embraces a contemporary architectural language where carefully selected materials define both the exterior identity and the interior experience. Located in Abu Dhabi, the villa demonstrates how a restrained palette of stone, wood, and glass can create a home that feels elegant, timeless, and deeply connected to its surroundings.
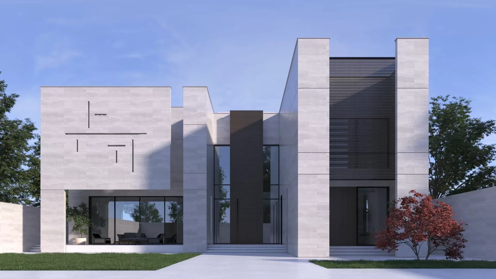
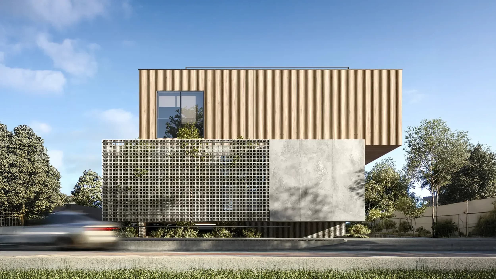
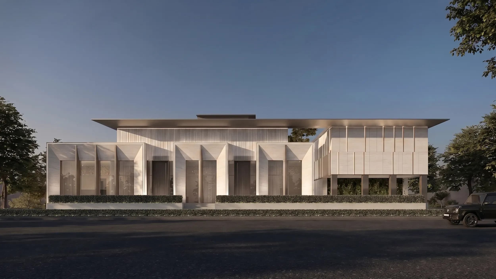
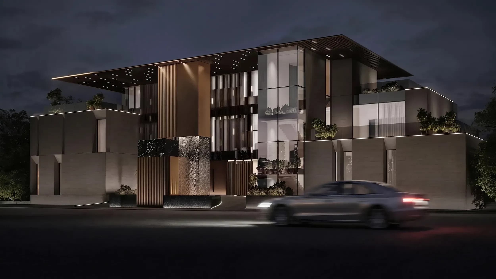
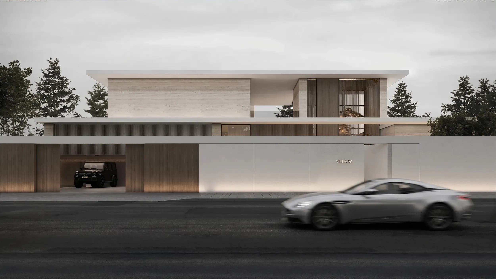
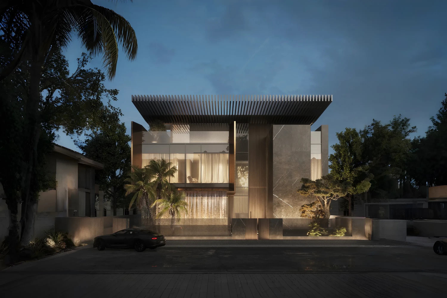
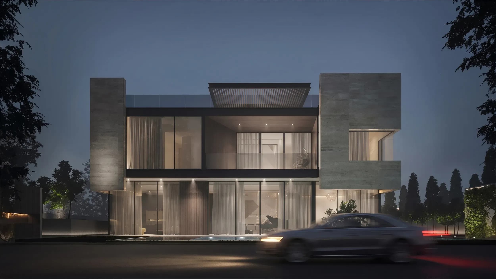
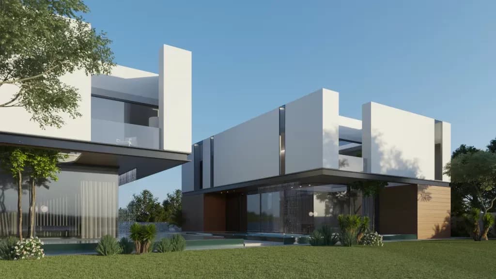
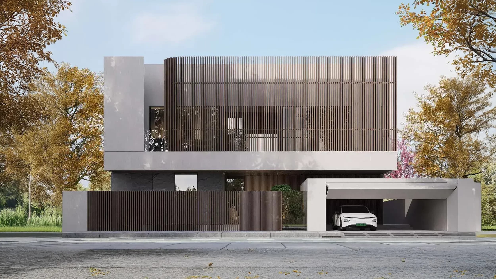
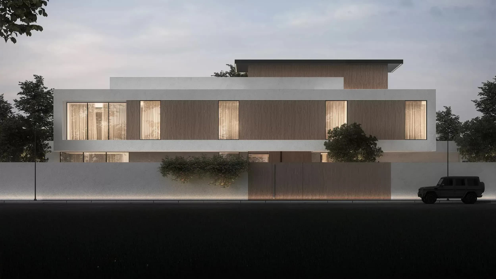
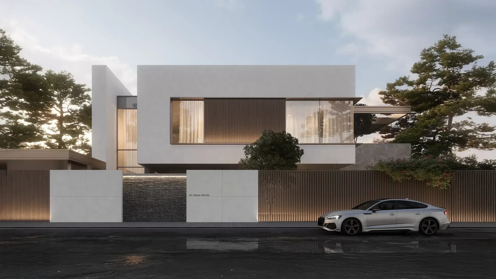
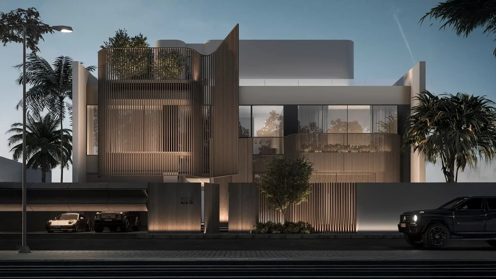
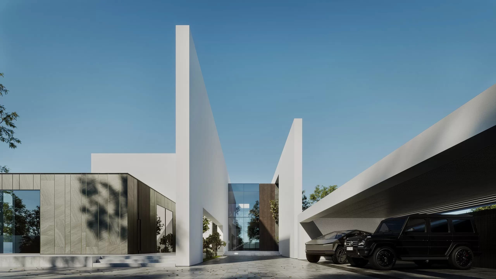
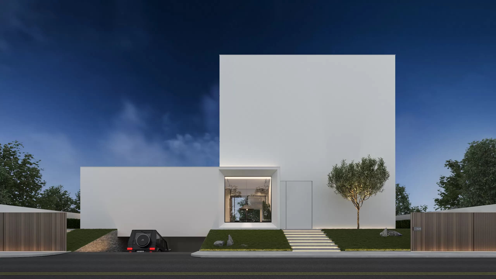
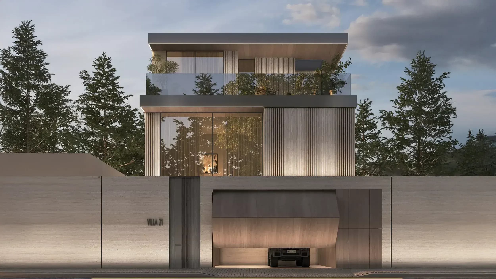
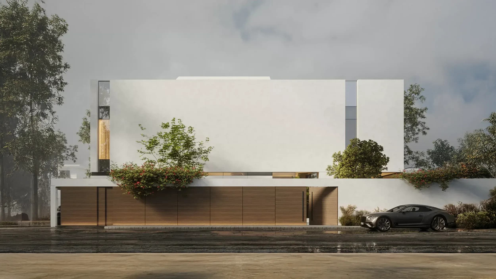
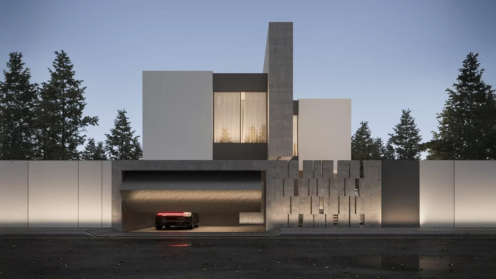
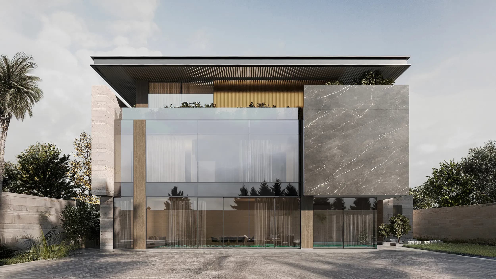
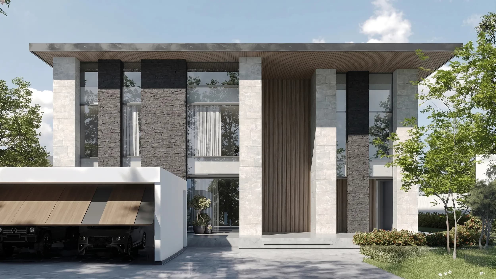
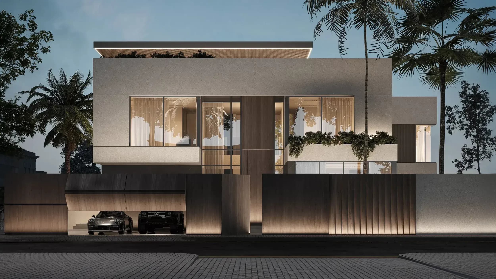
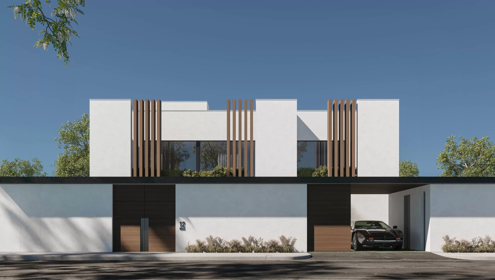
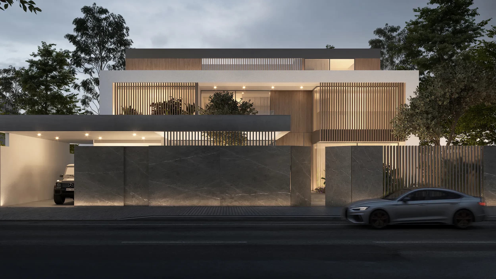
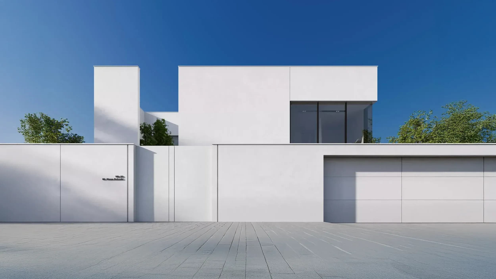
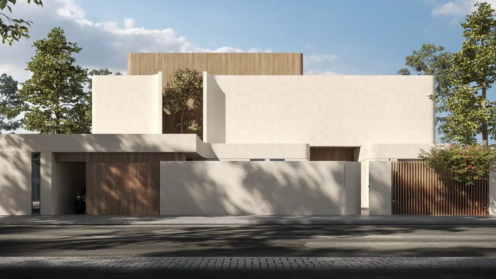
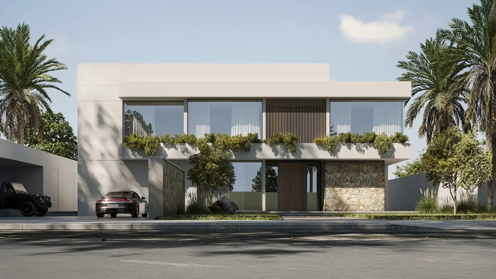
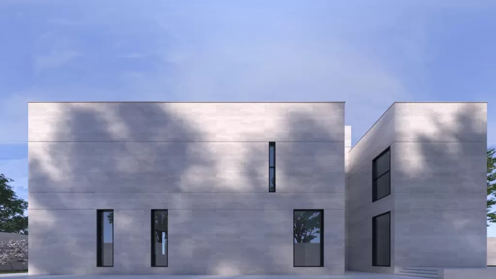
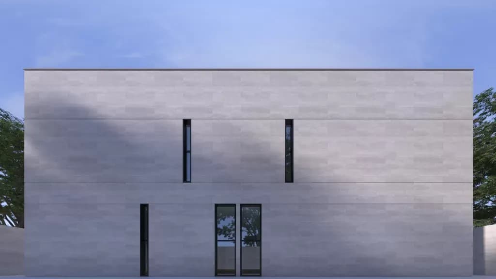
The façade combines gray natural stone, flat wood cladding, and wooden louvers to create a balanced architectural composition rich in texture and depth. A solid stone entrance establishes privacy while giving the villa a strong visual presence, whereas the contrast between flat and slatted wood introduces warmth and subtle variation.
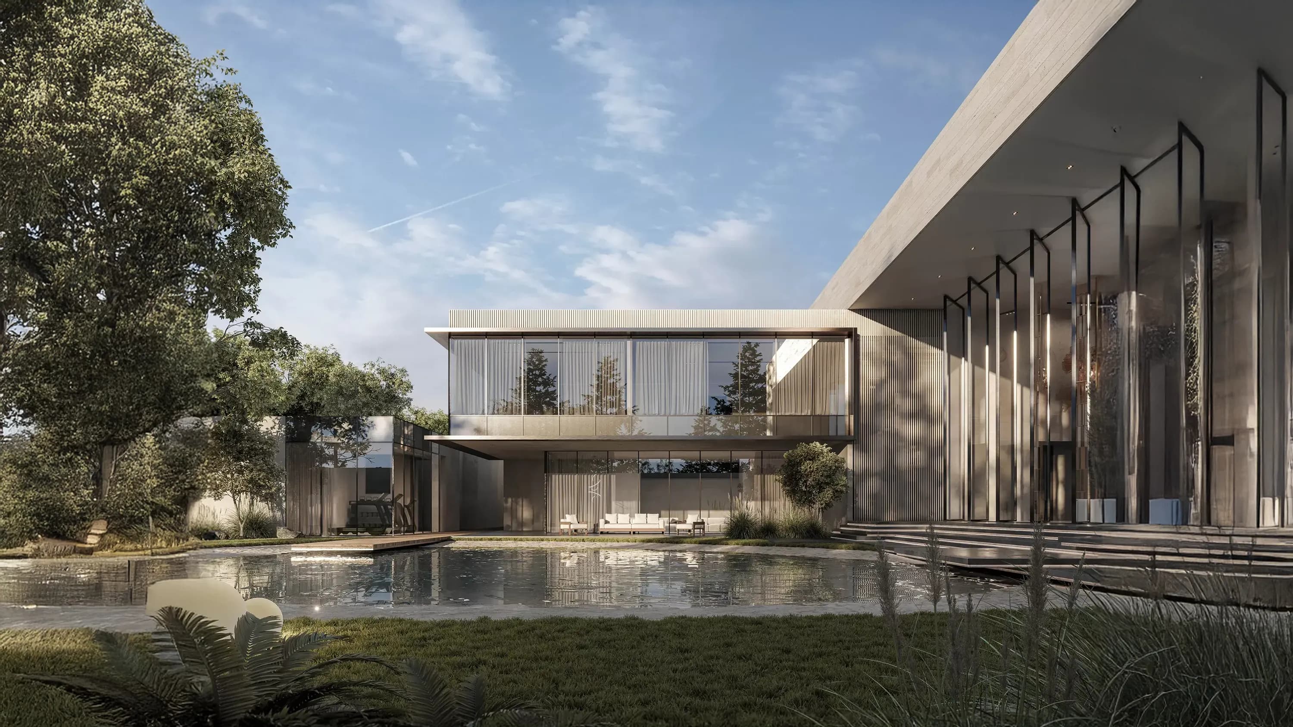
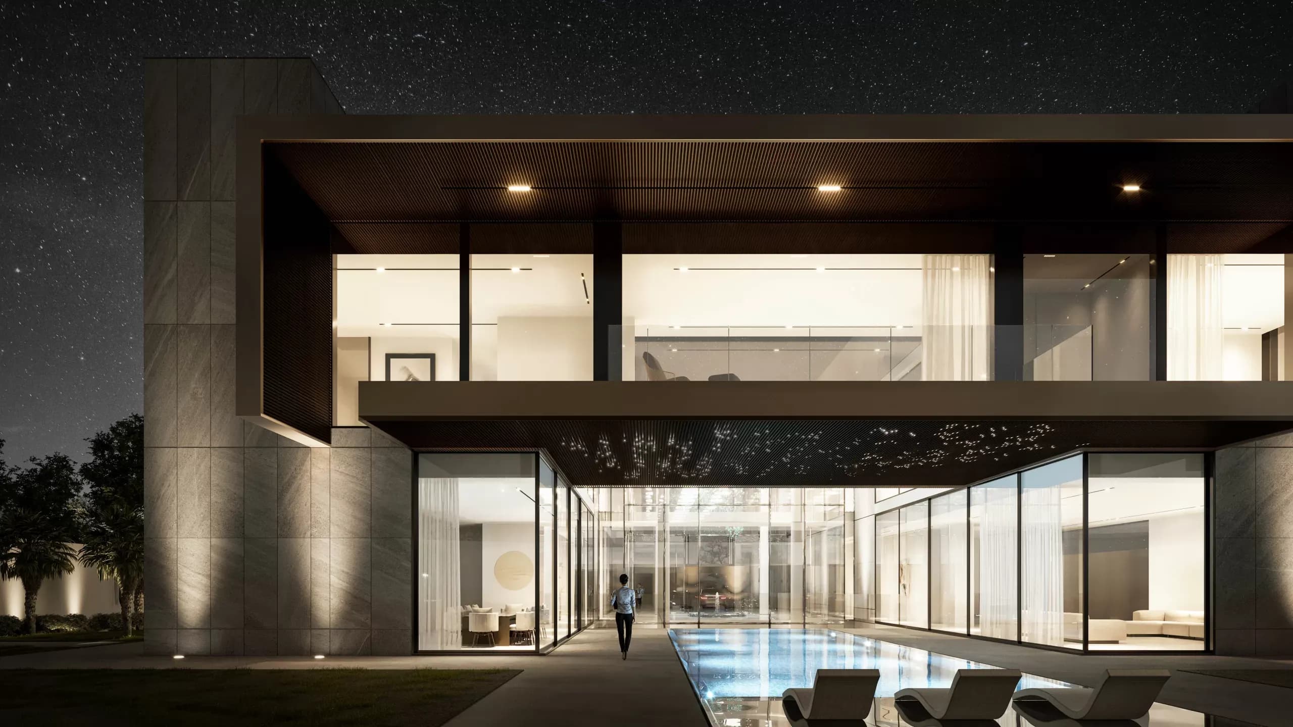
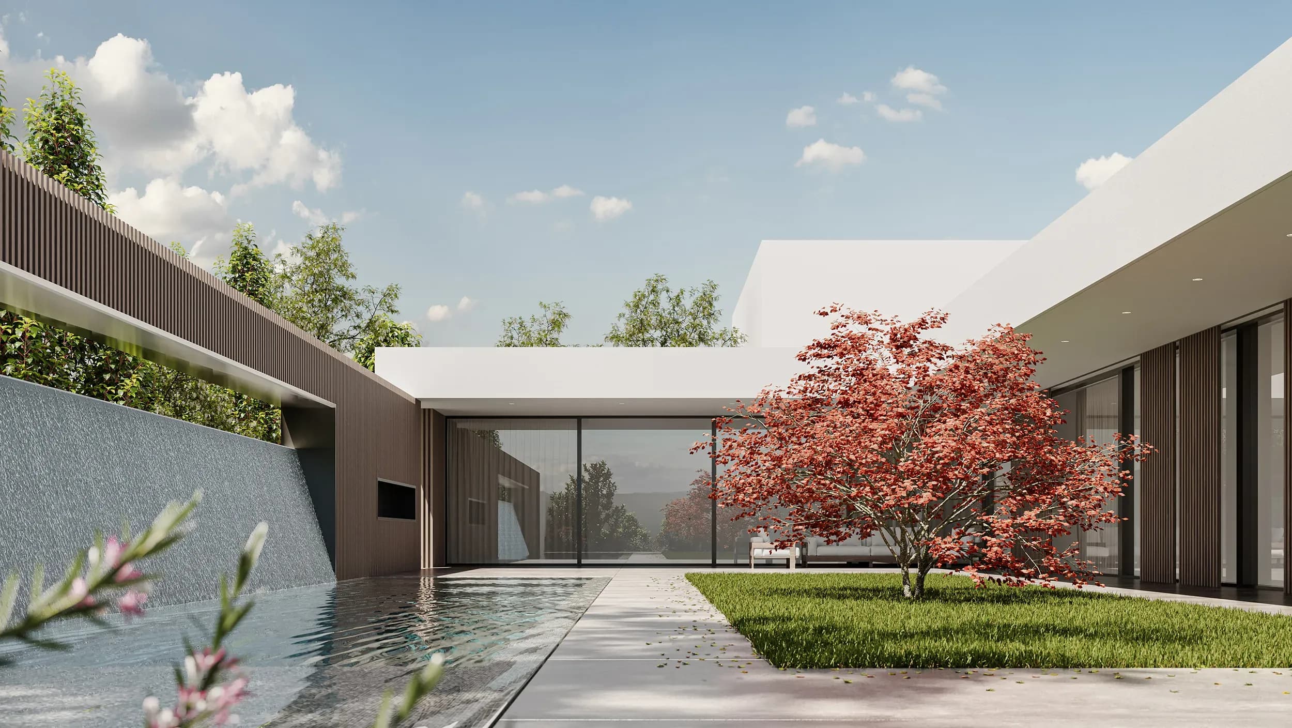
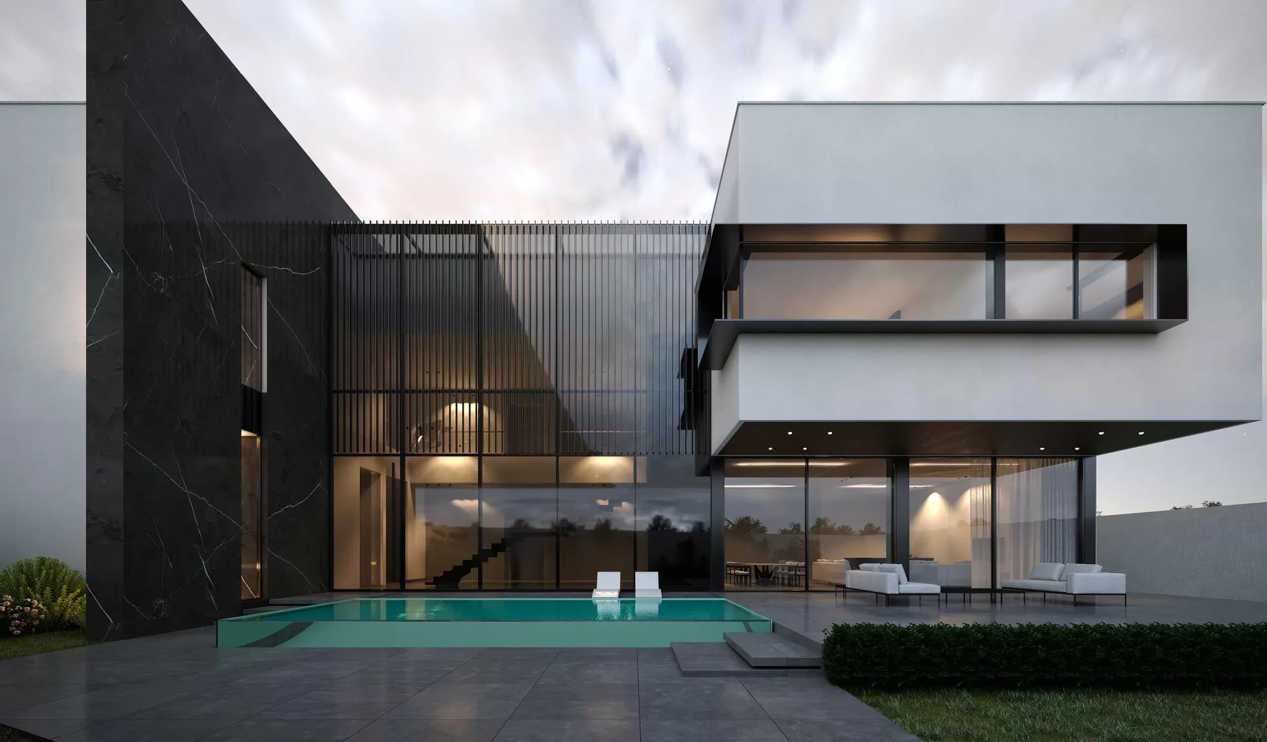
At the rear, expansive glazing opens the living spaces to the landscape, allowing natural light and garden views to become an integral part of the home's daily experience.
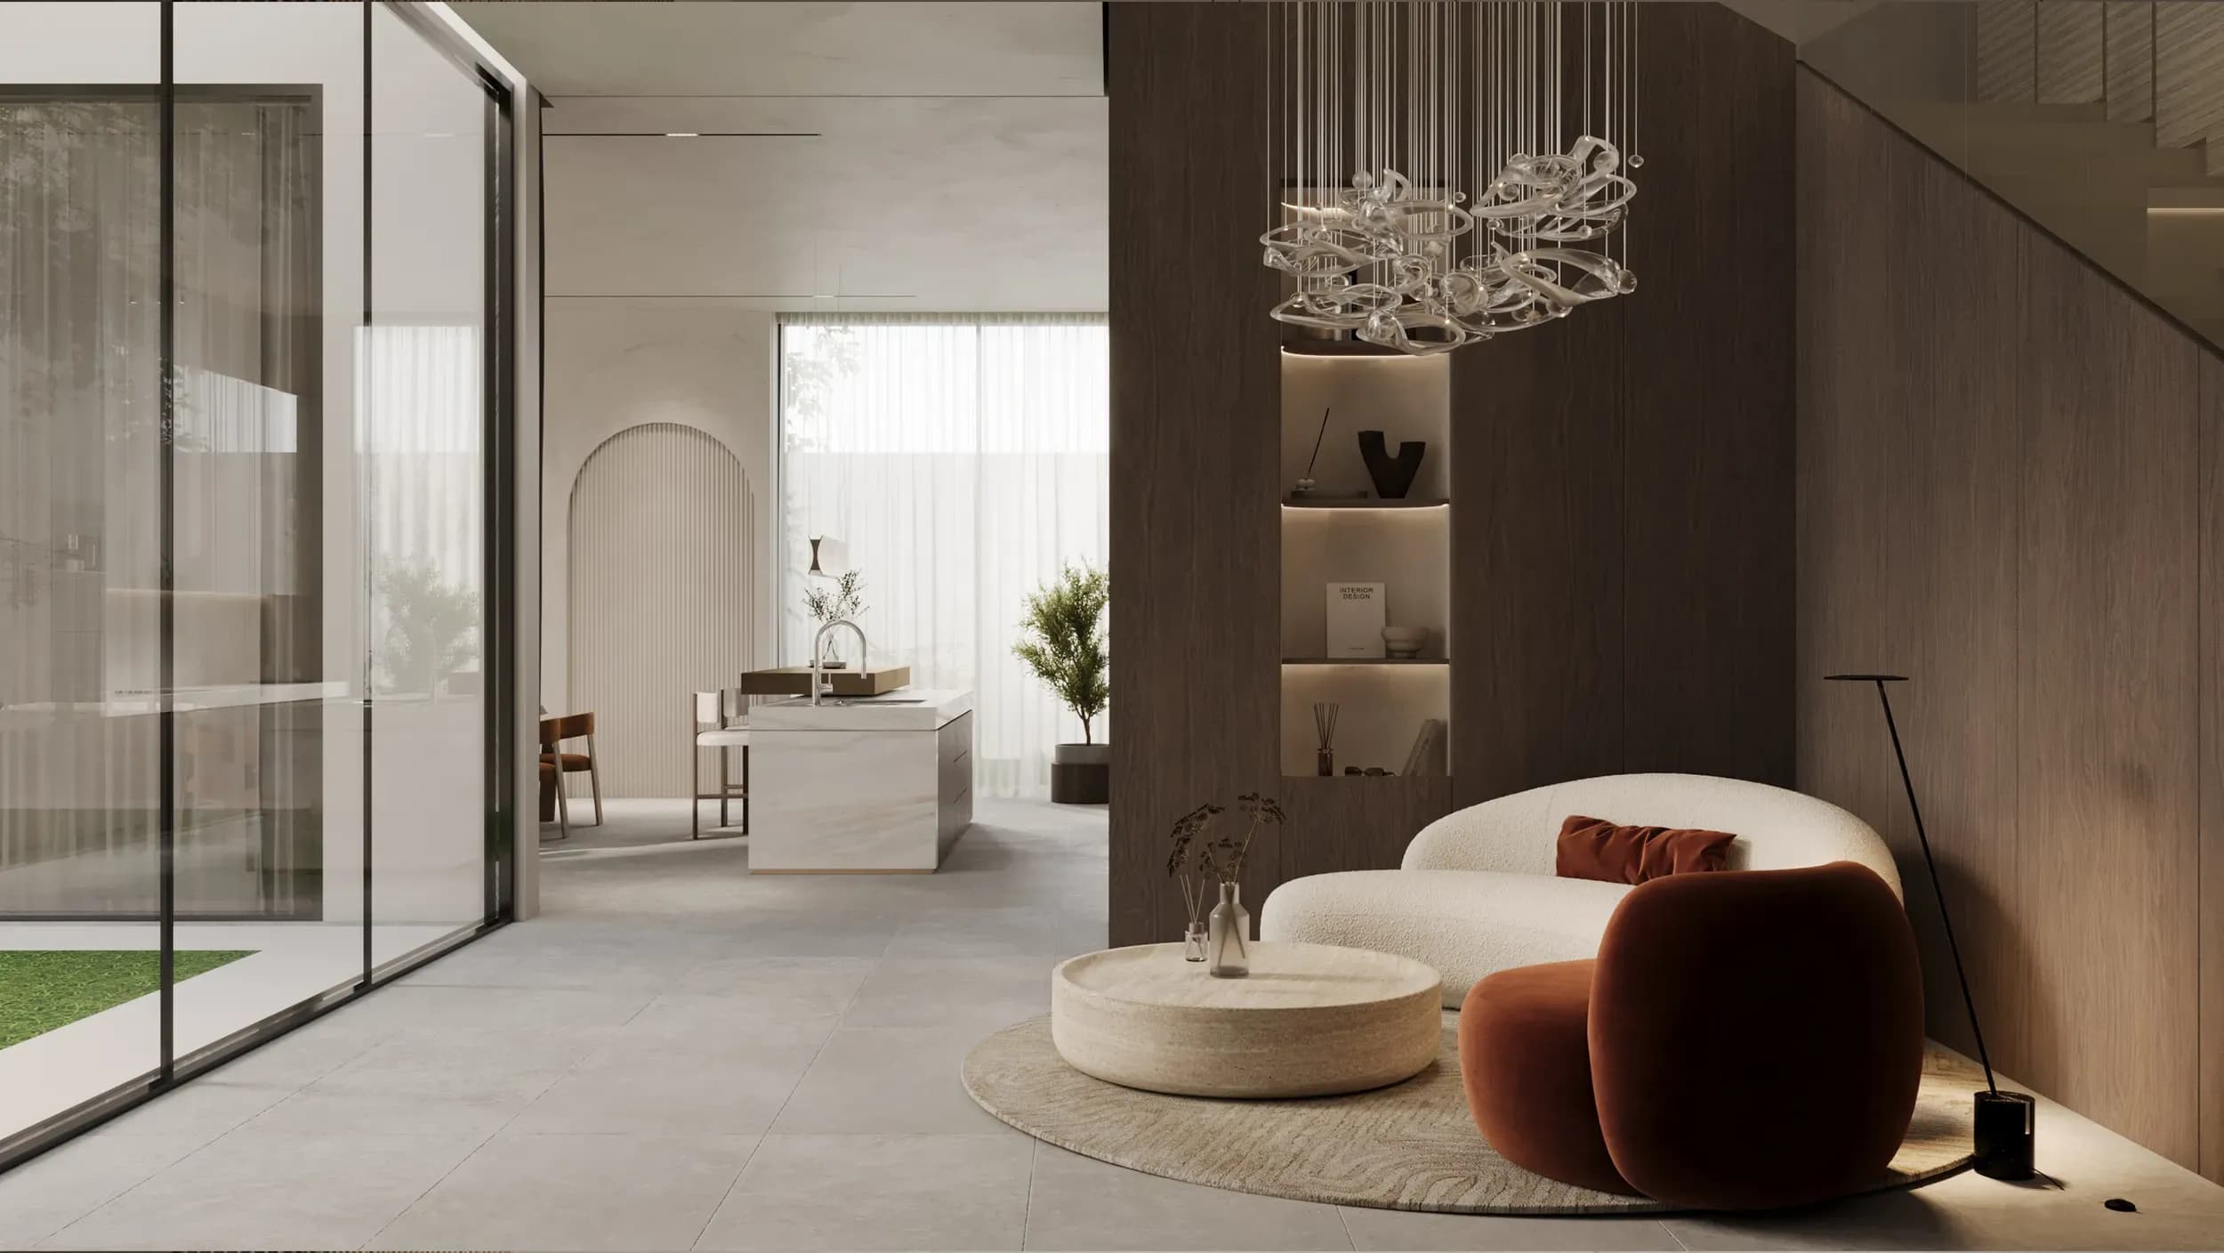
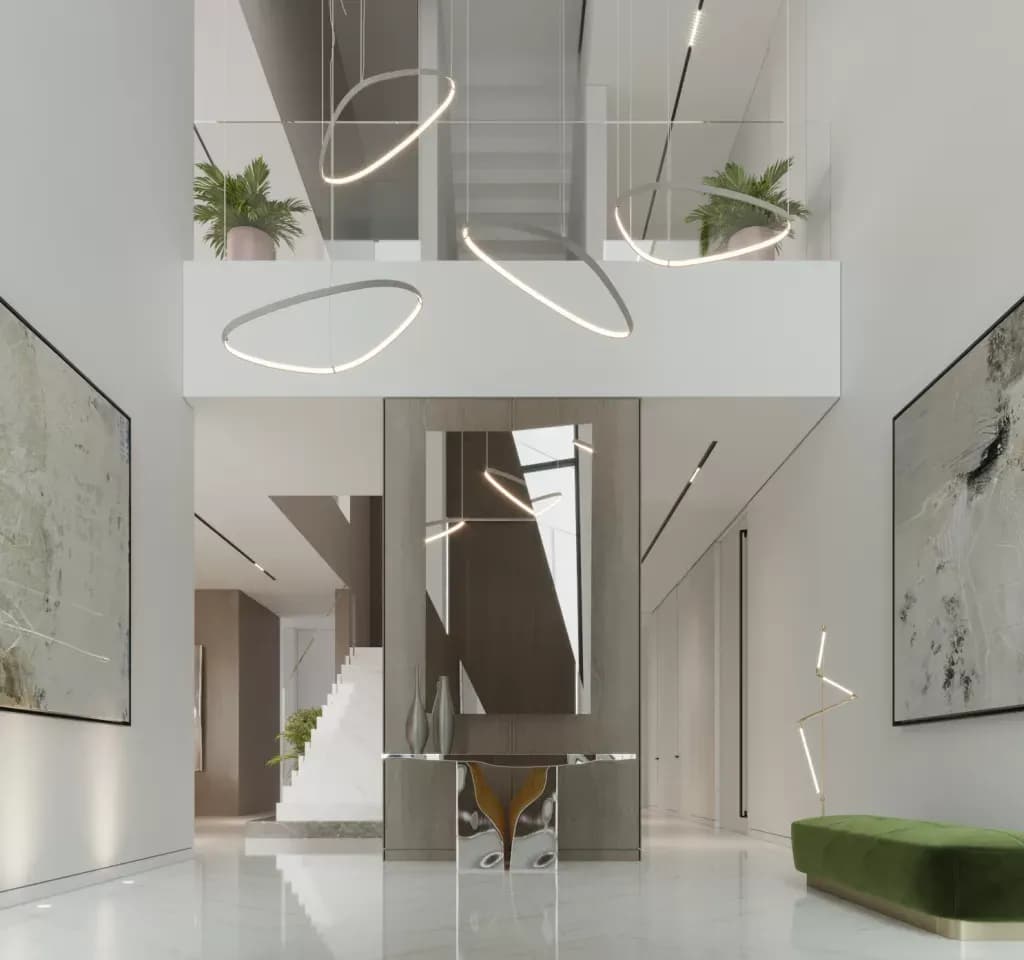
The entrance welcomes residents through a bright palette of white finishes, natural wood, and carefully selected accents. A sculptural chandelier draws the eye upward, while the warm wood panel and green seating introduce texture and freshness, creating a refined first impression.
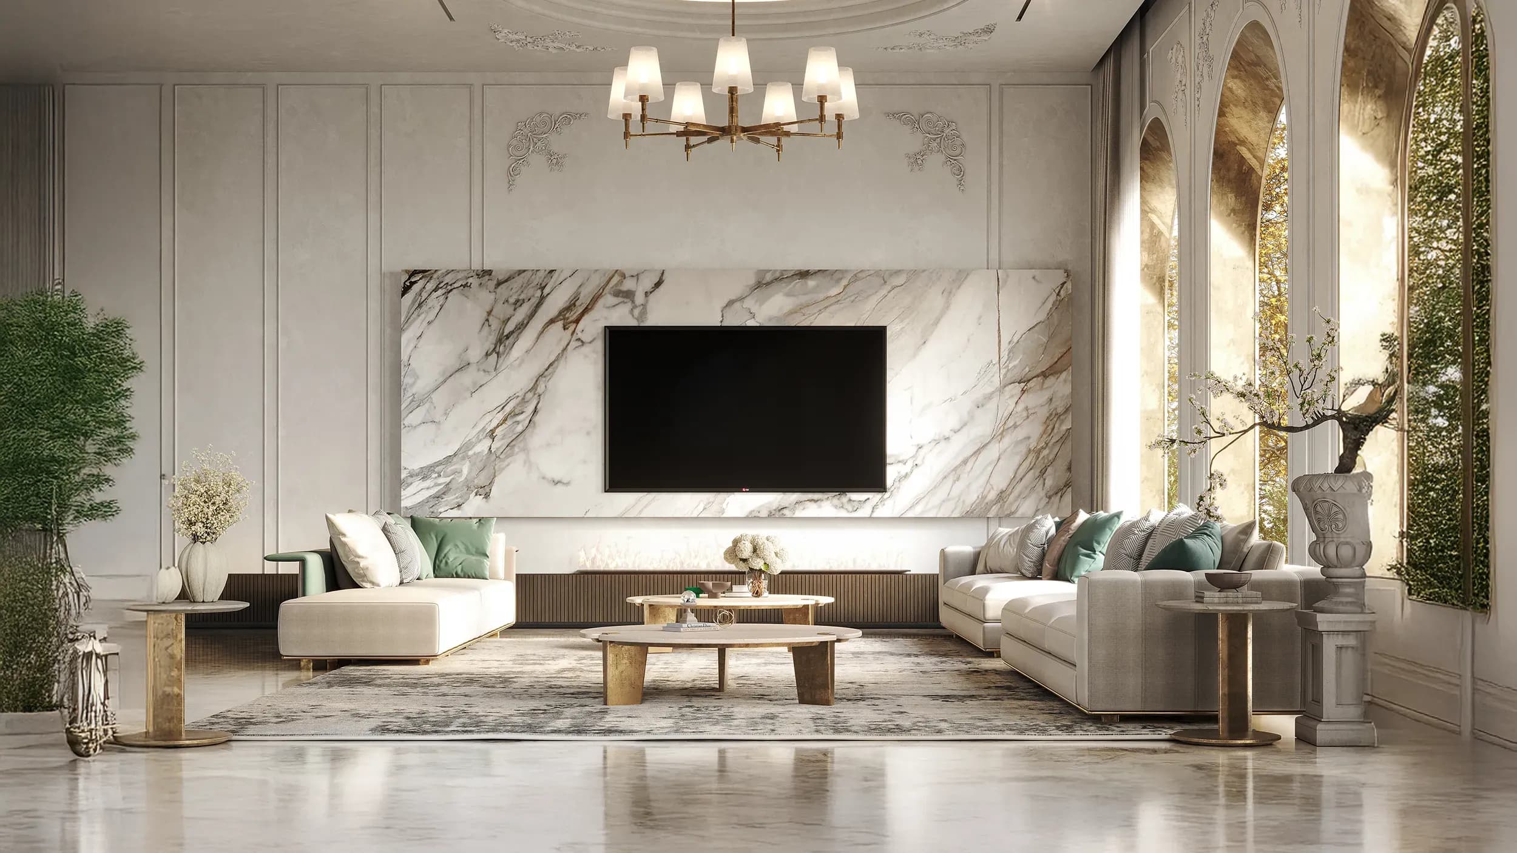
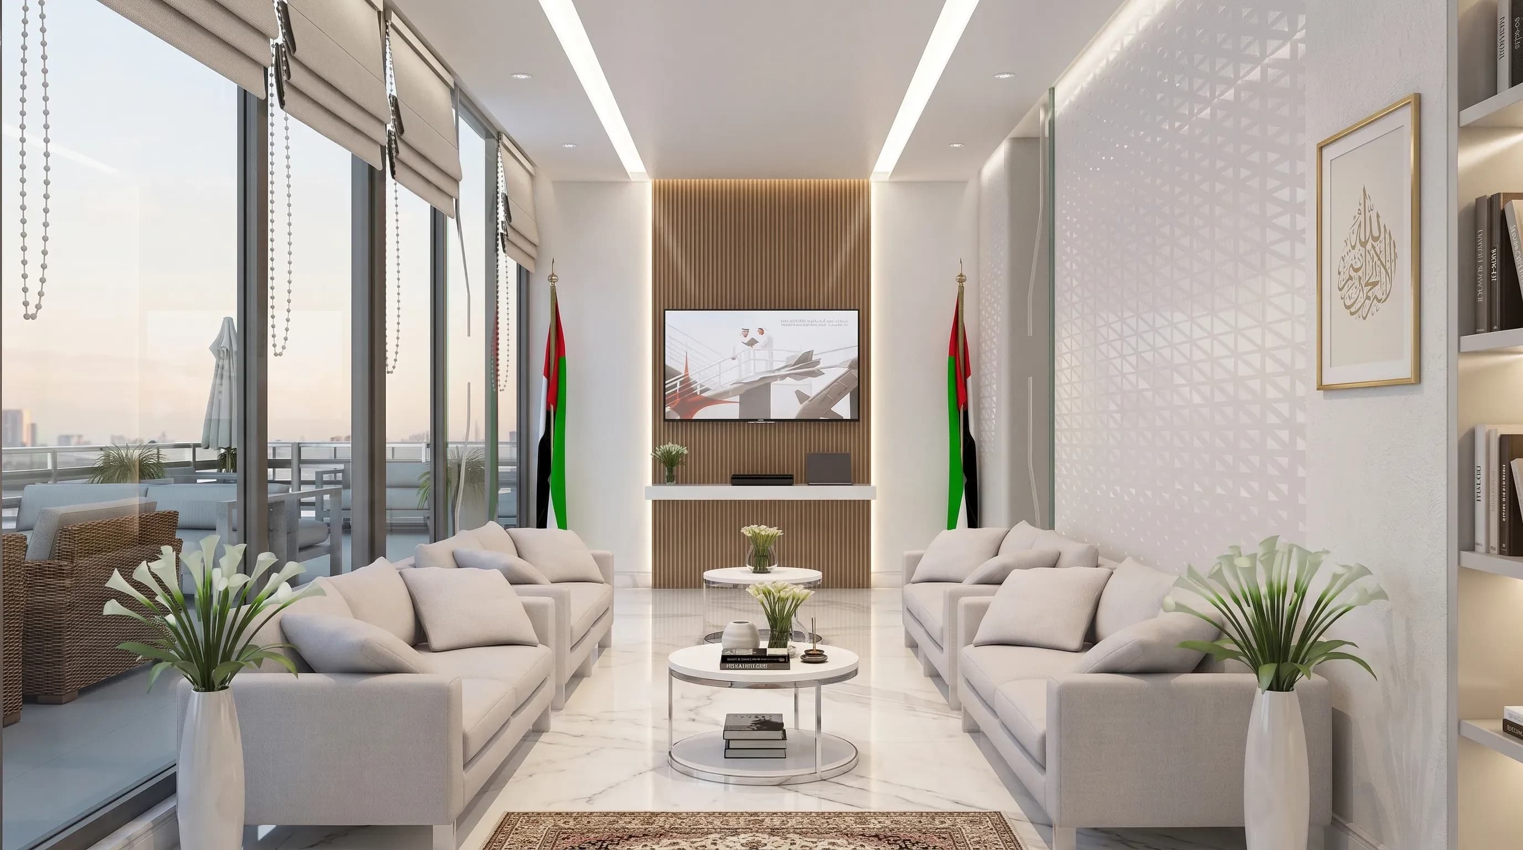
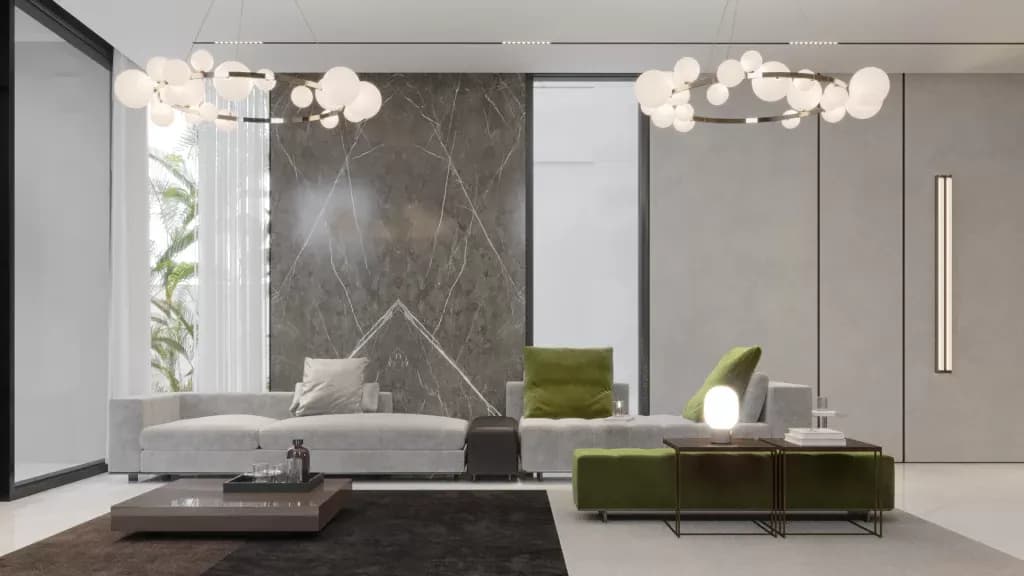
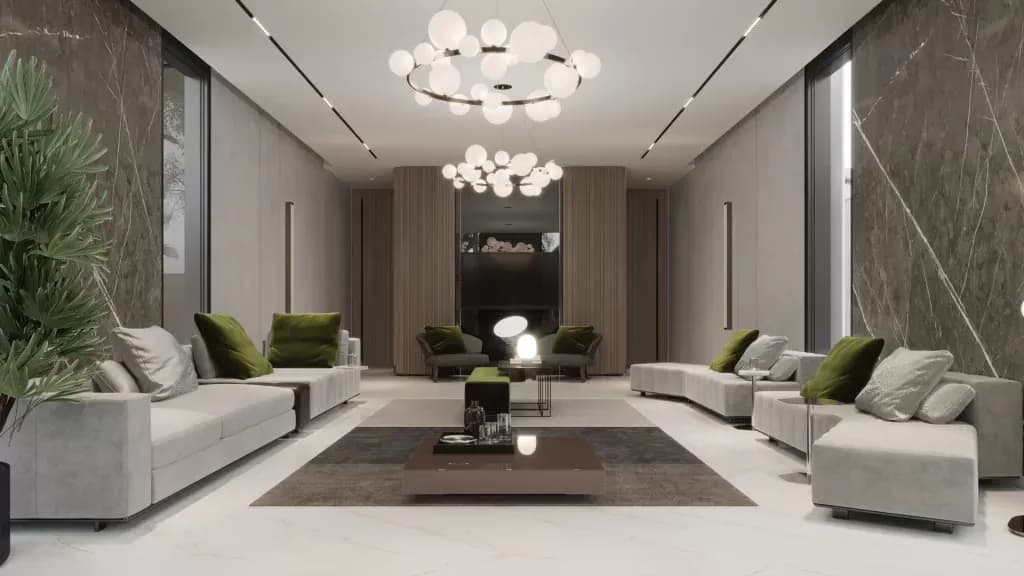
The formal majlis adopts a refined palette of soft gray tones enriched with dark green accents that introduce depth and freshness. Wood panels add warmth and an earthy character, while marble details elevate the space with a sense of timeless elegance, creating an atmosphere that is both welcoming and distinguished.
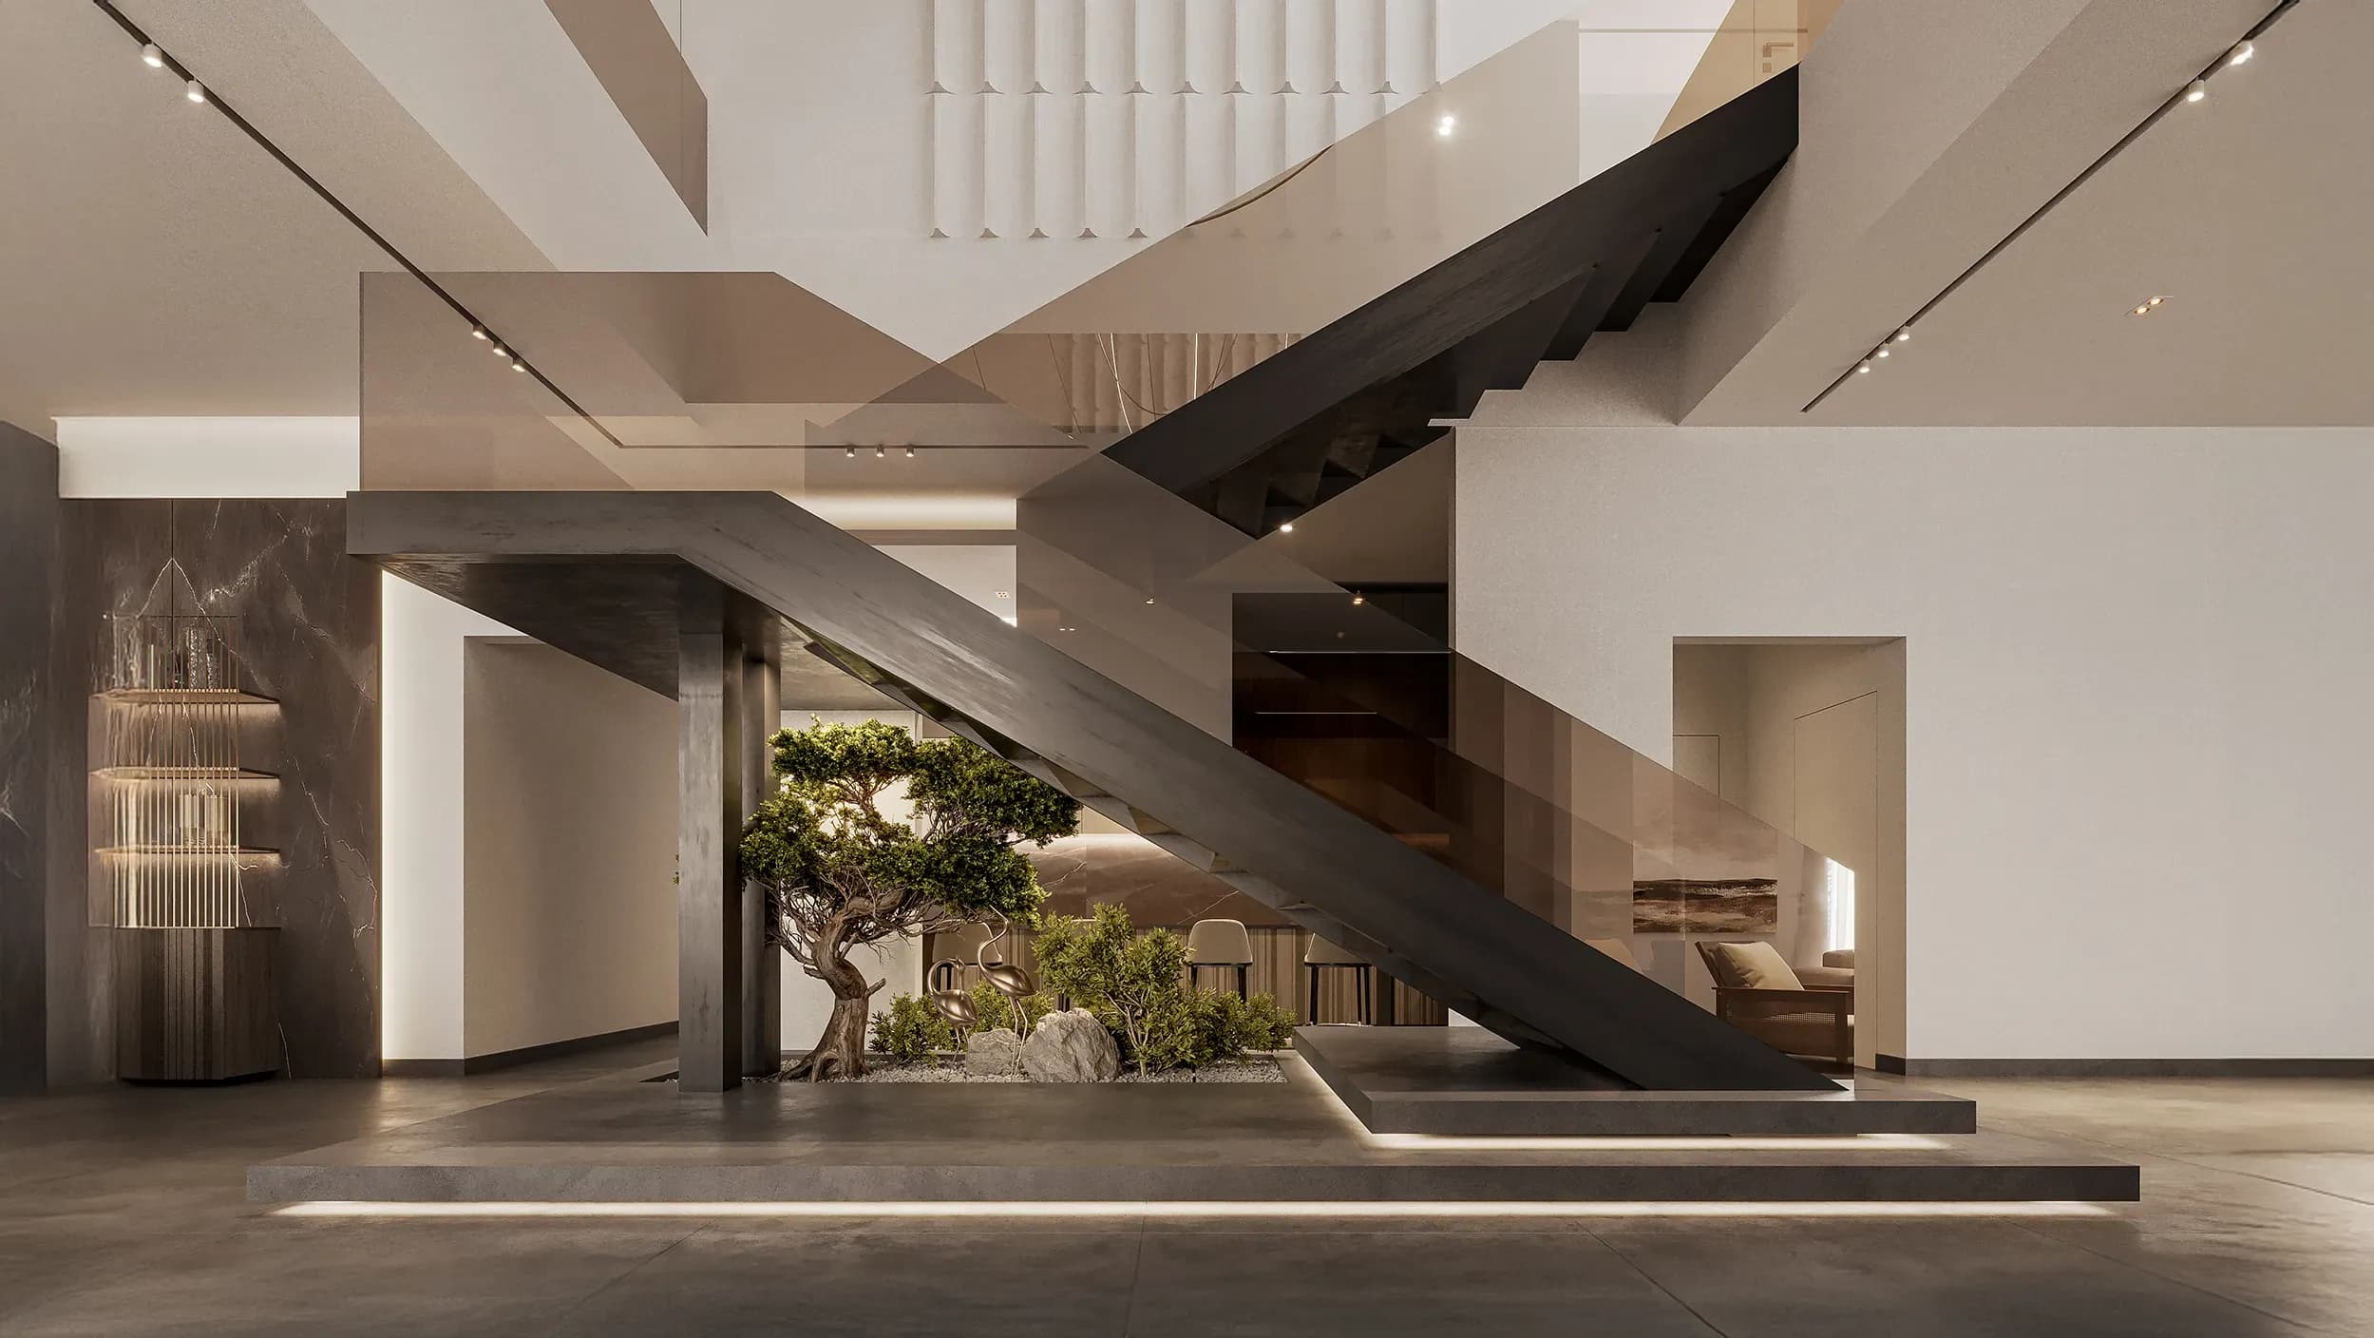
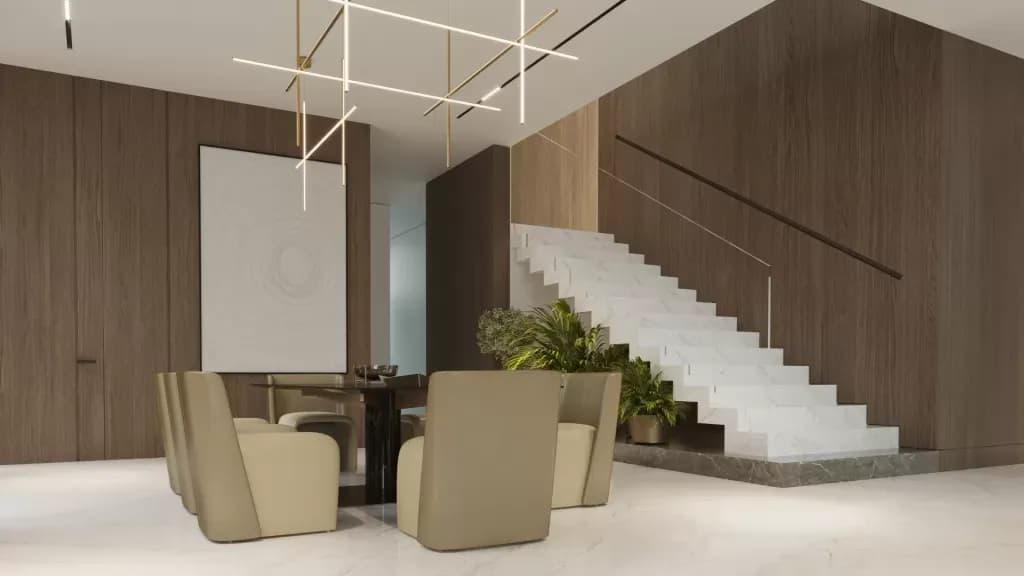
The staircase combines the timeless elegance of white marble with the warmth of natural wood, creating a balanced dialogue between contrasting materials. The clean composition transforms the circulation space into a refined architectural feature that complements the villa's contemporary character.
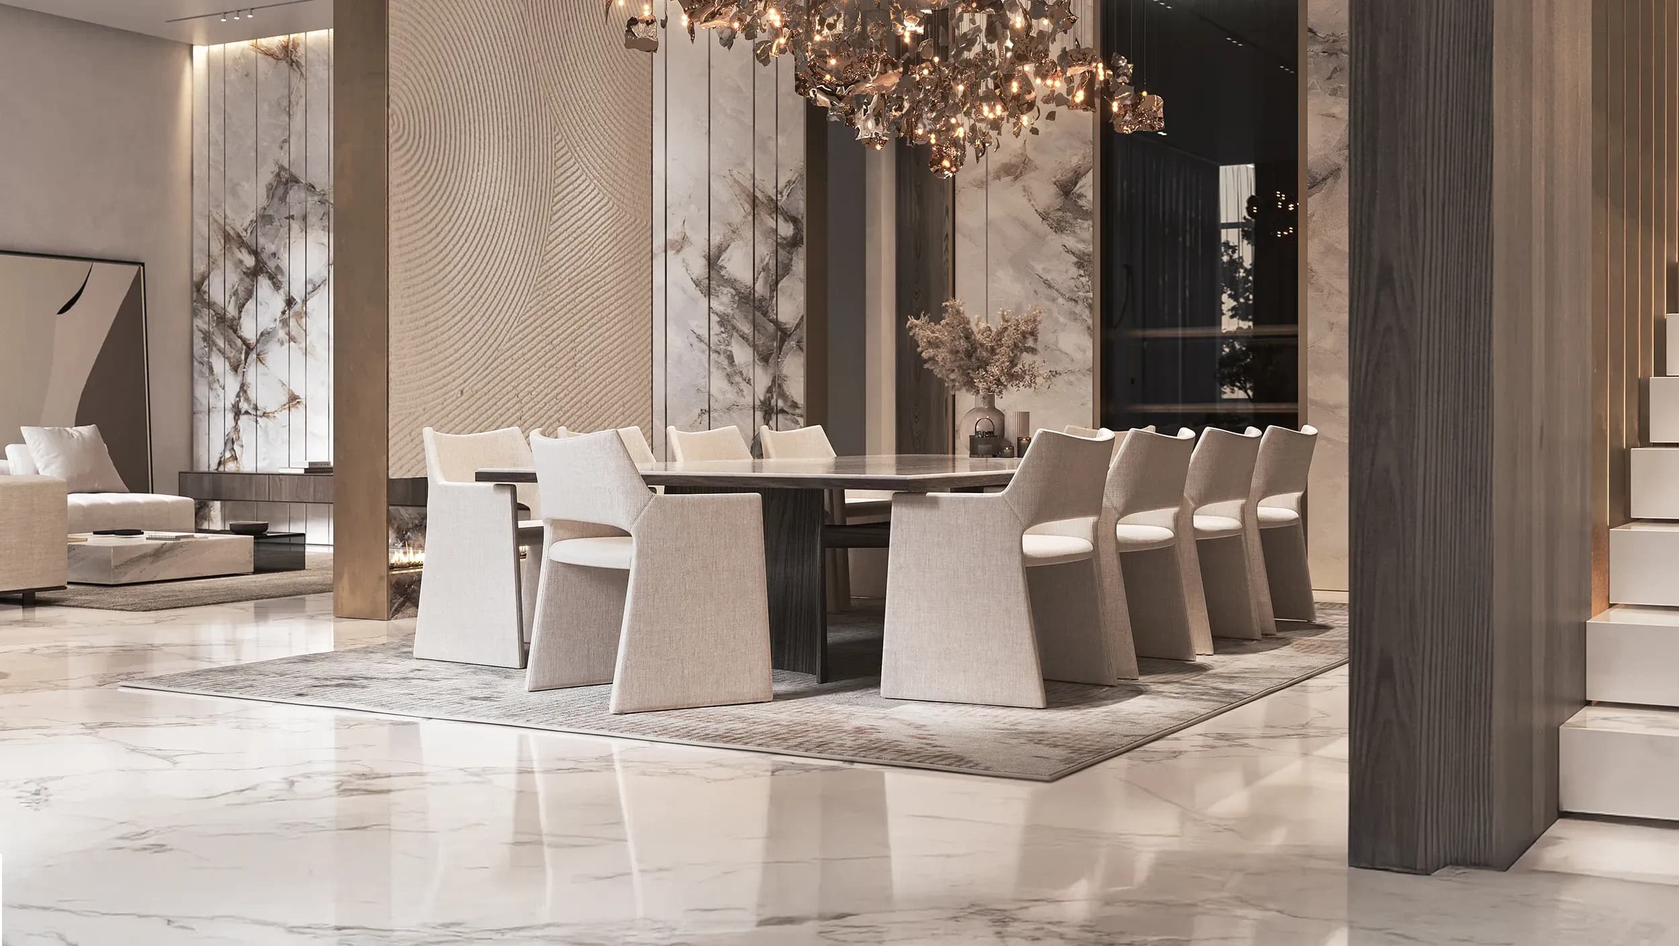
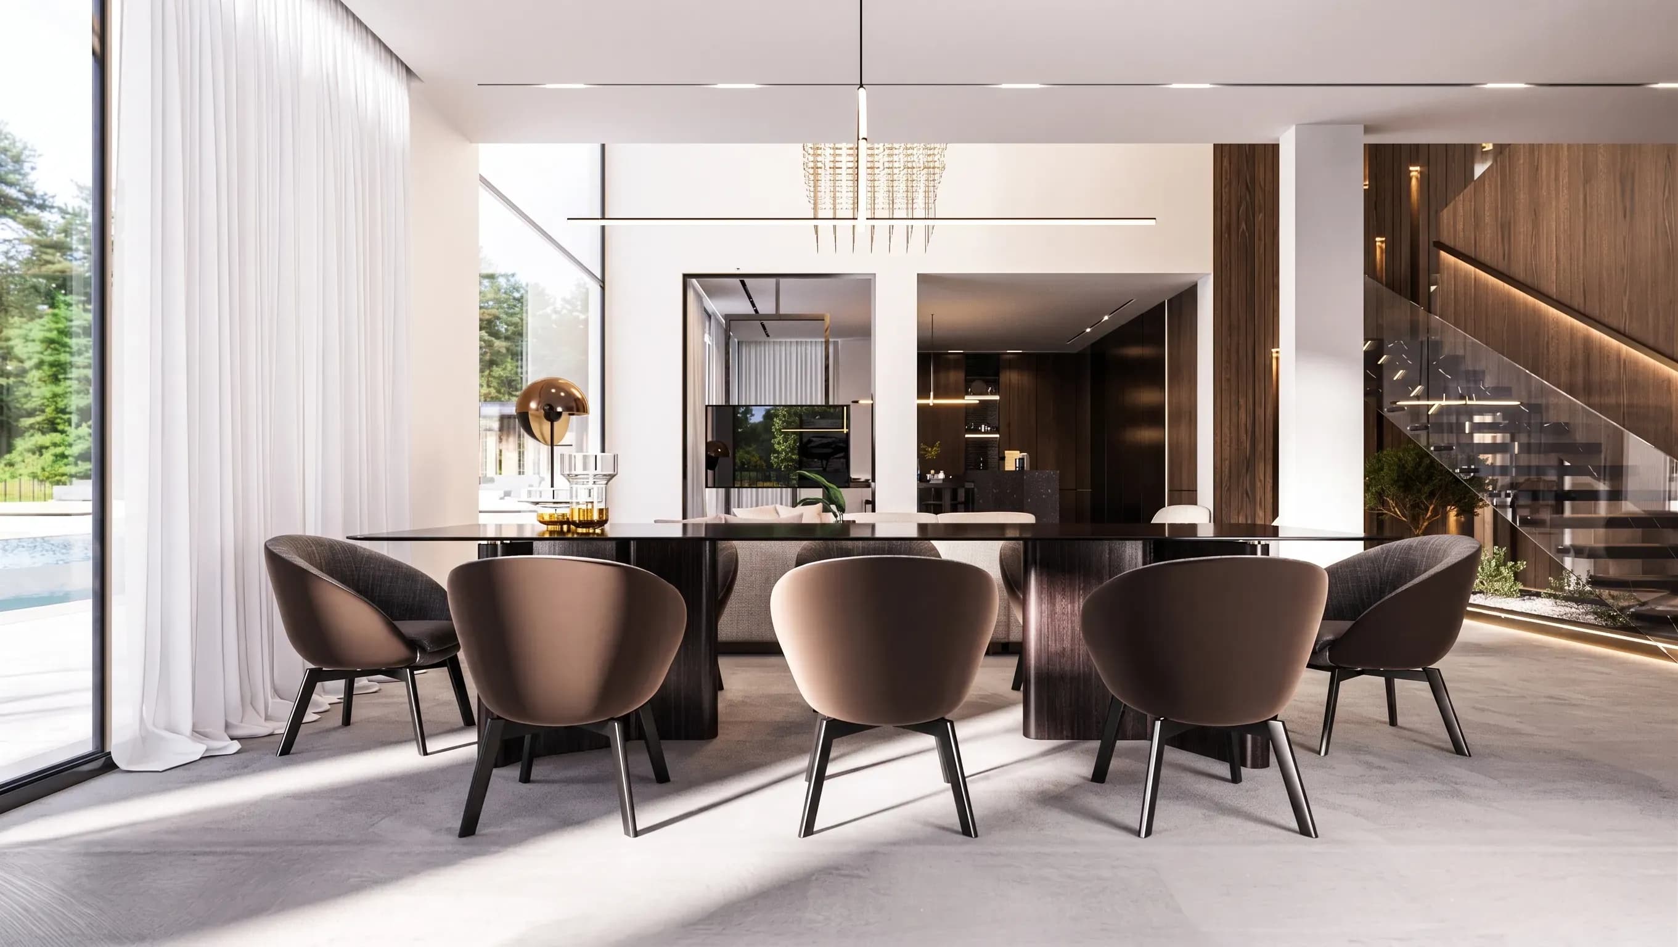
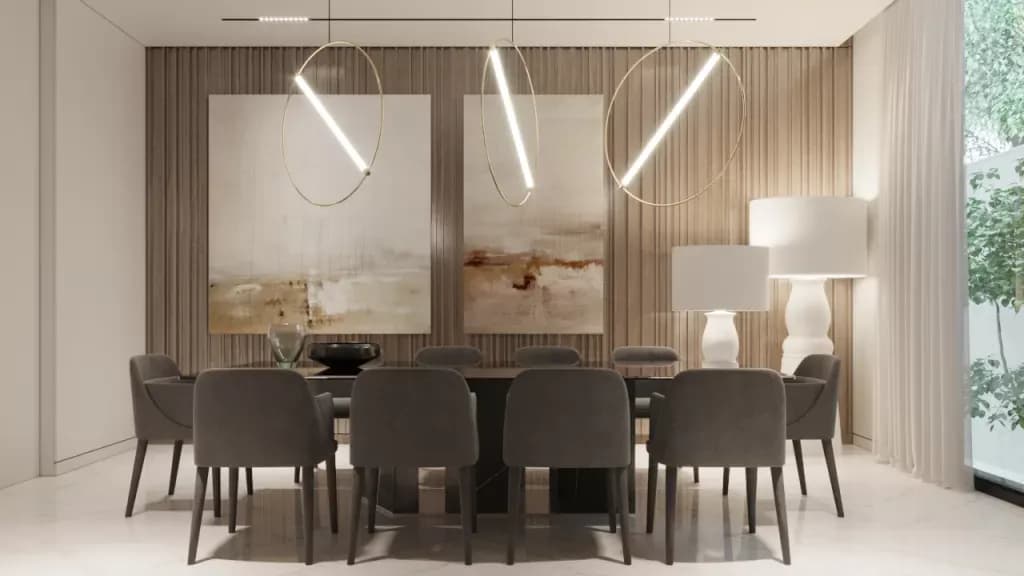
The formal dining area is defined by a slatted wood feature wall that introduces texture, depth, and the dynamic interplay of light and shadow. Combined with a restrained material palette, the space creates a sophisticated setting designed for both everyday dining and formal gatherings.
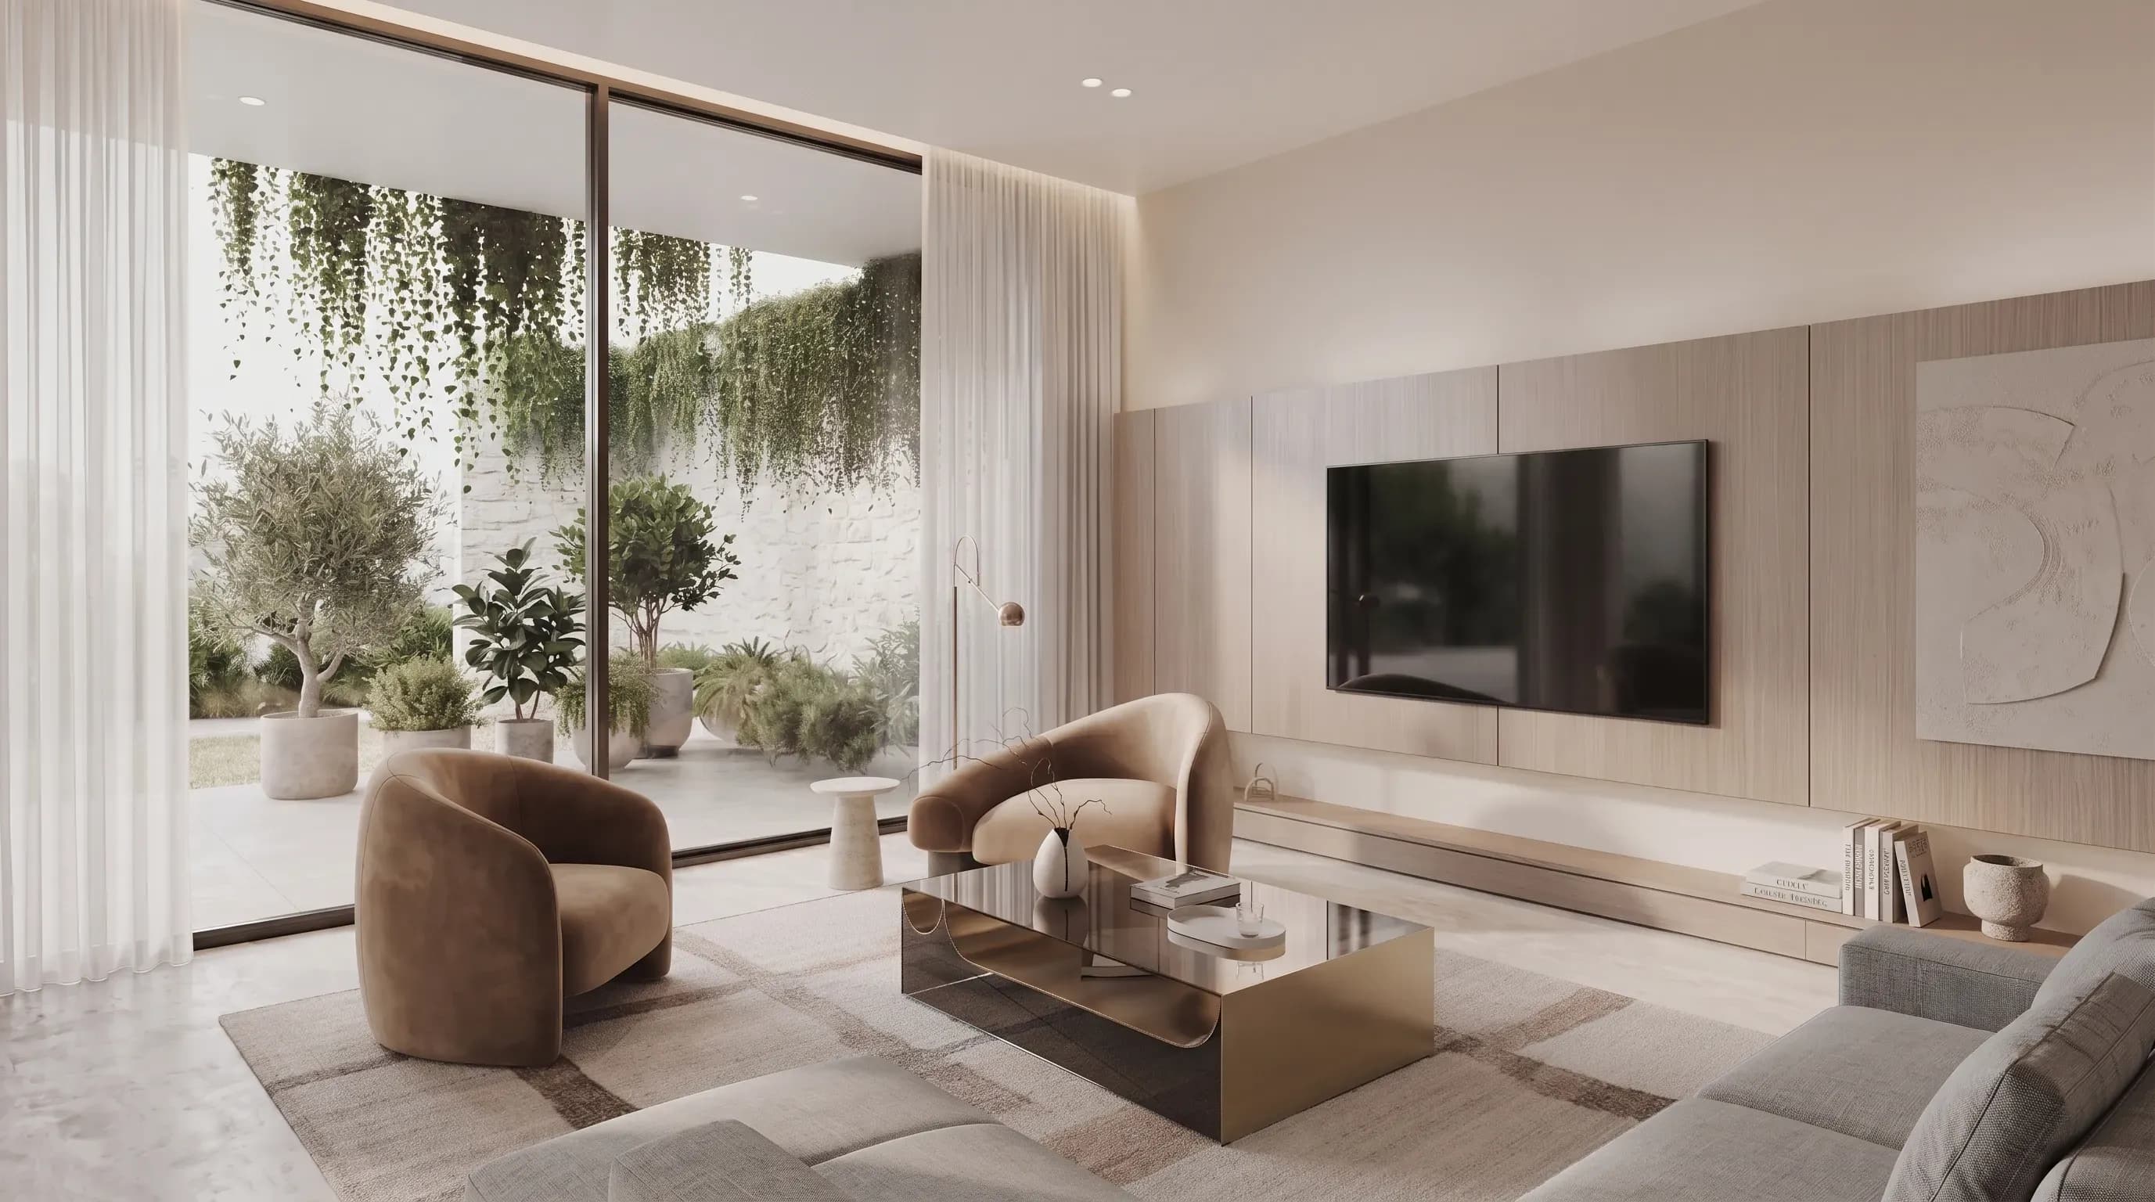
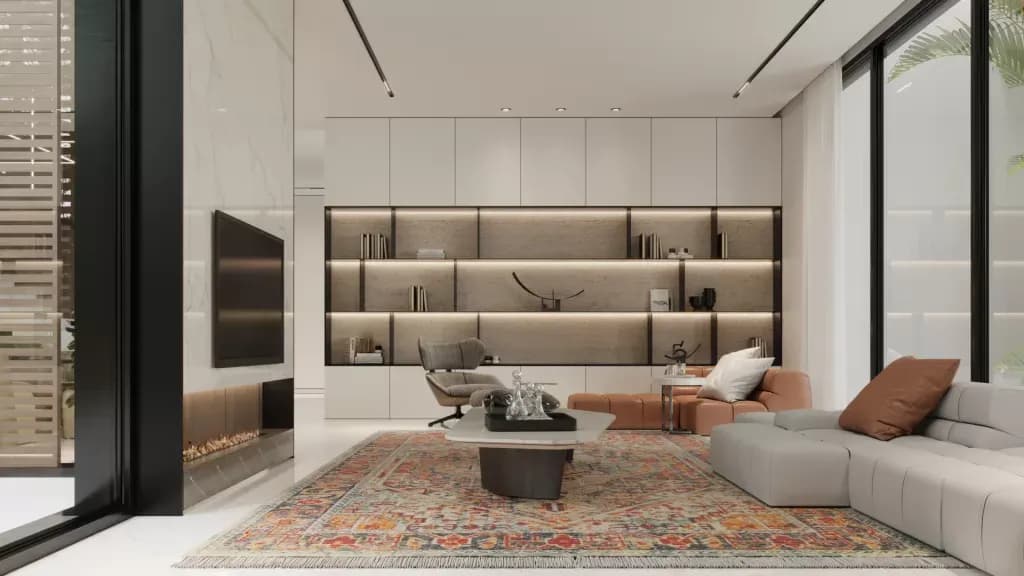
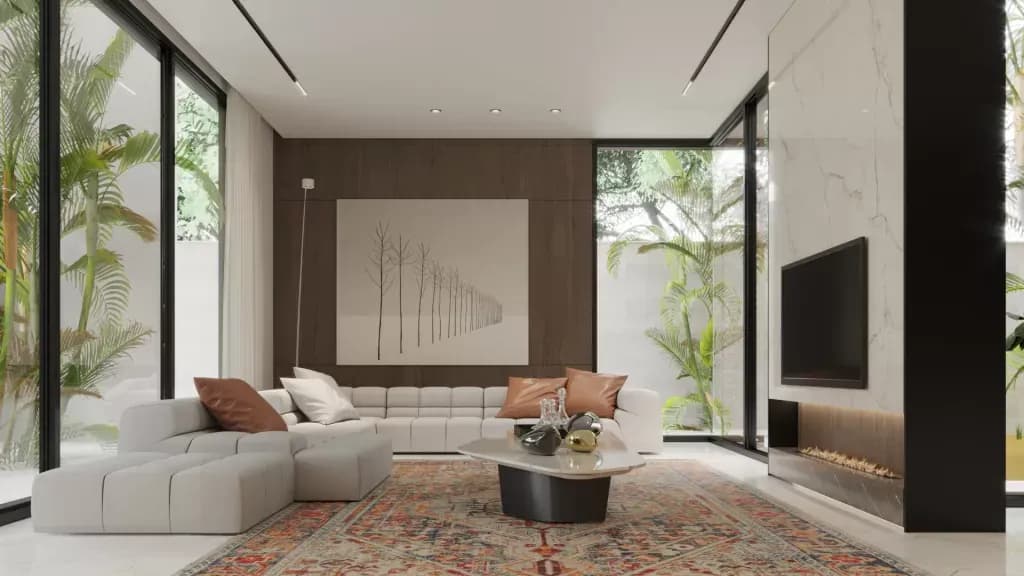
The living room is designed as a calm and inviting family space where white and hazel tones create a warm, neutral atmosphere. A marble feature wall with an integrated fireplace forms the focal point of the room, adding both elegance and comfort. Floor-to-ceiling glazing frames the surrounding landscape, strengthening the connection between the interior and the outdoors.
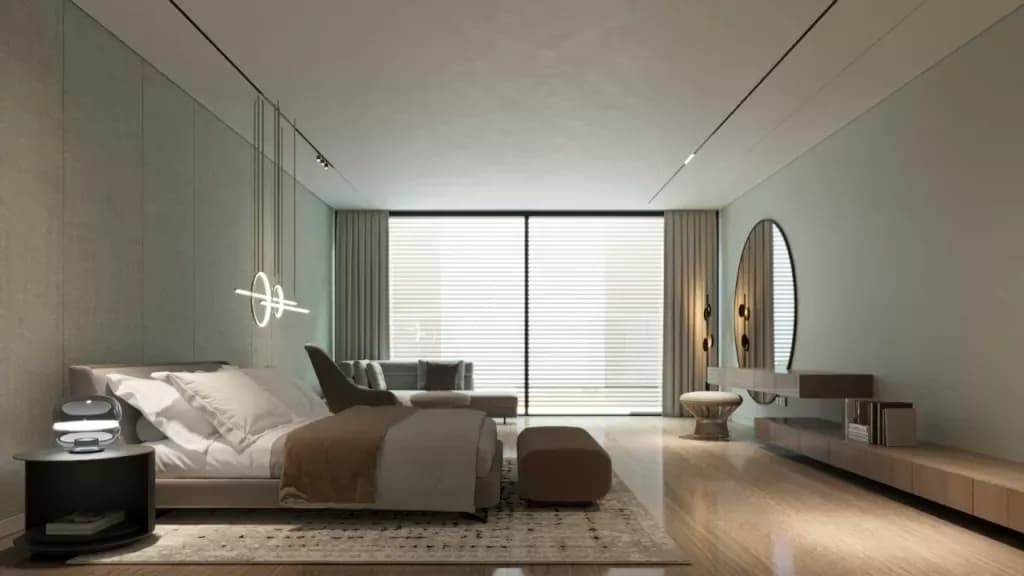
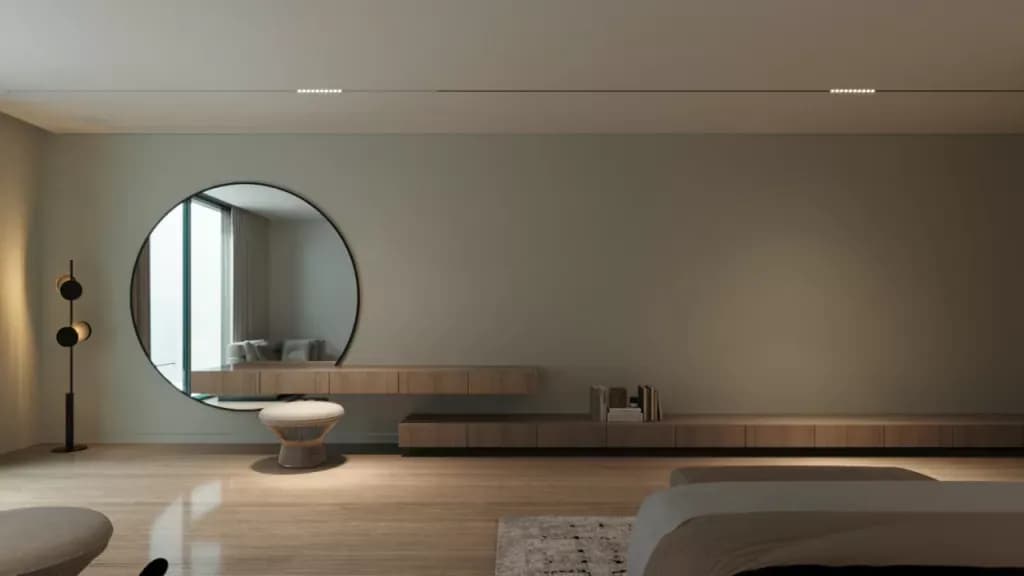
The master suite is designed as a tranquil retreat where simplicity and refined detailing create a sense of comfort and sophistication. Soft neutral tones, warm wood flooring, and textured wall finishes establish a calm atmosphere, while expansive glazing welcomes natural light and reinforces the connection to the outdoors.
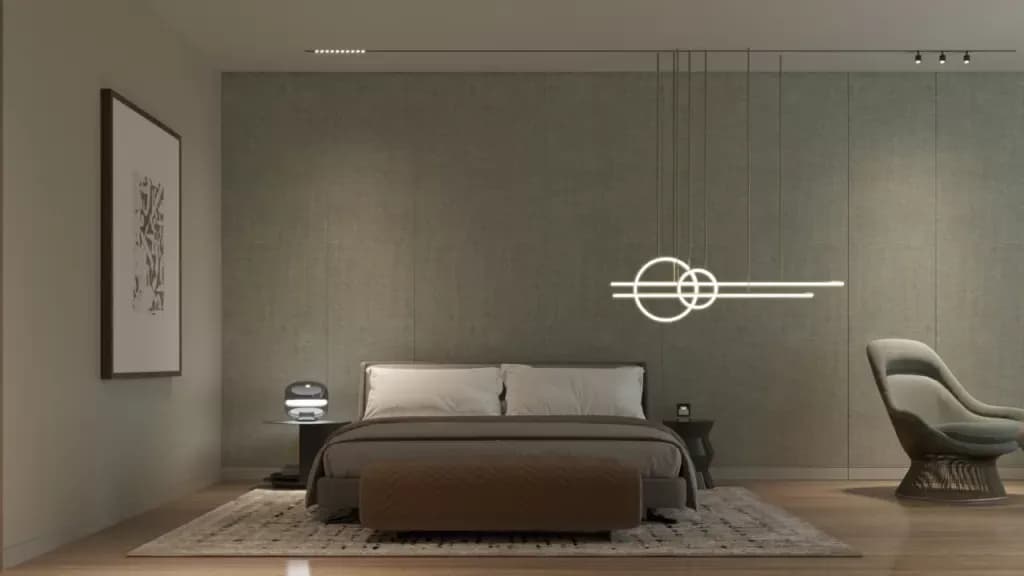
Carefully integrated furnishings and floating wood elements maintain the room's clean architectural language, allowing every detail to contribute to a balanced and uncluttered environment.
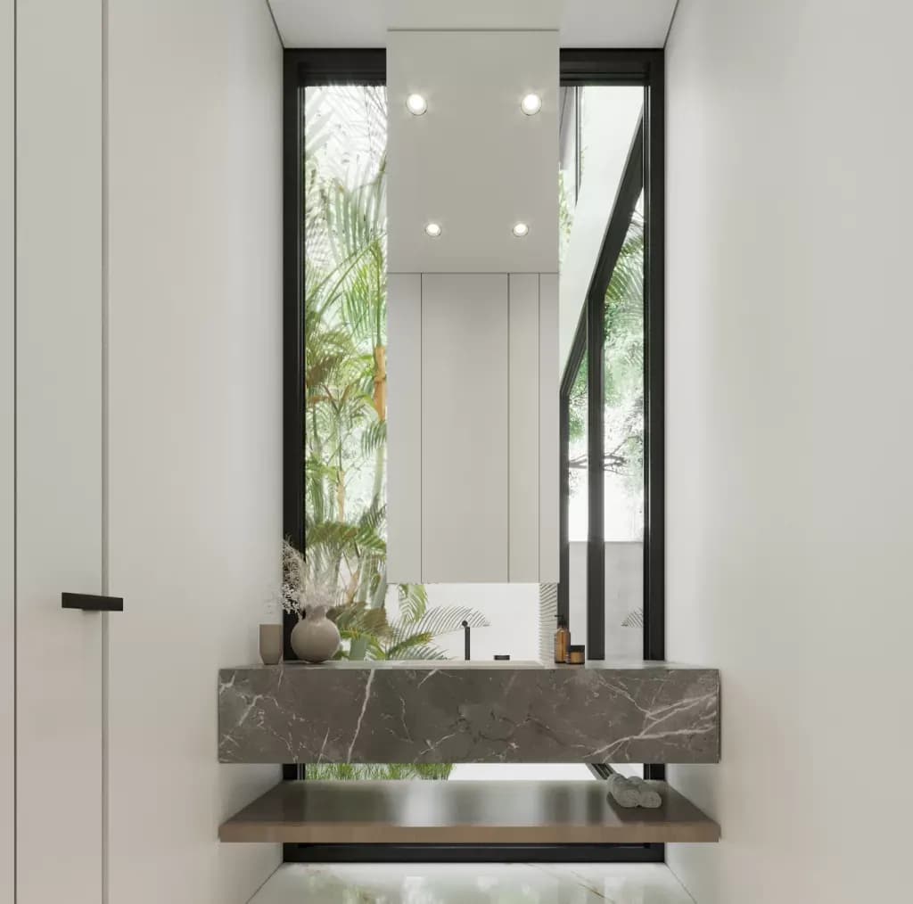
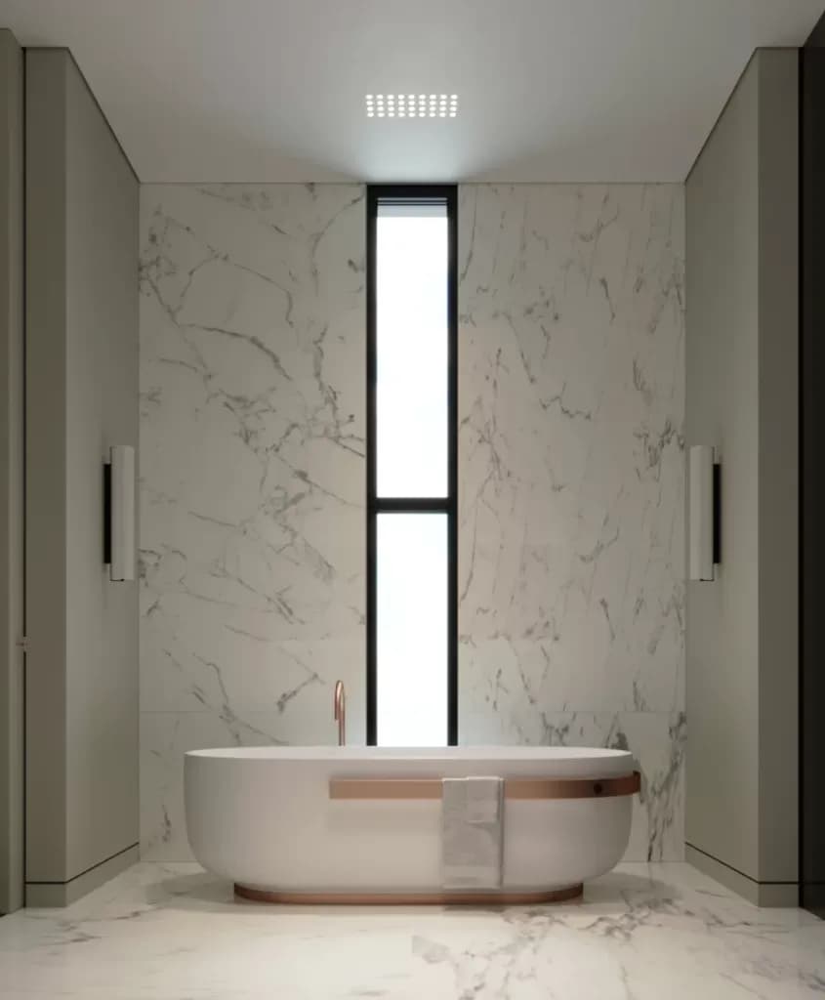
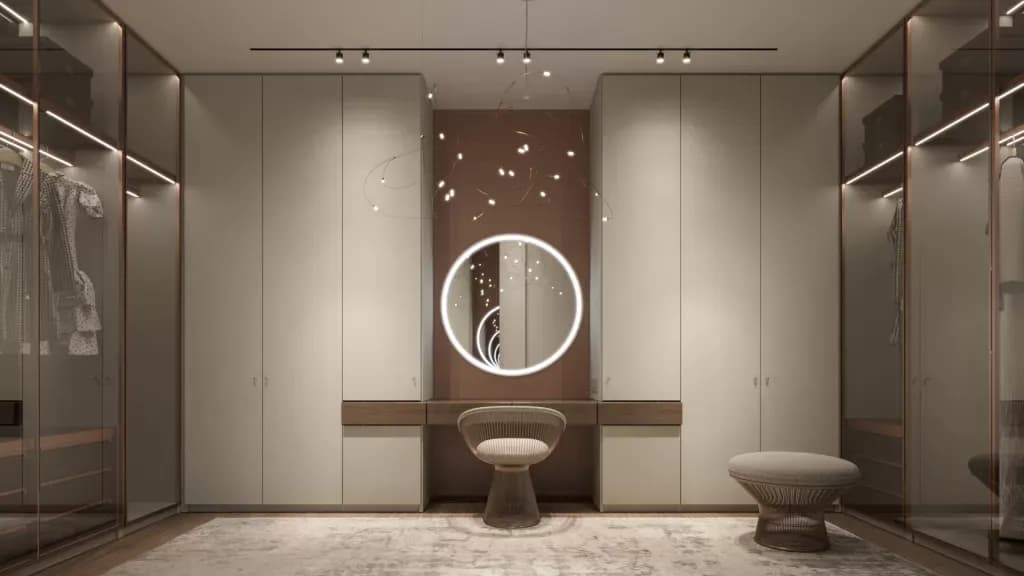
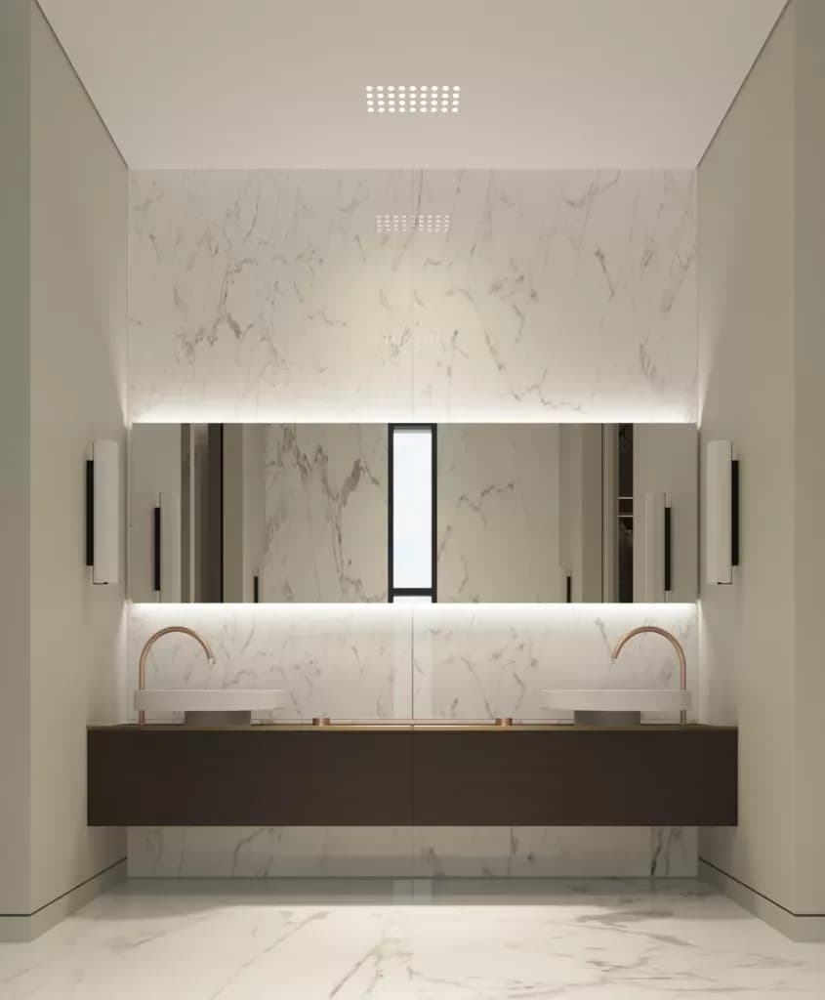
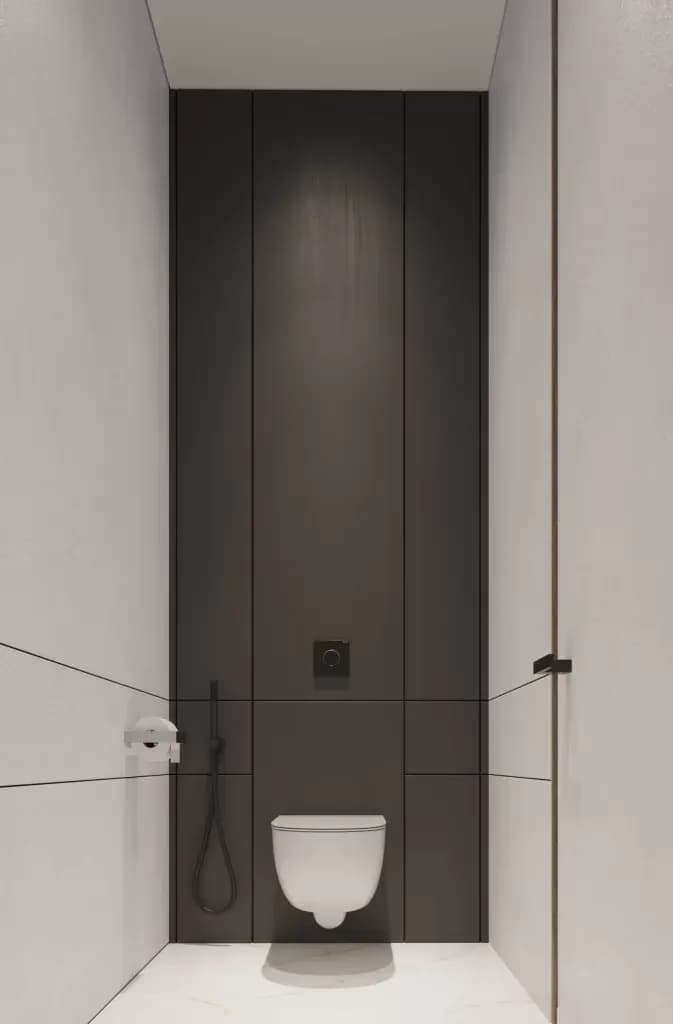
The dressing room and en-suite bathroom continue this cohesive design approach through elegant built-in cabinetry, subtle lighting, and a restrained material palette. Warm wood accents, stone surfaces, and minimalist fixtures create spaces that are both functional and luxurious, transforming everyday routines into a refined experience while preserving the suite's overall sense of serenity and timeless elegance.
get in touch
get in touch
get in touch
get in touch