Loading...



Mr. Dawood
DUBAI, UAE
RESIDENTIAL
820 SQM
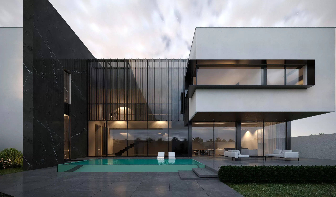
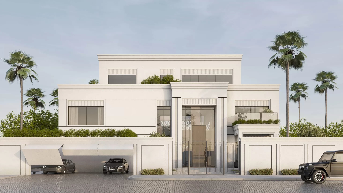
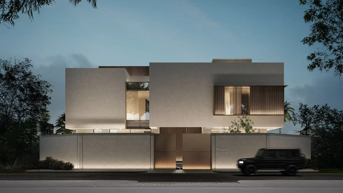
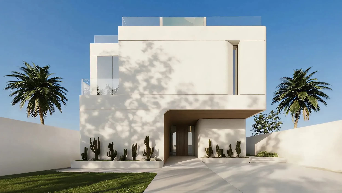
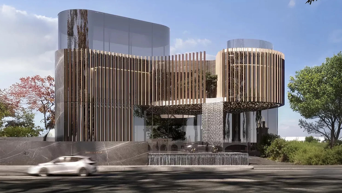
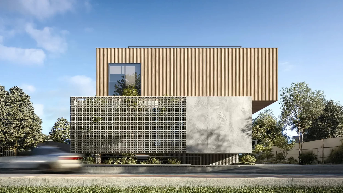
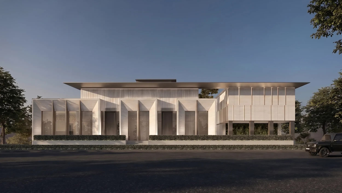
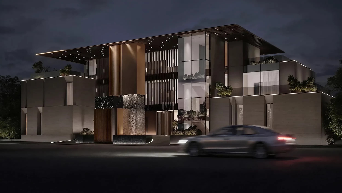
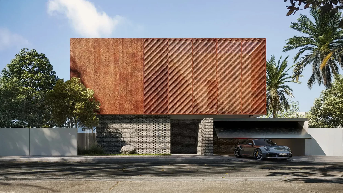
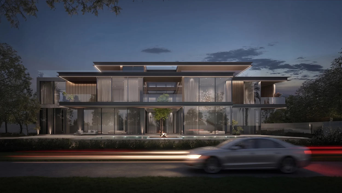
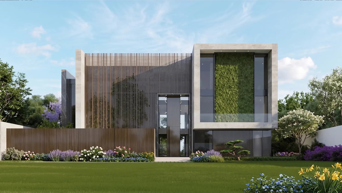
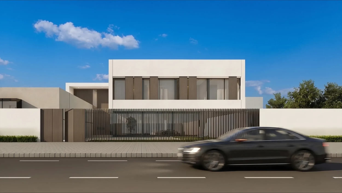
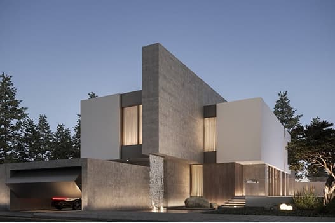
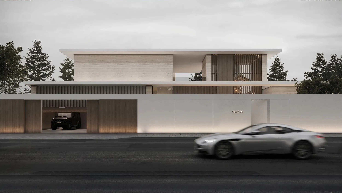
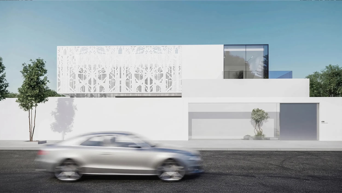
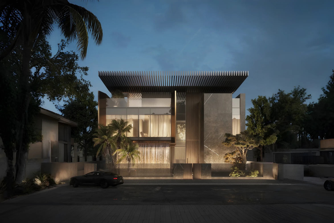
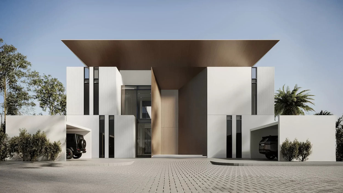
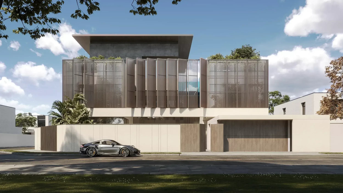
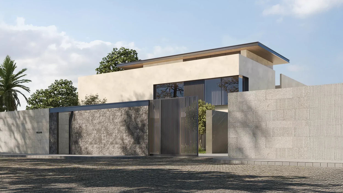
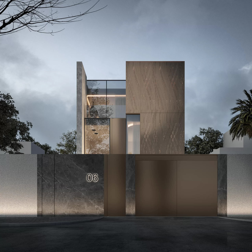
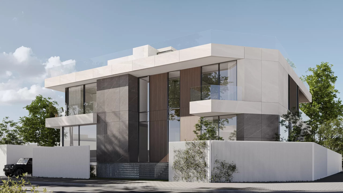
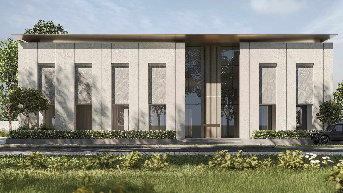
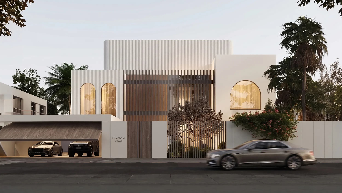
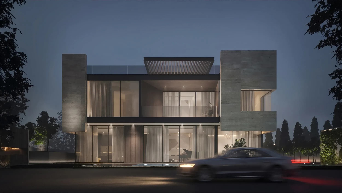
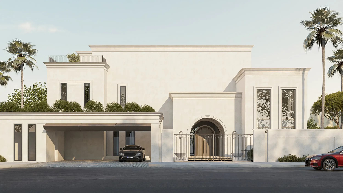
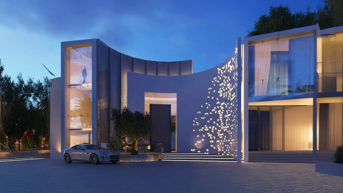
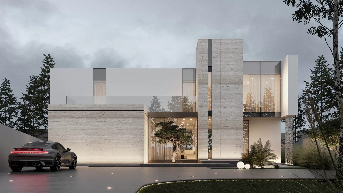
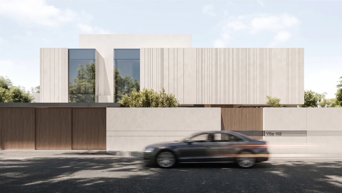
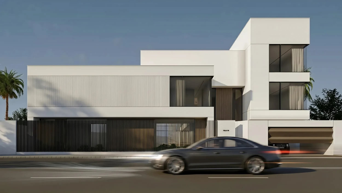
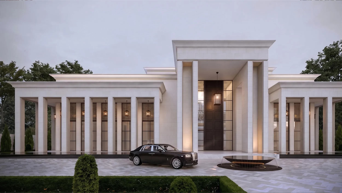
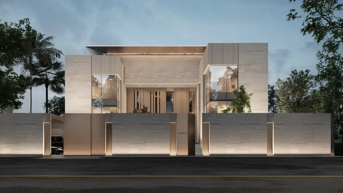
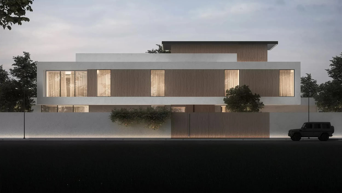
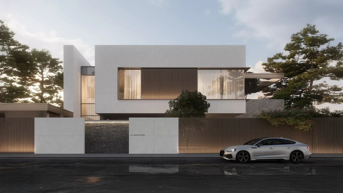
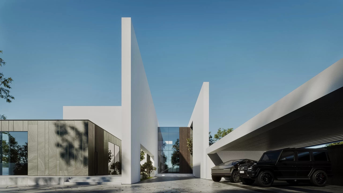
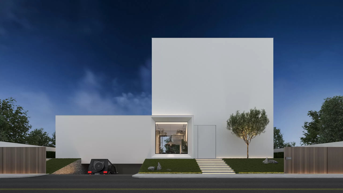
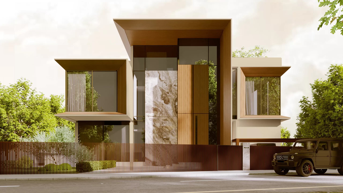
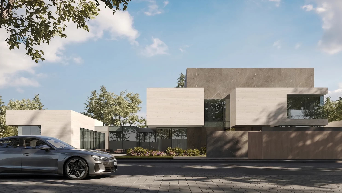
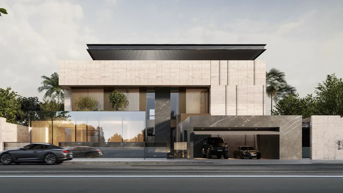
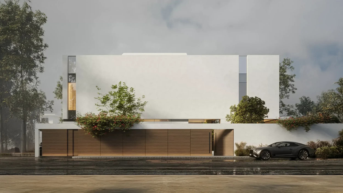
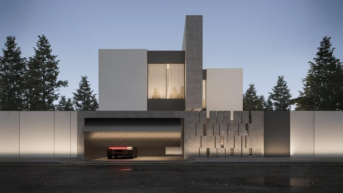
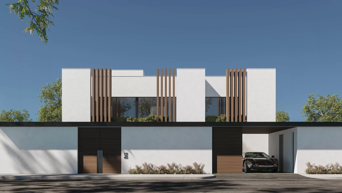
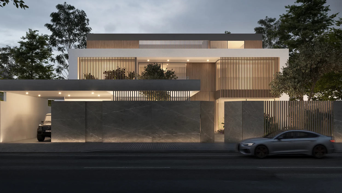
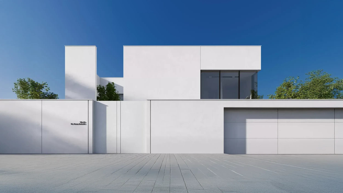
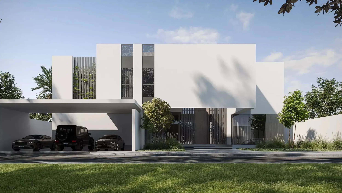
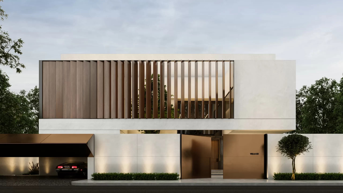
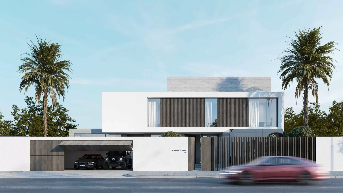
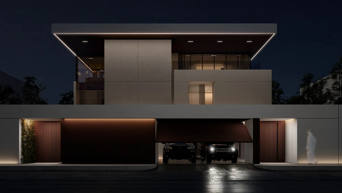
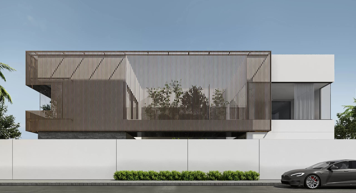
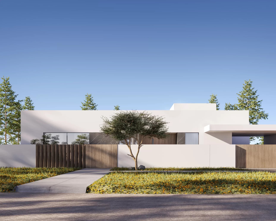
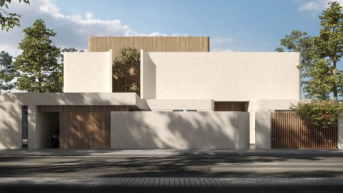
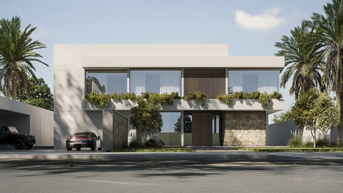
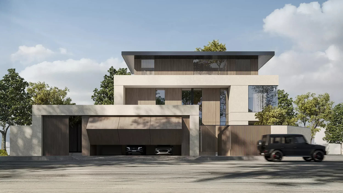
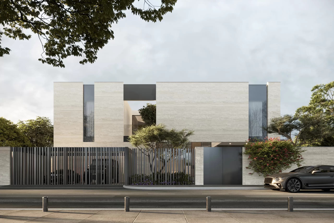
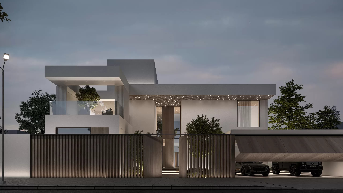
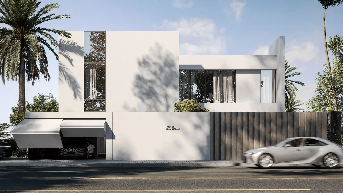
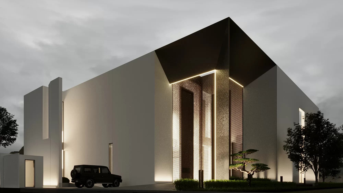
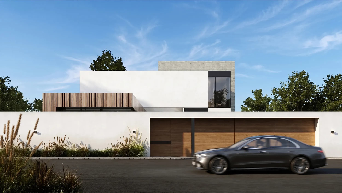
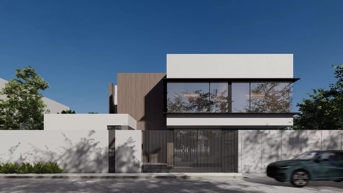
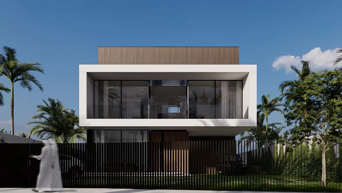
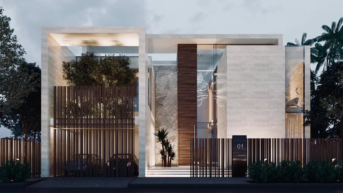
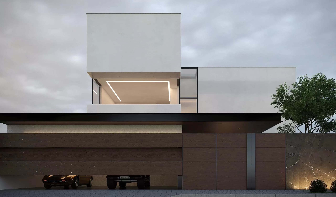
This two-story villa in Dubai’s Wadi Al Shabak reflects MEMAR Architecture’s philosophy of minimalism shaped by refined sophistication. Spanning 800 sq.m., the residence emphasizes simplicity, clean lines, and carefully selected materials to create a timeless and elegant home.
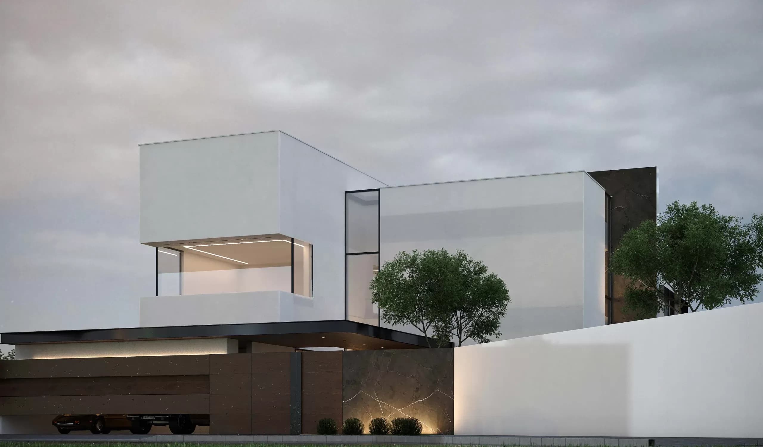
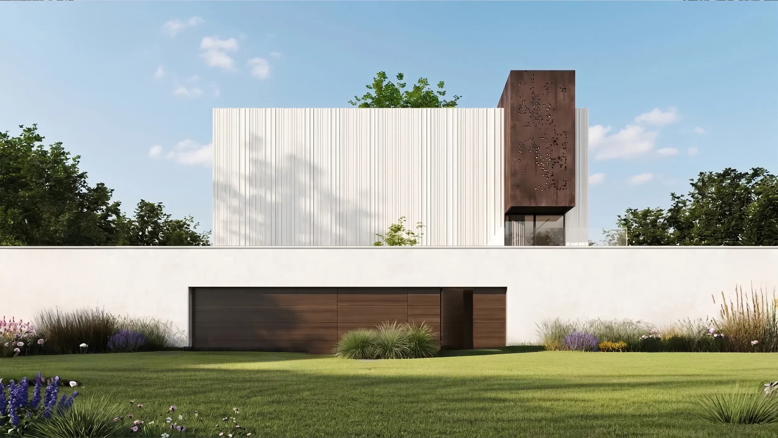
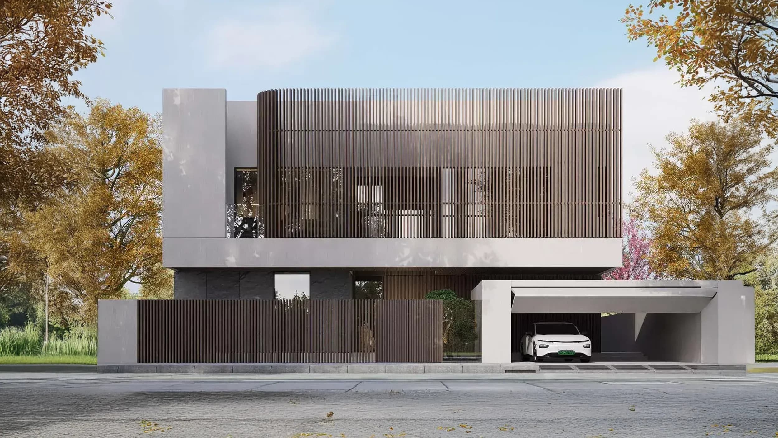
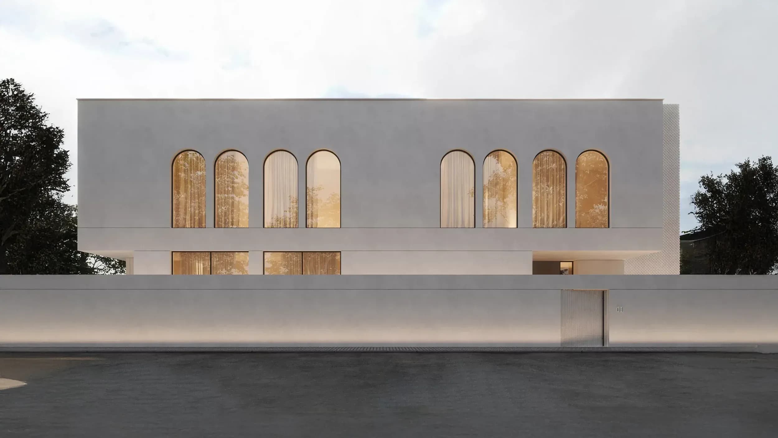
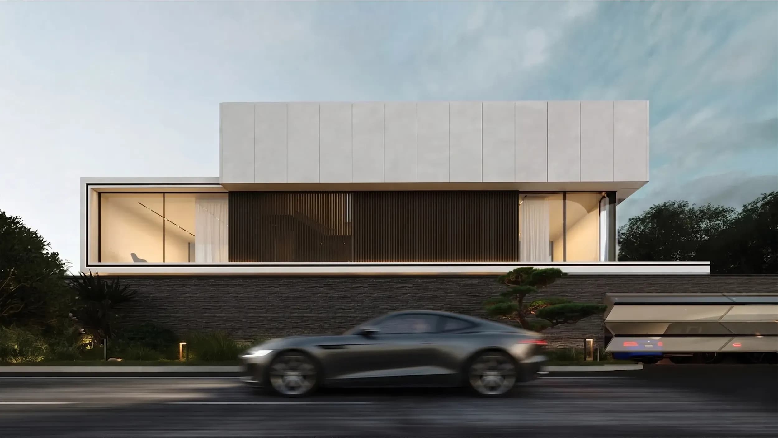
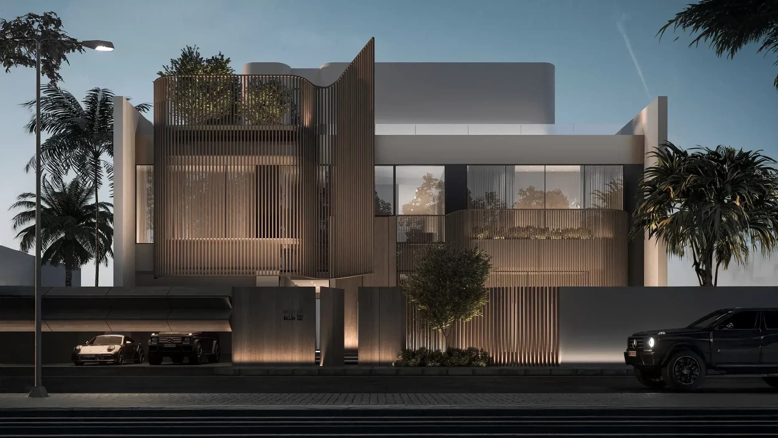
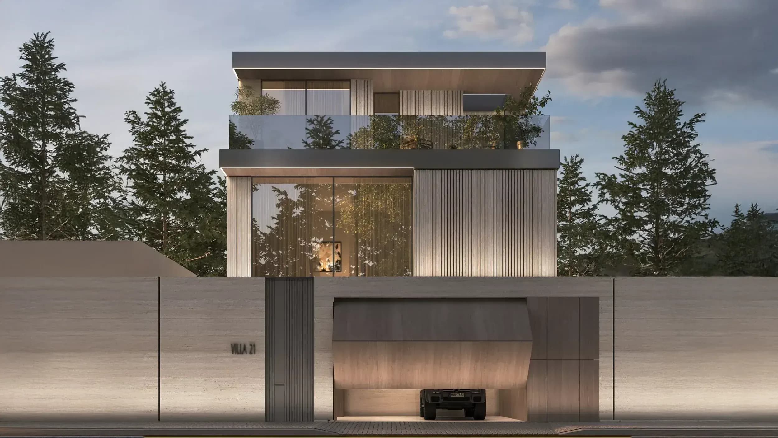
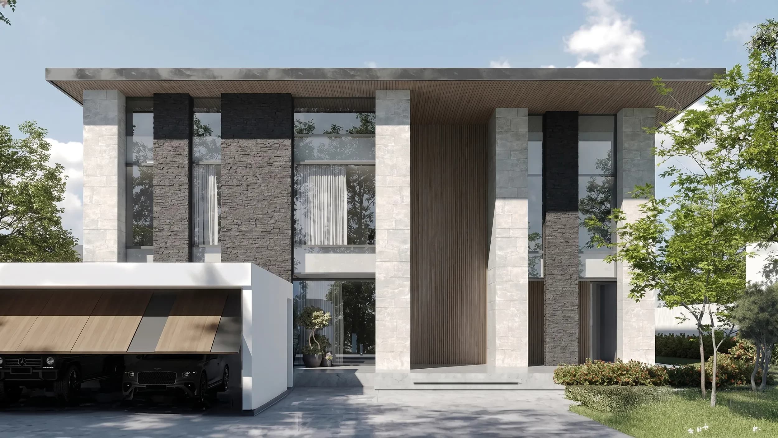
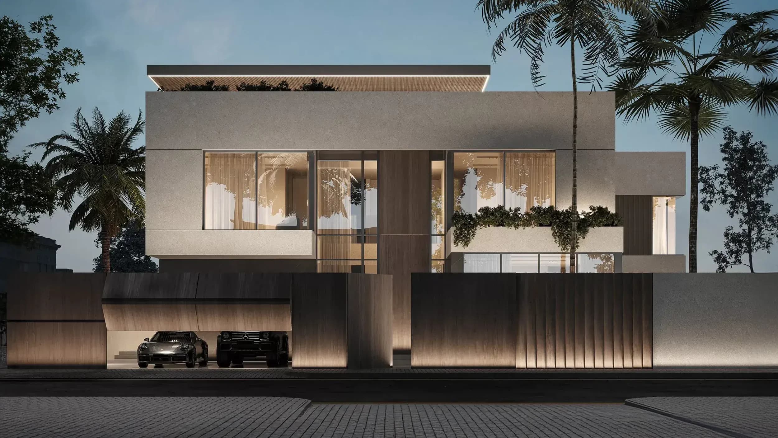
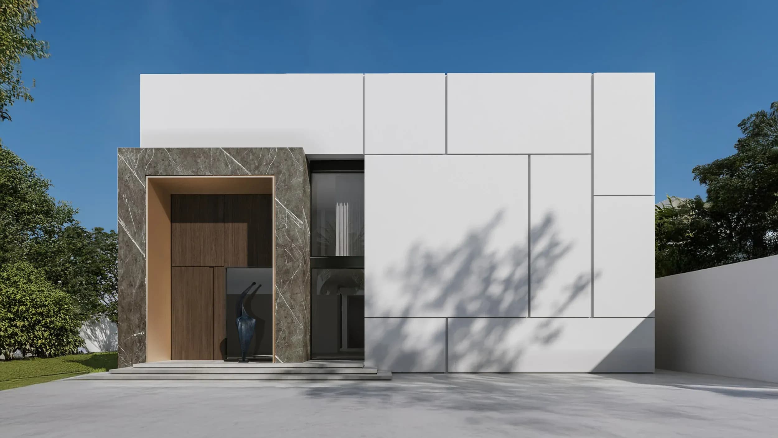
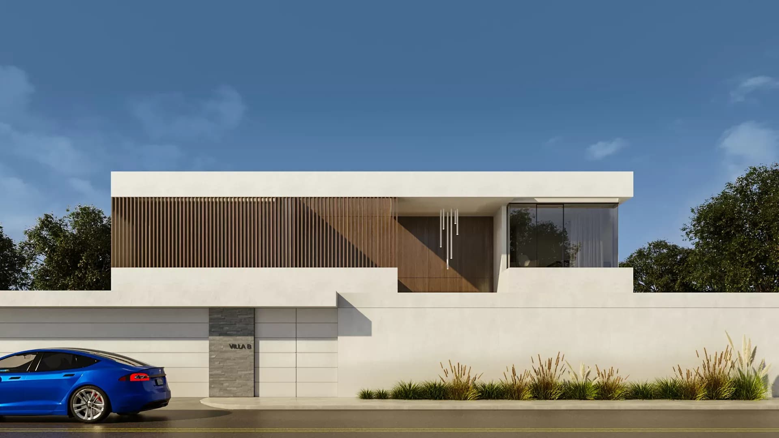
The front façade is composed with privacy in mind, presenting a solid exterior softened by warm wood and dark marble accents. This combination establishes a welcoming yet discreet presence.
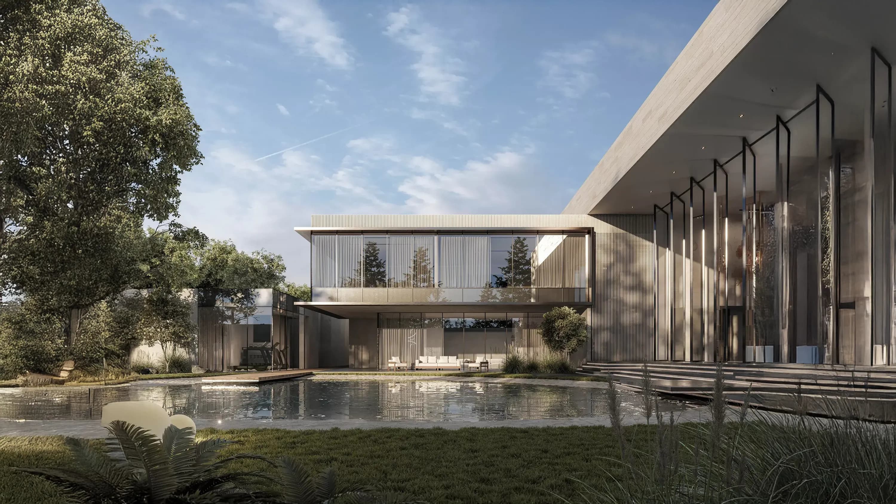
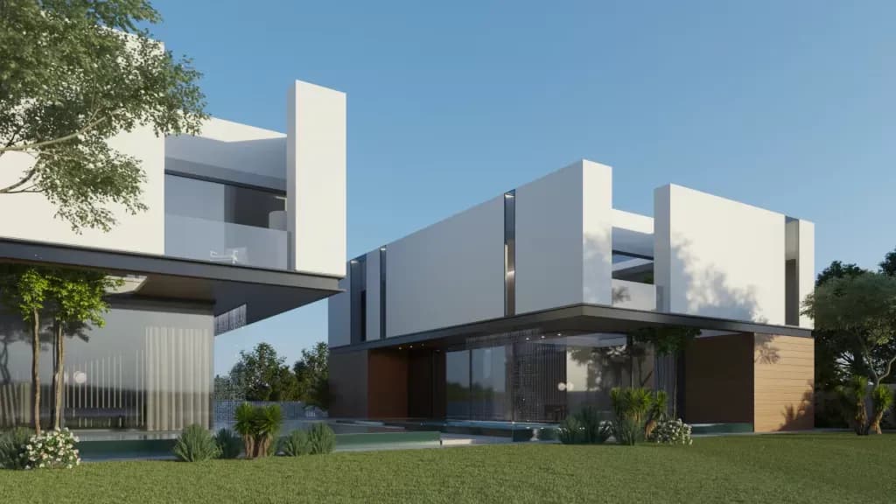
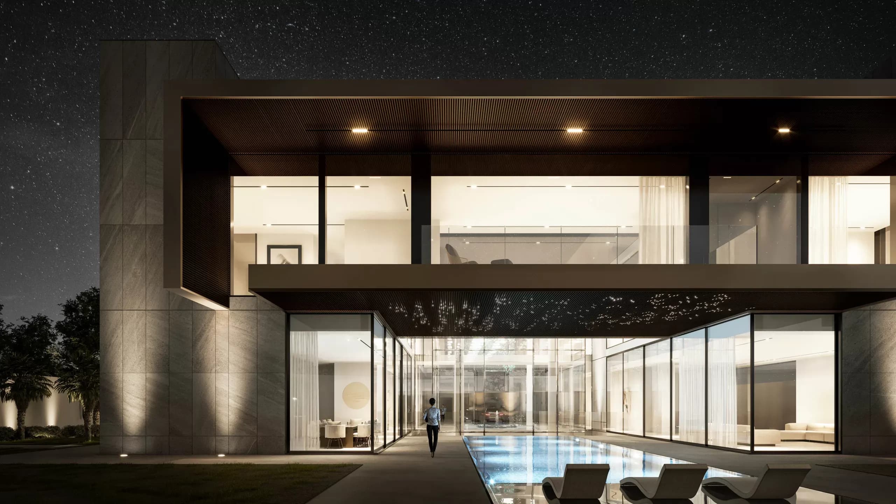
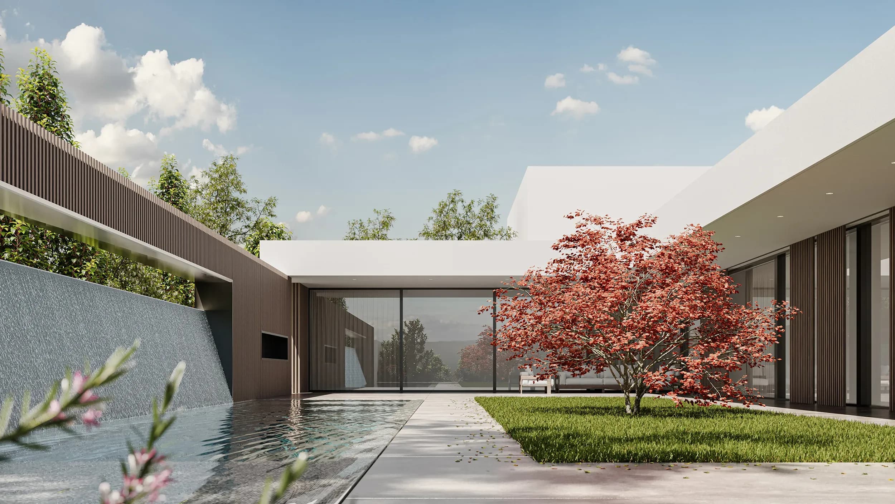
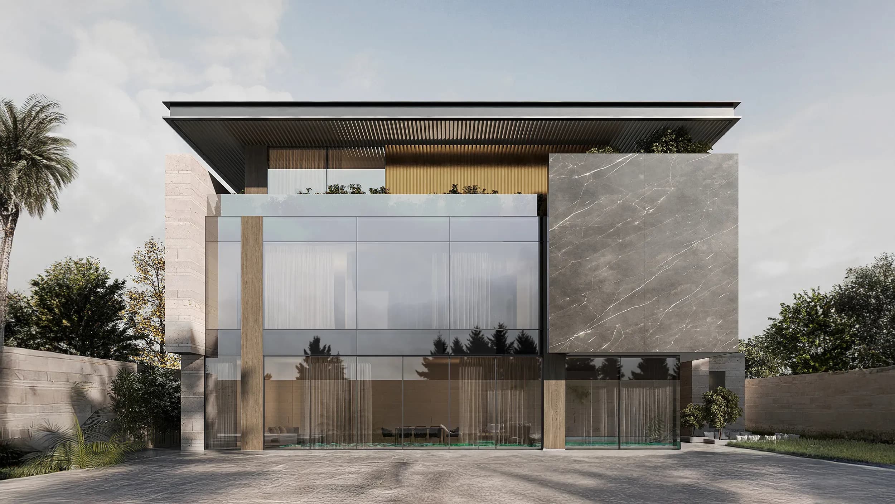
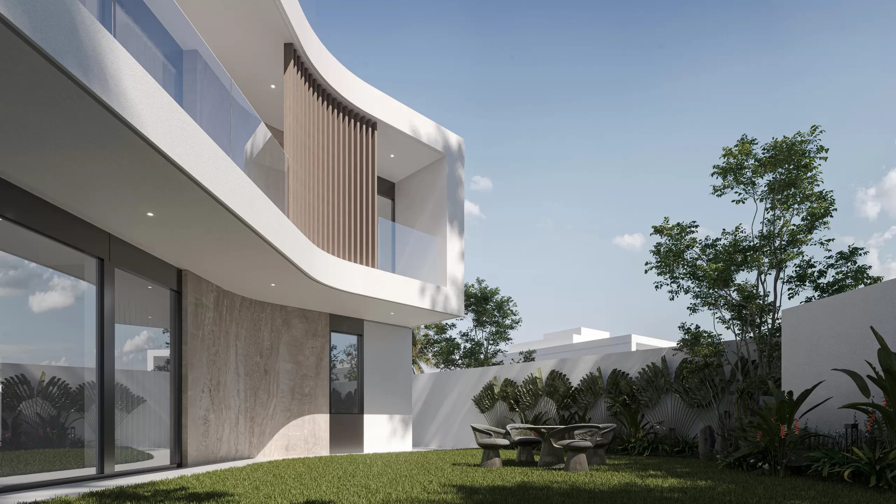
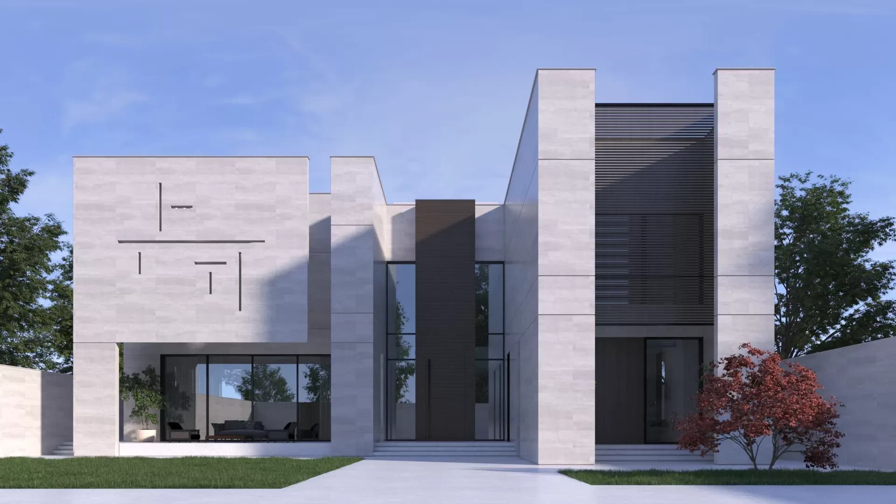
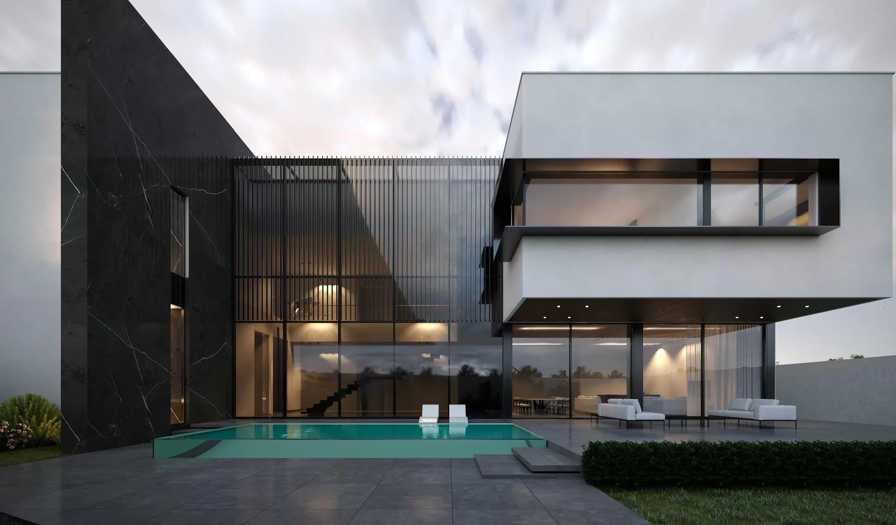
In contrast, the rear façade opens fully with expansive glass panels, dissolving boundaries between interior and exterior. Natural light, airflow, and uninterrupted views enrich daily living, enhancing comfort and well-being.
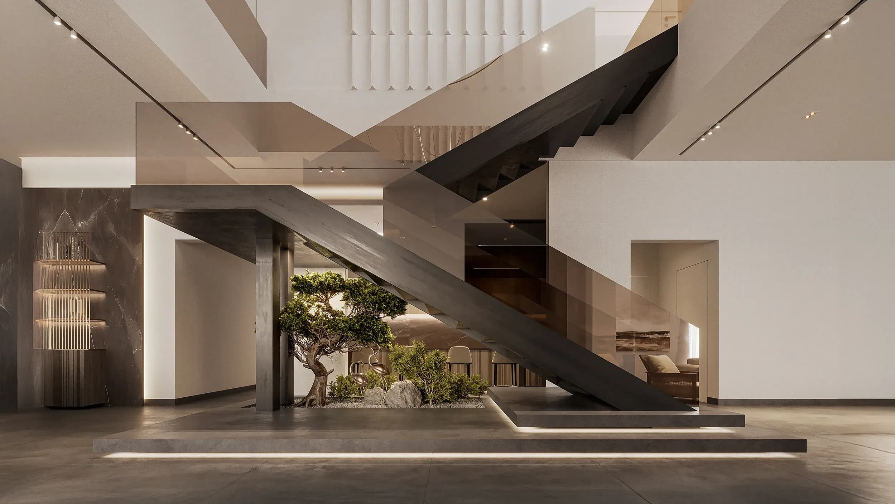
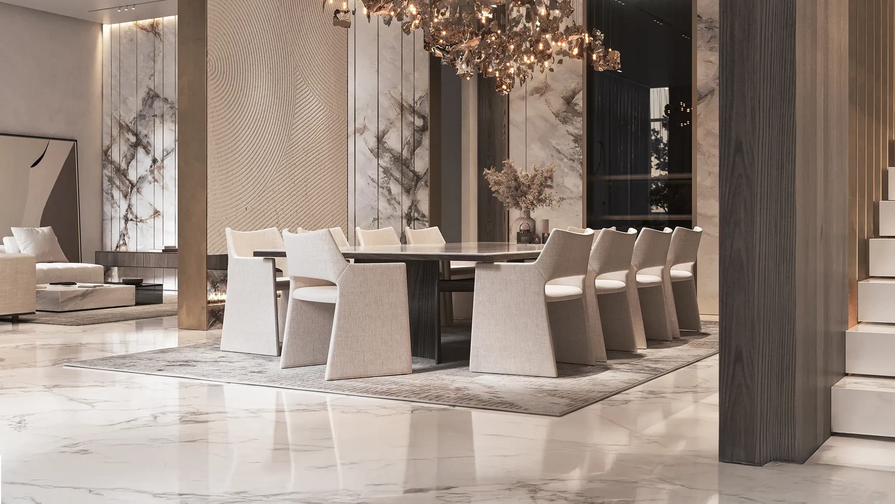
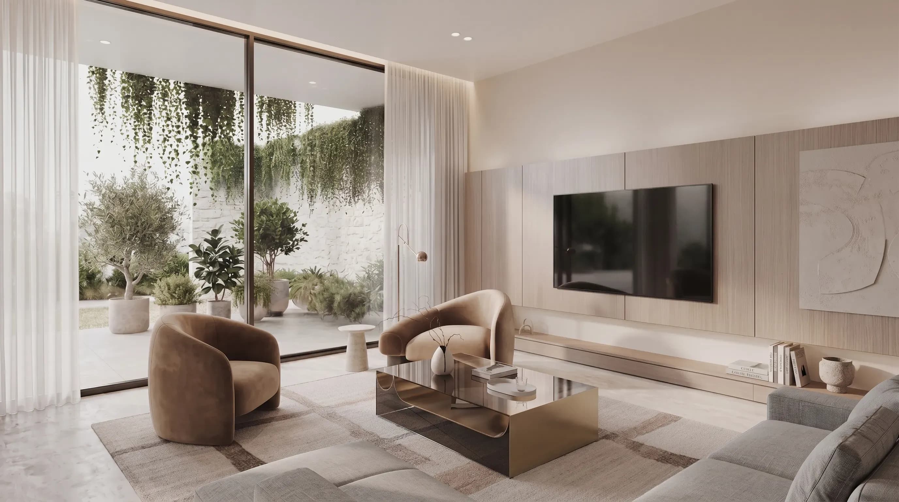
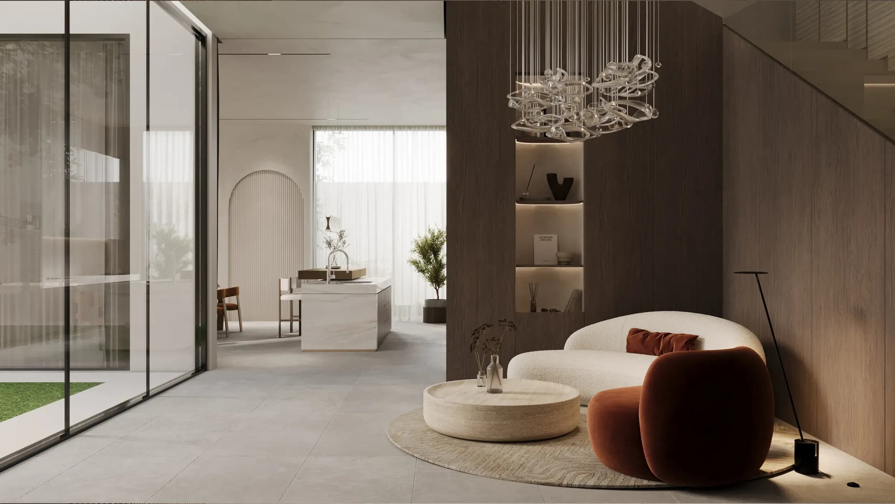
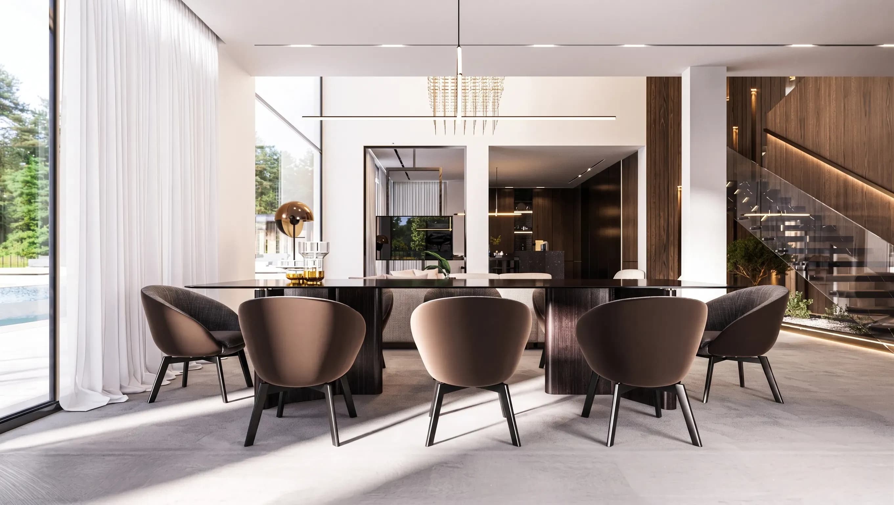
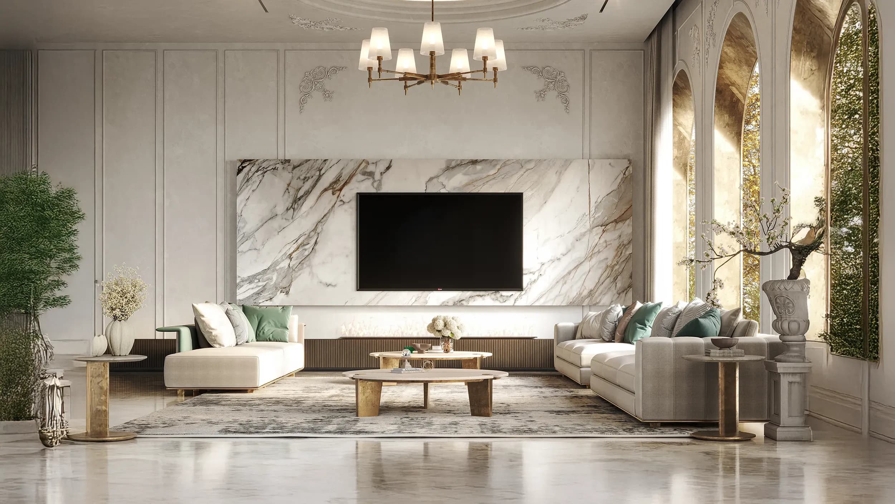
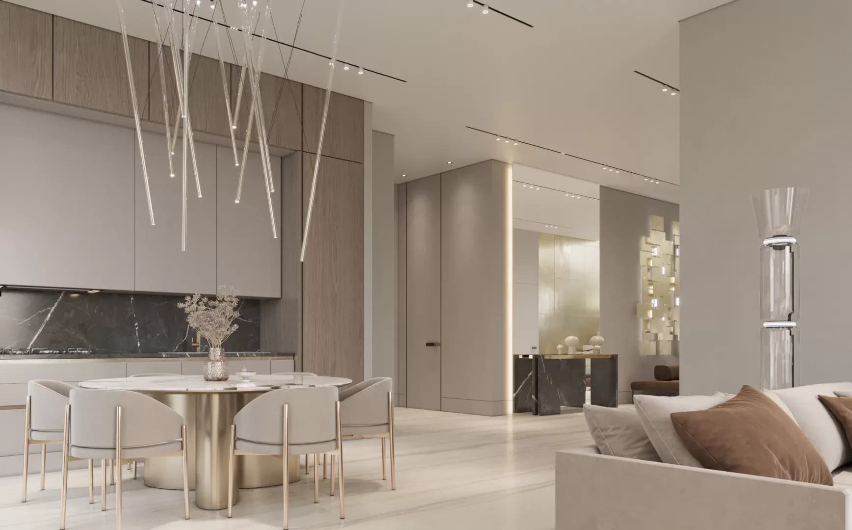
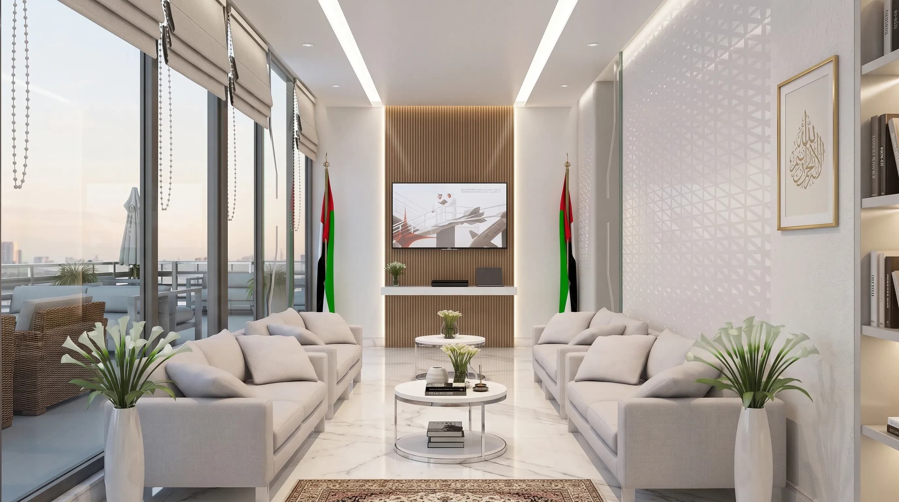
Inside, the villa continues the minimalist approach with subtle sophistication. Neutral tones and curated materials create a calm, harmonious environment. Spaces are designed to flow naturally, supporting both aesthetic clarity and functional comfort
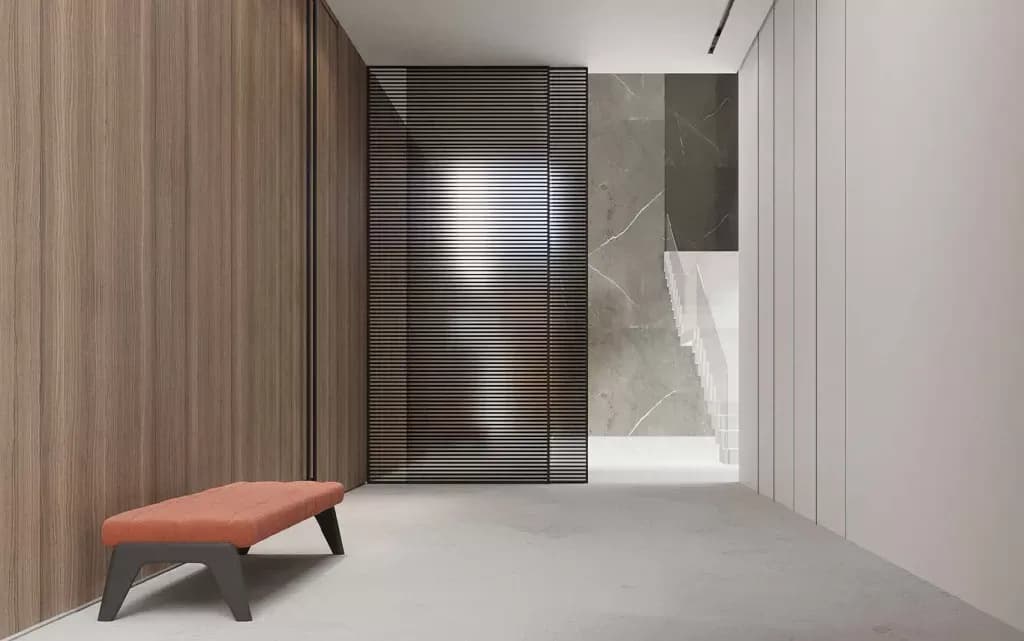
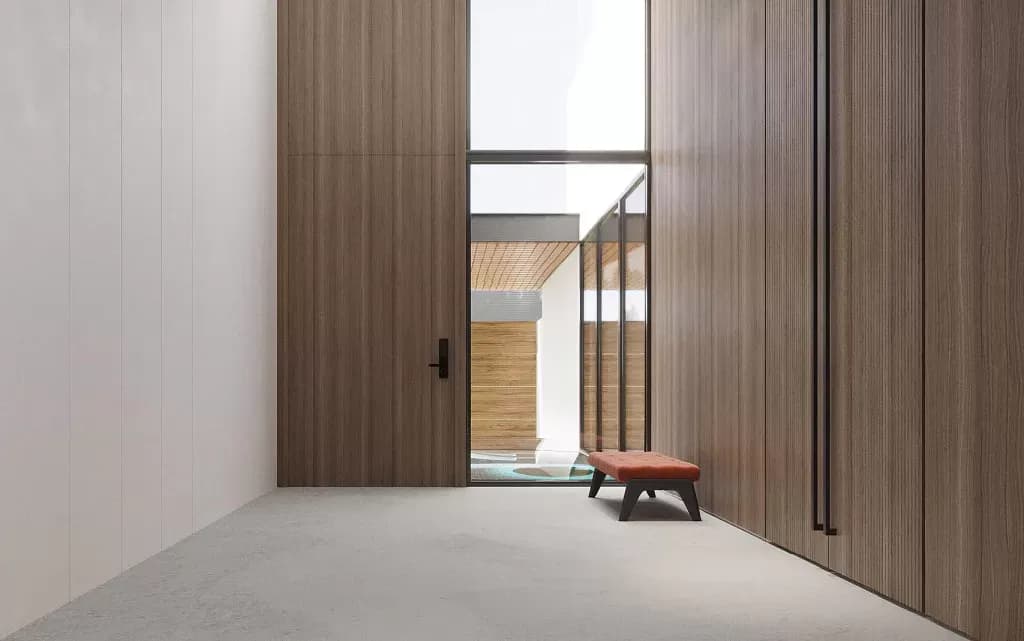
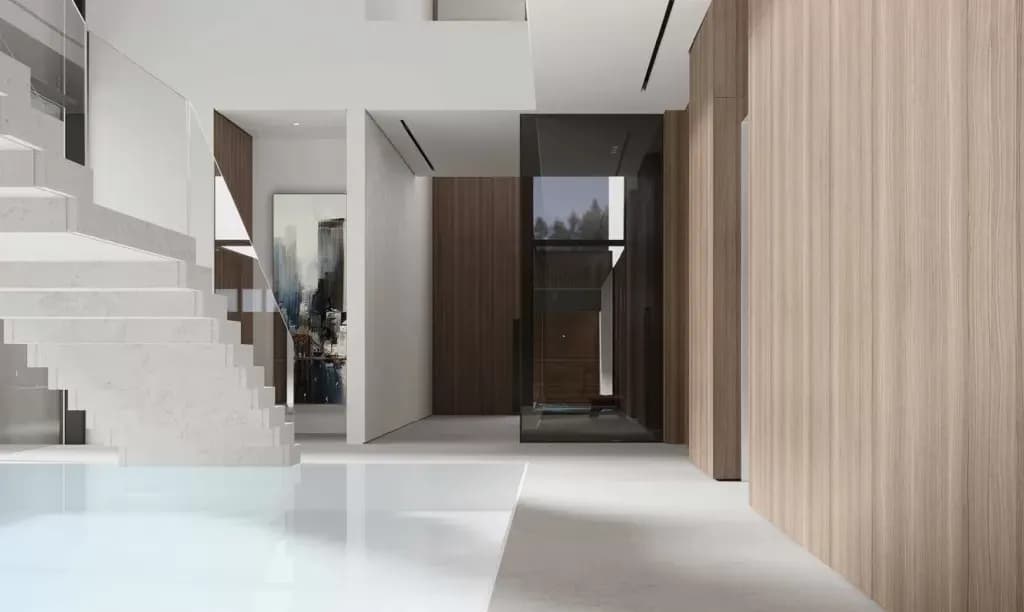
Open layouts and large windows foster connectivity while maintaining a serene, light-filled atmosphere.
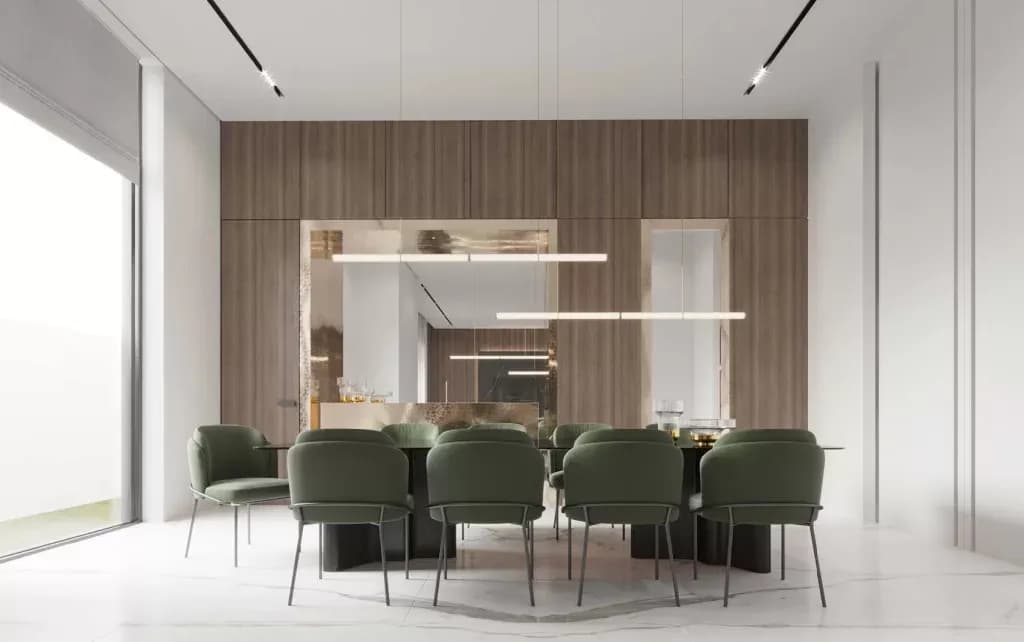
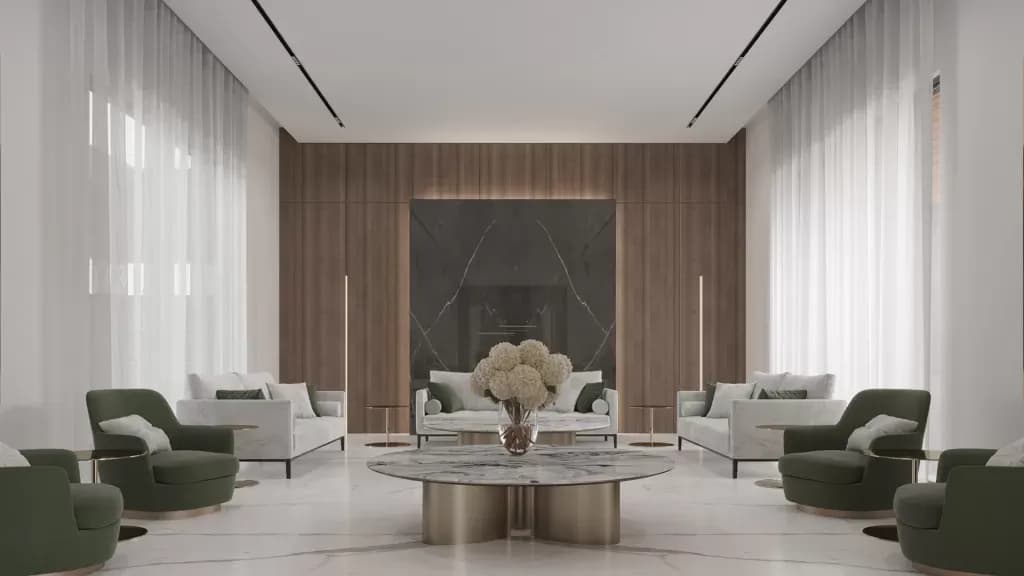
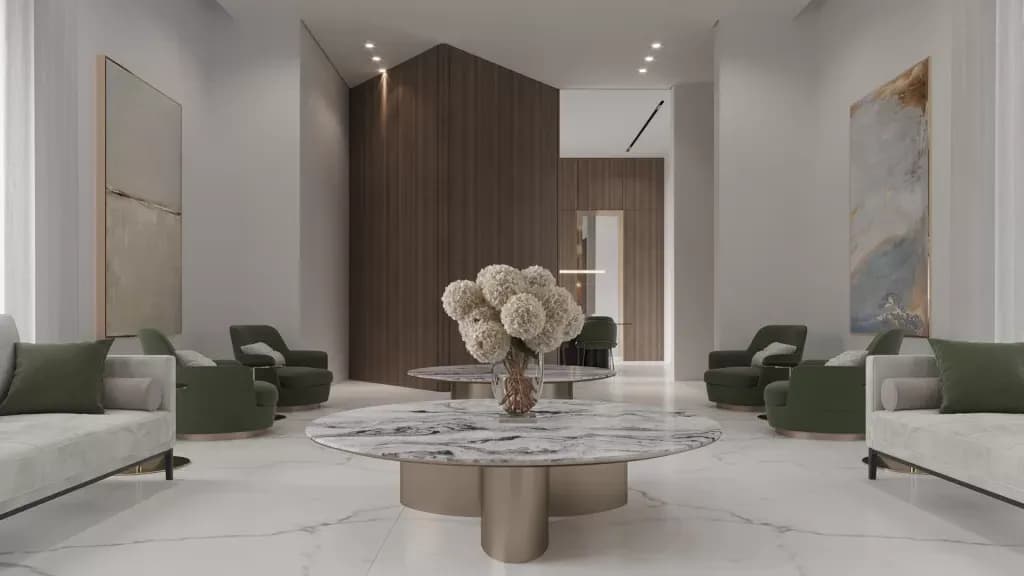
Each room is tailored for relaxation, with thoughtful material choices and optimized natural light.
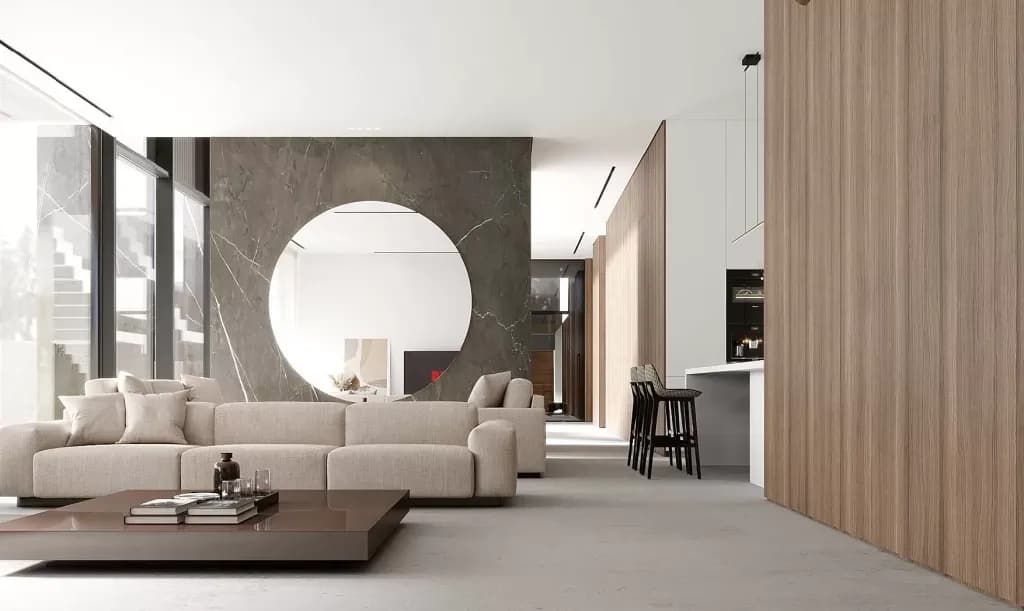
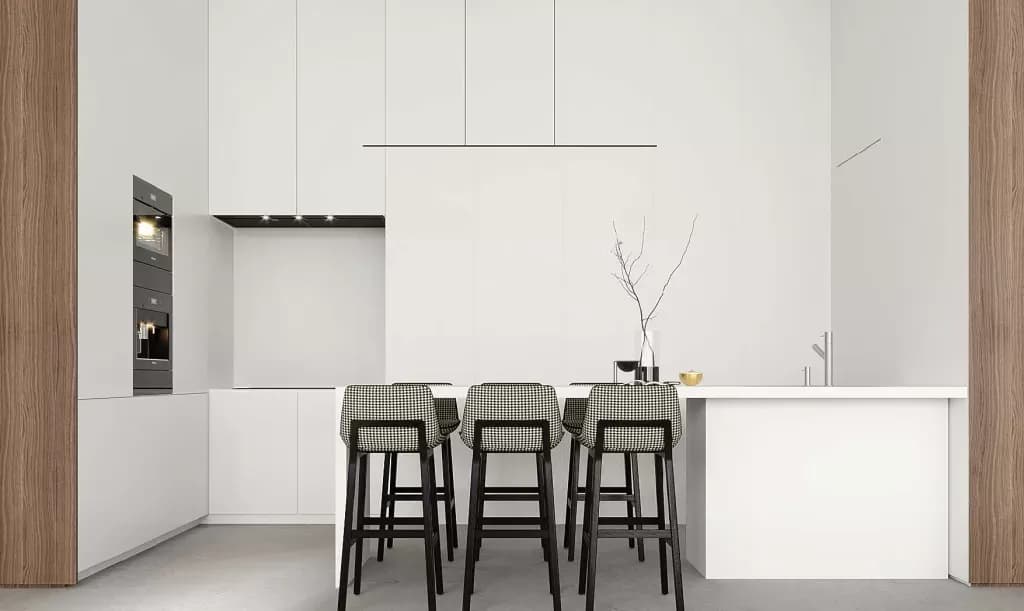
The glass façade blurs the line between indoor and outdoor living, connecting seamlessly to landscaped gardens and tranquil outdoor zones.
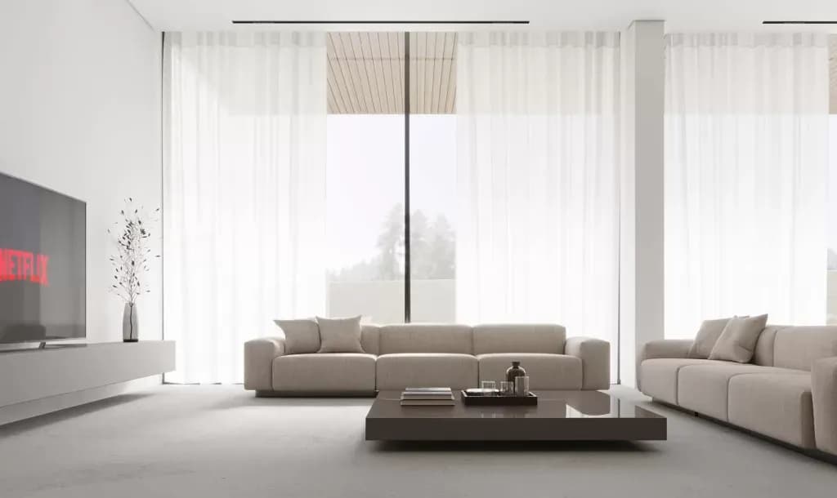
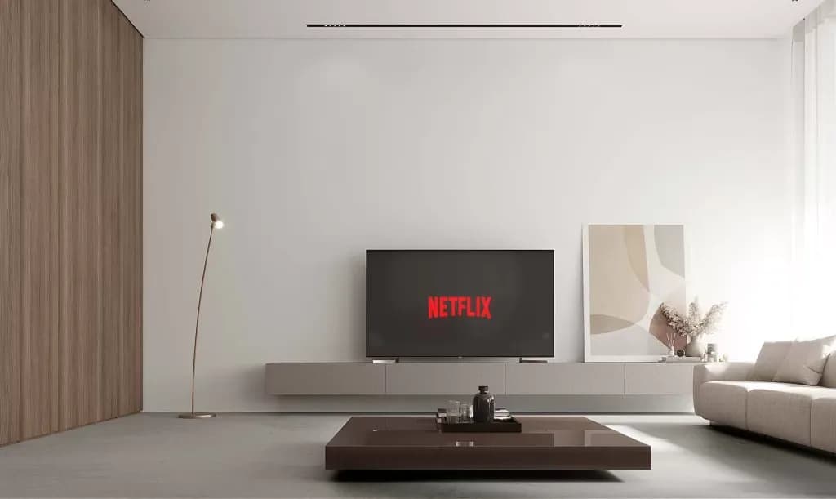
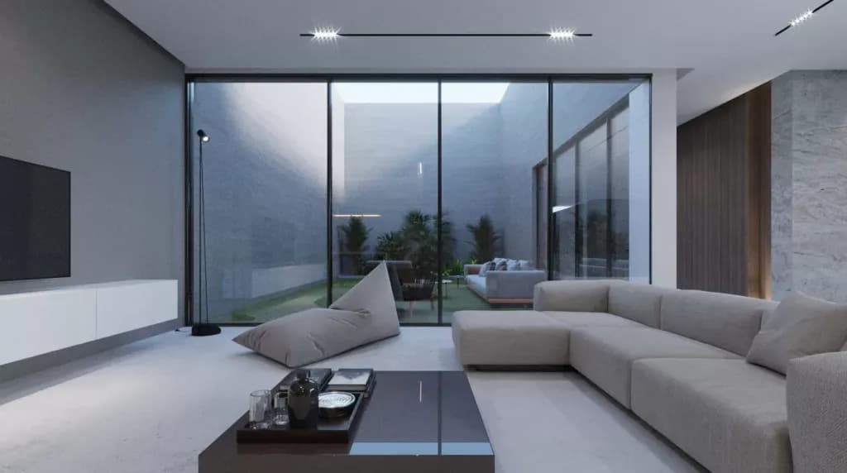
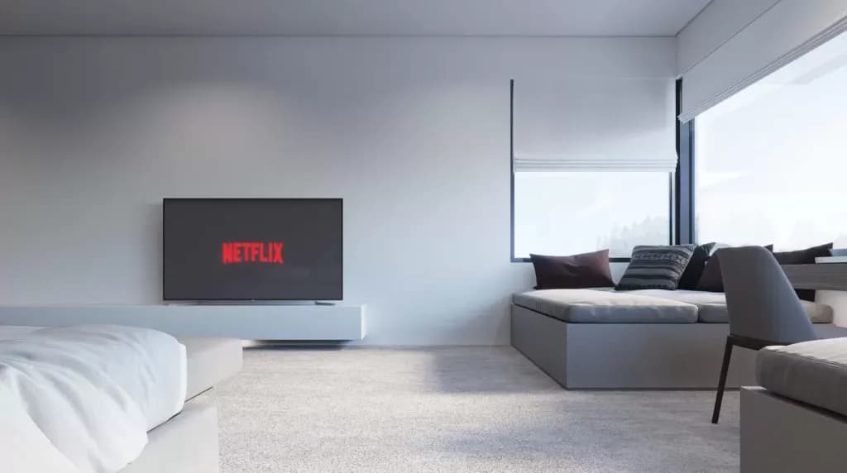
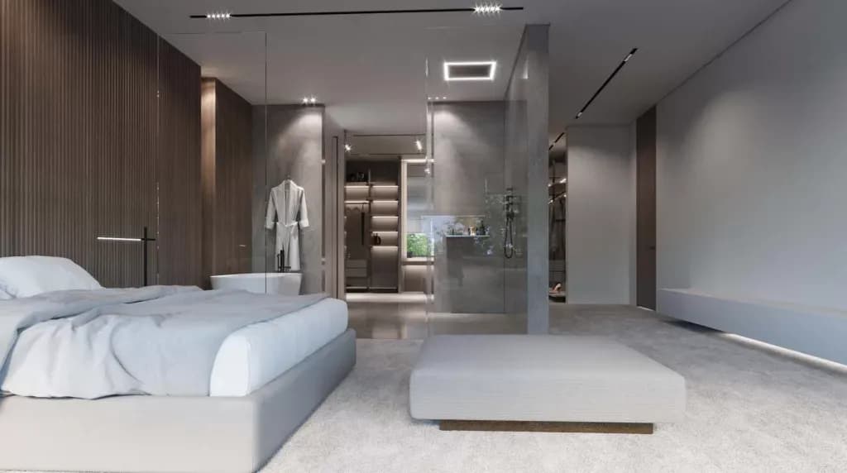
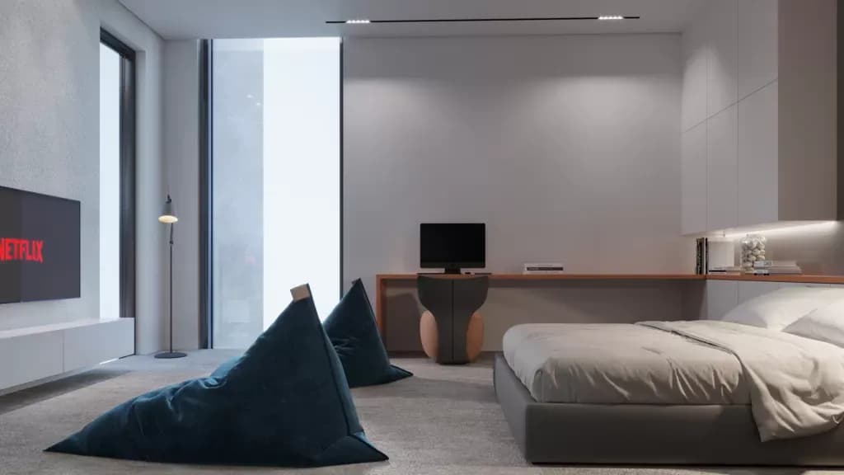
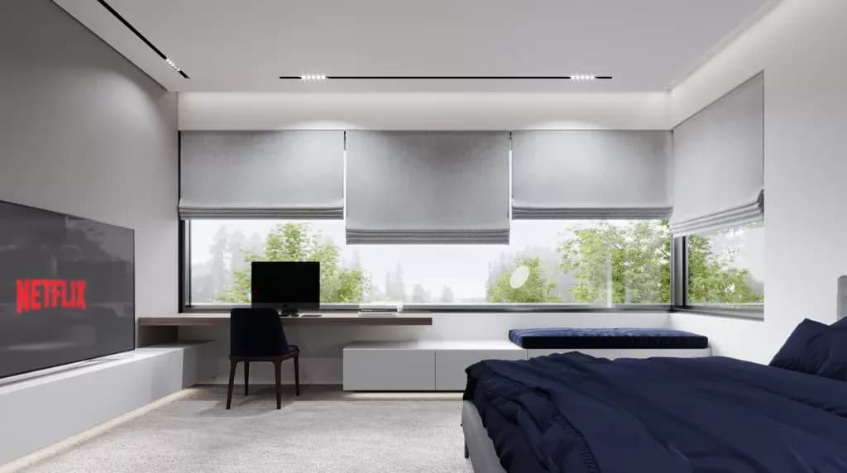
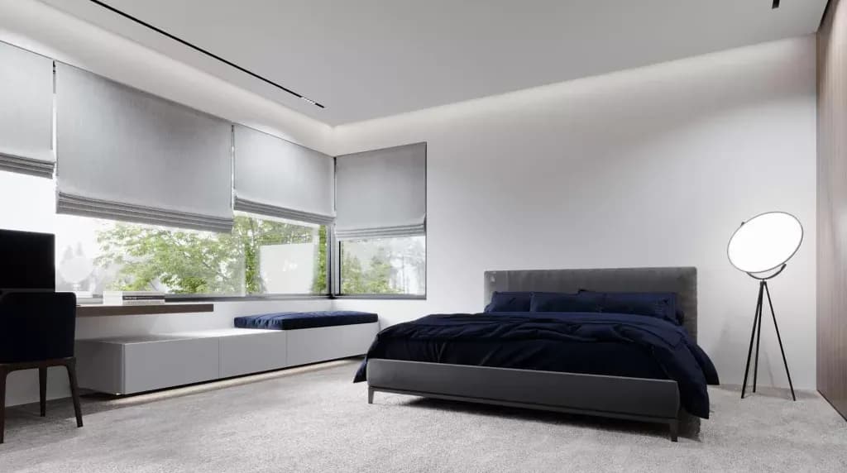
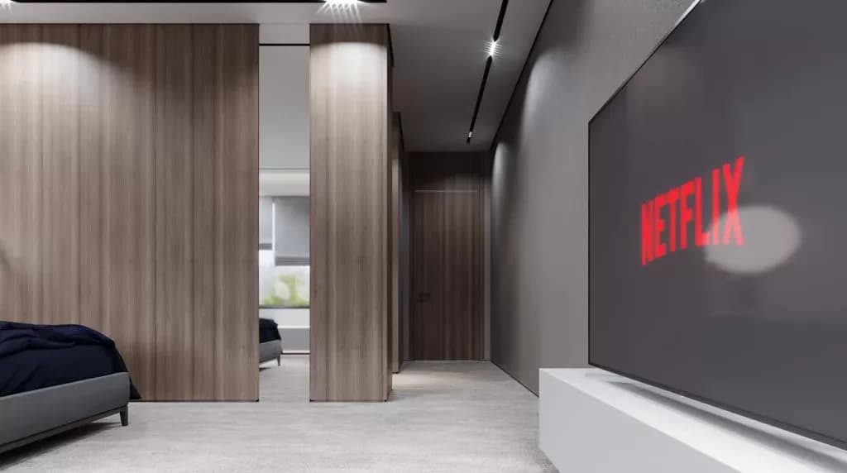
The master bedrooms are designed as peaceful retreats where neutral tones and natural materials create a calm and restorative atmosphere. Soft colors enhance natural light throughout the spaces, while the restrained palette contributes to a sense of comfort and emotional well-being. Each bedroom prioritizes simplicity, allowing residents to unwind within a serene and uncluttered environment.
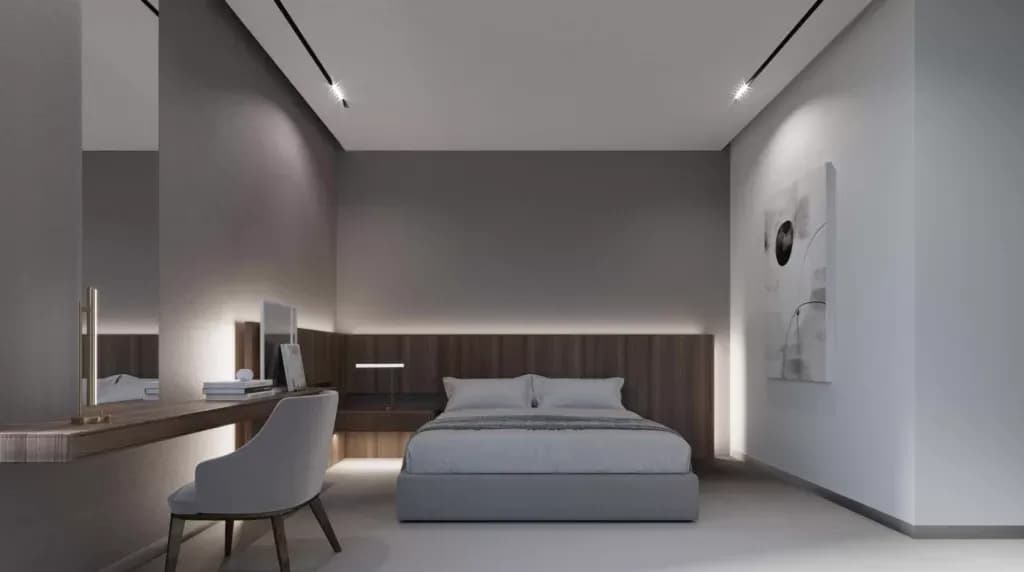
The chocolate wood bed wall introduces warmth and extends seamlessly toward the bathroom and dressing area, establishing visual continuity throughout the suite. This material connection creates a balanced composition that feels both timeless and inviting.
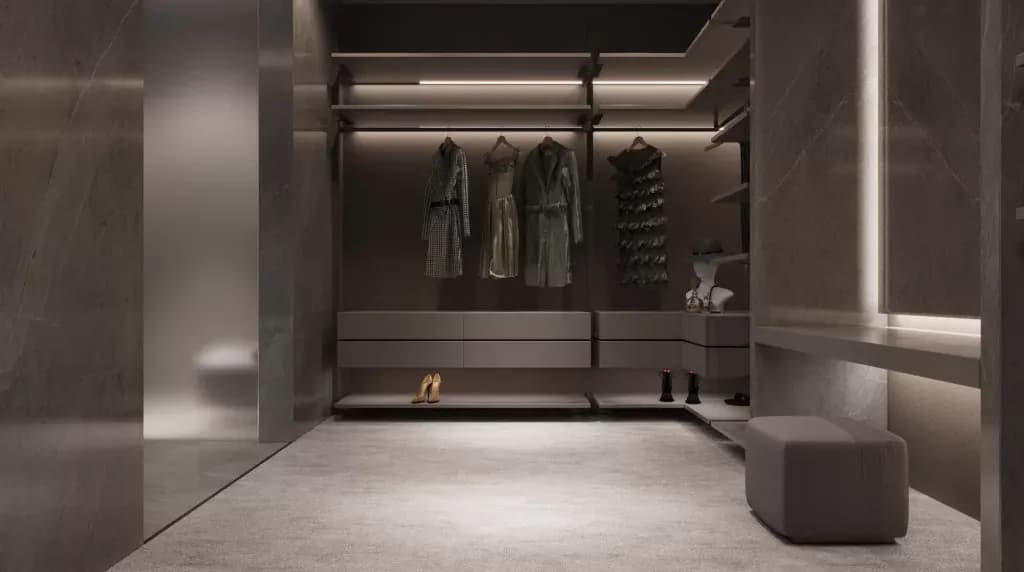
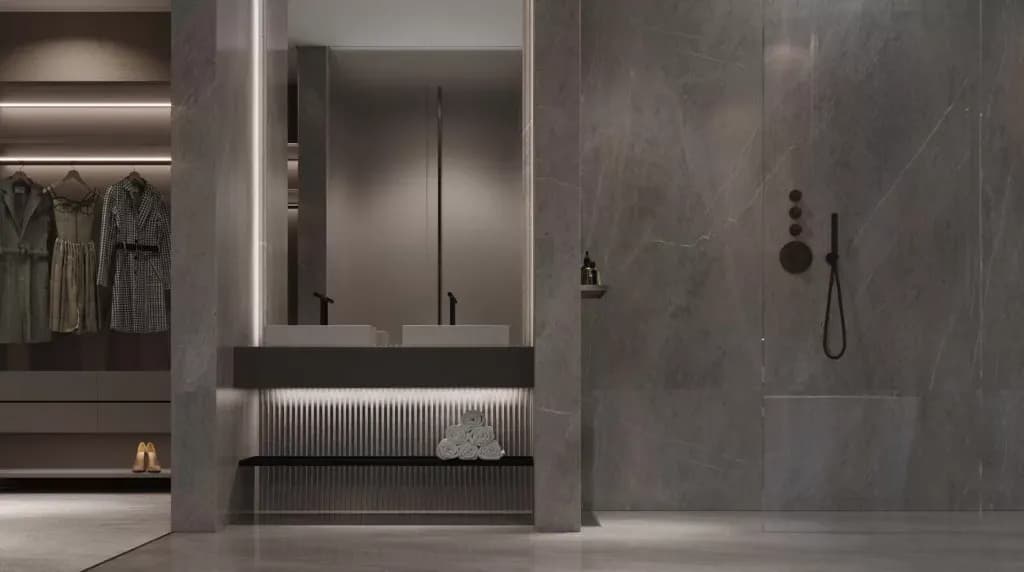
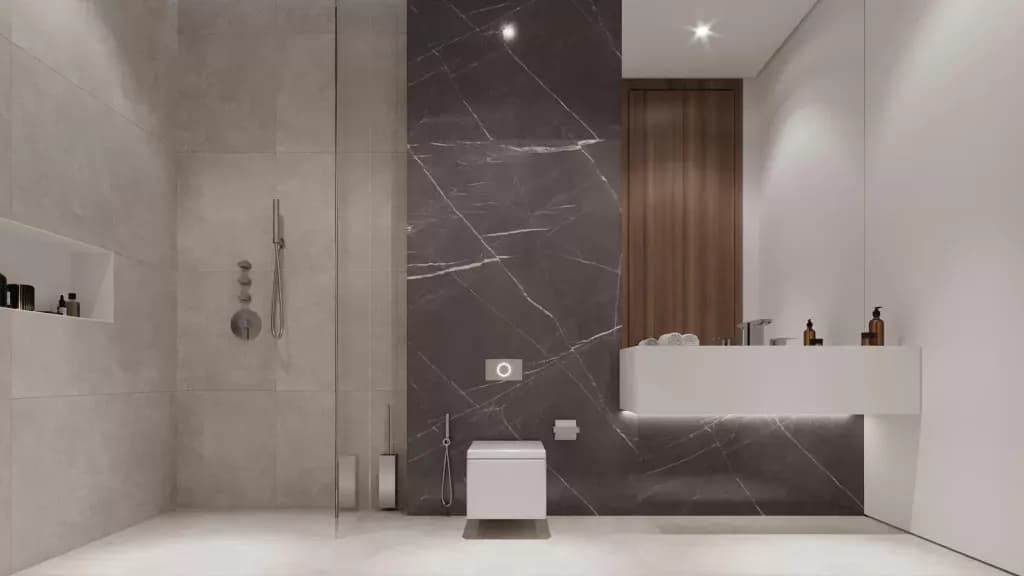
The dressing room and master bathroom extend the master suite’s calm atmosphere through a refined combination of dark gray marble, warm wood finishes, and soft lighting. Clean lines and carefully integrated storage create a functional yet elegant environment, while glass partitions preserve visual openness and allow natural light to flow throughout the spaces. The restrained material palette transforms everyday routines into a comfortable and relaxing experience.
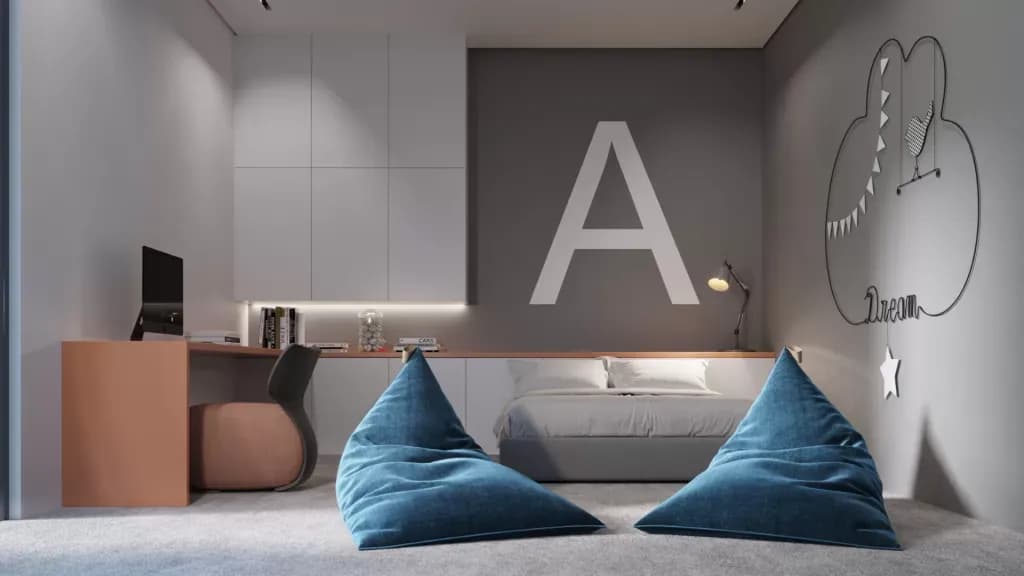
The bedroom spaces throughout the villa embrace a neutral palette and soft textures that encourage relaxation and rest. Natural light, carefully selected materials, and uncluttered interiors create calm environments that support well-being and everyday comfort. Warm finishes and balanced proportions contribute to spaces that feel timeless, allowing each room to maintain its own identity while remaining connected to the villa’s overall minimal design language.
This villa merge clarity, comfort, and modern refinement. It is a home where privacy and openness coexist, offering a lifestyle defined by serenity and enduring design.
get in touch
get in touch
get in touch
get in touch