Loading...



Mr.Bin Huzaim Villa
DUBAI, UAE
RESIDENTIAL
800 SQM
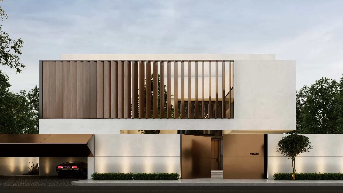
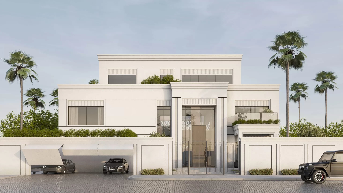
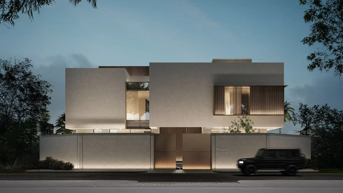
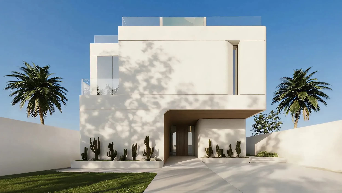
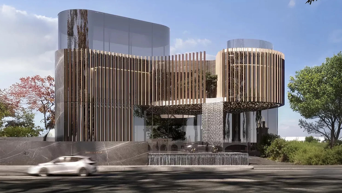
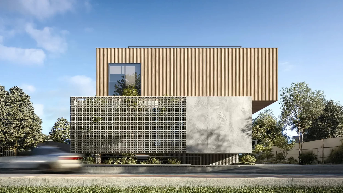
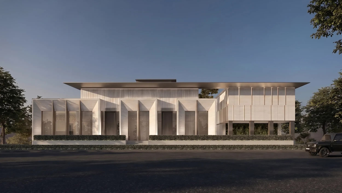
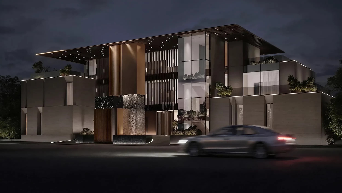
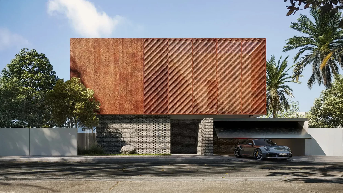
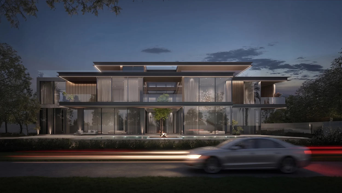
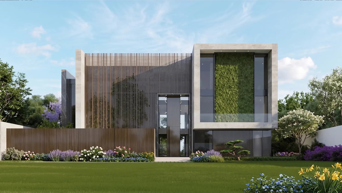
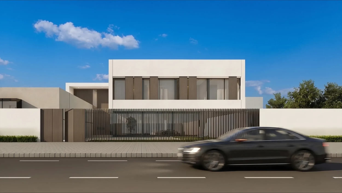
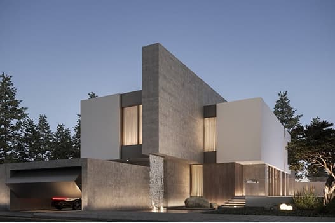
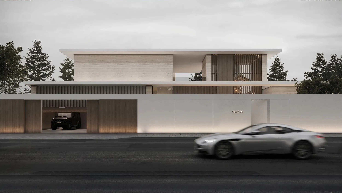
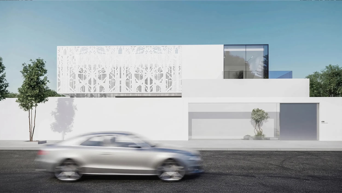
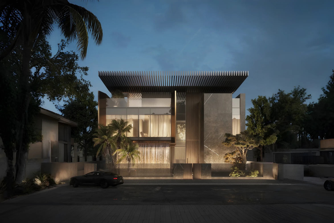
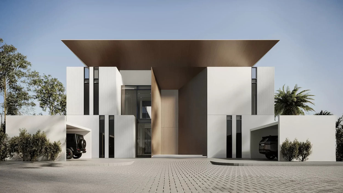
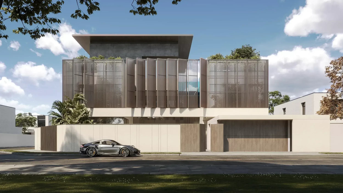
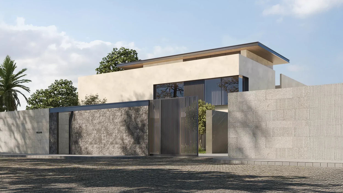
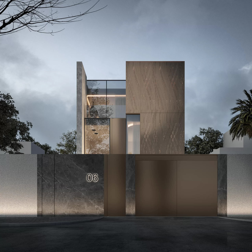
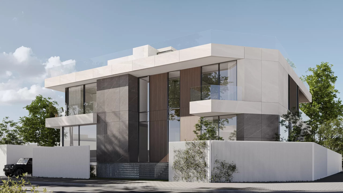
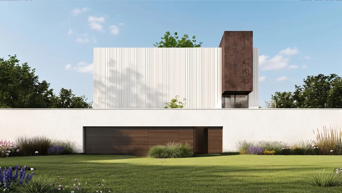
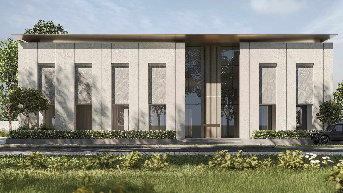
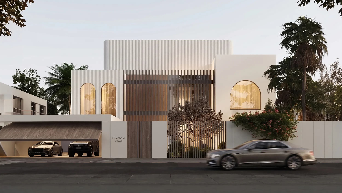
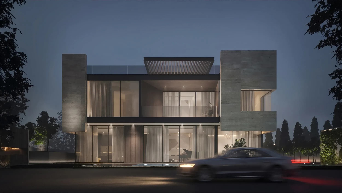
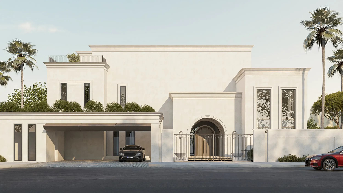
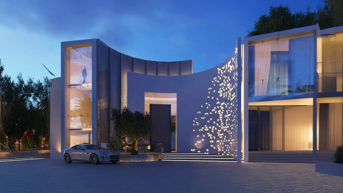
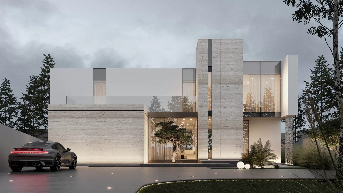
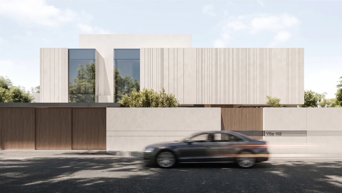
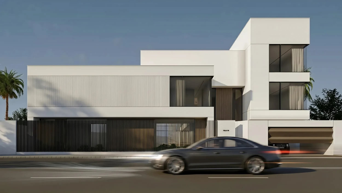
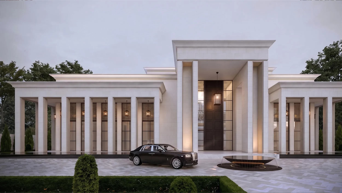
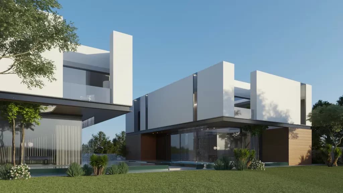
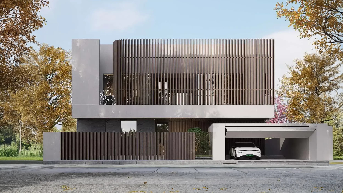
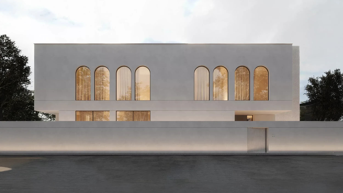
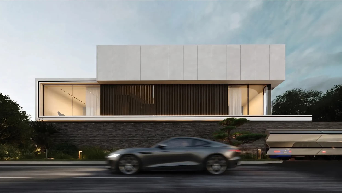
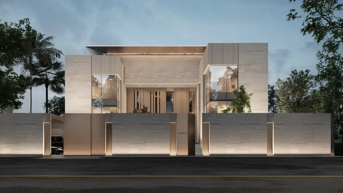
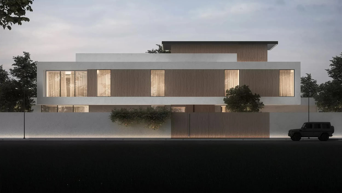
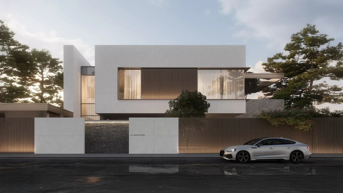
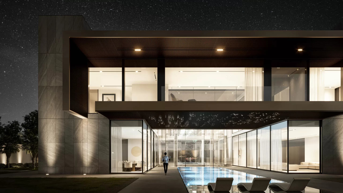
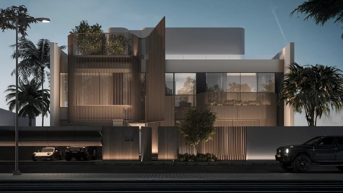
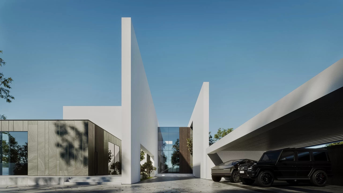
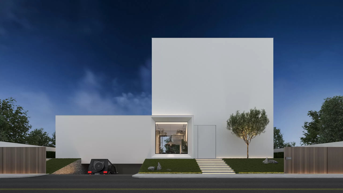
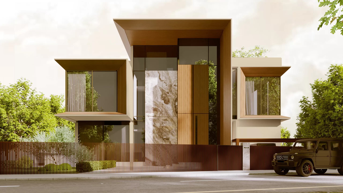
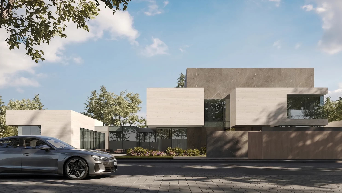
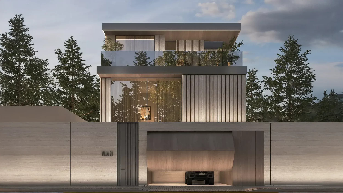
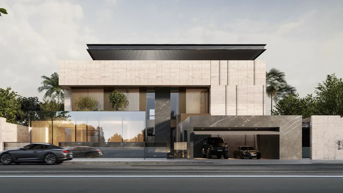
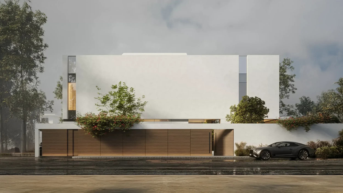
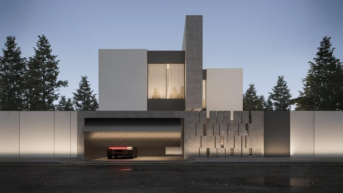
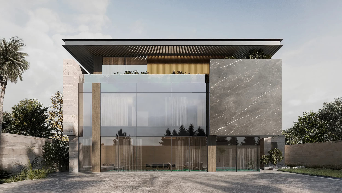
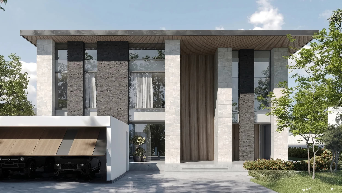
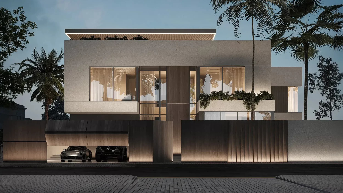
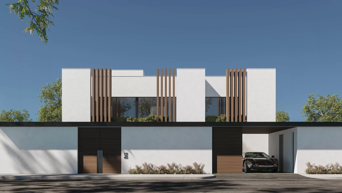
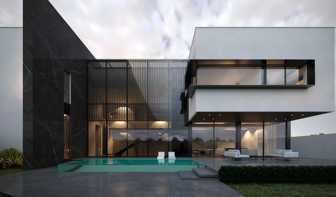
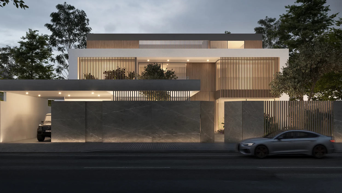
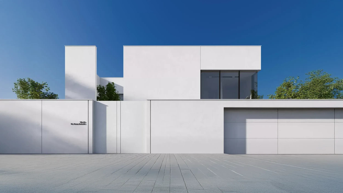
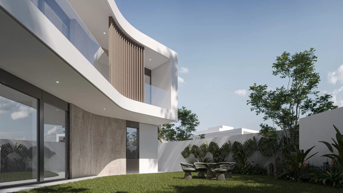
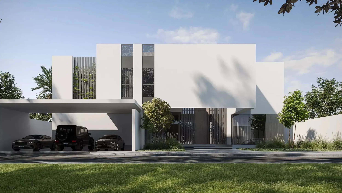
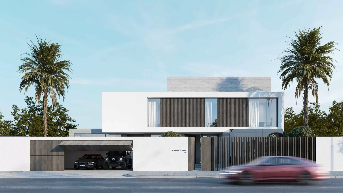
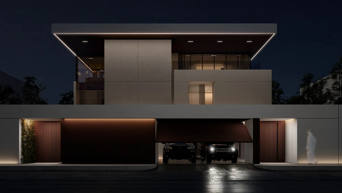
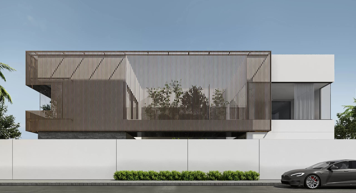
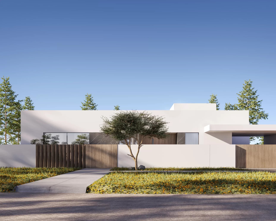
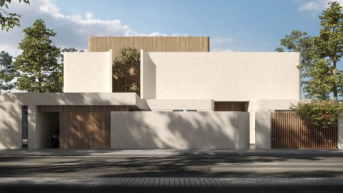
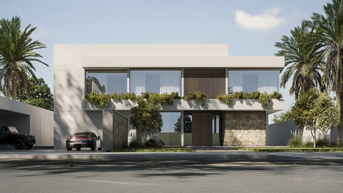
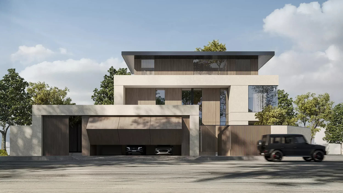
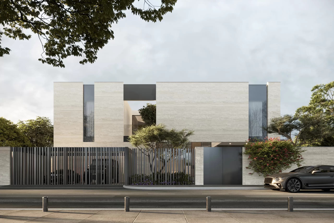
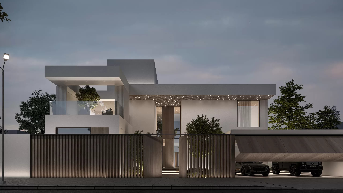
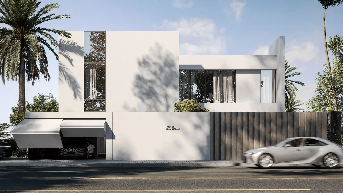
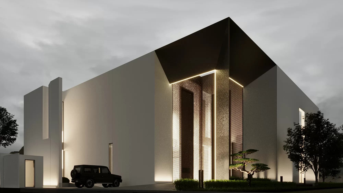
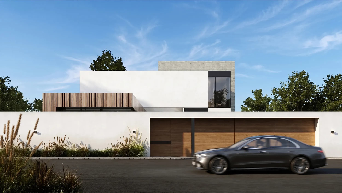
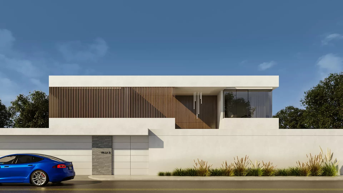
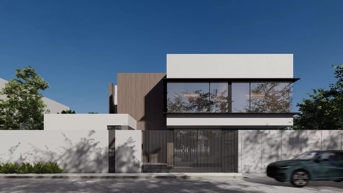
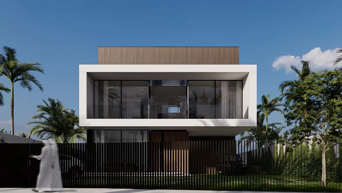
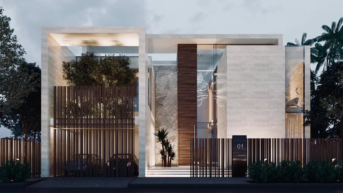
Located in Nad Al Sheba, Dubai, this two-story villa reflects MEMAR Architecture’s approach to contemporary living through a careful balance of elegance, functionality, and material harmony. The exterior combines special white paint, warm wood louvers, and brass elements, creating a refined composition that feels both timeless and inviting.
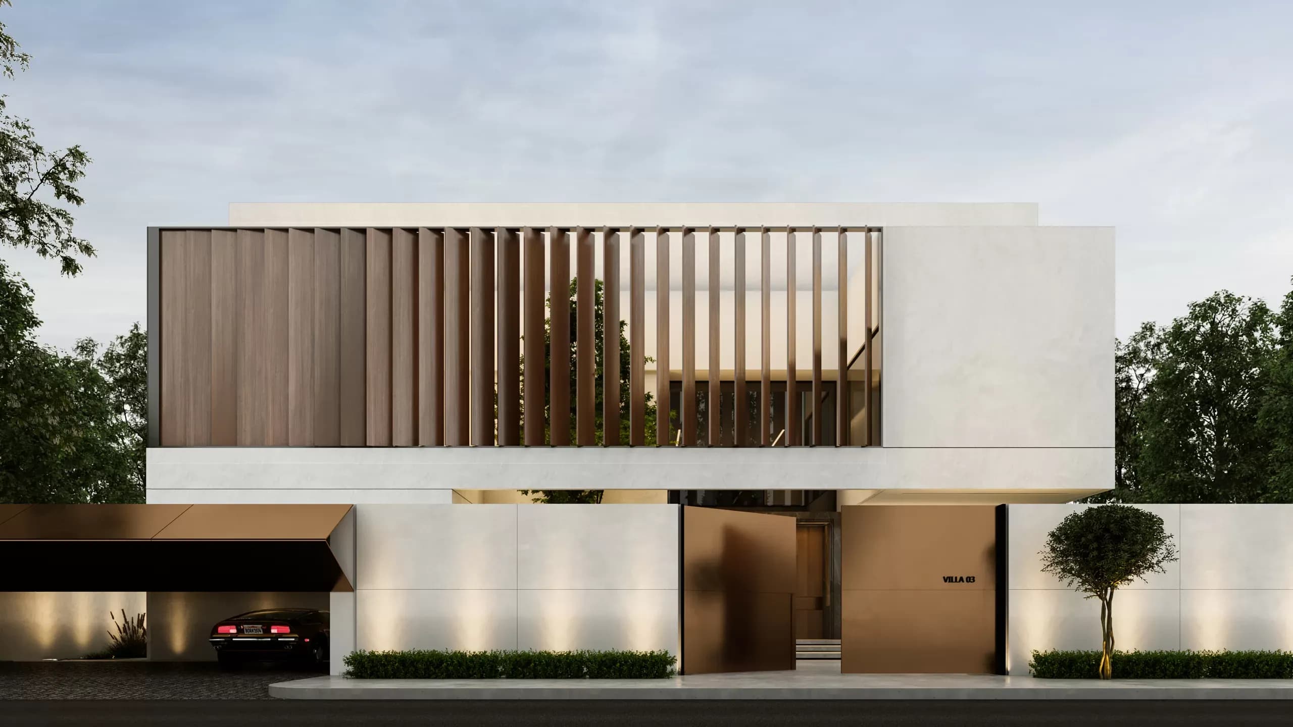
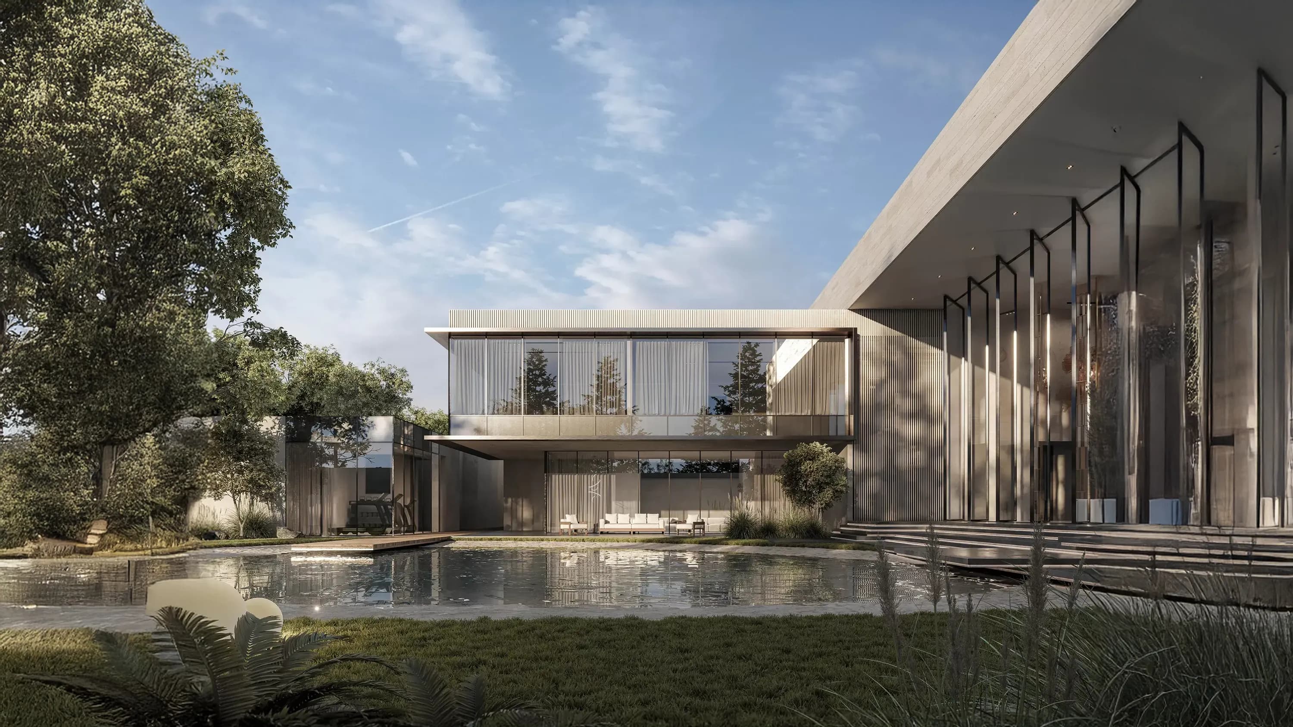
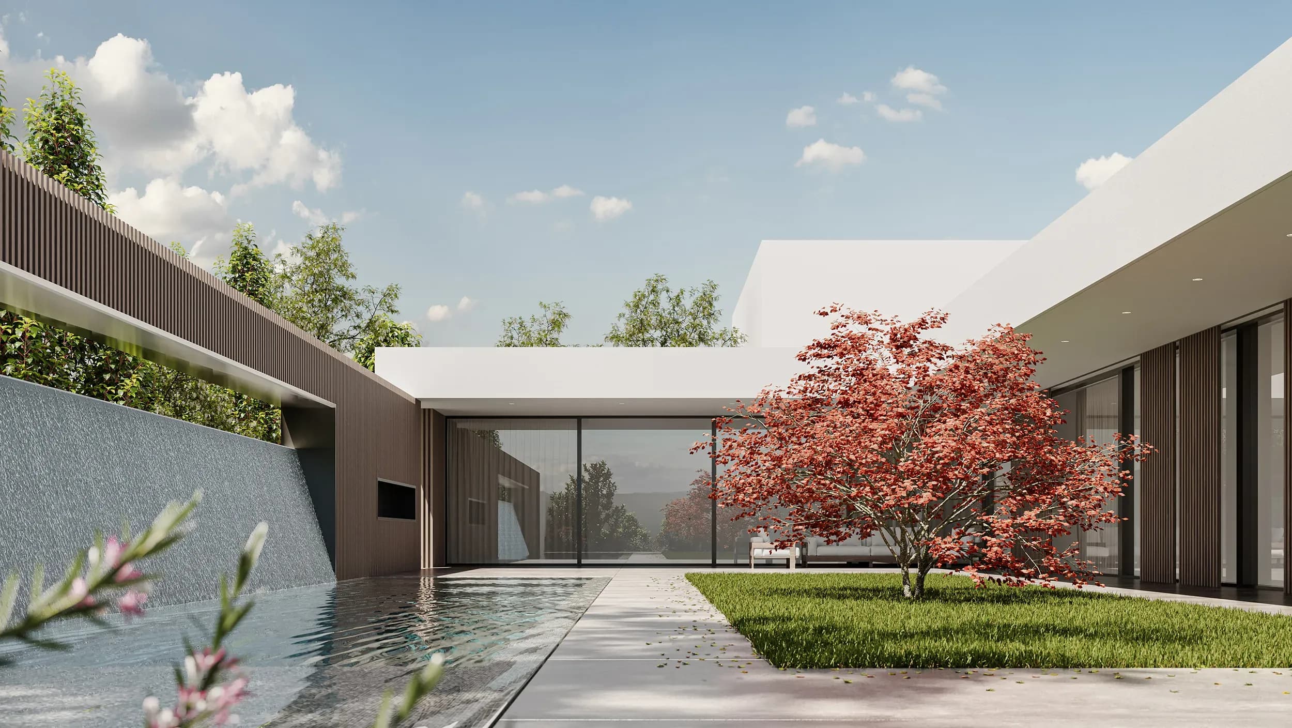
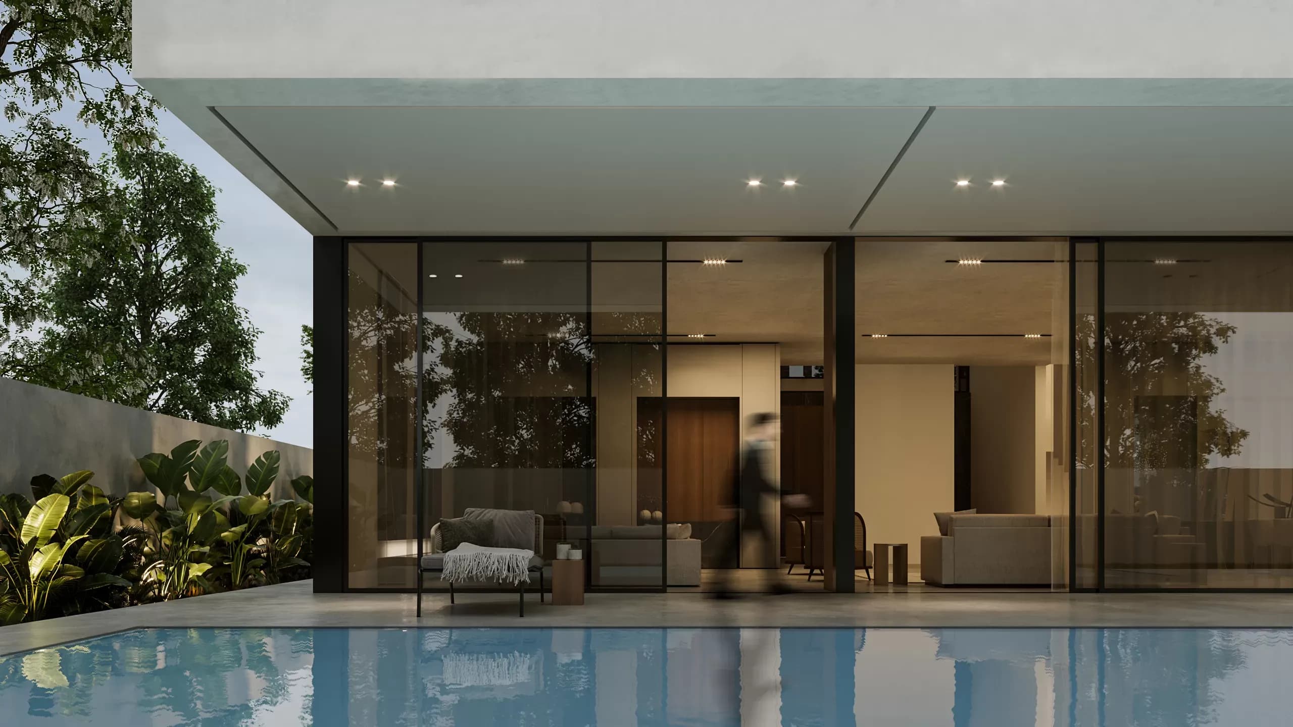
Large black-framed glass openings dissolve the boundary between architecture and landscape, allowing natural light and garden views to become part of everyday life.
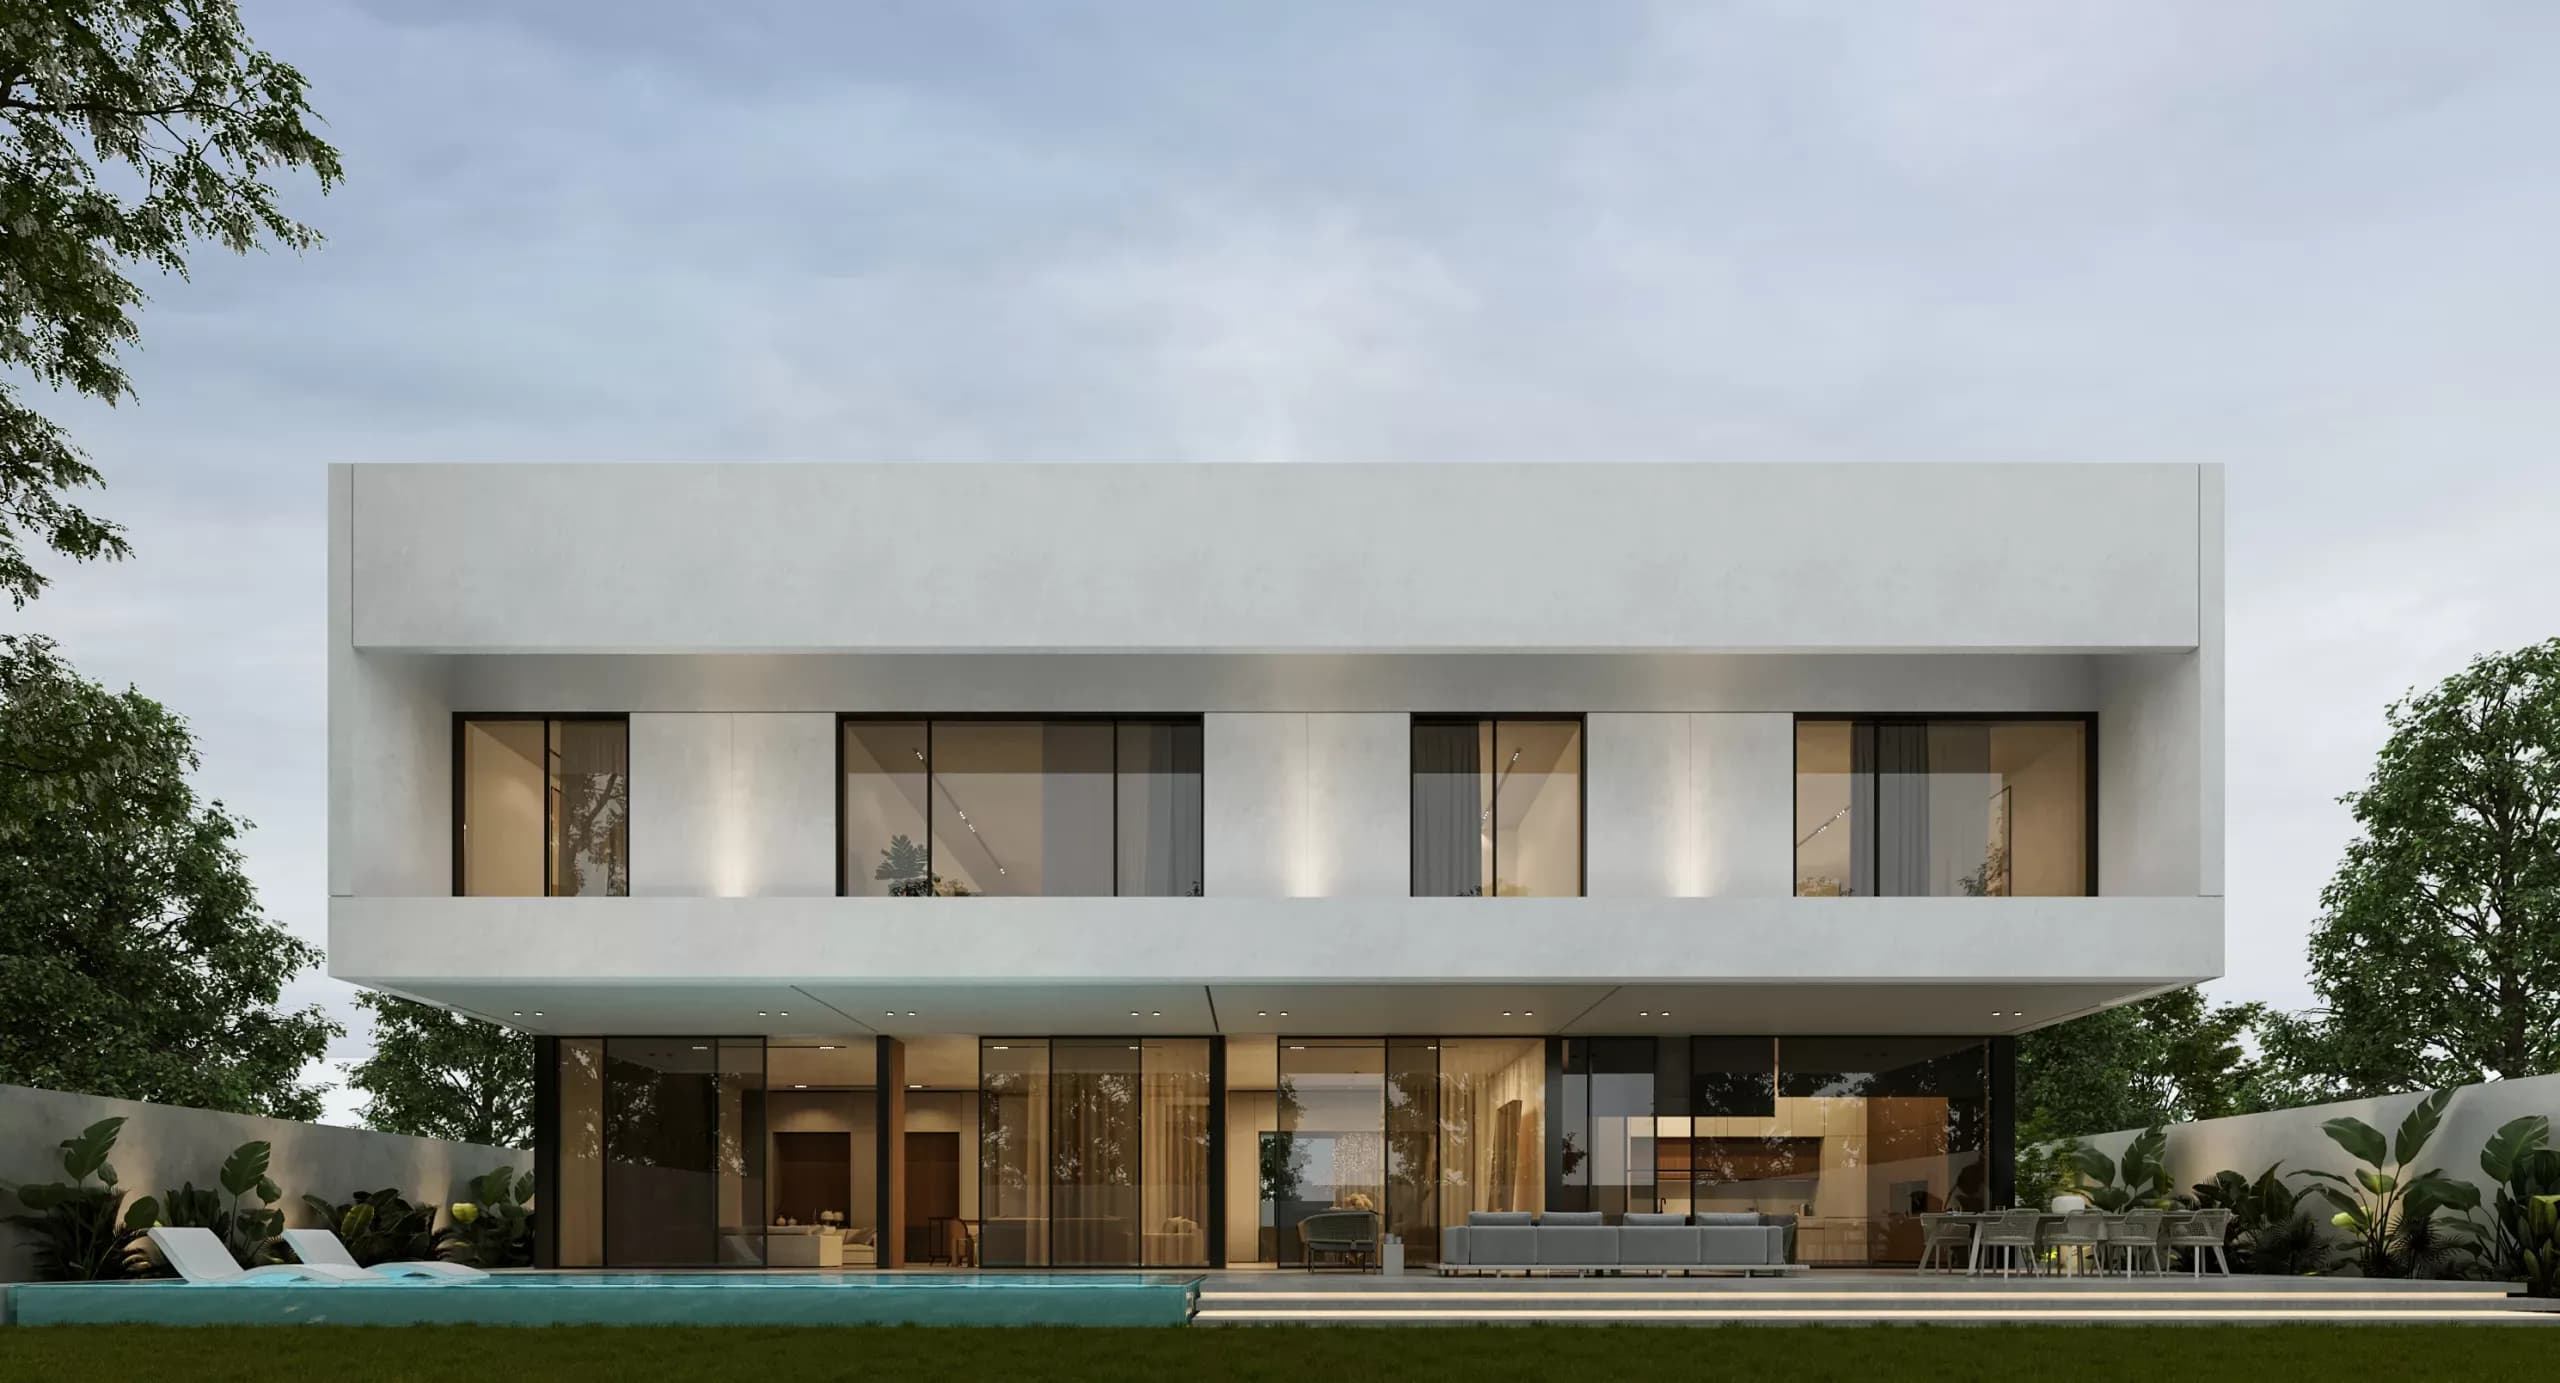
The relationship between interior and exterior spaces reinforces openness, privacy, and well-being, creating a home that feels connected to its surroundings.
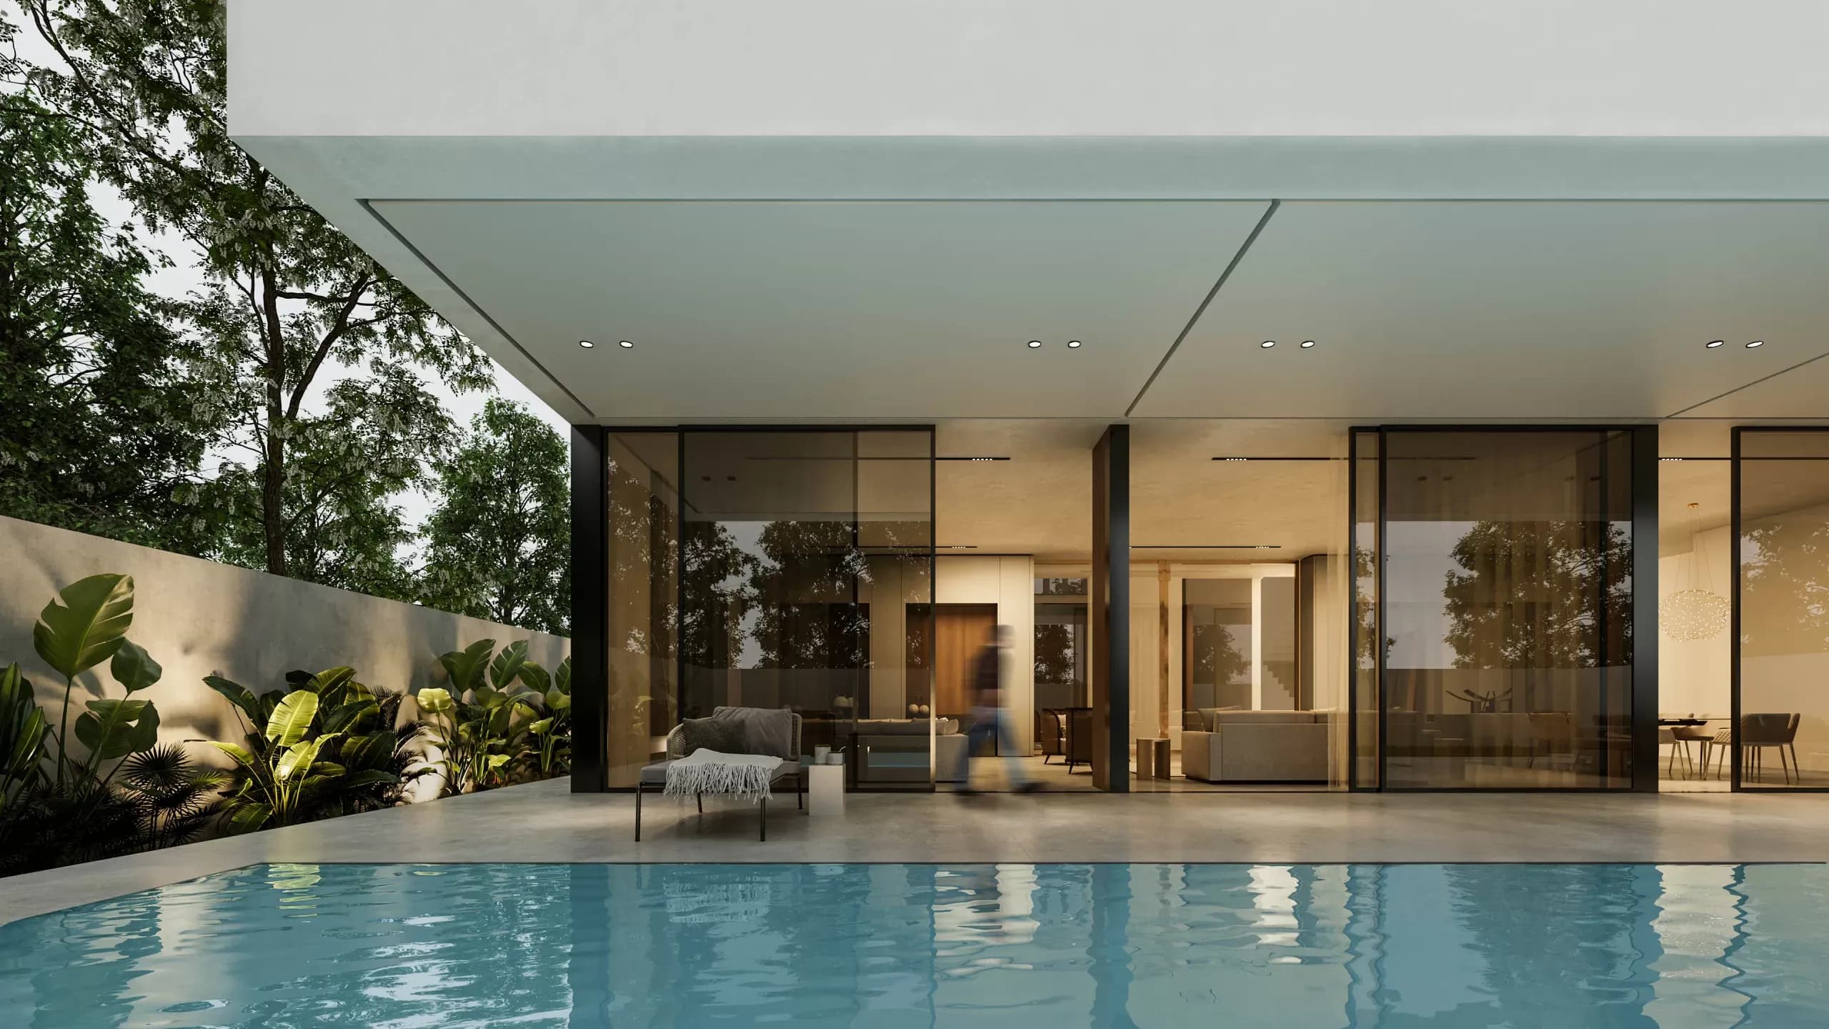
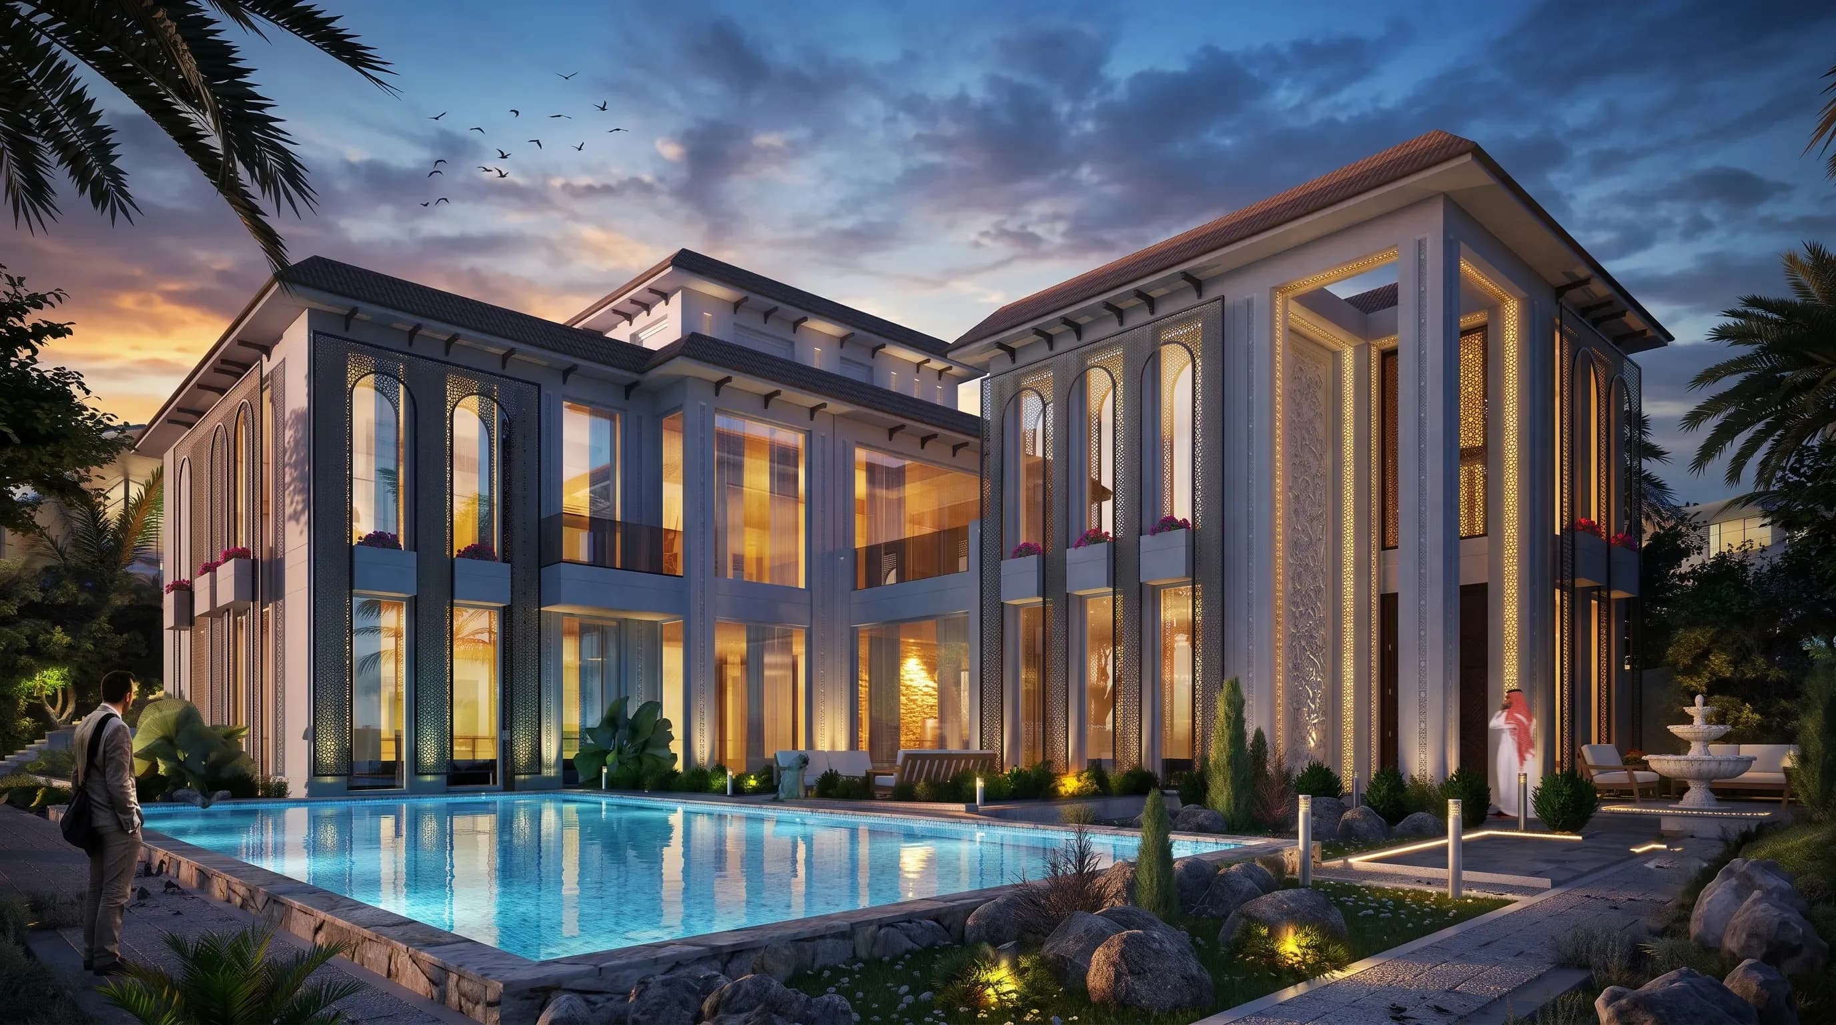
The landscape is conceived as an extension of the architecture itself. Greenery, outdoor spaces, and large glazed openings work together to integrate the nature while maintaining privacy, natural ventilation, and visual comfort, creating outdoor environments that contribute to the villa’s overall sense of tranquility and freedom.
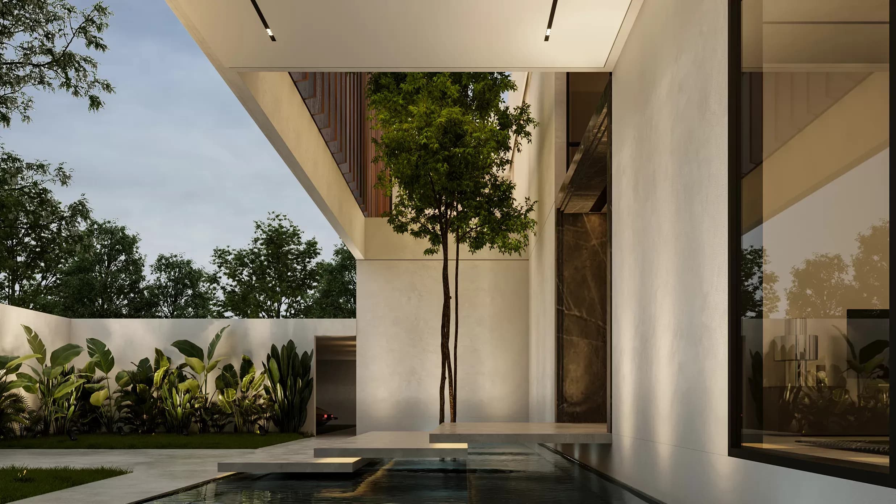
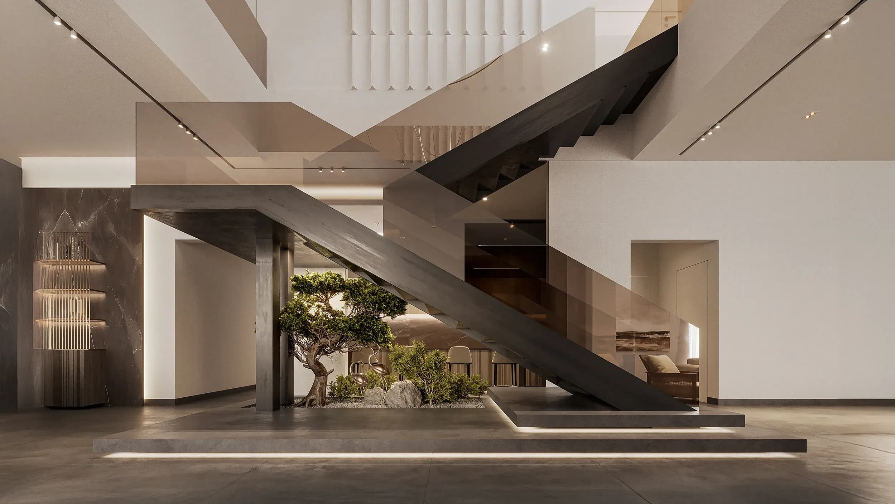
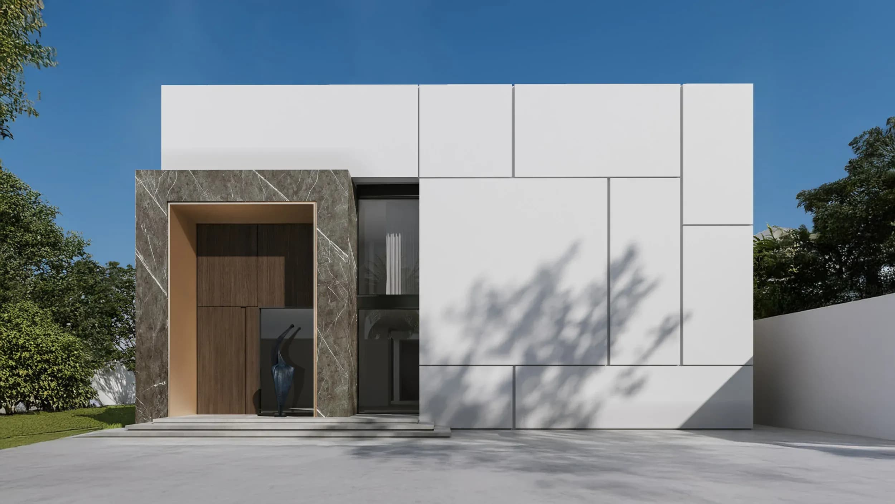
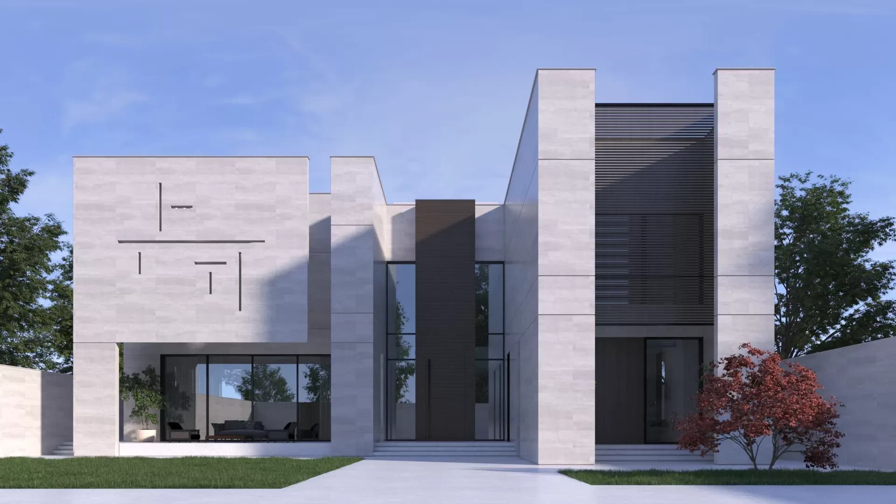
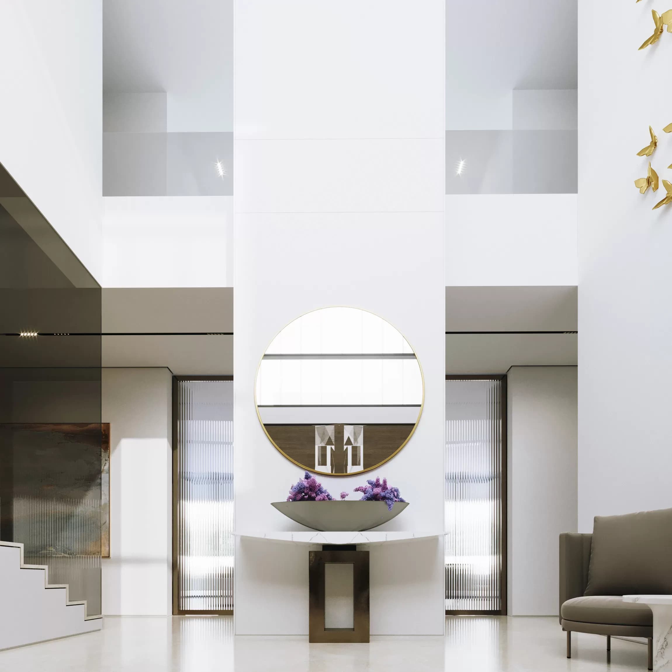
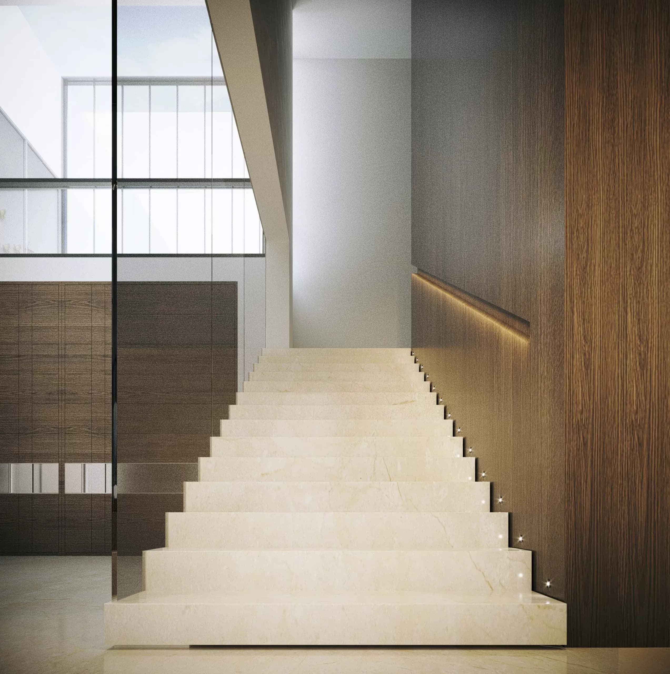
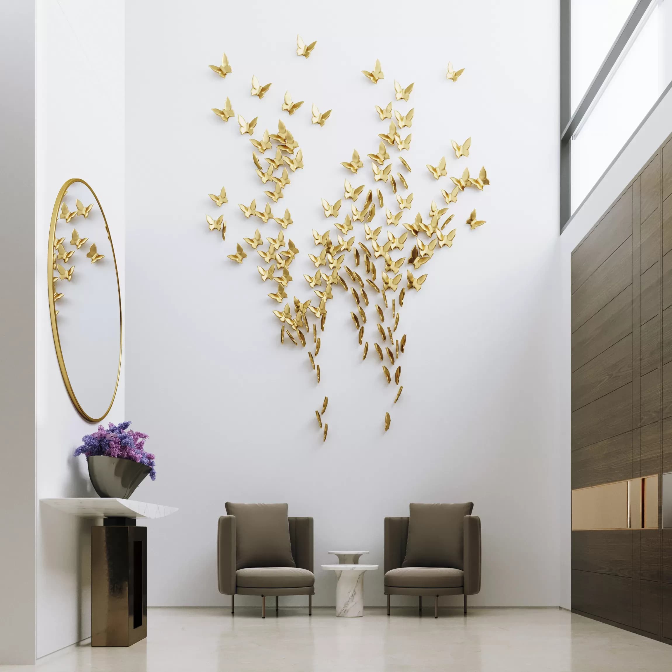
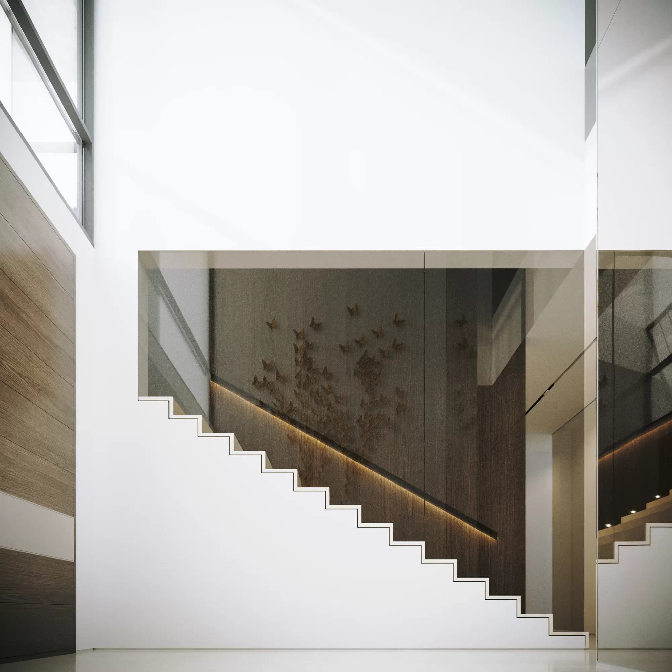
The entrance introduces the villa through a warm and welcoming atmosphere defined by white walls, natural wood finishes, and carefully selected materials. Marble stairs and subtle gold accents establish a refined focal point, while natural light enhances the sense of openness and creates a memorable arrival experience.
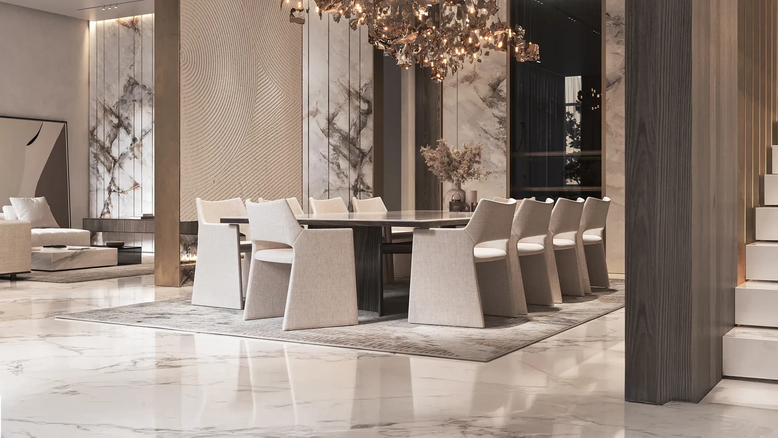
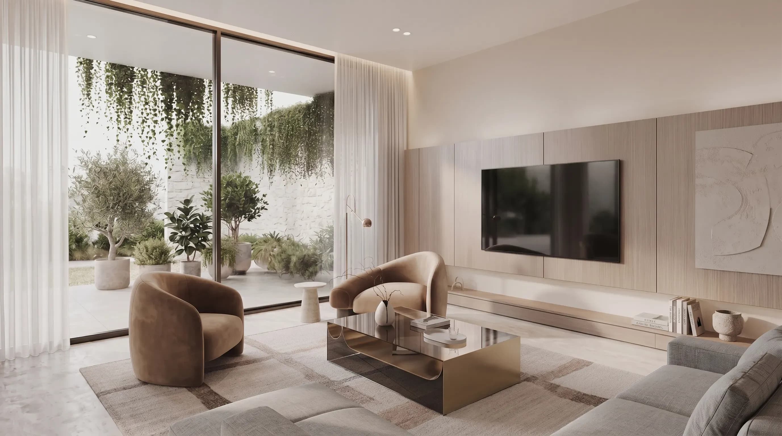
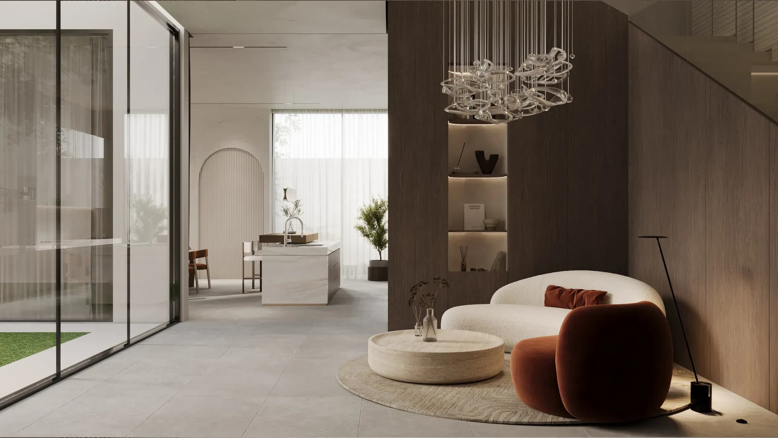
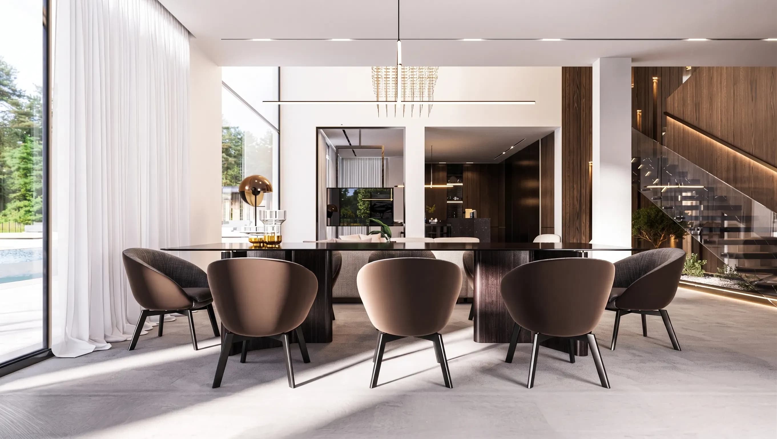
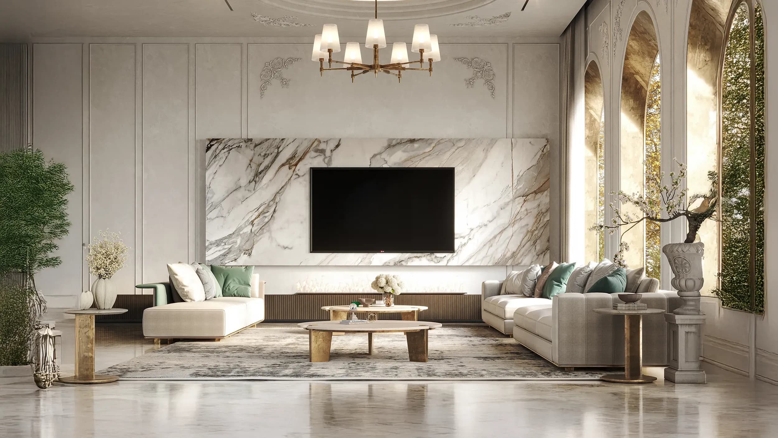
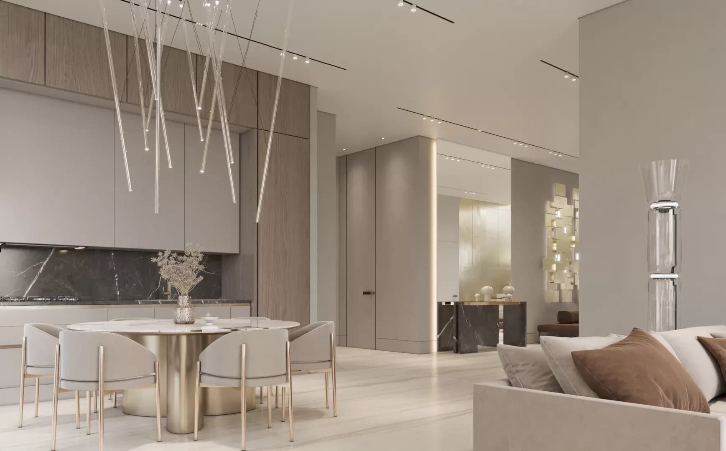
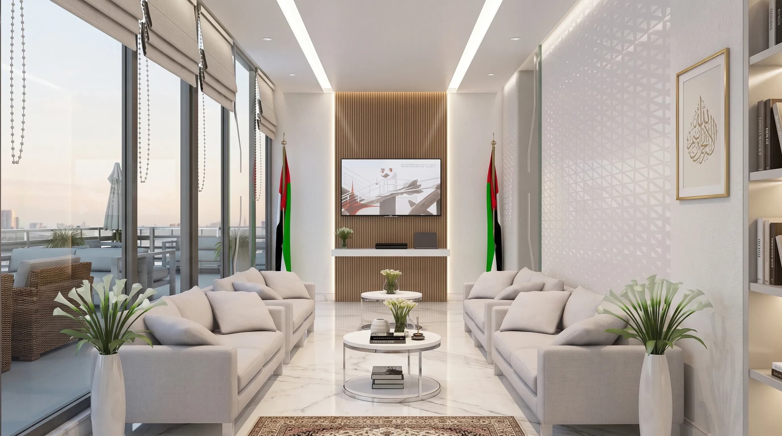
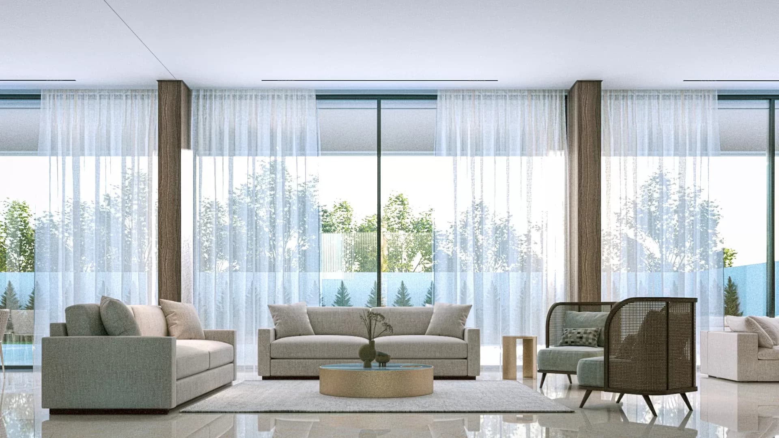
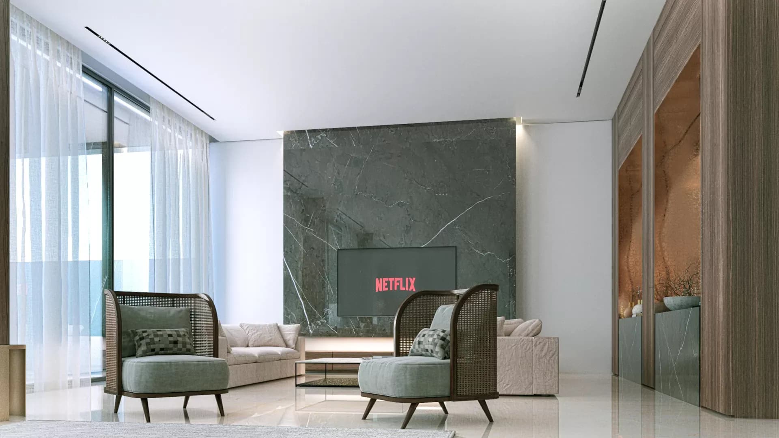
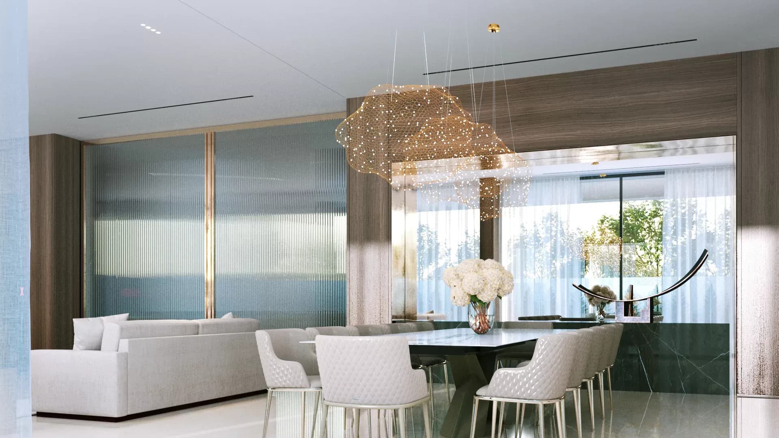
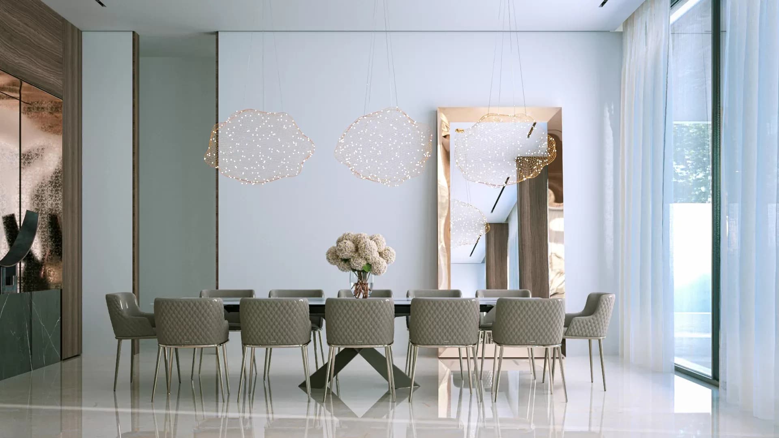
The living, dining, and family areas are designed to promote comfort, connection, and everyday living. Soft neutral tones, rich wood finishes, and marble surfaces create spaces that feel calm and sophisticated. The open relationship between the spaces encourages interaction, while large windows allow daylight and landscape views to enrich the interior atmosphere.
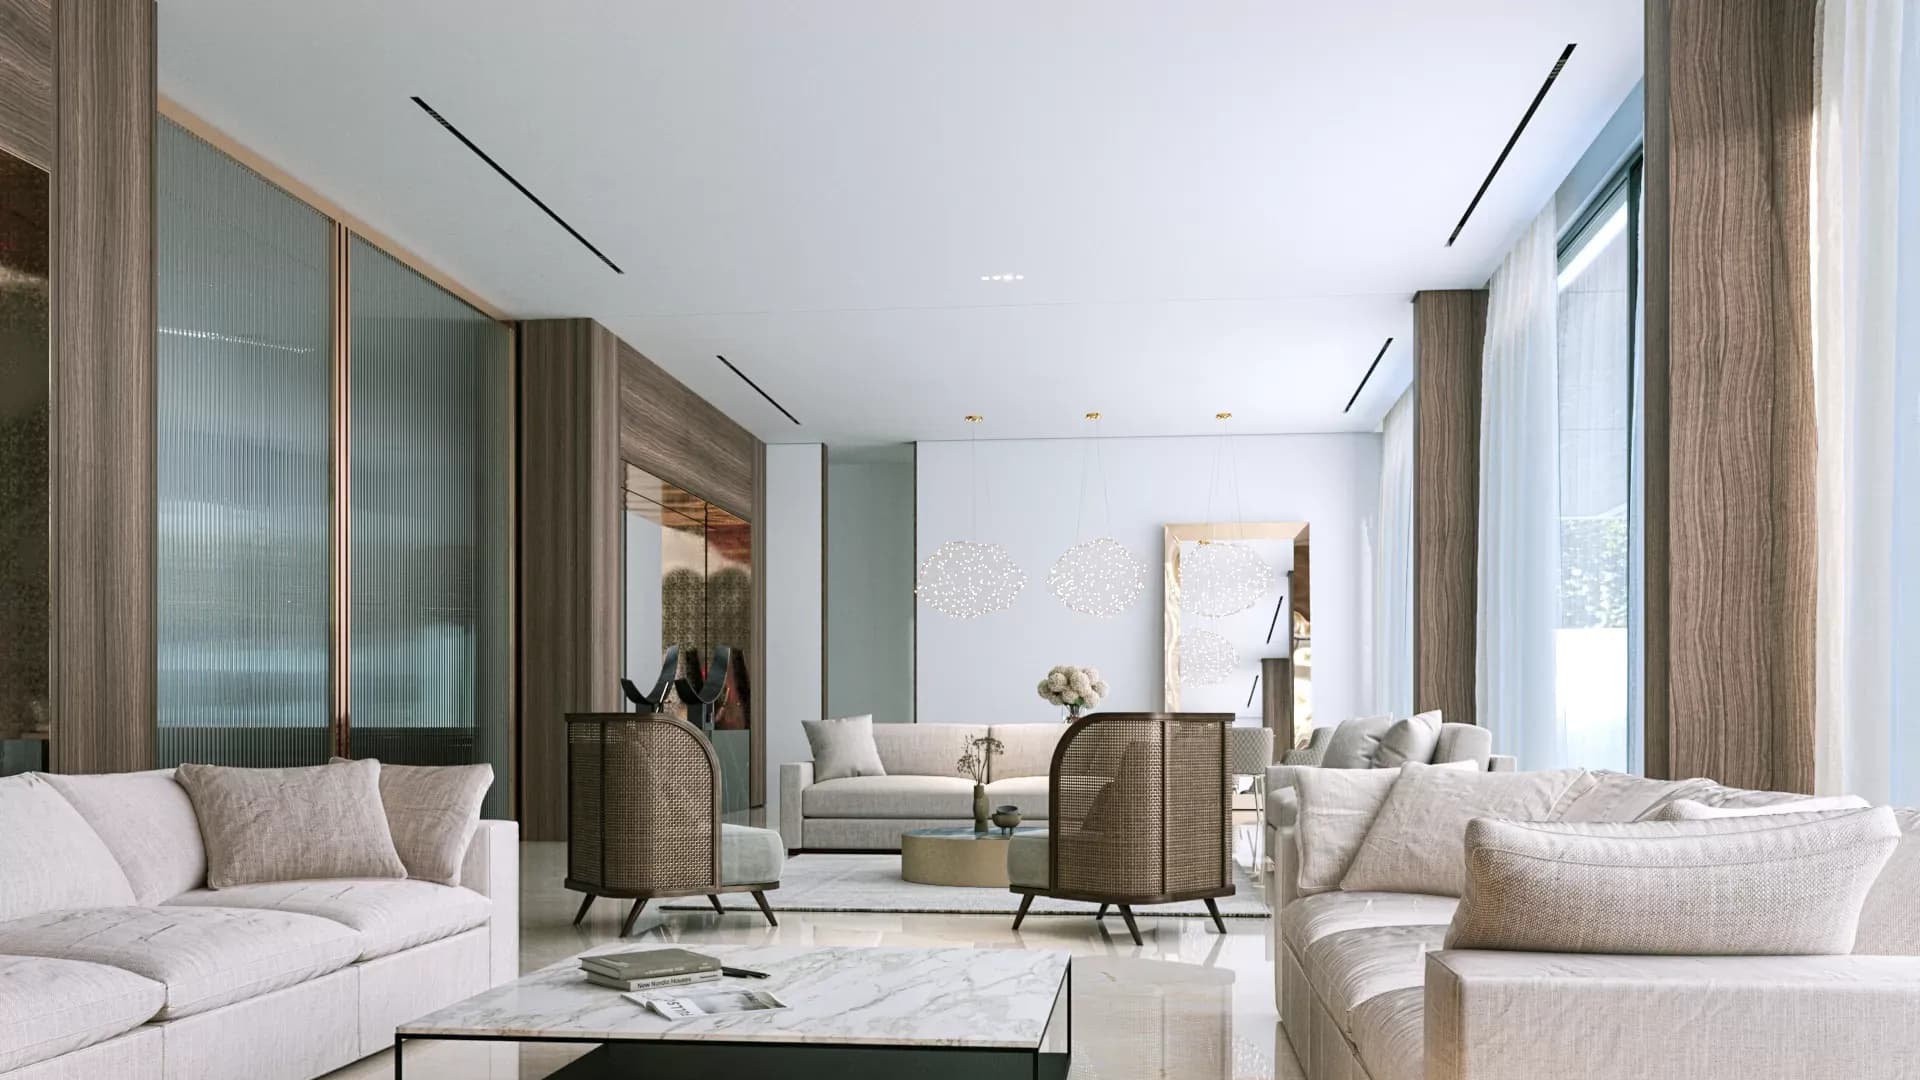
A foldable wooden partition introduces flexibility between the living and dining areas, allowing the spaces to function both independently and as a unified environment for gathering and hospitality. The sculptural chandelier above the dining table adds a delicate sense of elegance while complementing the home's warm material palette.
The kitchen combines light marble surfaces, natural wood, and soft gray finishes to create a contemporary and functional environment. The balance between warm and cool materials introduces visual depth while maintaining a clean and elegant appearance.
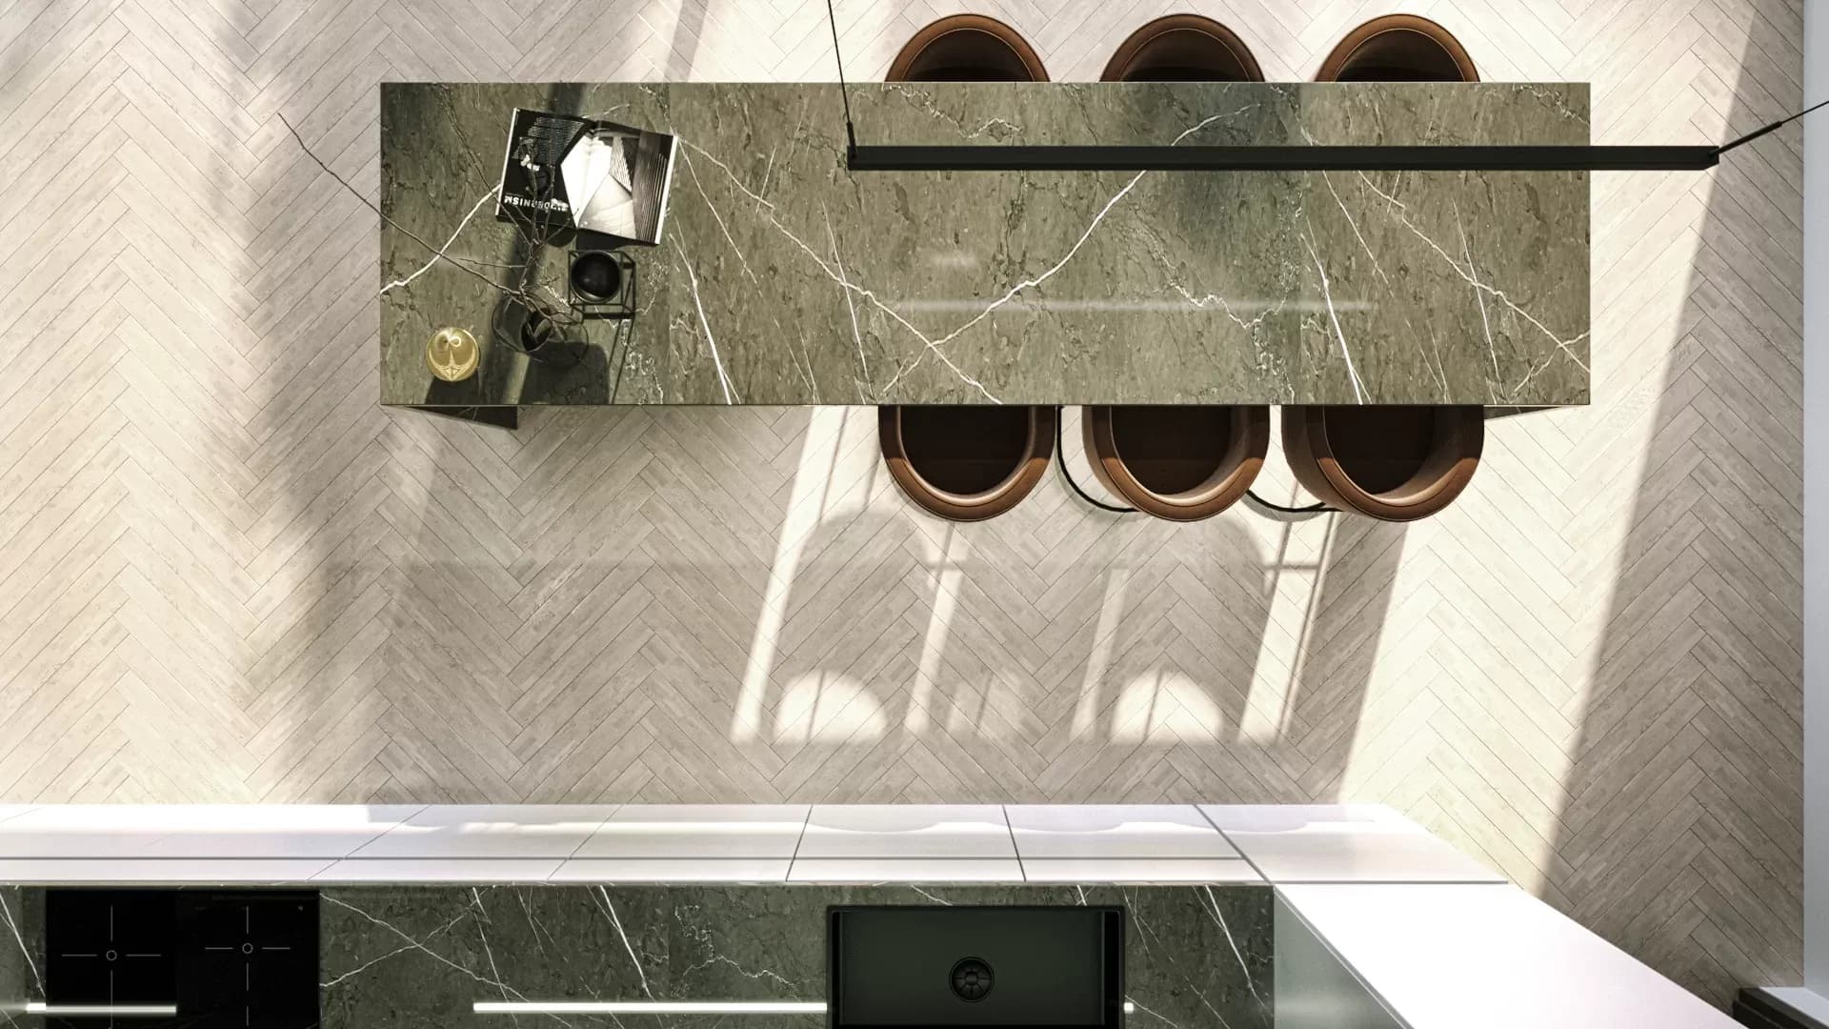
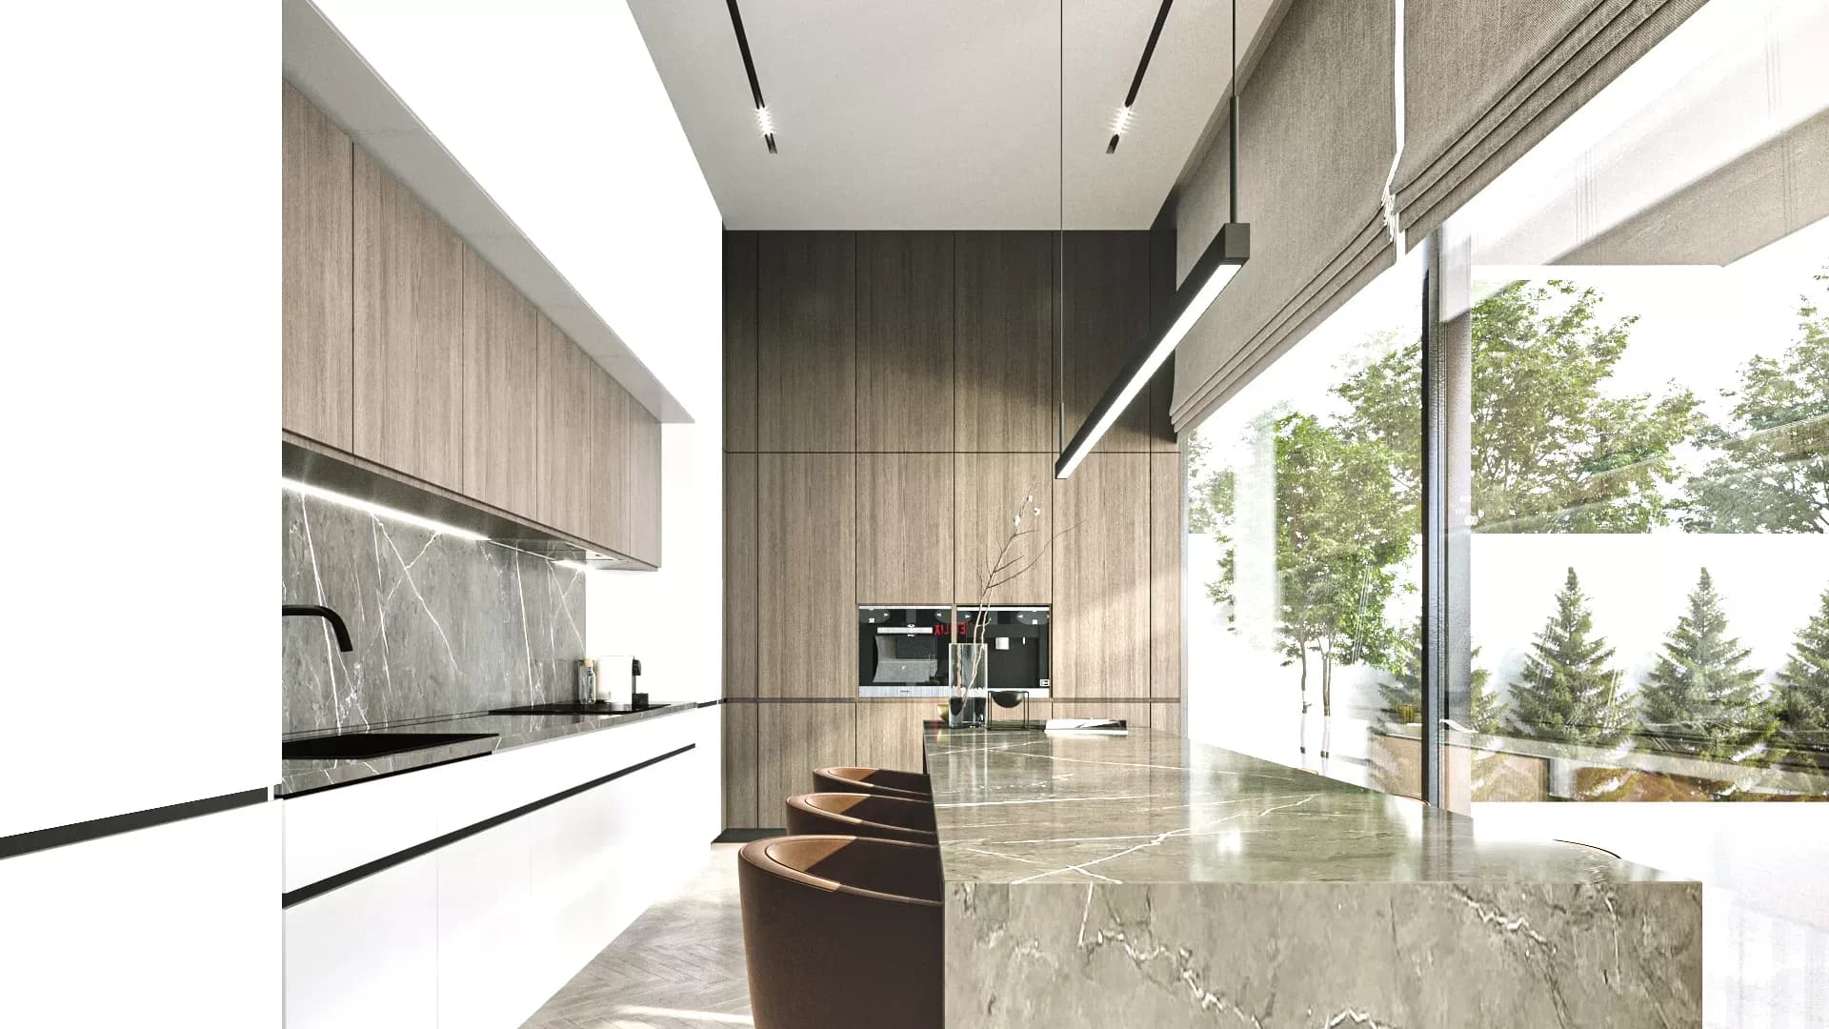
Large glass openings connect the kitchen to the landscape, allowing natural light to enter the space and creating a pleasant atmosphere for daily activities. The result is a kitchen that feels both practical and inviting.
The master suite is designed as a peaceful retreat where neutral colors, natural materials, and carefully selected details create a calm and relaxing atmosphere. Soft tones enhance natural light throughout the room, while artwork and greenery introduce warmth and positive energy.
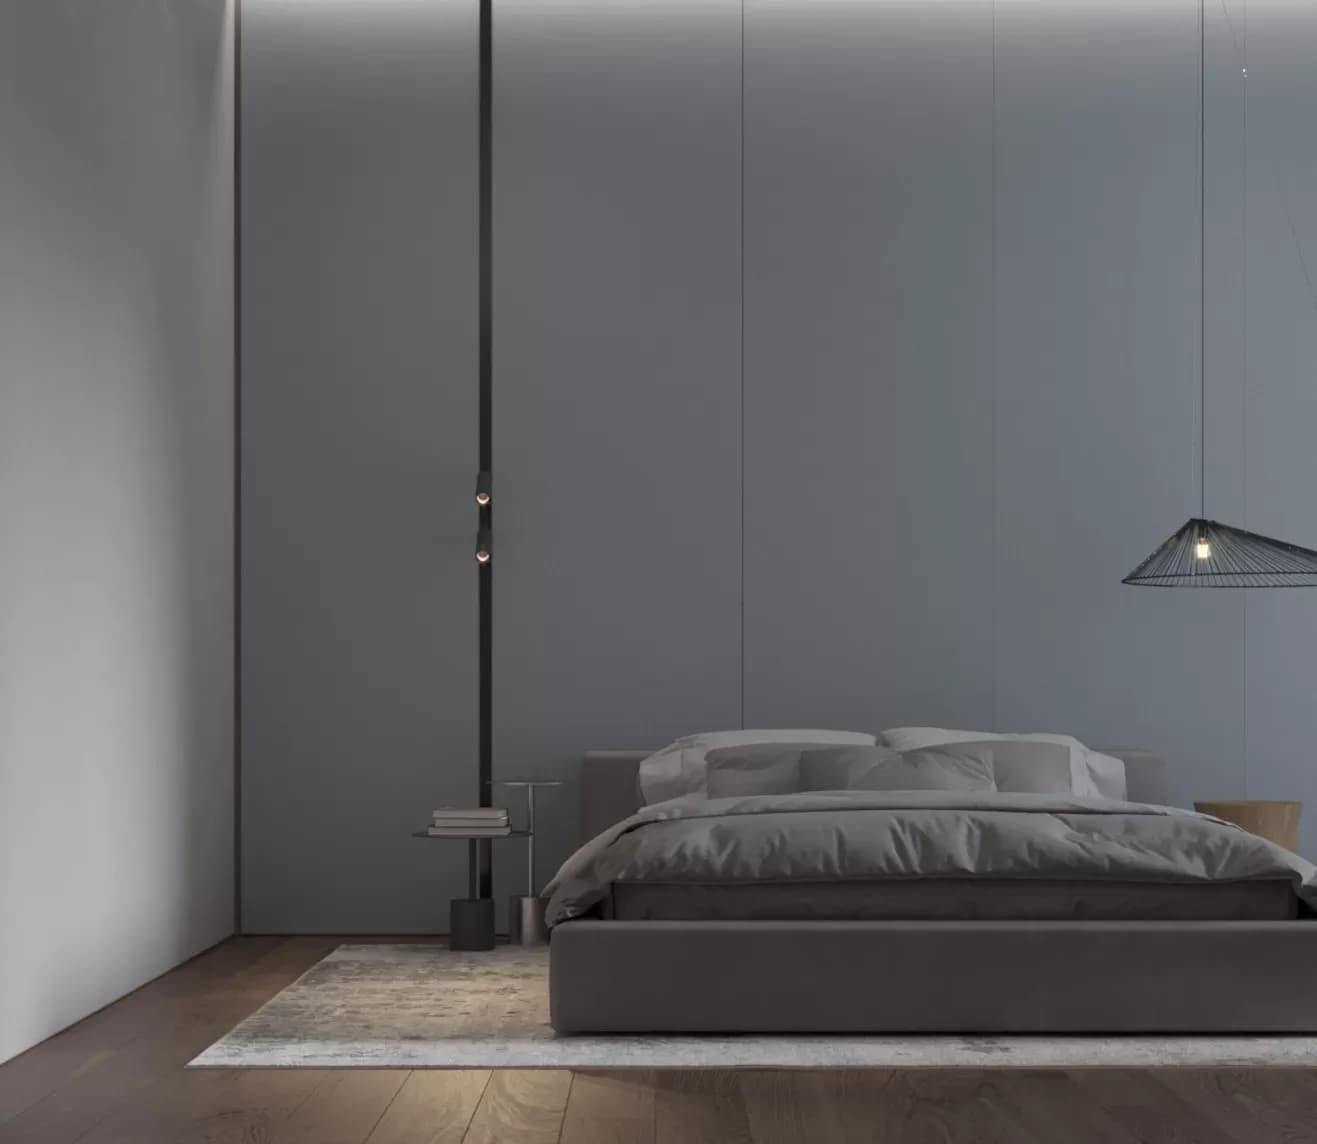
A simple television partition gently separates the sleeping and seating areas, creating distinct zones without interrupting the openness of the space. Gold accents add refinement, allowing the interior to feel elegant while maintaining a sense of comfort and serenity.
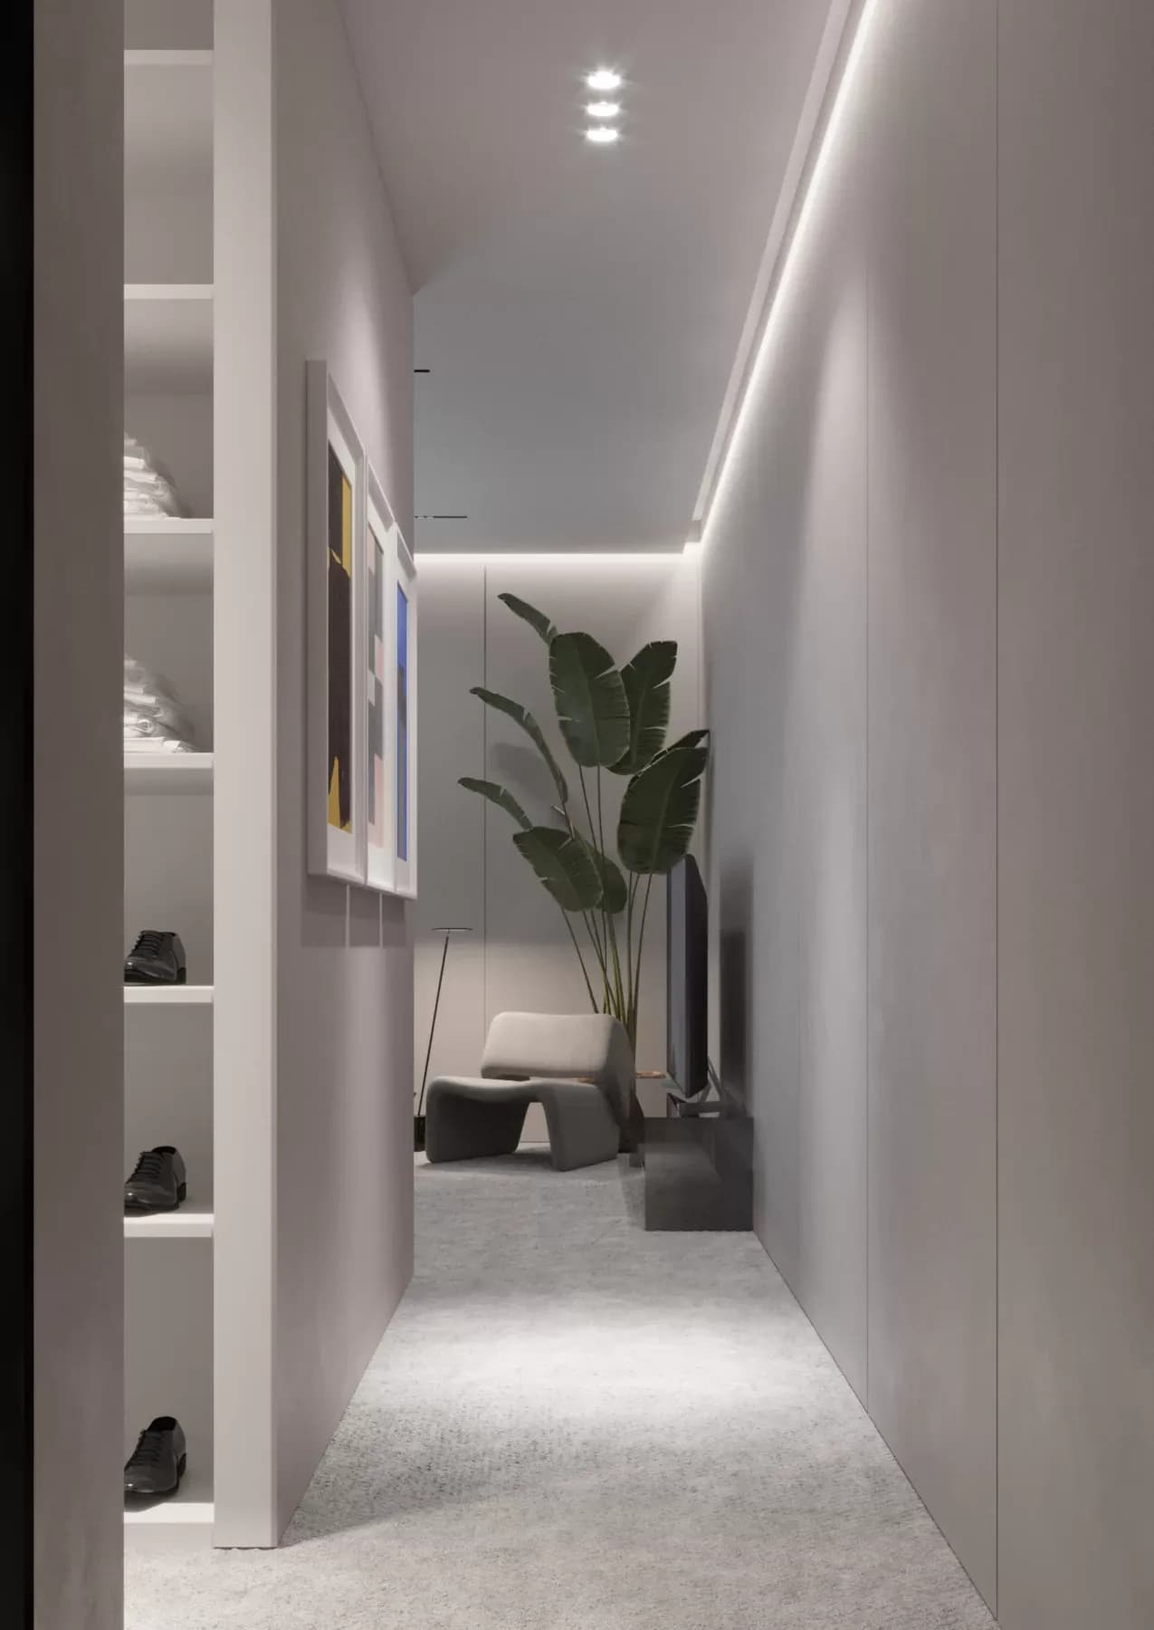
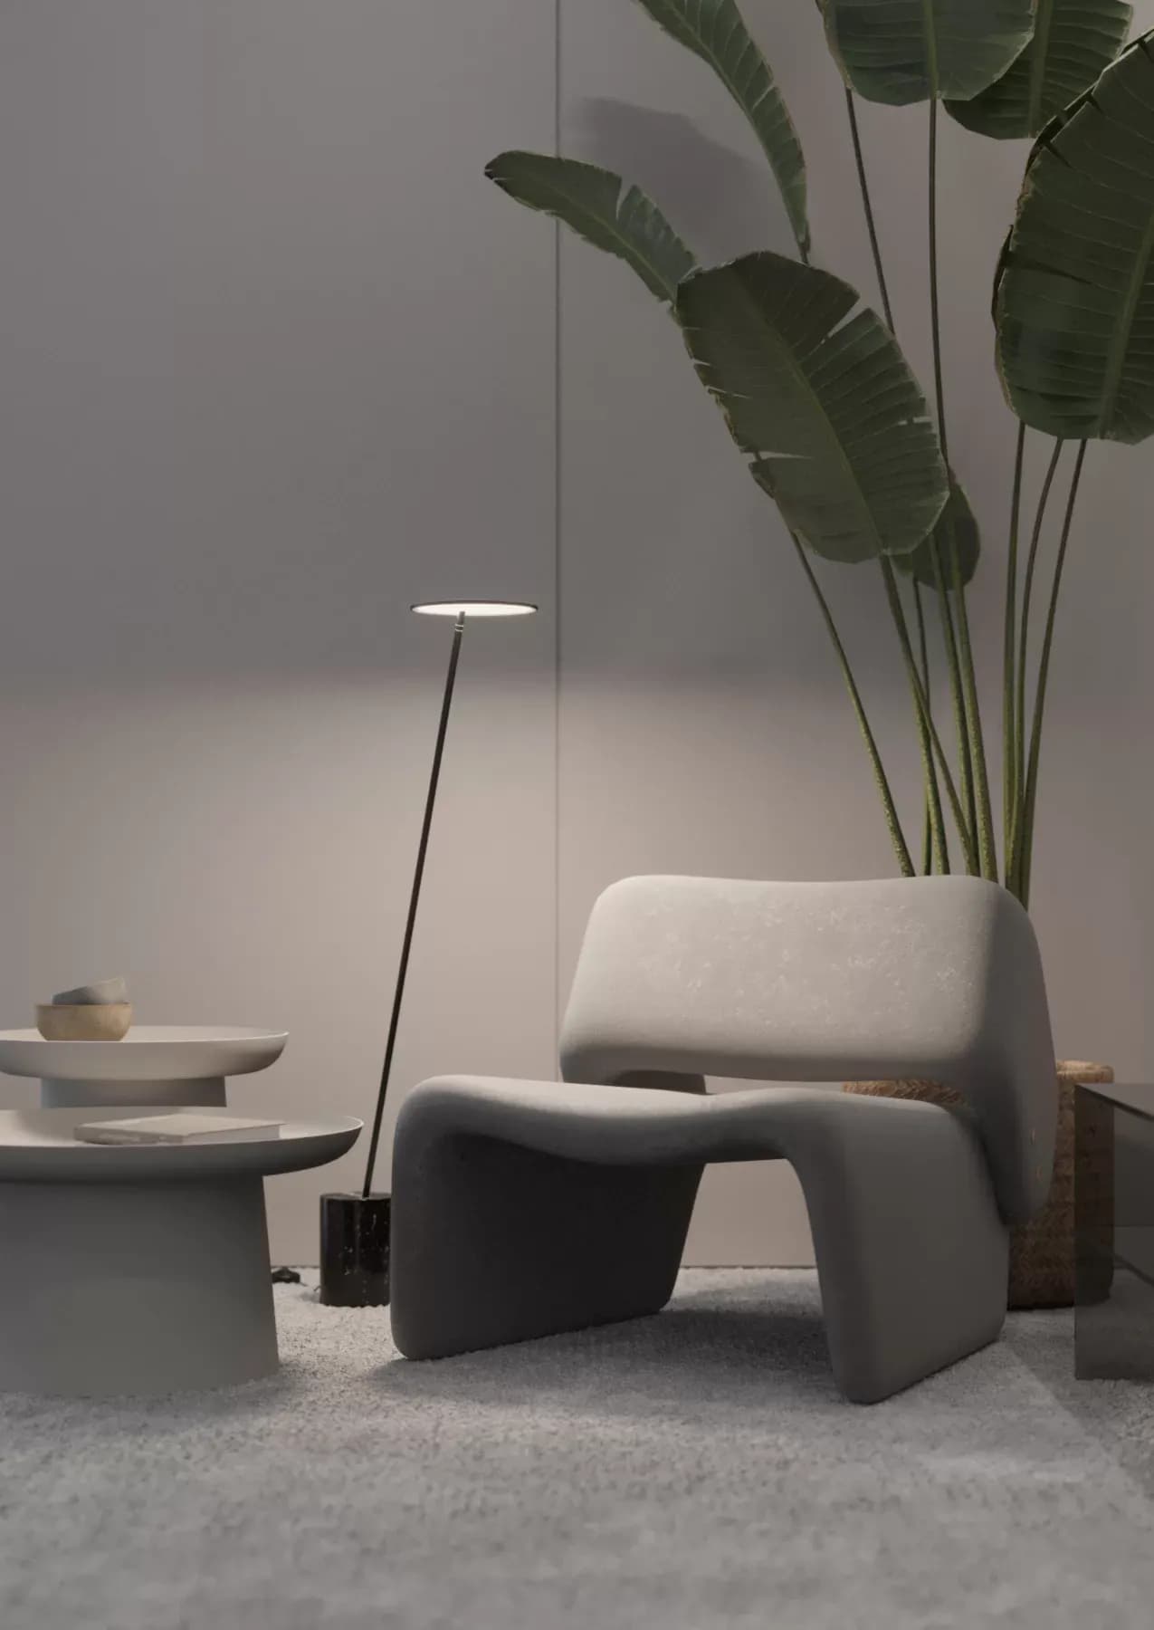
The continuity between the spaces allows light and materials to flow naturally throughout the suite, creating a private retreat that emphasizes comfort, simplicity, and well-being.
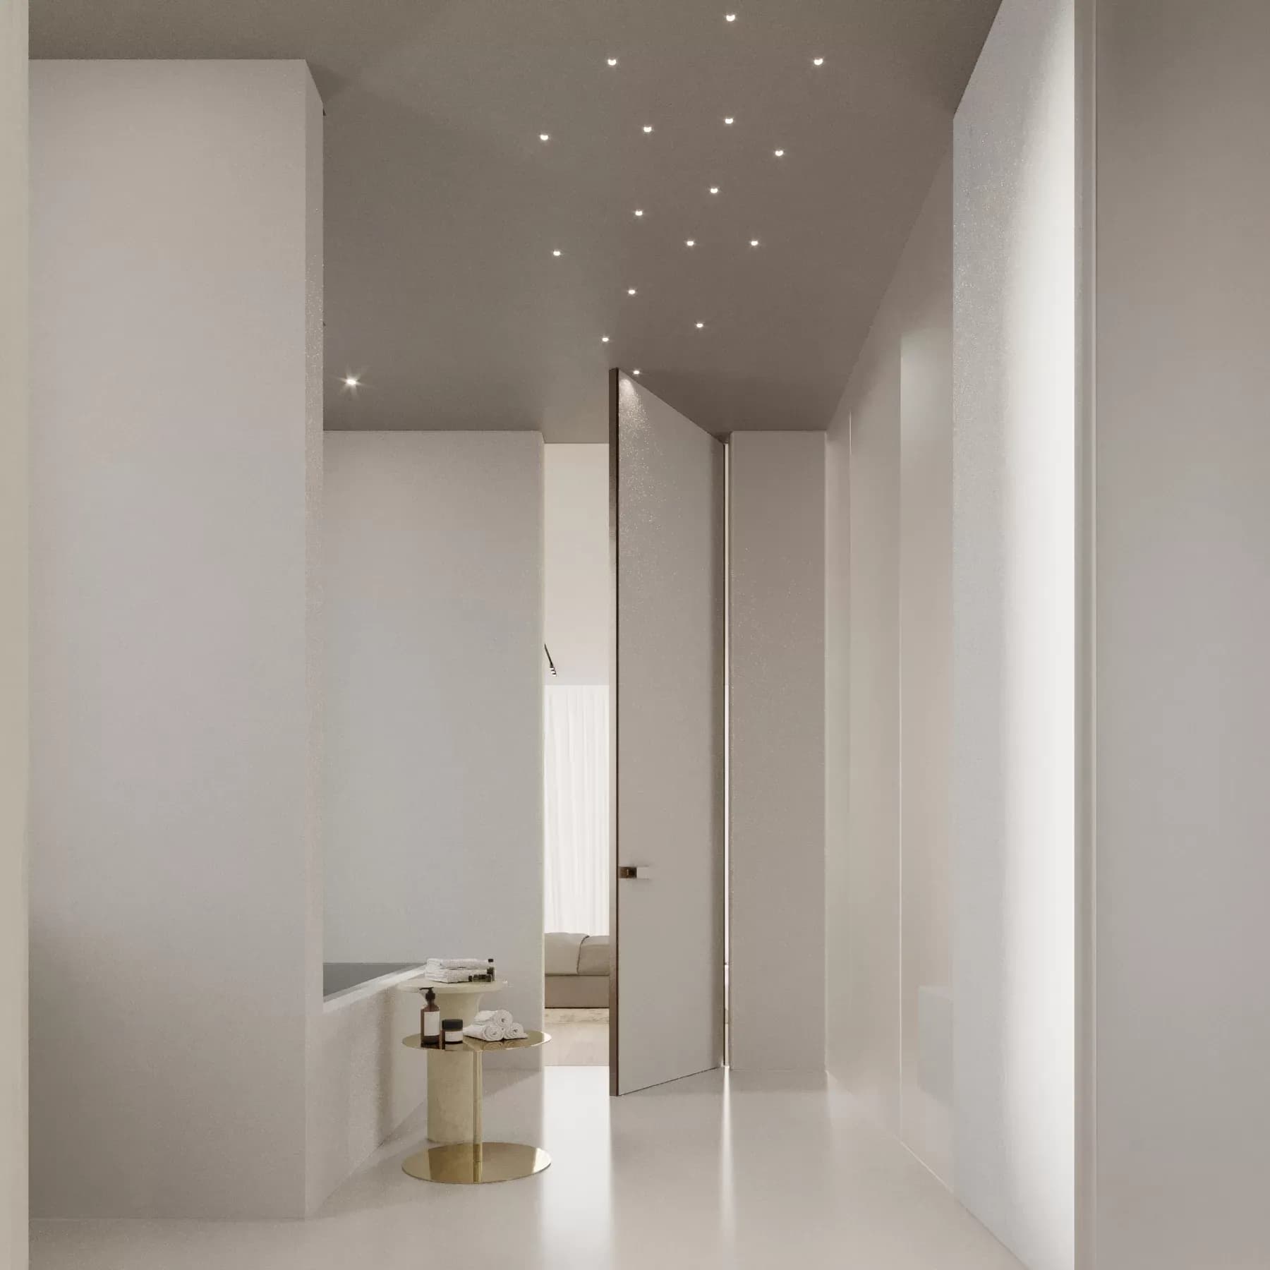
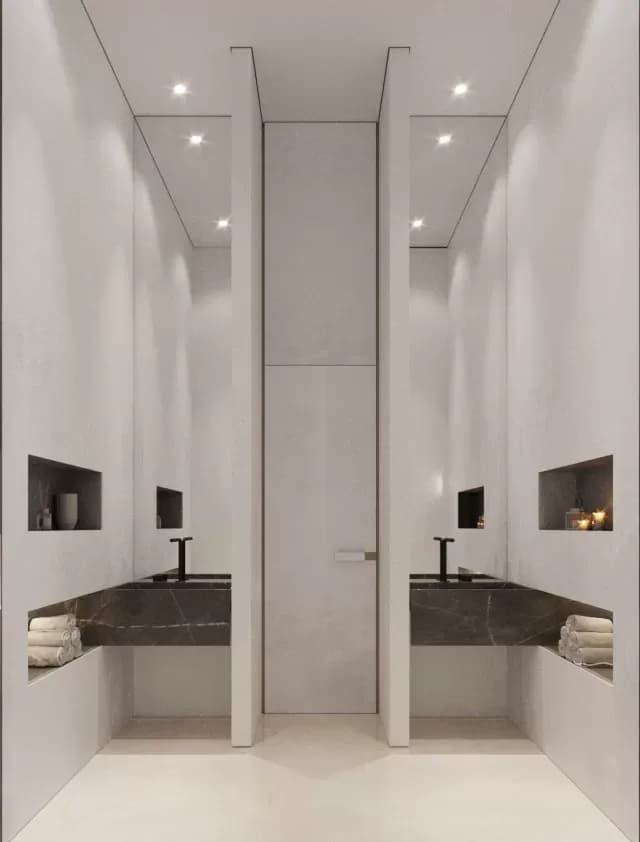
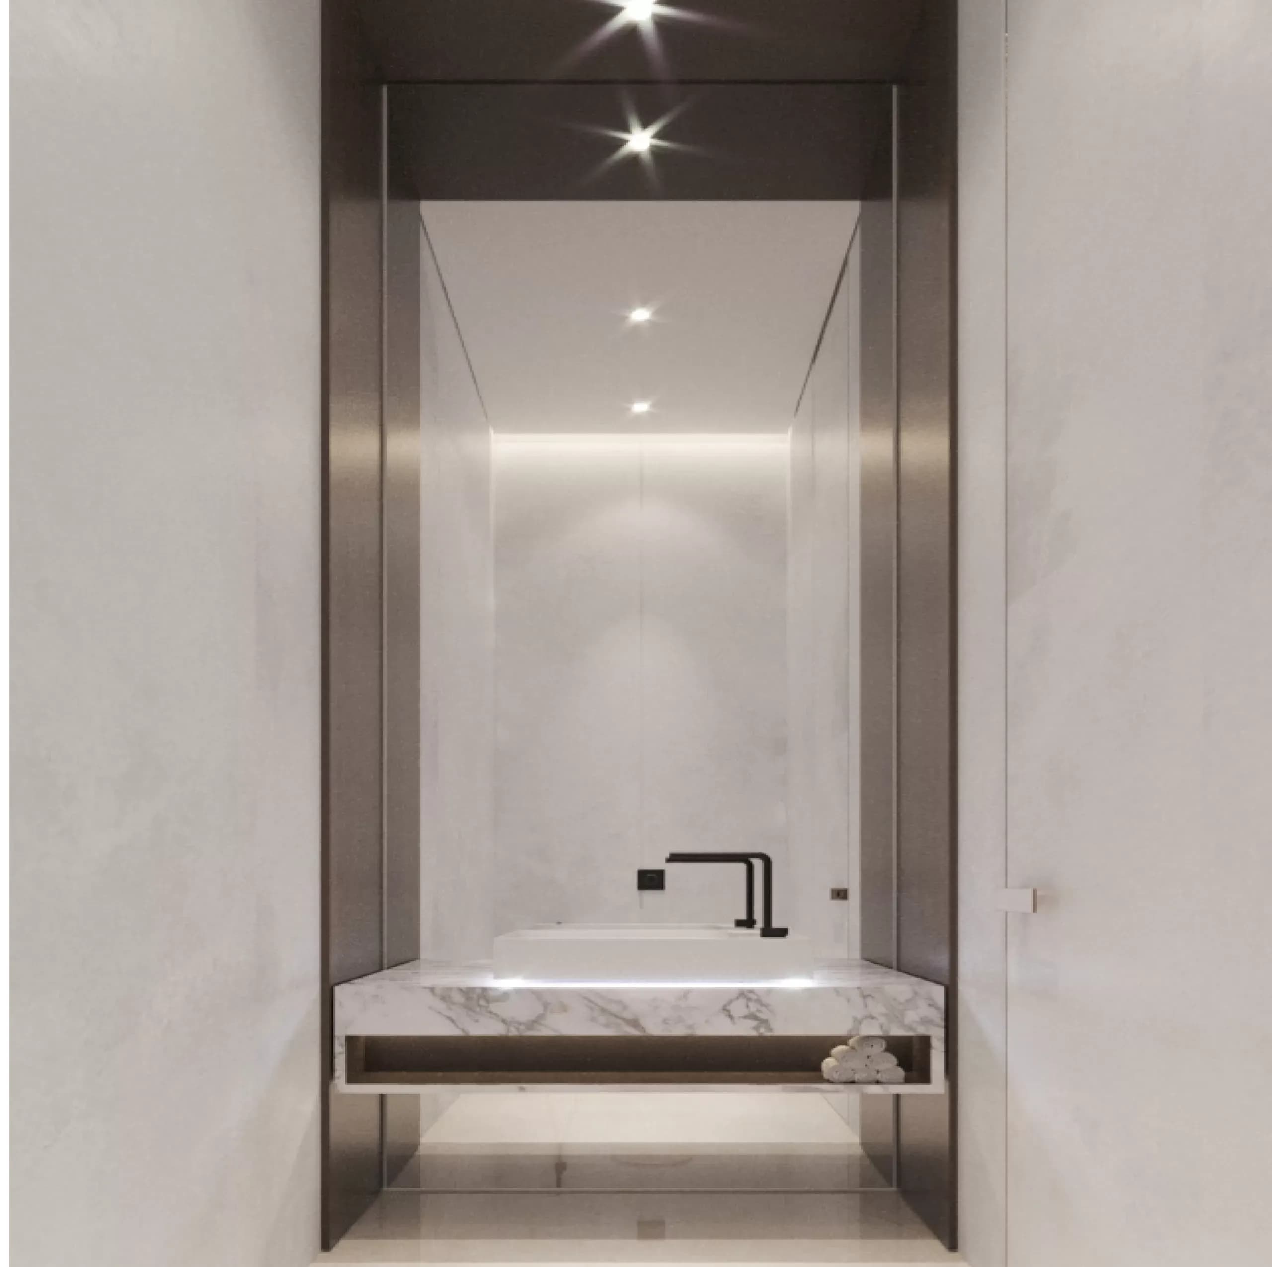
The bathrooms continue the villa’s refined material language through natural stone, warm finishes, and subtle lighting. Clean lines and carefully selected textures create spaces that feel calm and restorative. Rather than emphasizing luxury through excess, the design focuses on comfort, functionality, and a quiet sense of elegance, transforming daily routines into moments of relaxation.
get in touch
get in touch
get in touch
get in touch