Loading...



Mr. Sallam Villa
ABU DHABI, UAE
RESIDENTIAL
1300 SQM
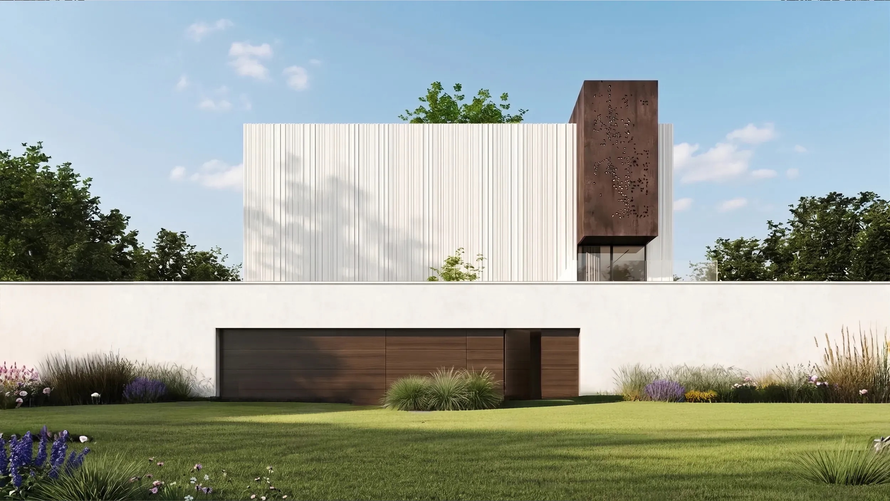
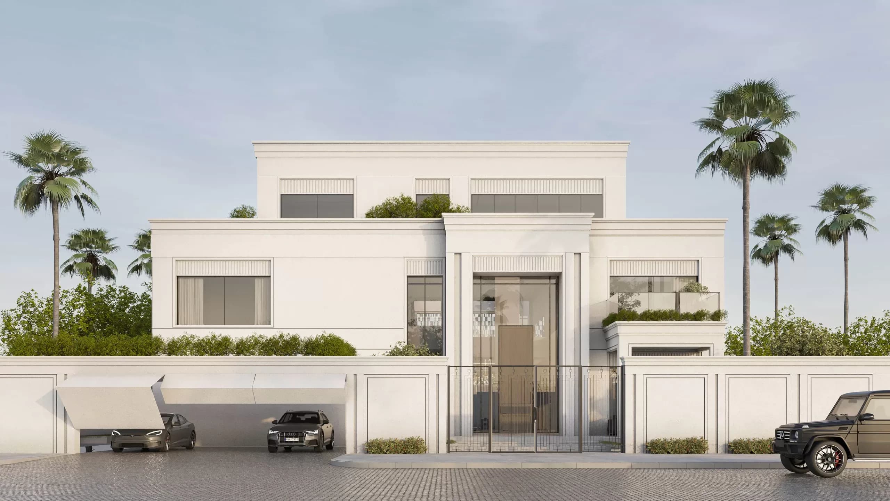
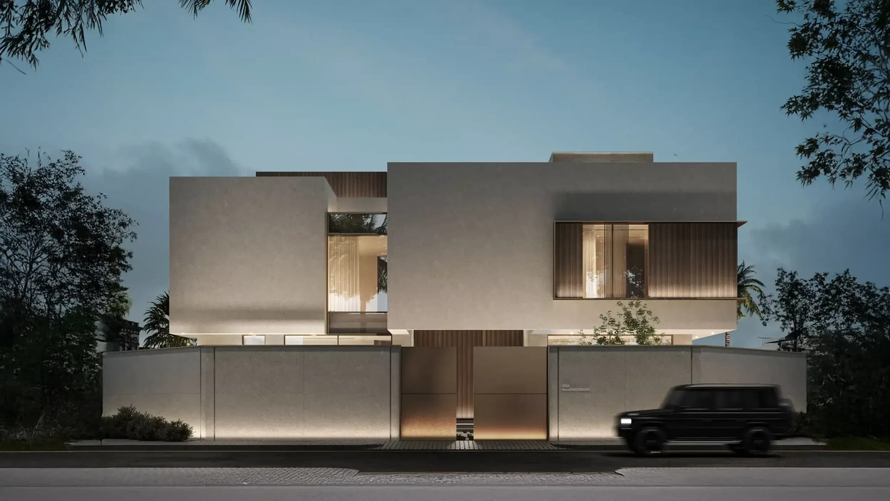
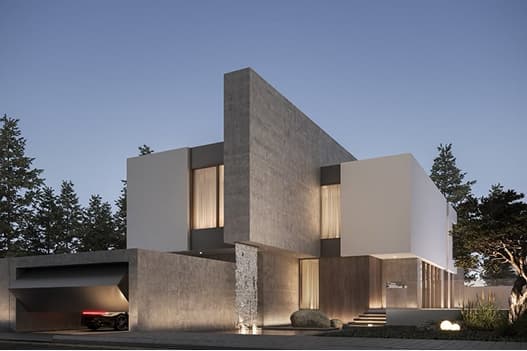
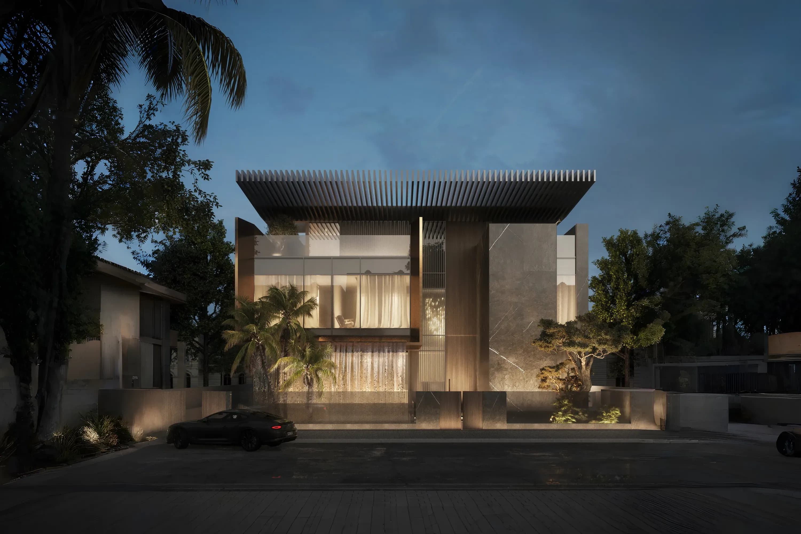
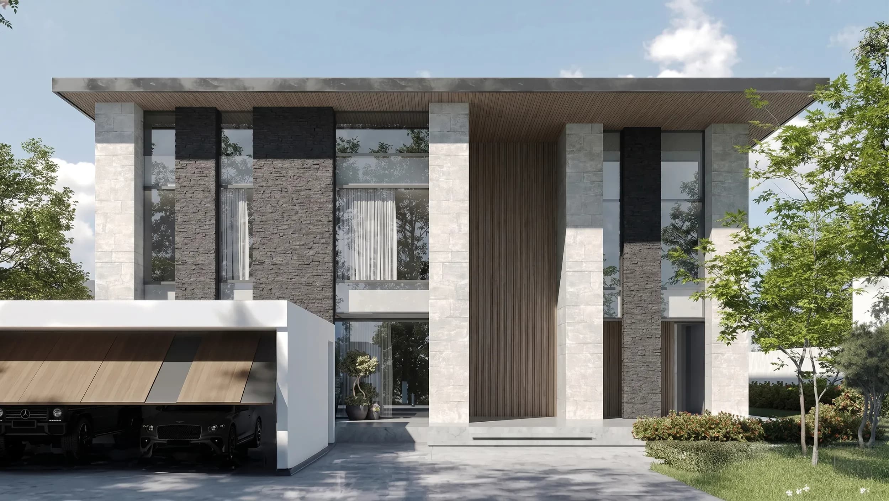
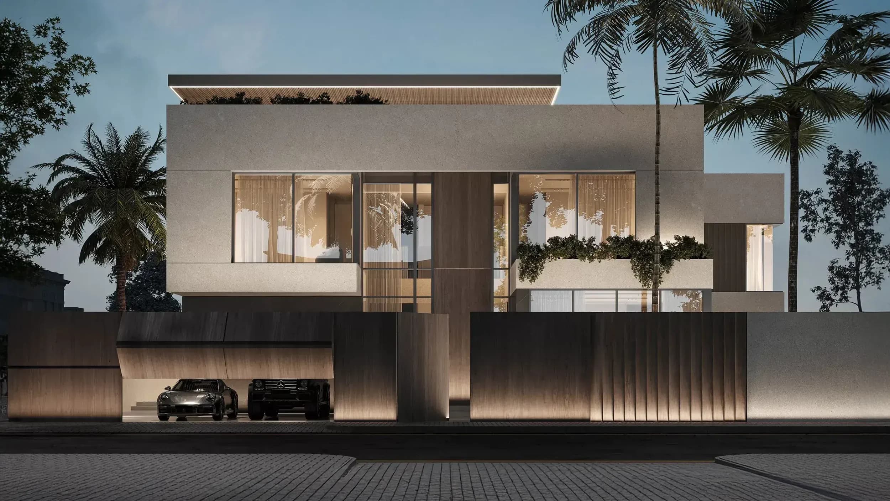
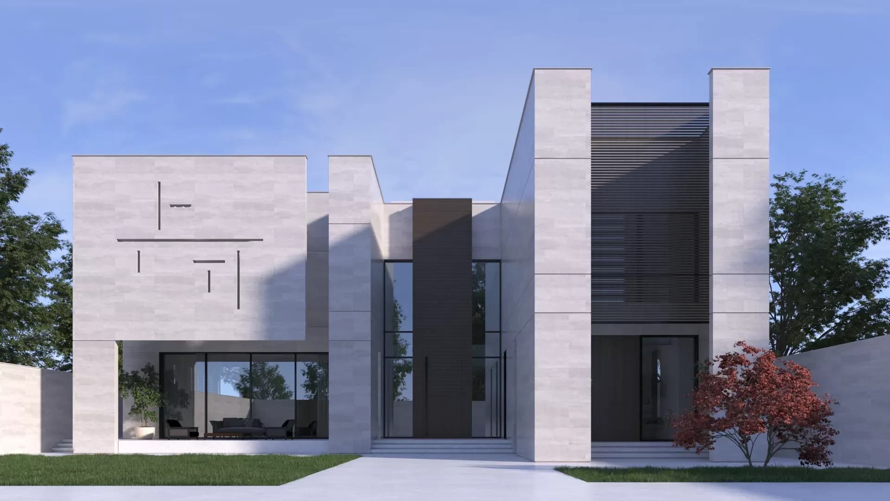
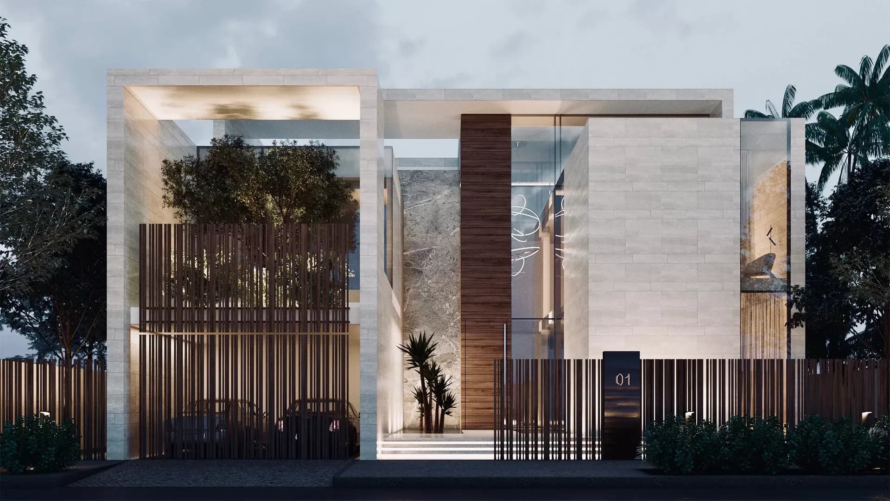
Conceived as a contemporary retreat, Mr. Sallam Villa brings together refined architecture, natural materials, and generous daylight to create an environment that feels calm, elegant, and deeply connected to its surroundings. Every design decision reflects a balance between visual simplicity, functionality, and modern family living.
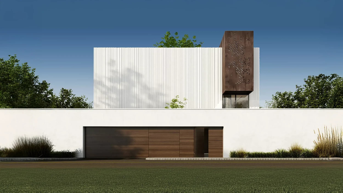
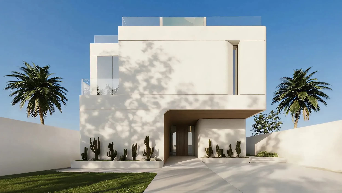
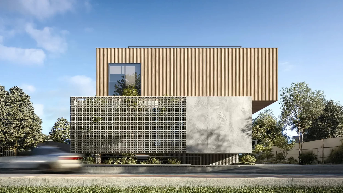
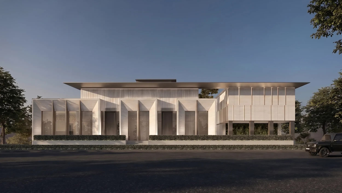
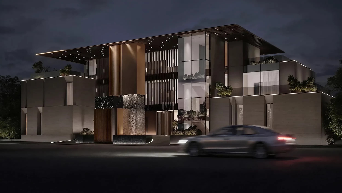
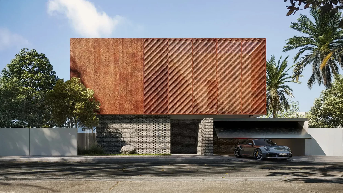
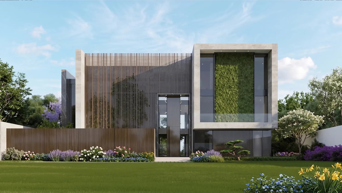
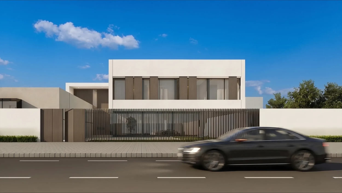
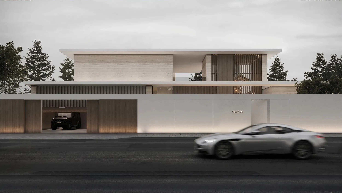
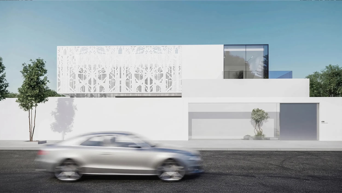
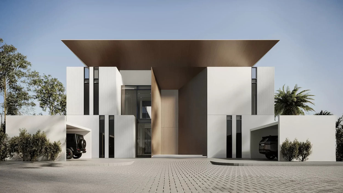
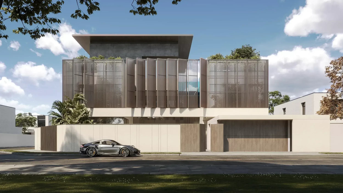
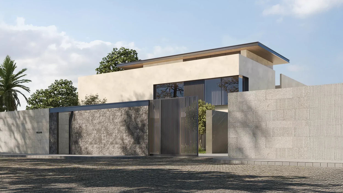
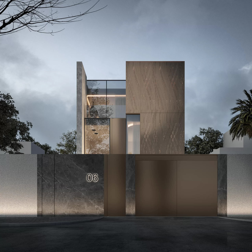
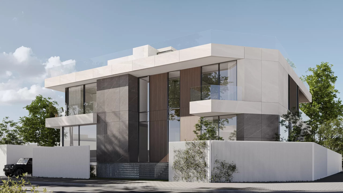
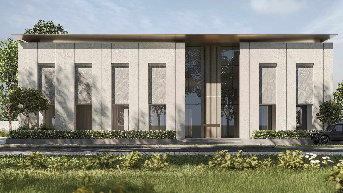
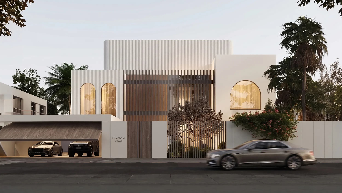
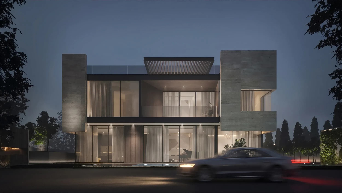
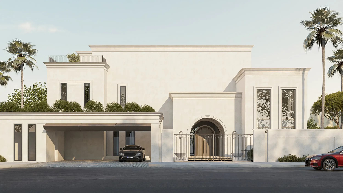
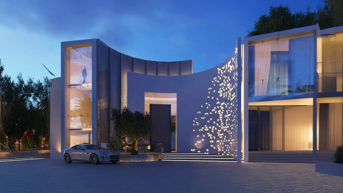
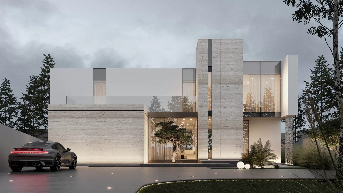
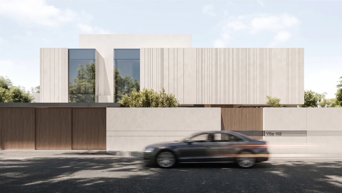
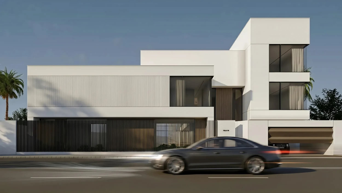
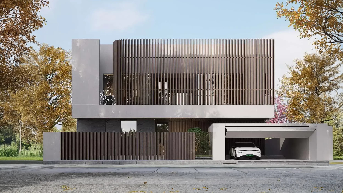
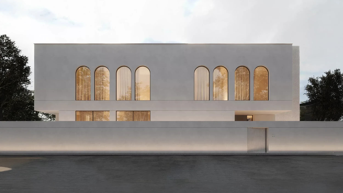
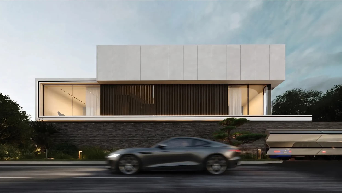
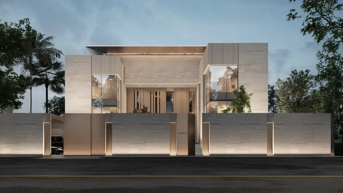
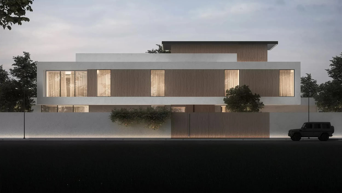
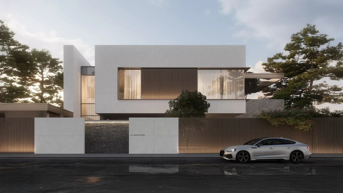
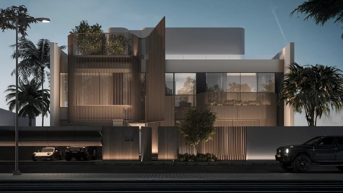
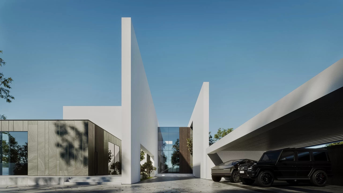
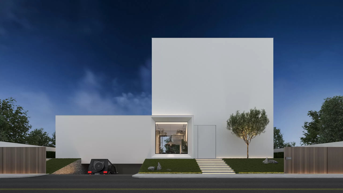
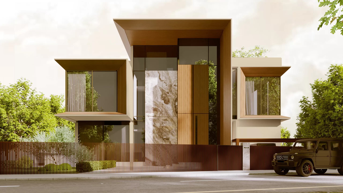
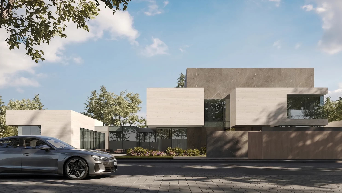
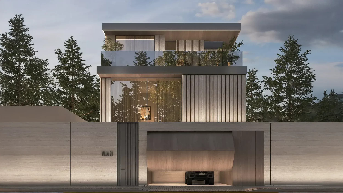
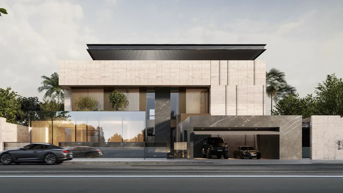
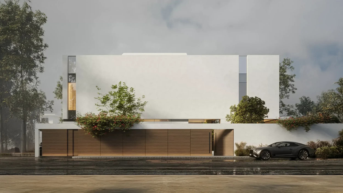
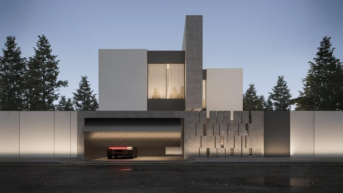
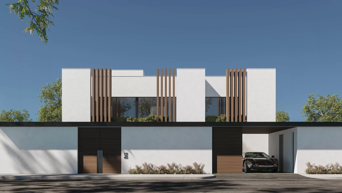
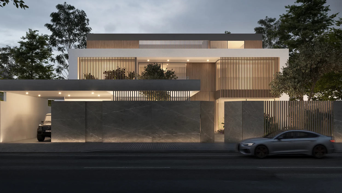
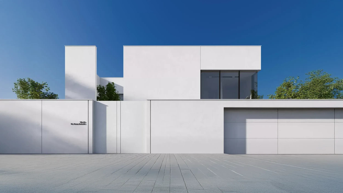
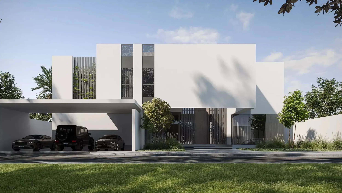
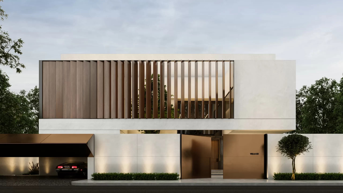
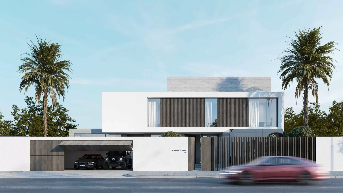
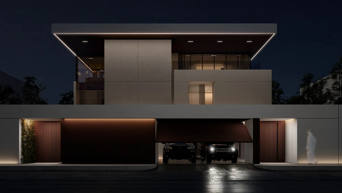
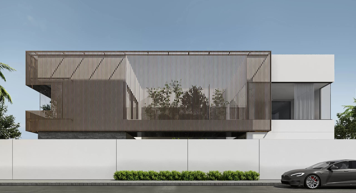
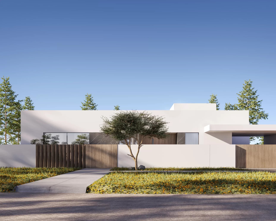
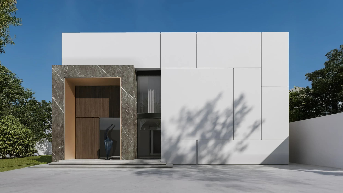
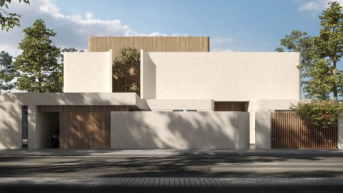
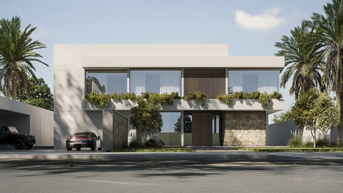
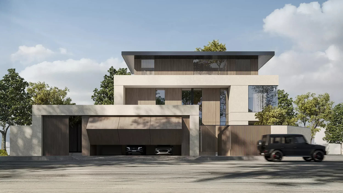
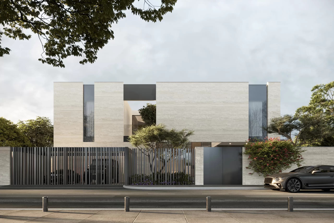
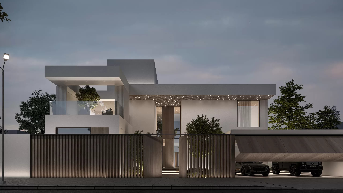
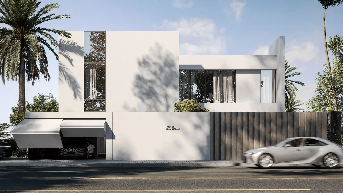
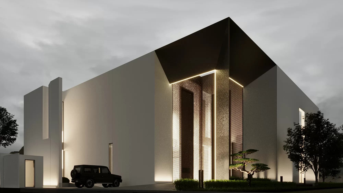
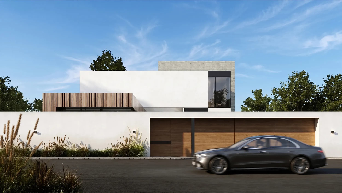
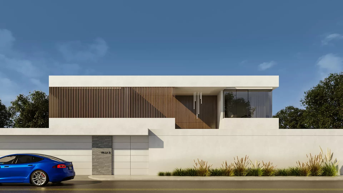
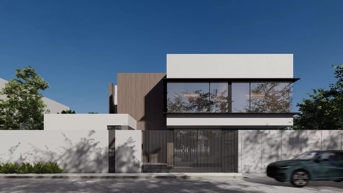
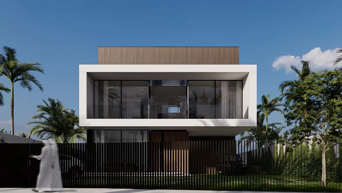
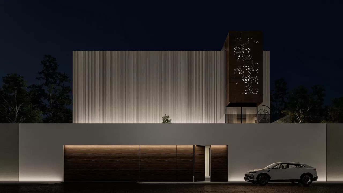
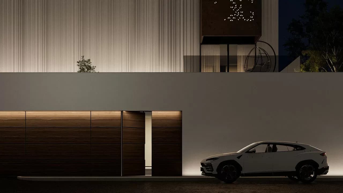
The villa presents a solid front façade that ensures privacy while establishing a strong architectural identity. White metal surfaces are paired with warm wood elements to create a balanced contrast between brightness and natural texture, while the cantilevered balcony introduces depth and visual lightness.
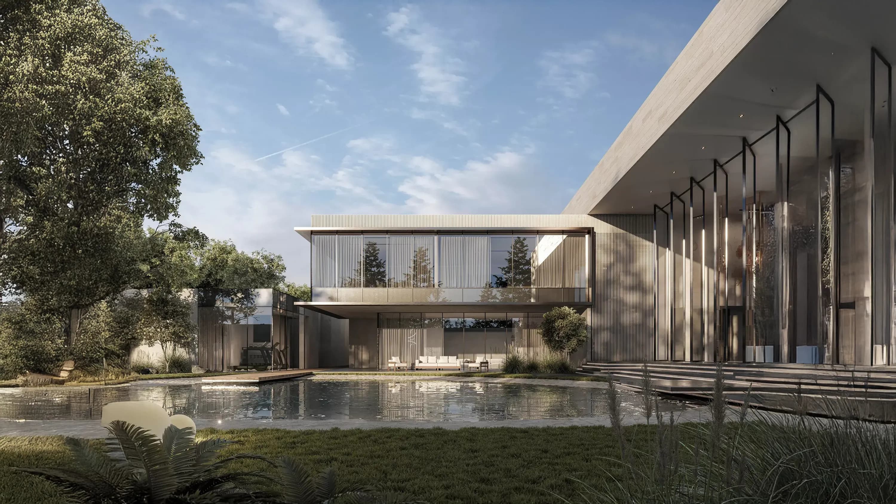
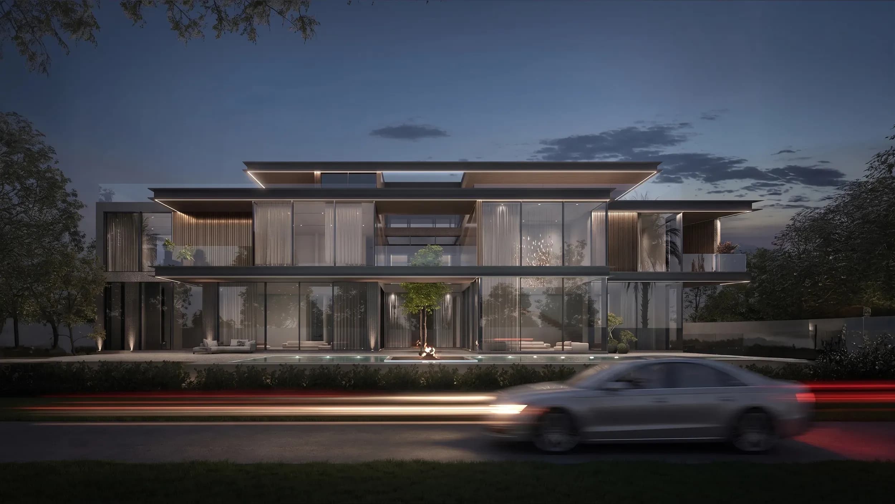
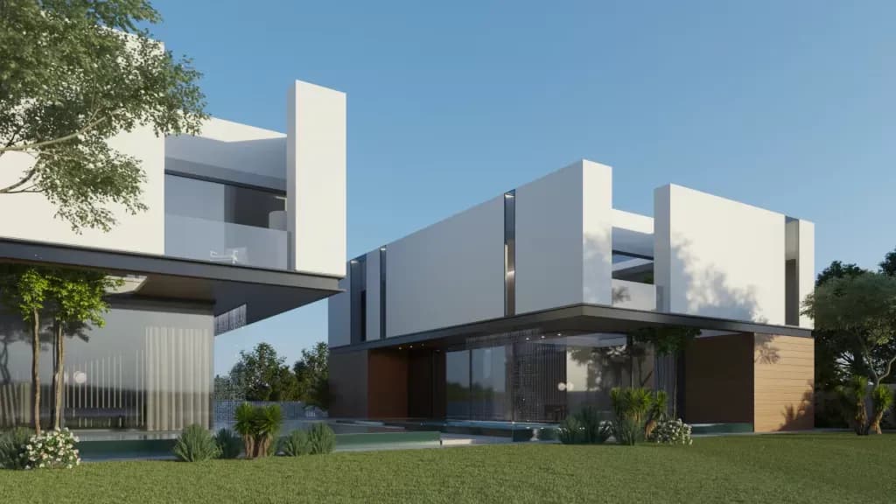
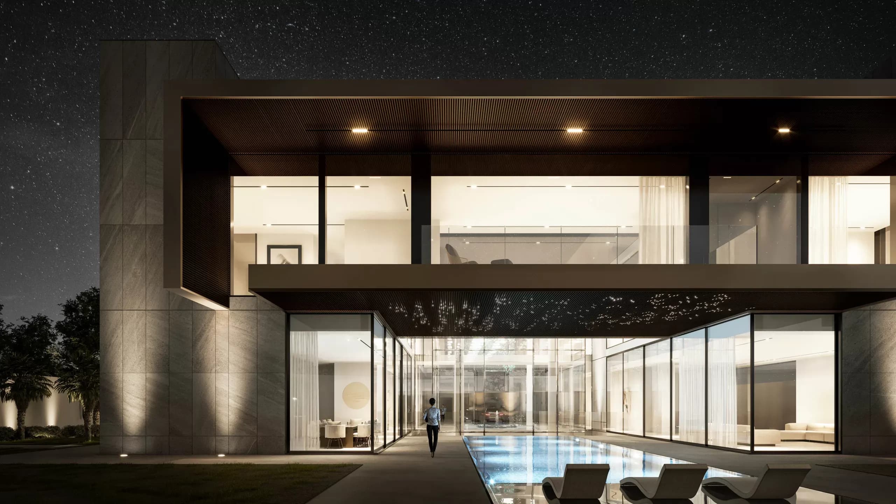
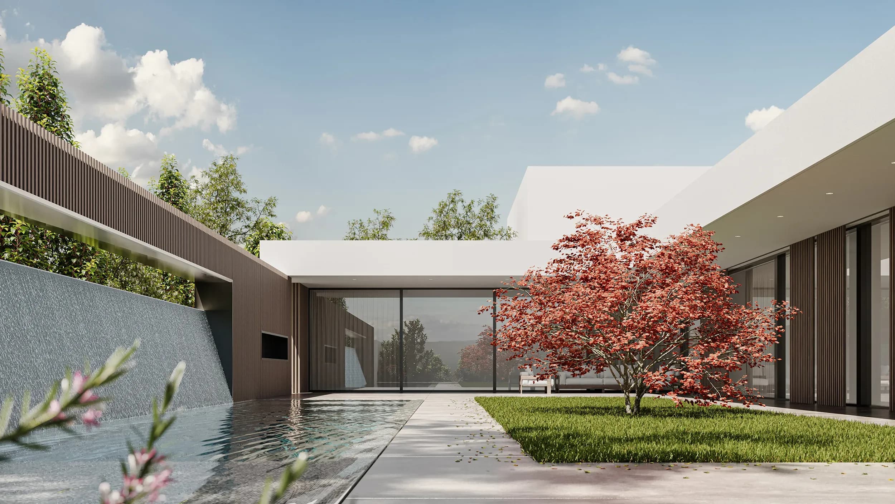
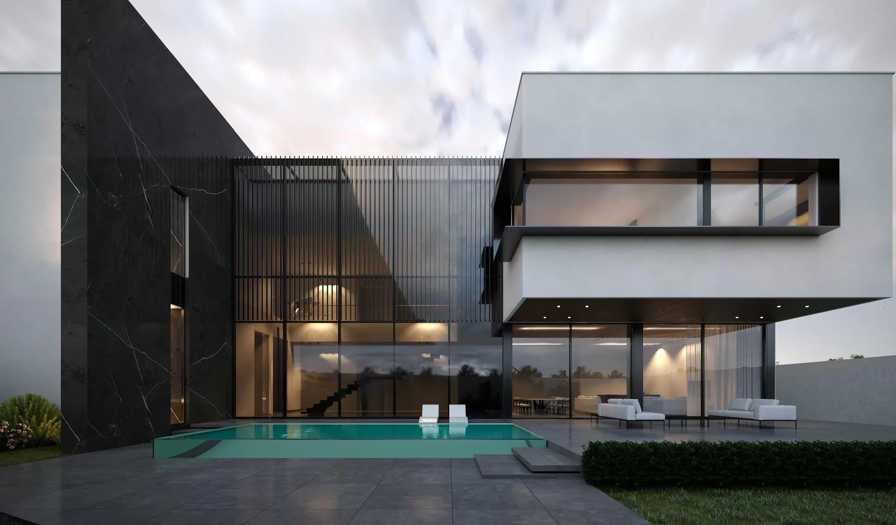
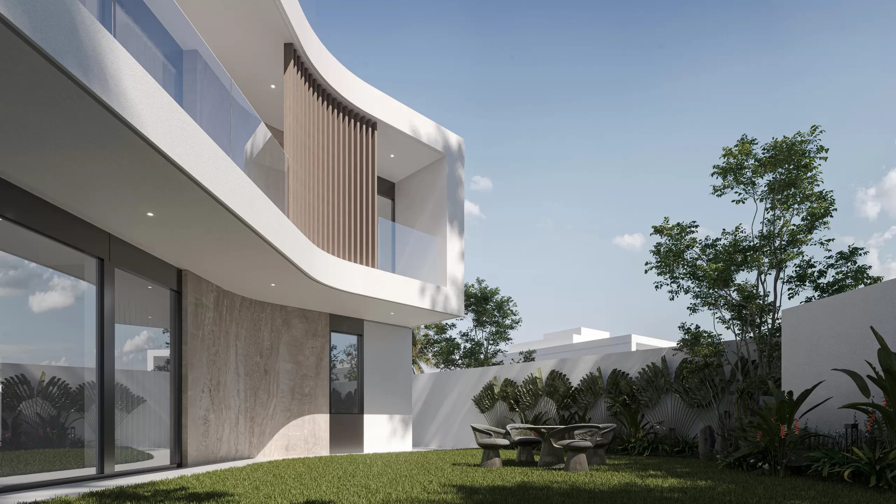
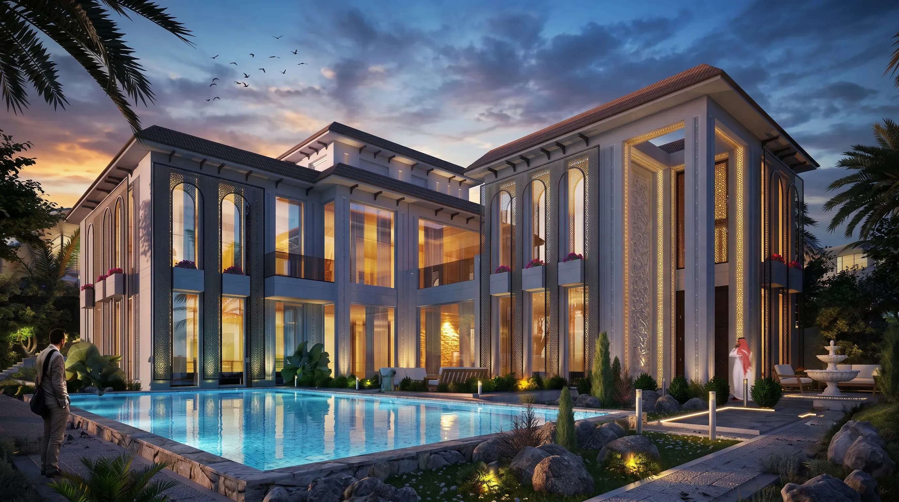
The outdoor environment is conceived as a natural extension of the villa, where a carefully proportioned swimming pool and elegant seating areas create a tranquil setting for relaxation and gathering. Clean architectural lines and a cohesive material palette strengthen the relationship between the home and its landscape, offering a seamless contemporary living experience.
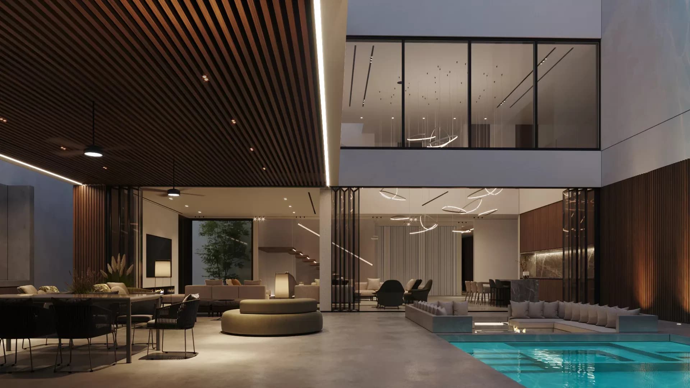
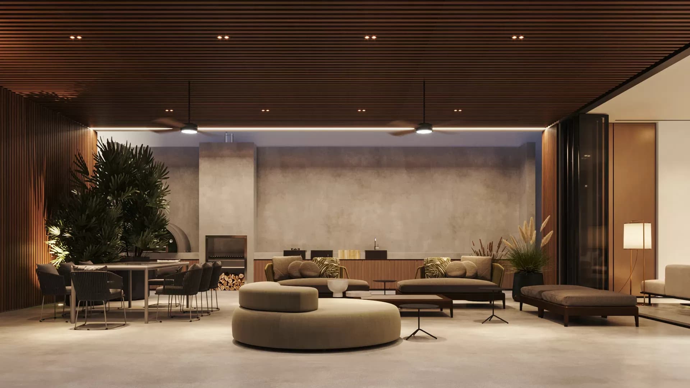
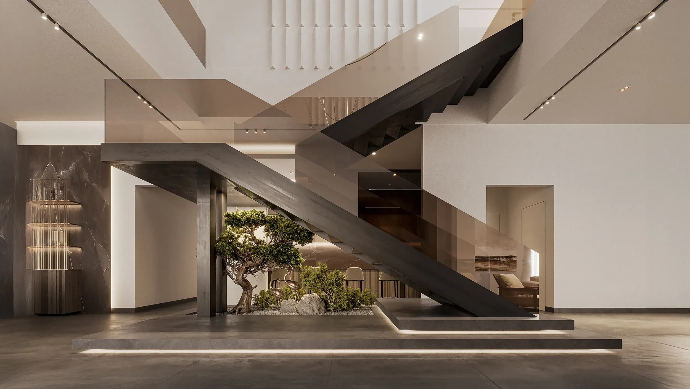
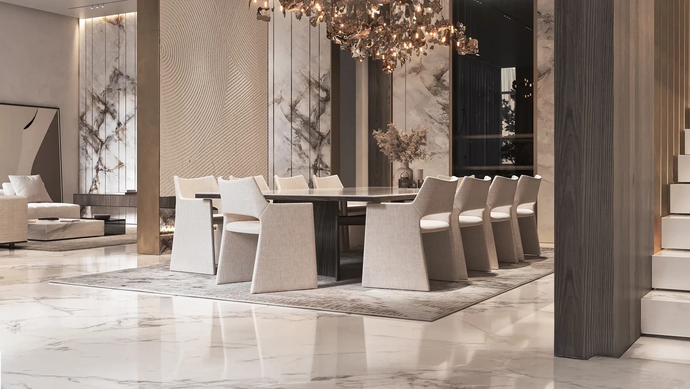
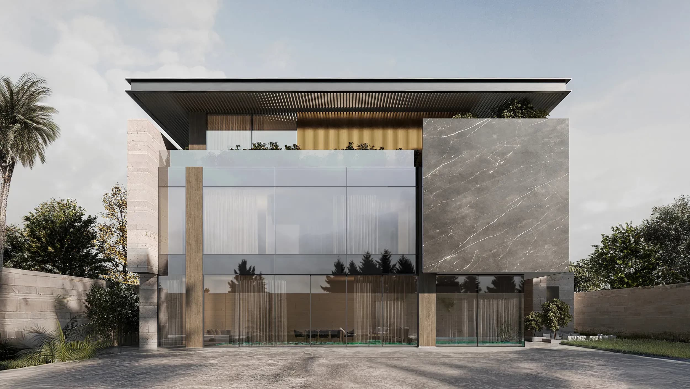
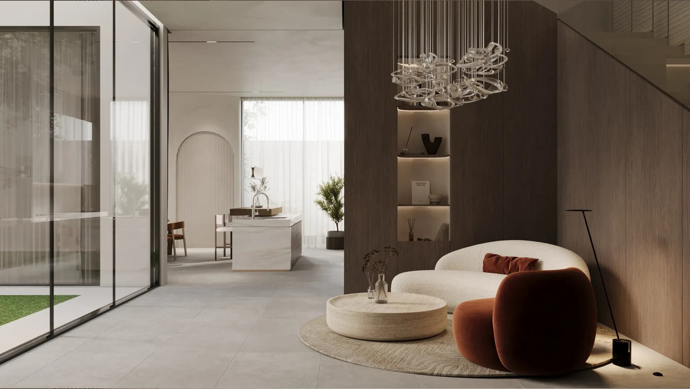
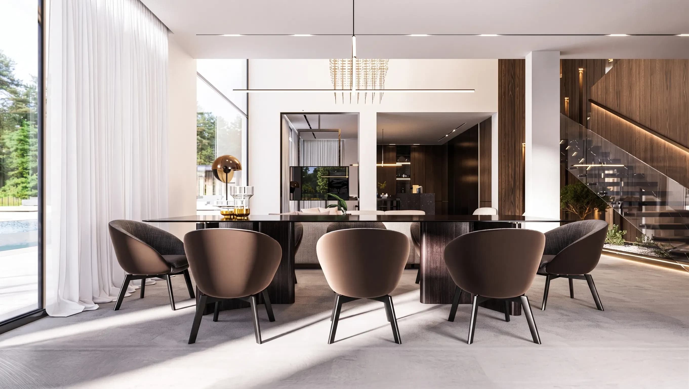
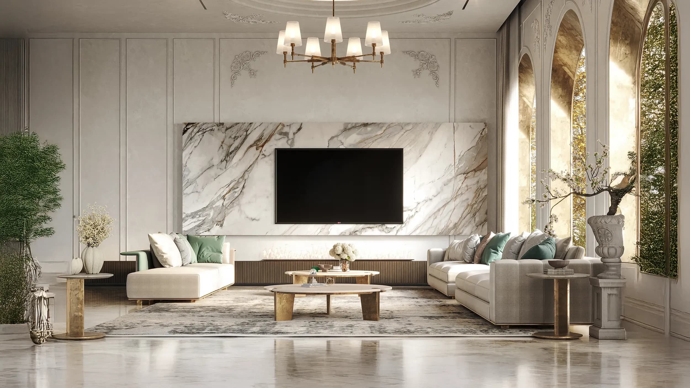
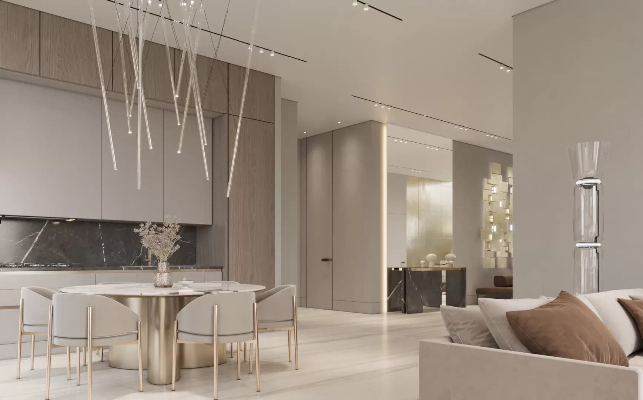
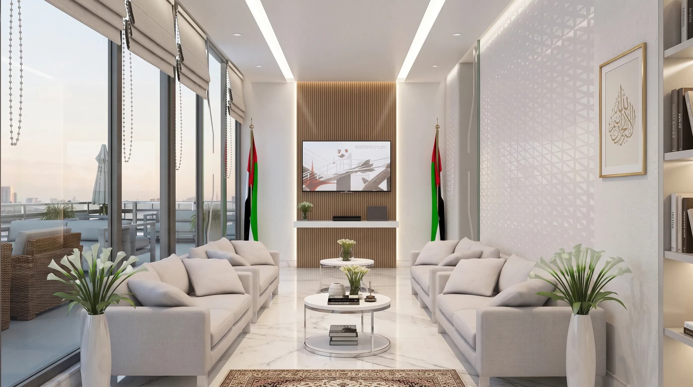
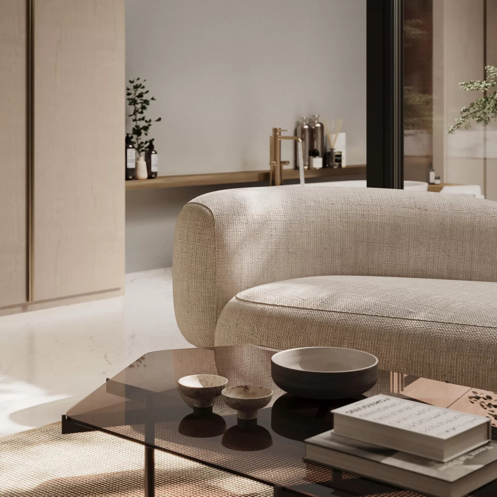
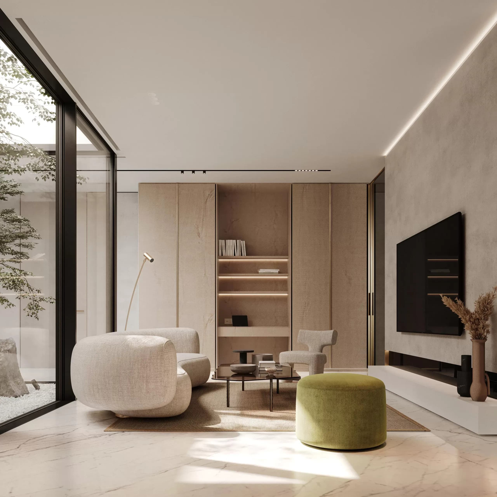
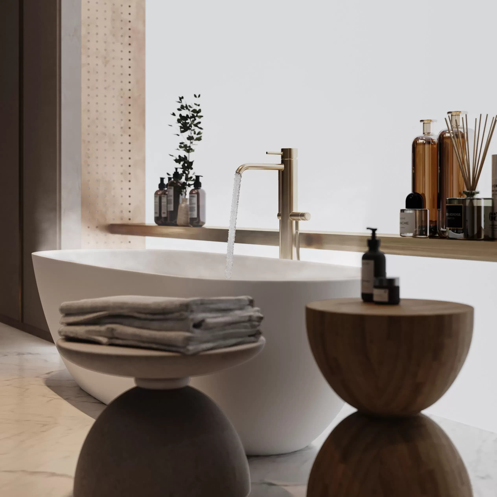
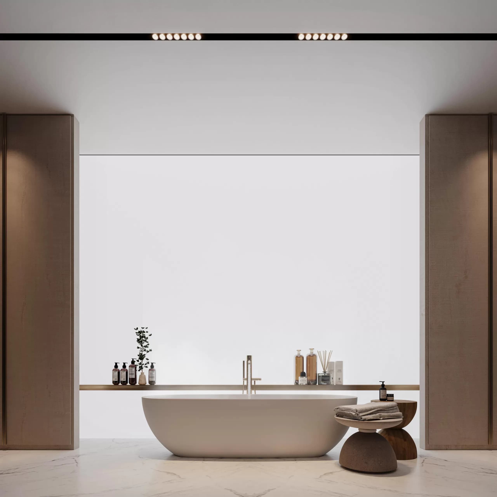
A refined palette of wood, travertine, marble, metal, and black glass creates a cohesive interior language that flows throughout the villa. Natural materials, soft earthy tones, and carefully considered details establish spaces that feel elegant, timeless, and welcoming.
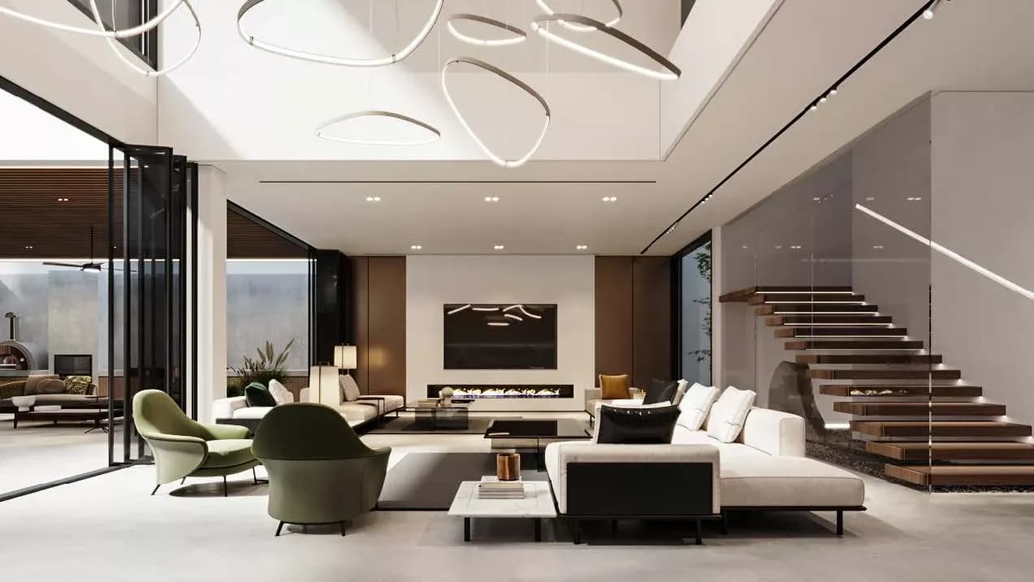
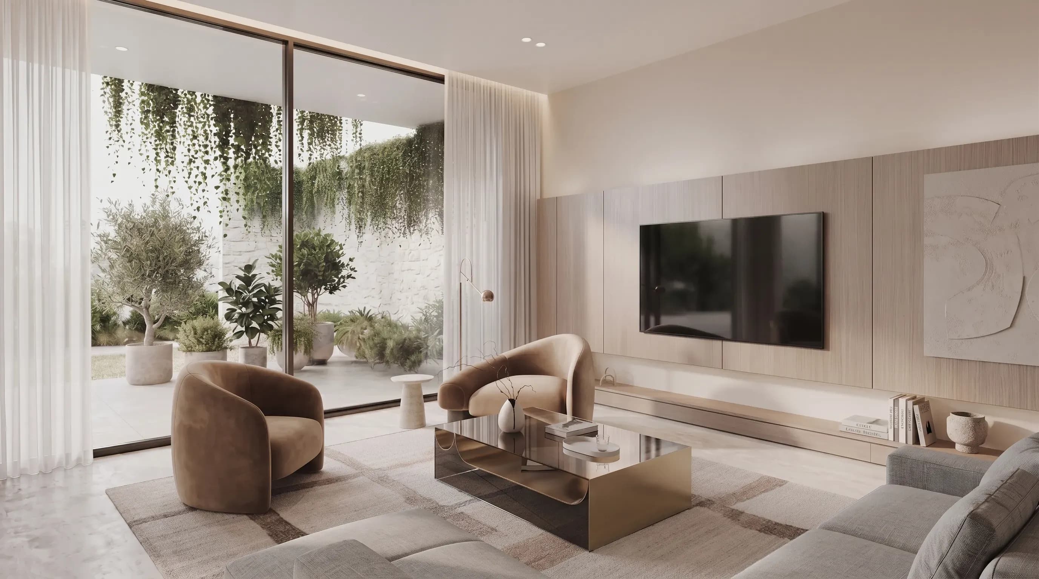
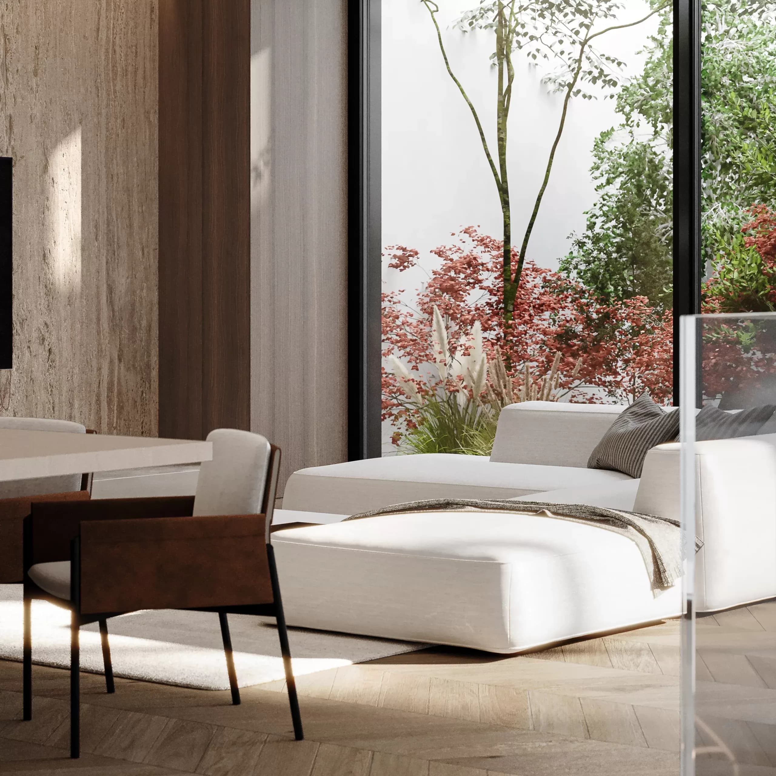
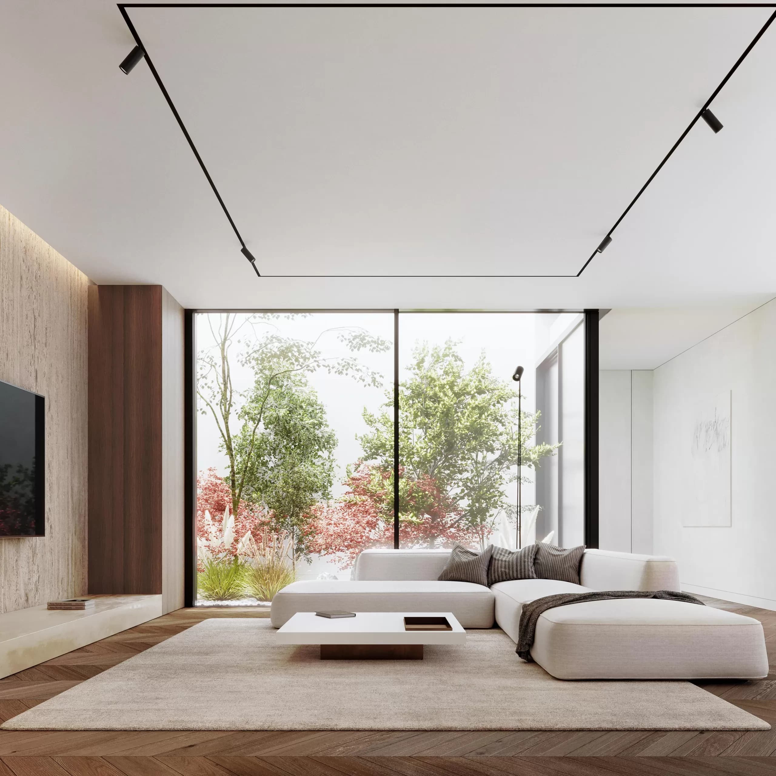
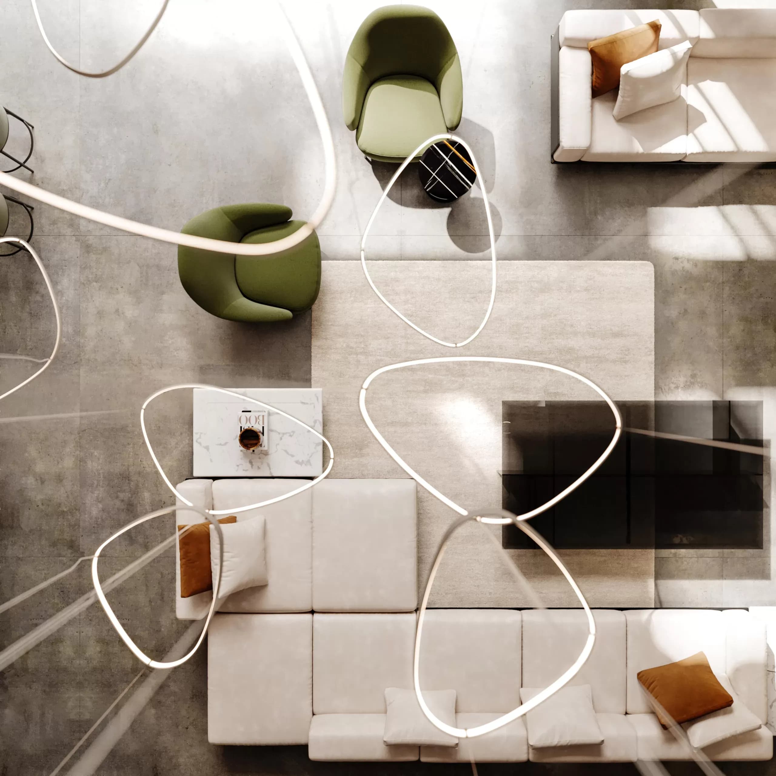
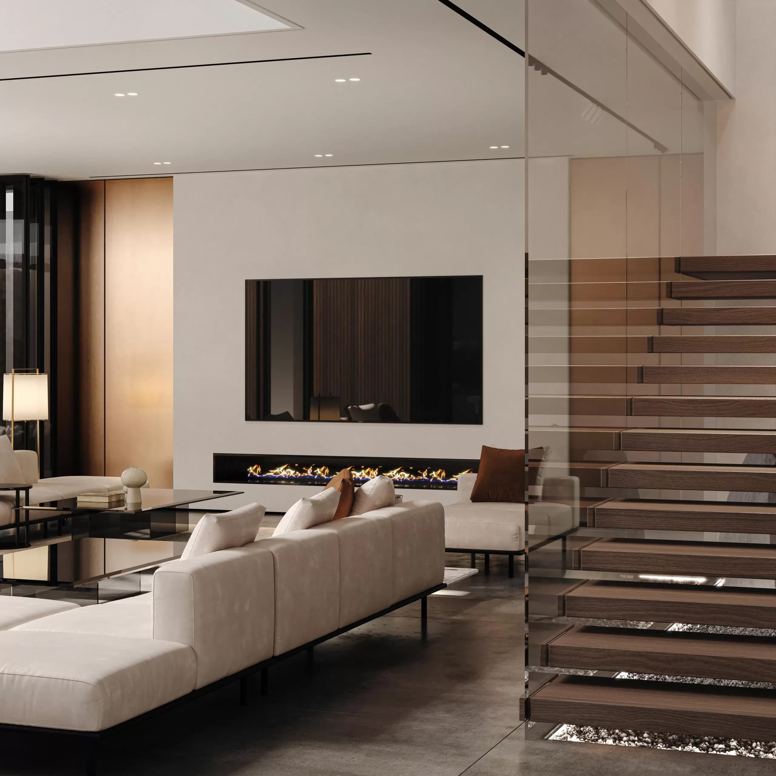
The living room opens completely to the landscape through expansive floor-to-ceiling glazing, allowing natural light to become an integral part of the interior.
The living room opens completely to the landscape through expansive floor-to-ceiling glazing, allowing natural light to become an integral part of the interior.
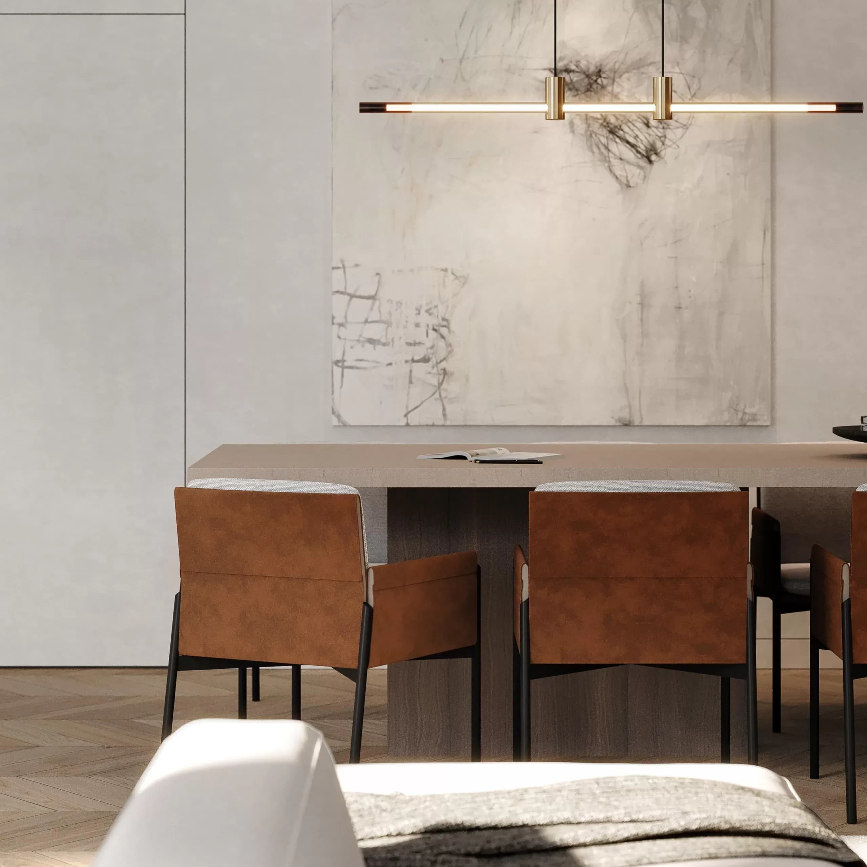
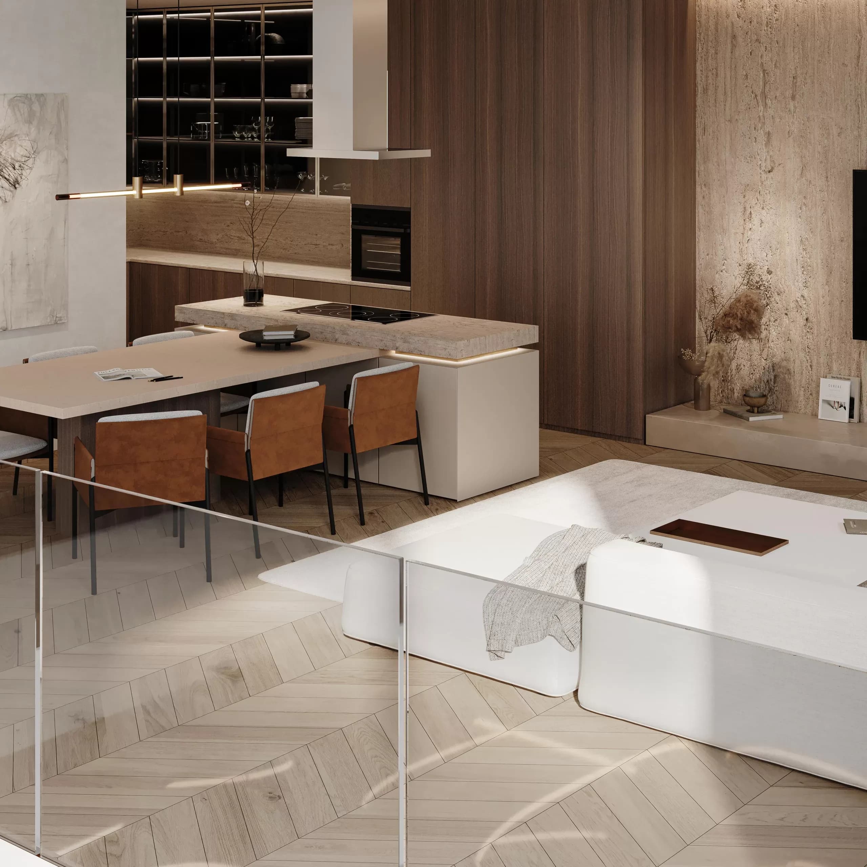
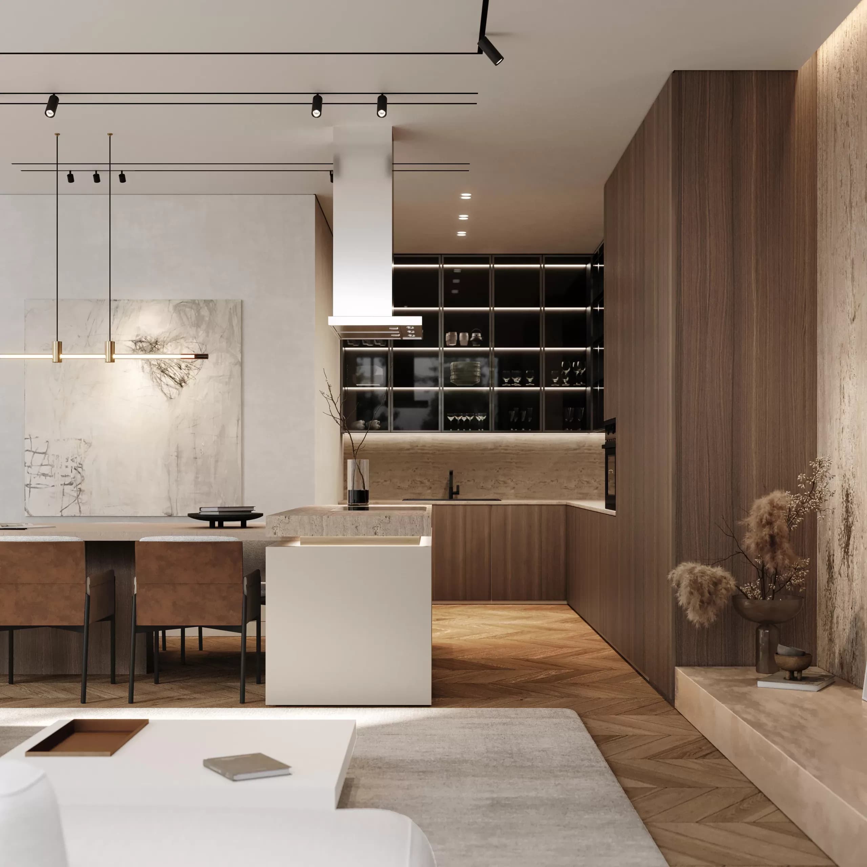
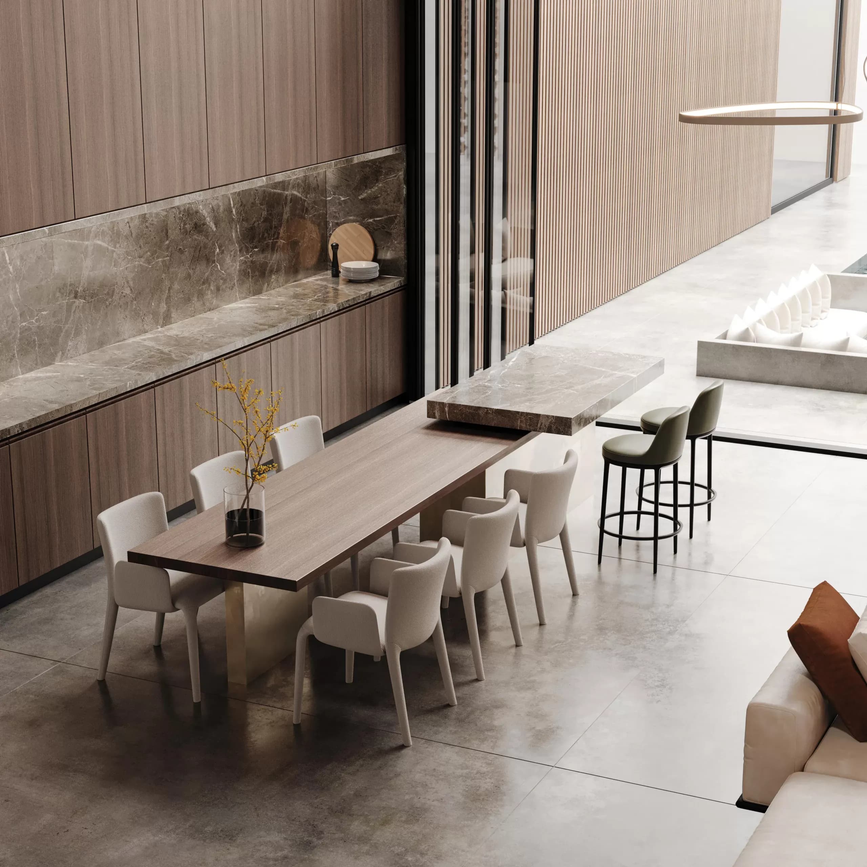
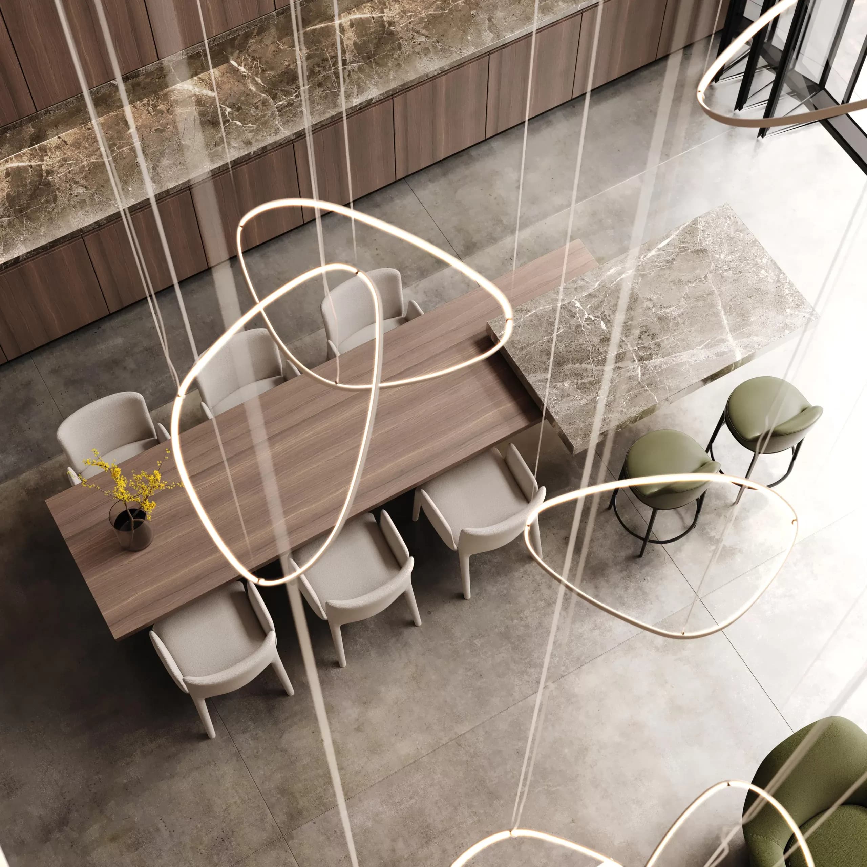
The show kitchen combines warm wood cabinetry with elegant marble surfaces to create a space that is both functional and refined. Large glass openings bring daylight into the interior and visually connect the kitchen to the surrounding landscape, allowing everyday activities to unfold within a bright and welcoming environment.
Every element of Mr. Sallam Villa is thoughtfully composed to unite architectural beauty with everyday functionality. Each design decision responds to the way residents experience the home, creating a seamless balance between aesthetics, comfort, and practicality. This is how the villa reflects MEMAR Architecture's commitment to designing homes that enrich daily living while standing the test of time.
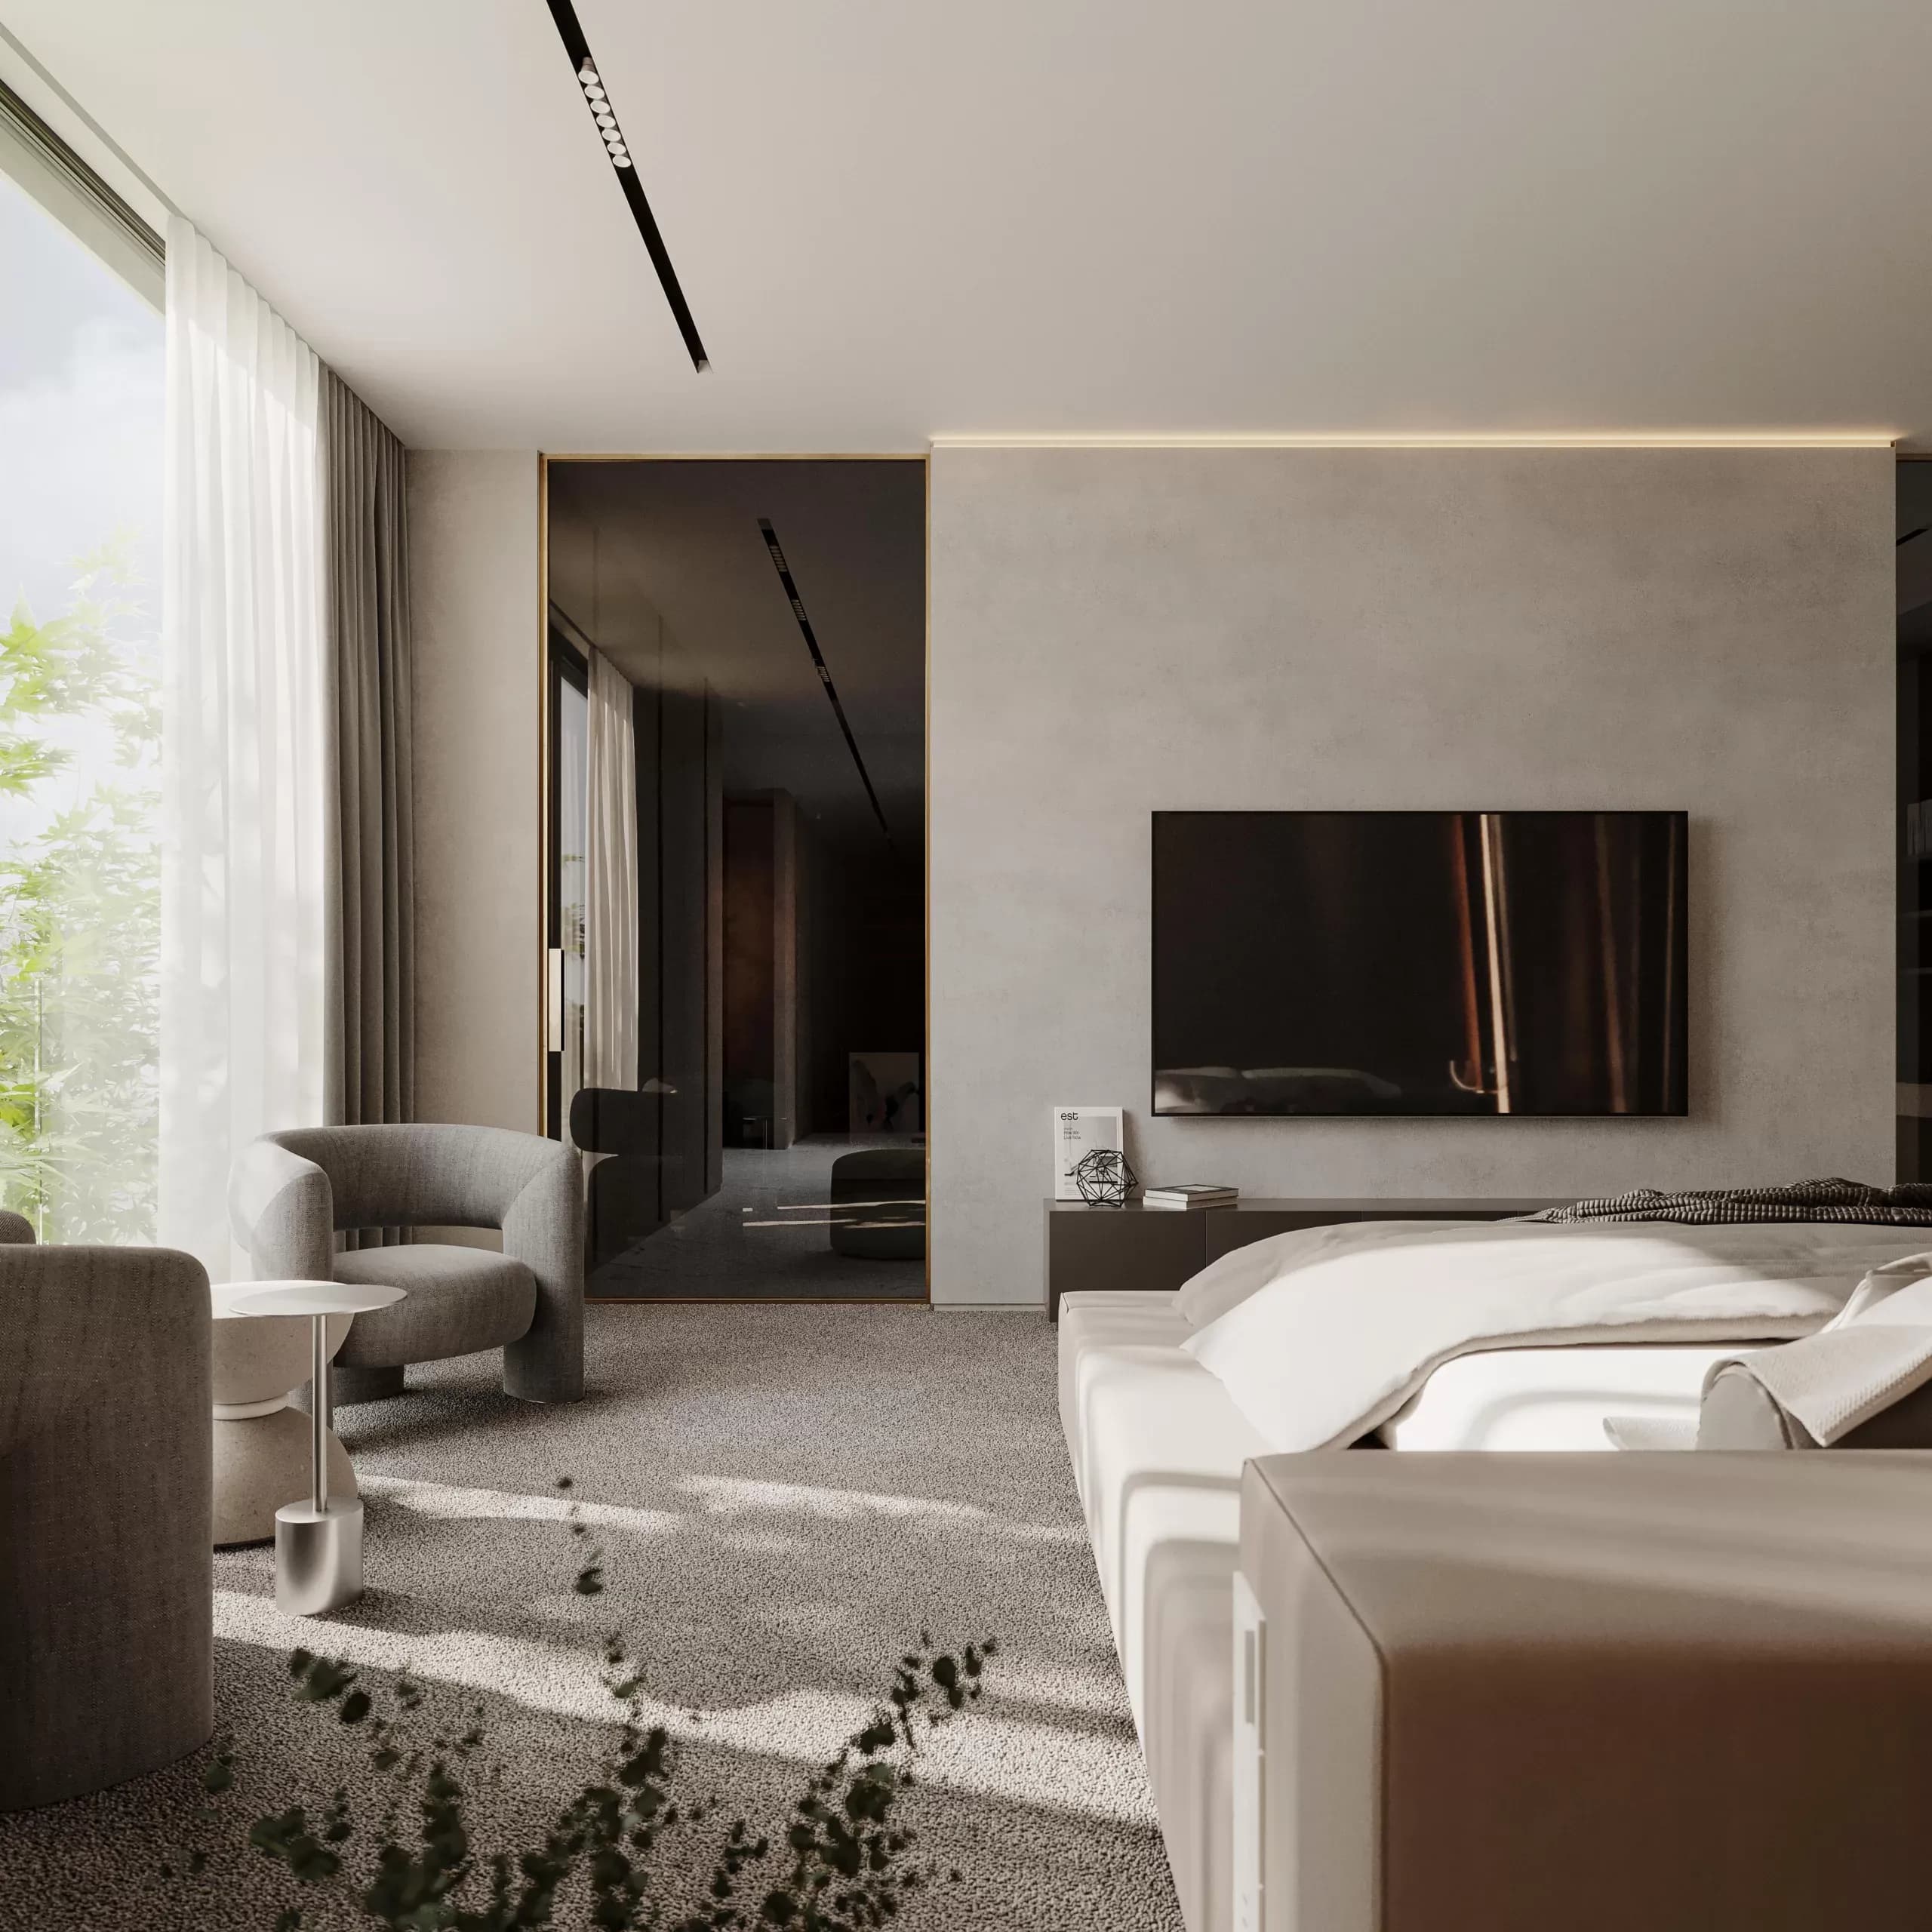
The master suite is designed as a tranquil retreat, where a palette of warm neutral tones and layered textures creates a calm and welcoming atmosphere. A textured feature wall behind the bed forms the focal point of the room, while natural wood accents and integrated furnishings introduce warmth and timeless elegance.
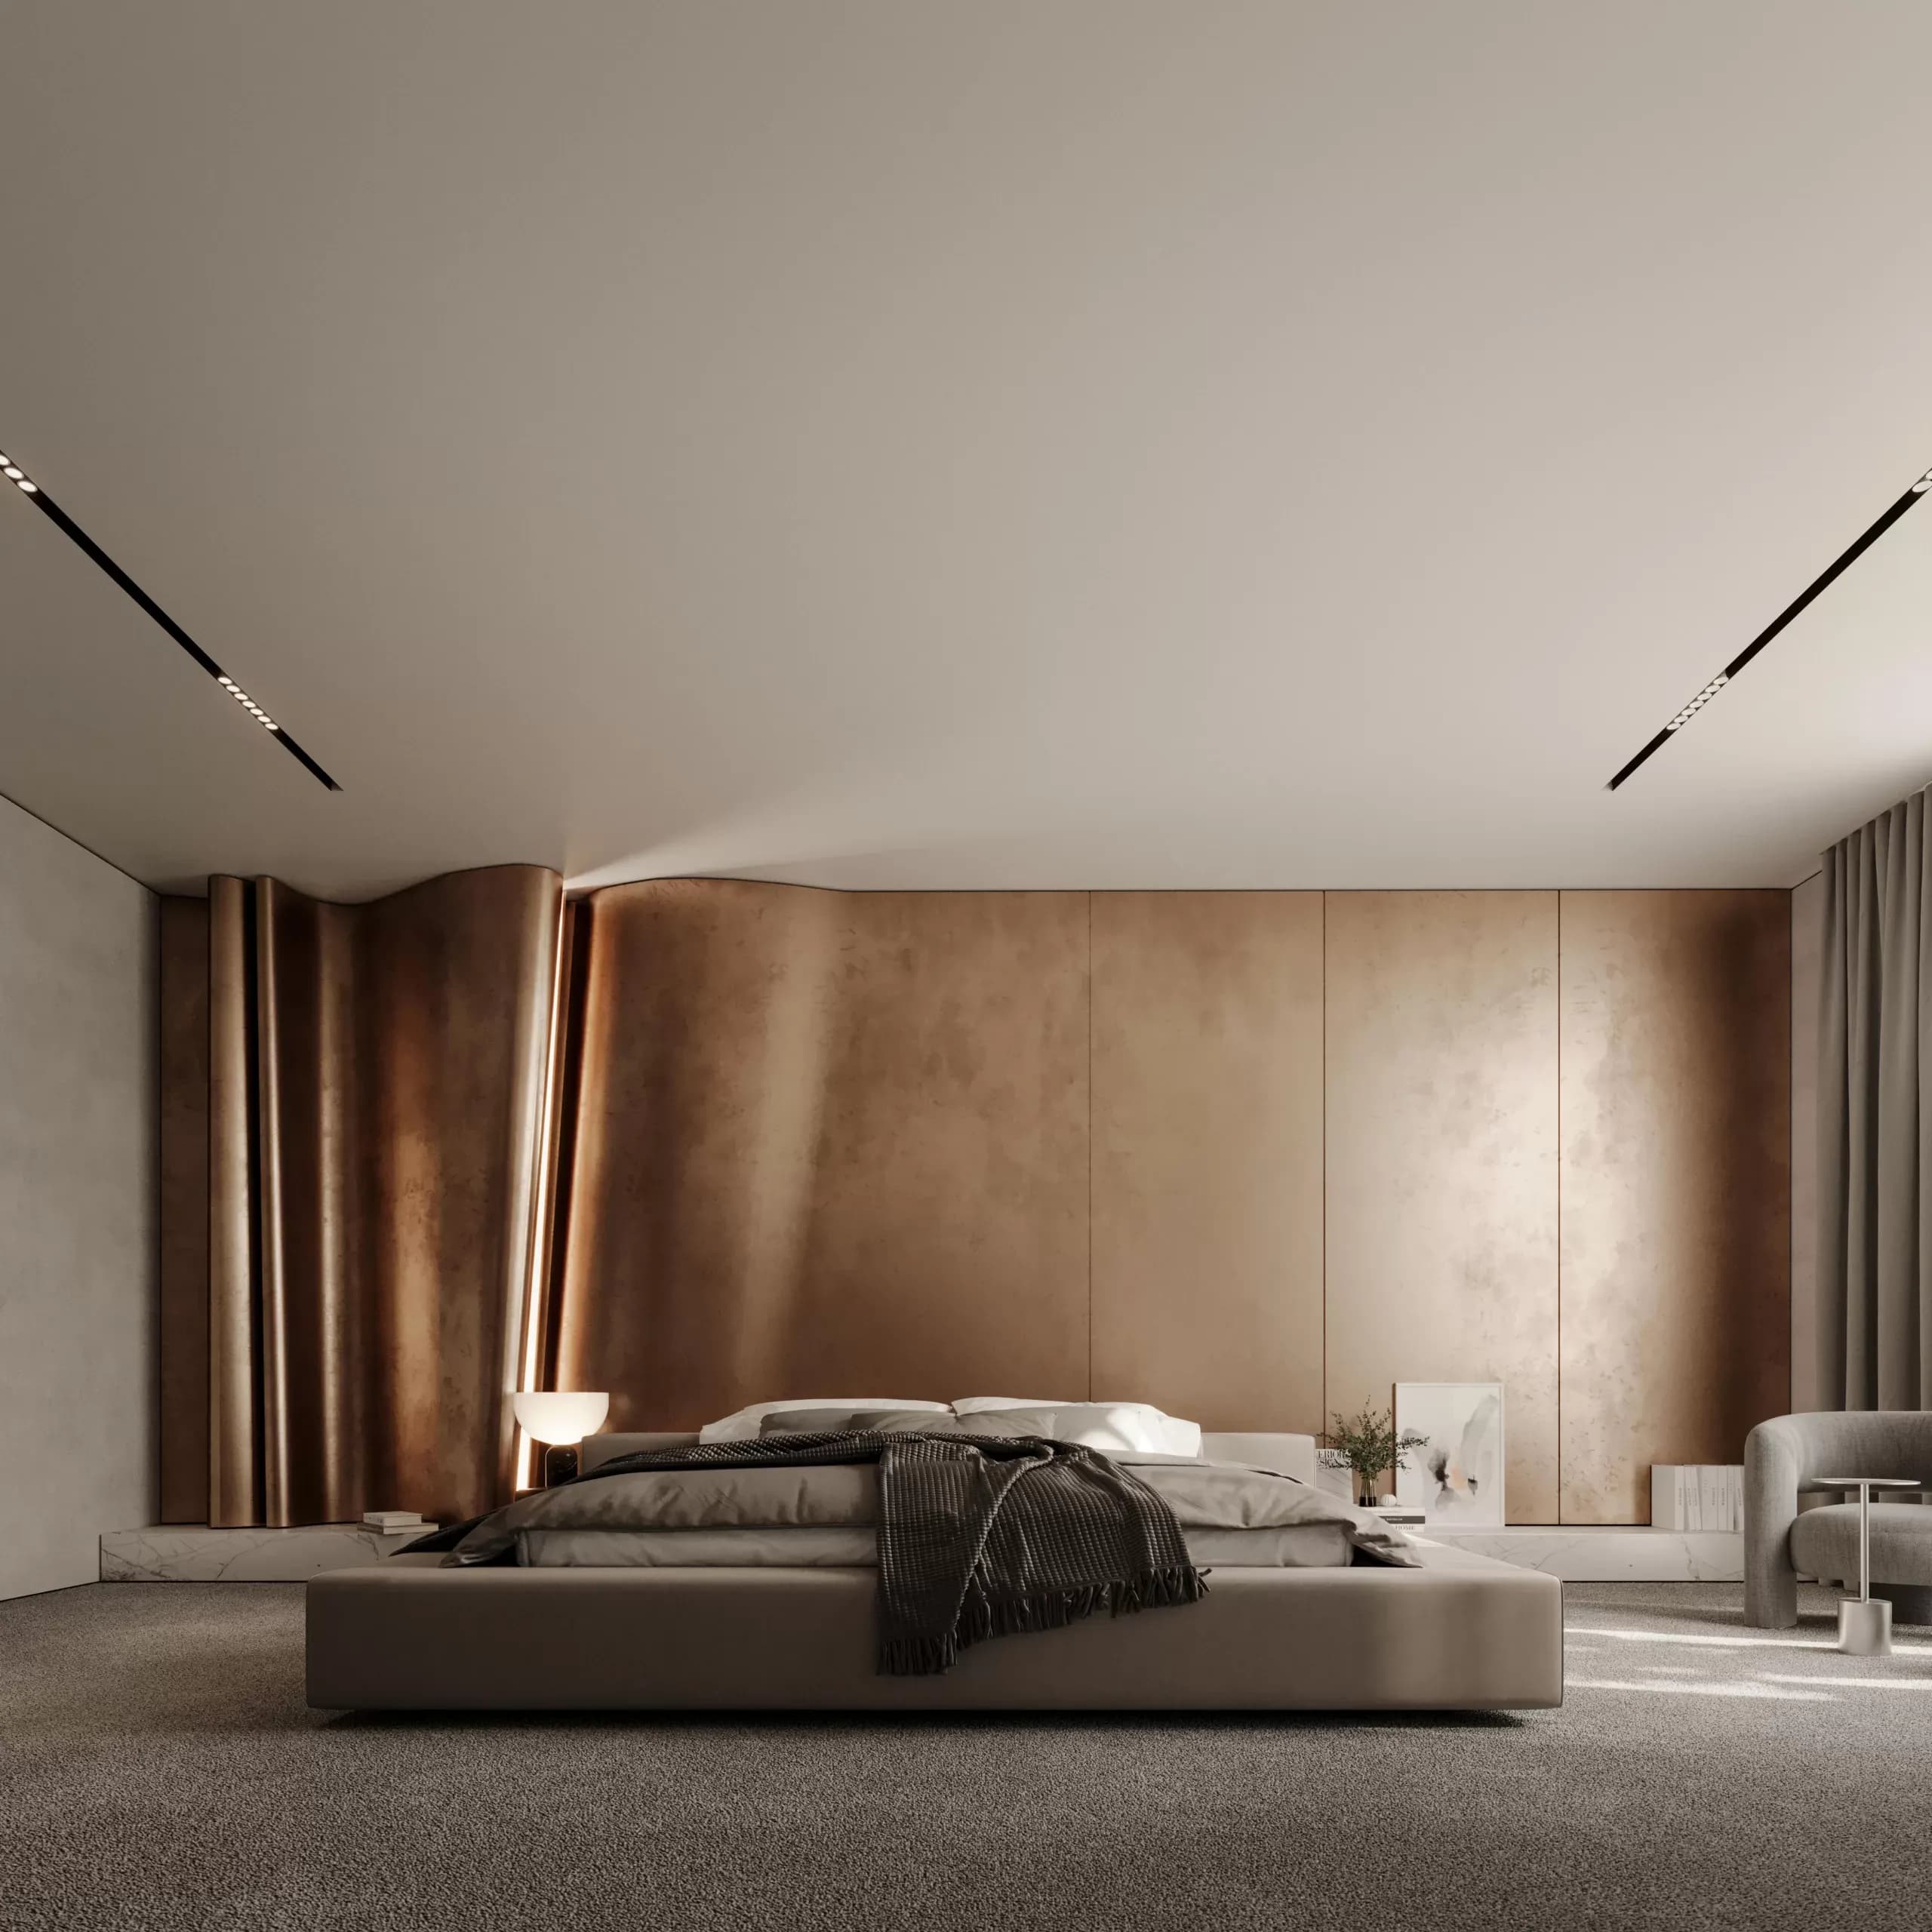
Floor-to-ceiling glazing allows daylight to fill the room throughout the day, while sheer curtains soften the light and maintain a serene ambiance. Every element is carefully composed to create a restful environment that balances simplicity, functionality, and refined contemporary living.
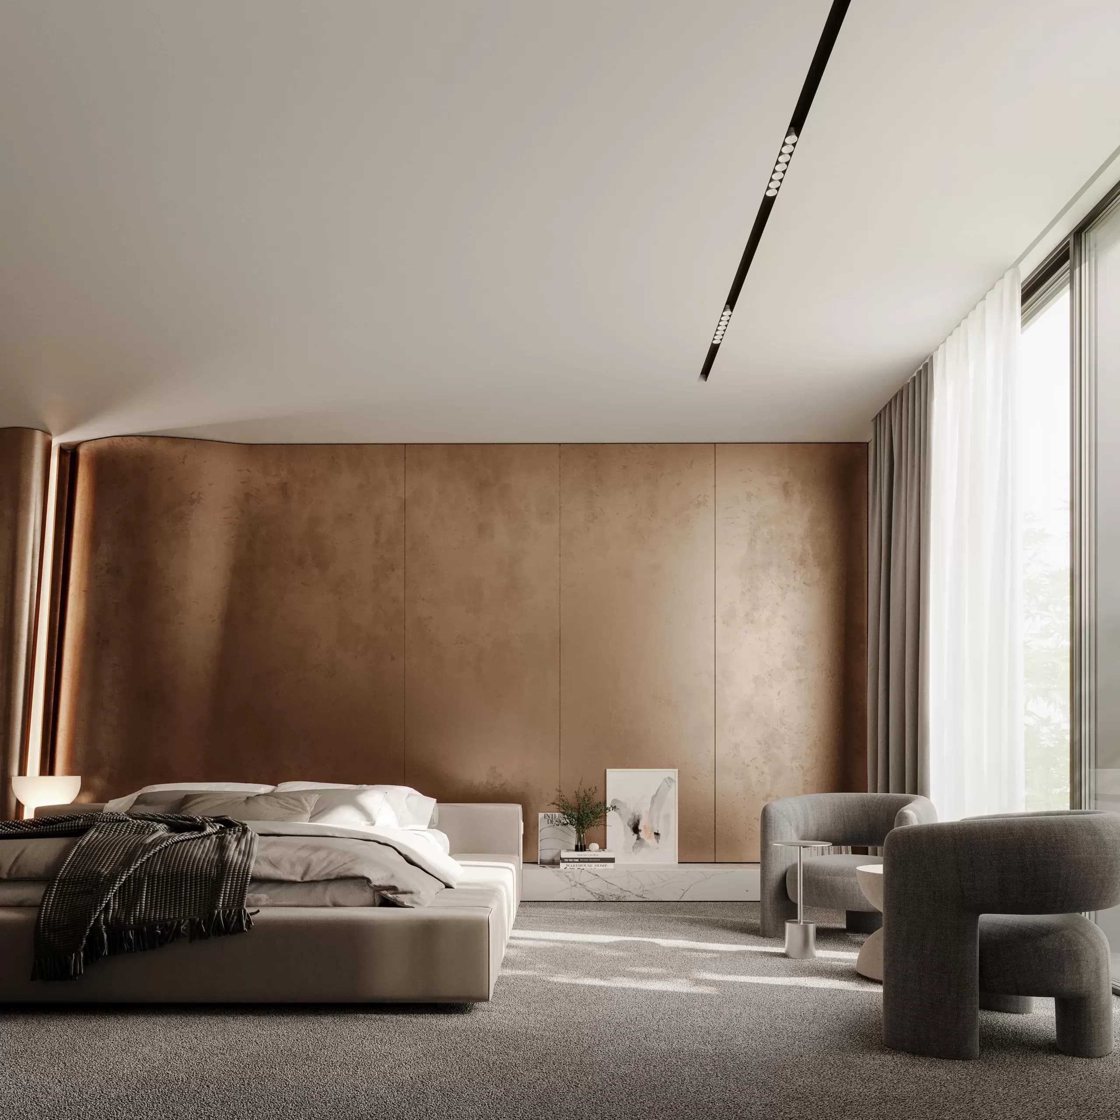
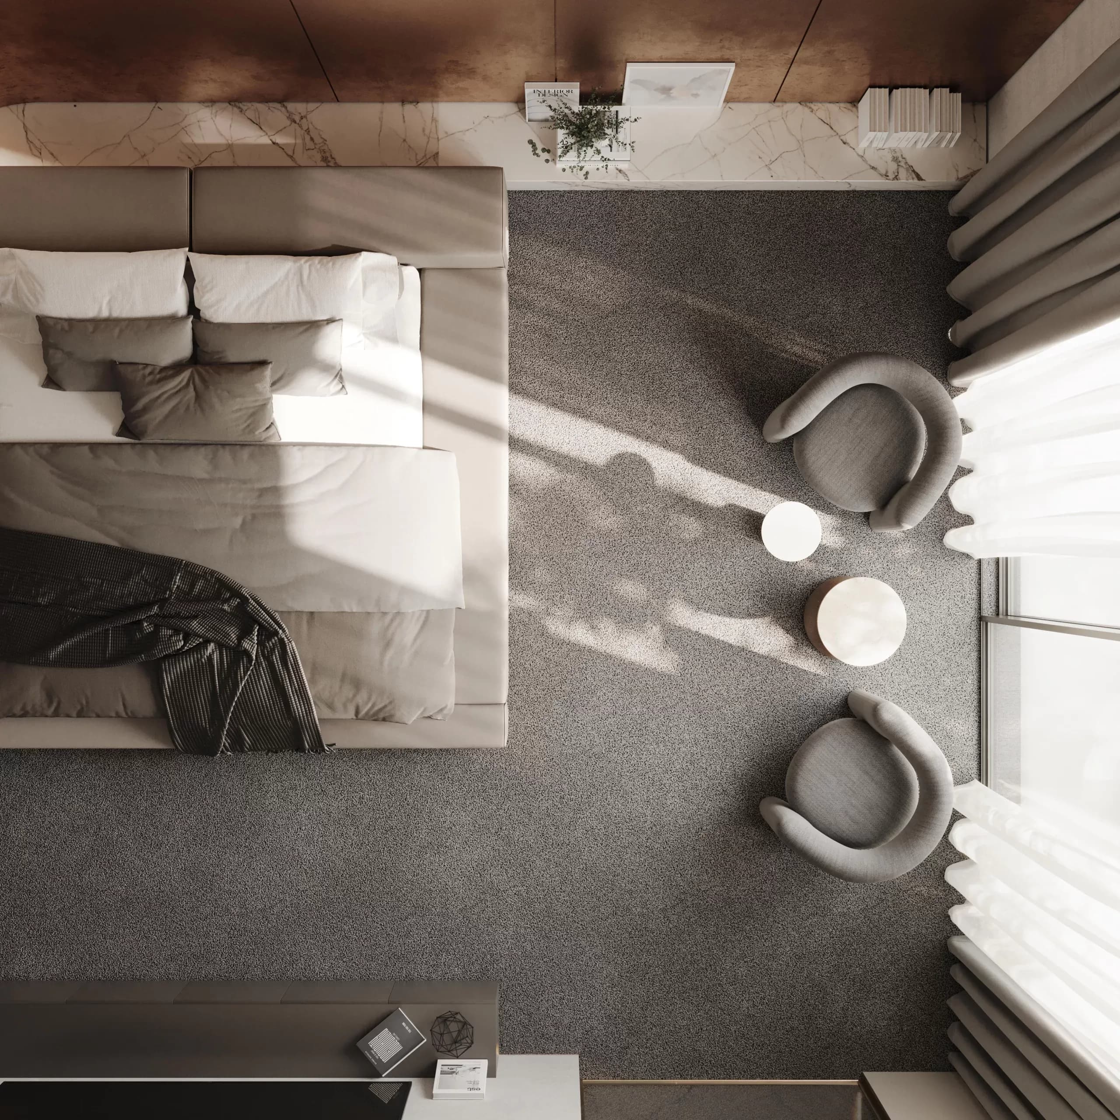
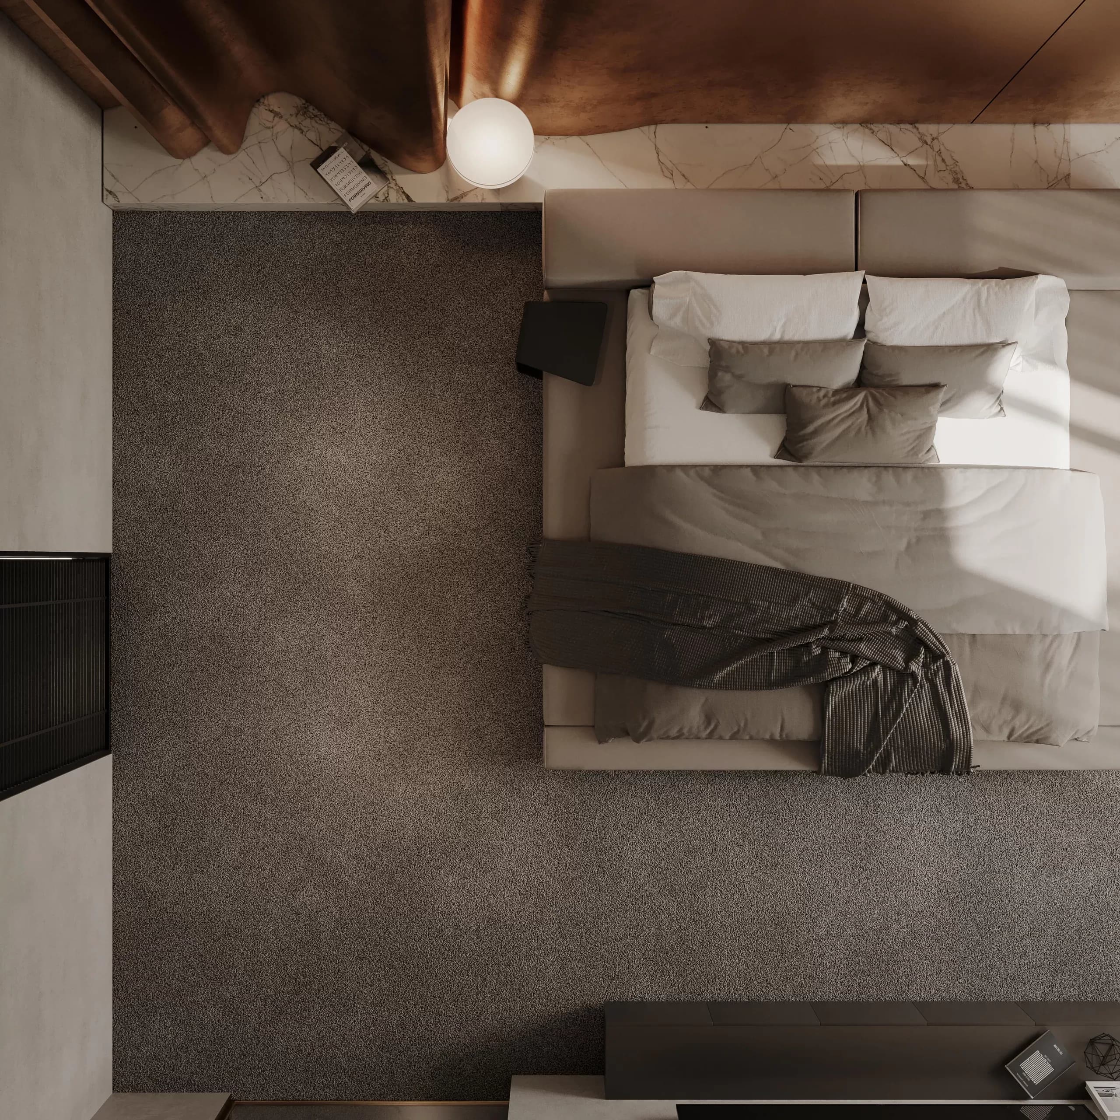
A dedicated sitting area extends the suite beyond its sleeping function, offering an intimate space for reading, conversation, or quiet reflection. Comfortable furnishings, a restrained color palette, and curated accents create a welcoming corner that enhances the overall sense of privacy and well-being.
get in touch
get in touch
get in touch
get in touch