Loading...



Mr. AL Tennaji
NAD AL SHIBA FIRST
RESIDENTIAL
710 SQ.M
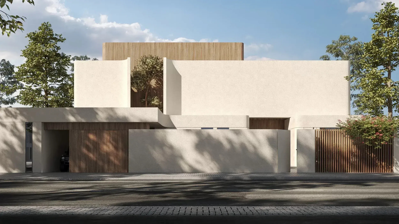
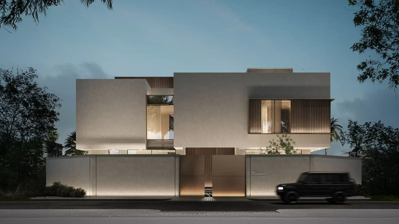
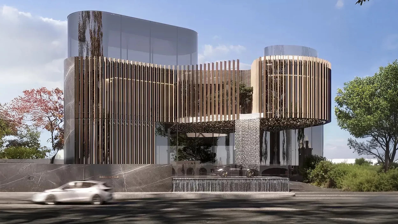
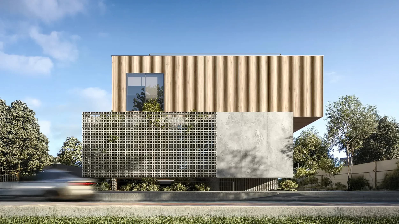
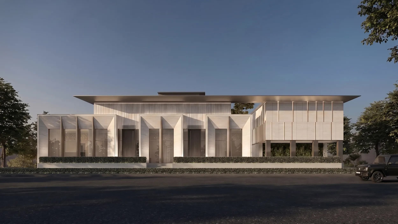
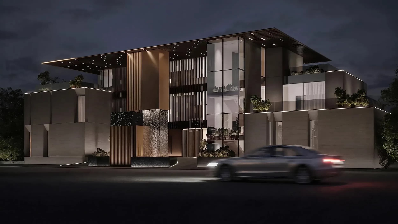
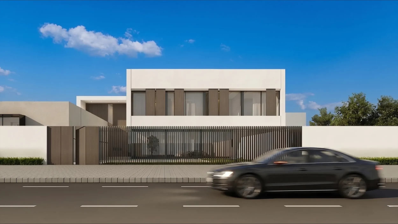
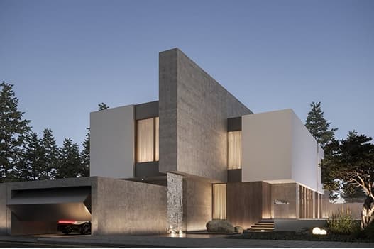
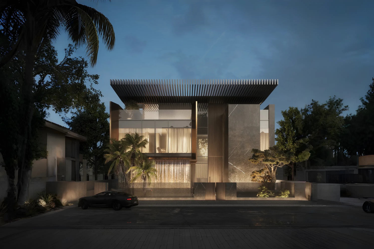
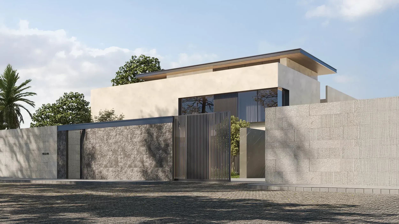
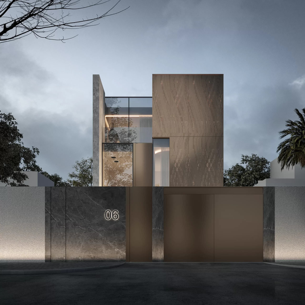
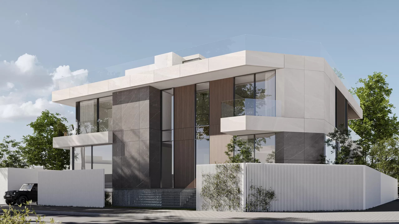
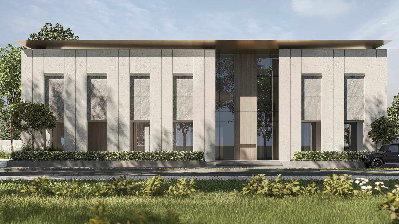
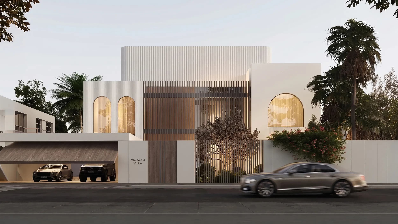
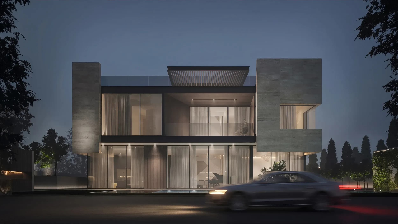
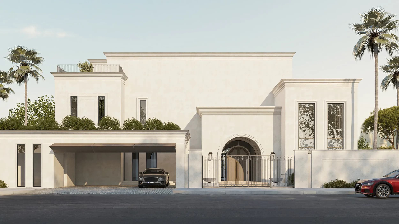
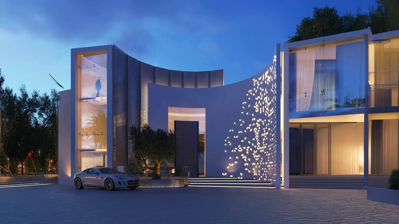
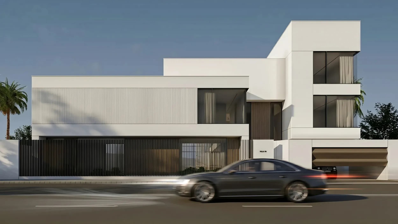
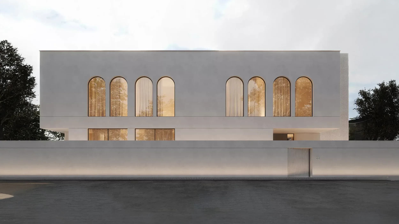
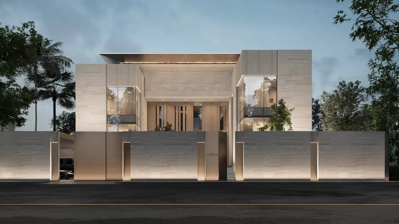
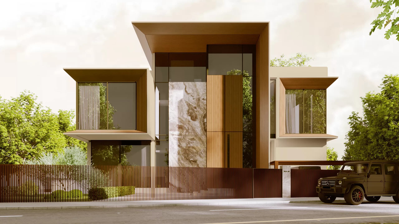
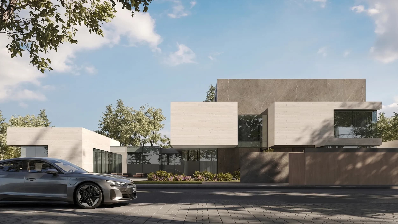
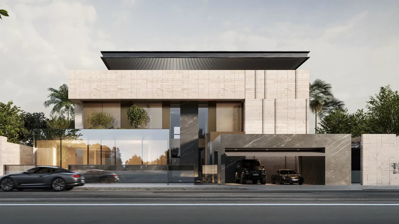
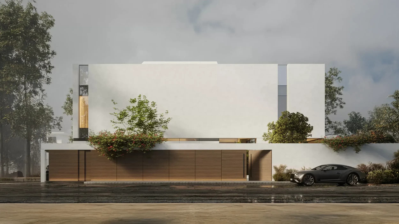
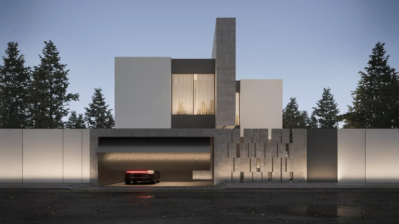
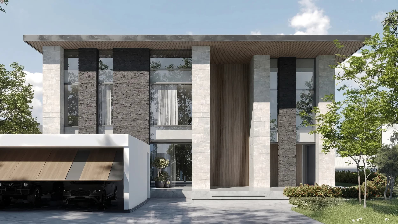
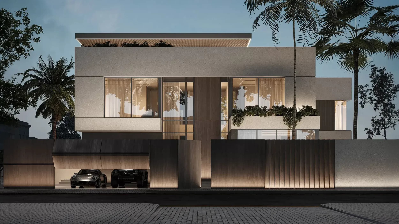
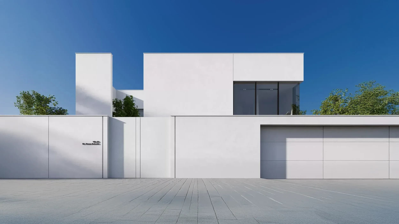
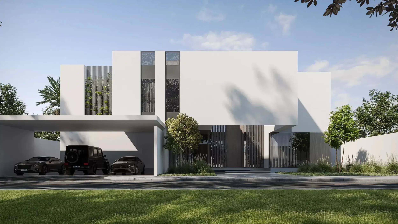
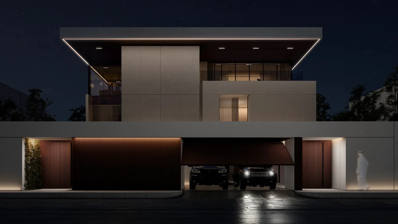
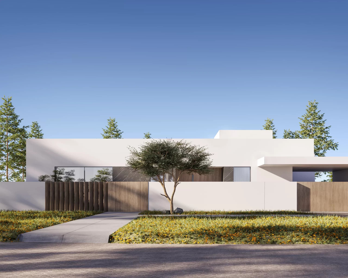
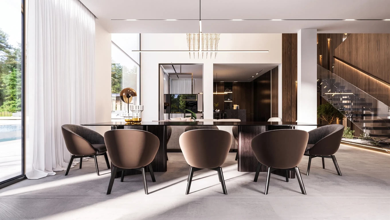
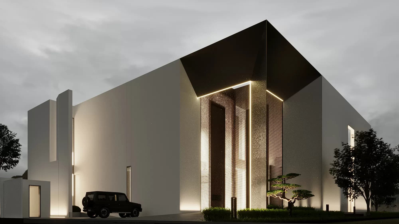
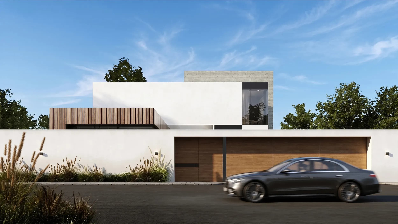
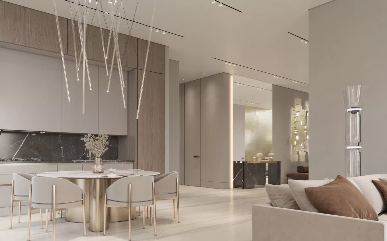
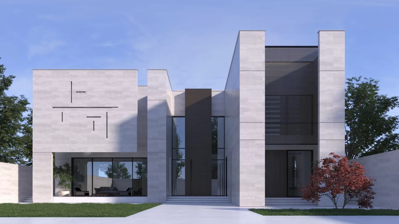
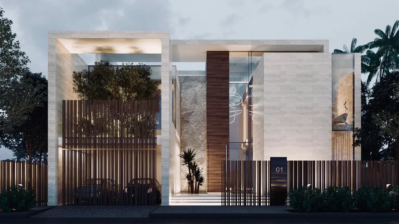
Privacy and openness coexist in Al Tennaji Villa, where carefully selected materials and clean architectural forms create a contemporary residence that feels both welcoming and secluded. The composition balances solid surfaces and transparent elements, allowing the villa to maintain its privacy while remaining connected to light and the surrounding environment.
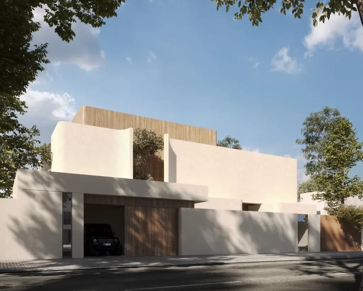
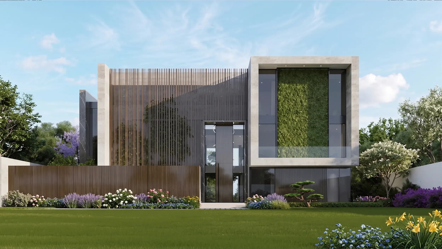
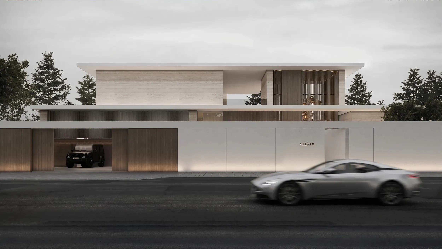
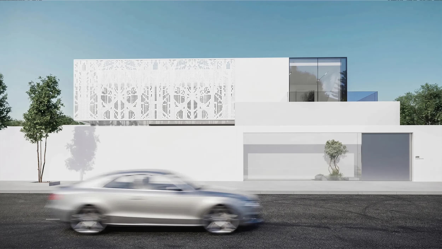
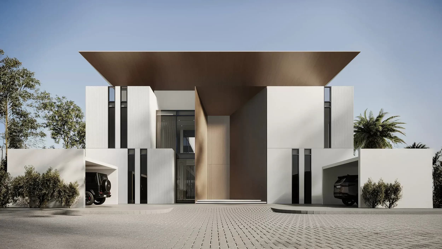
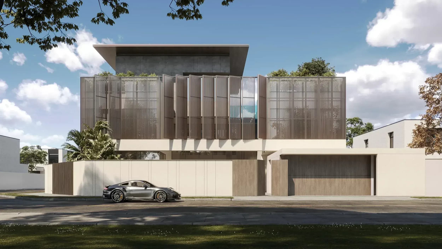
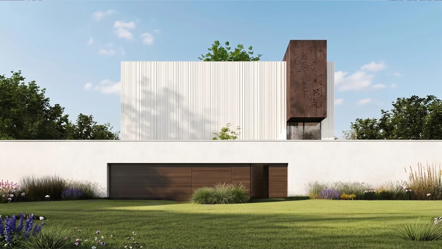
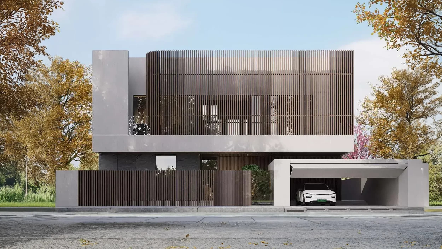
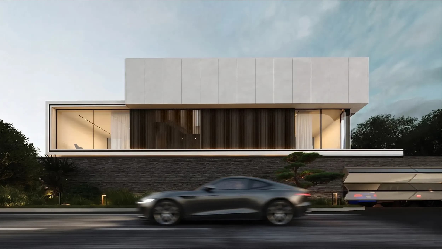
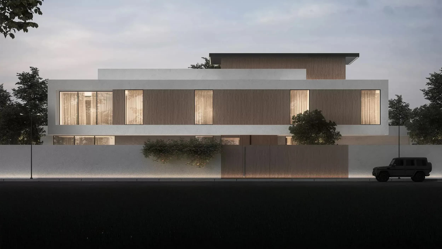
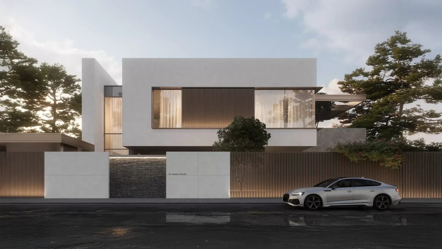
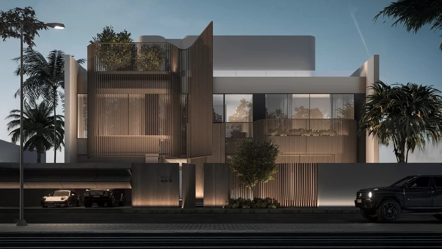
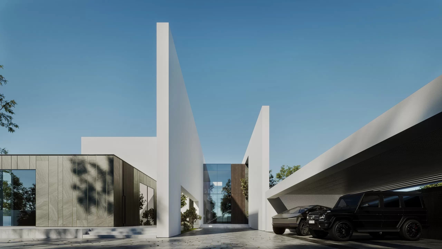
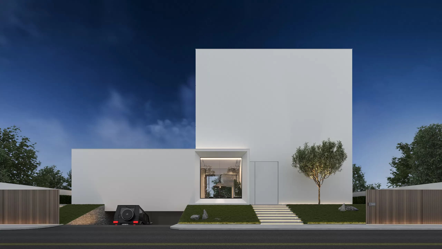
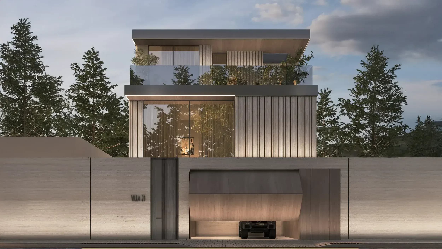
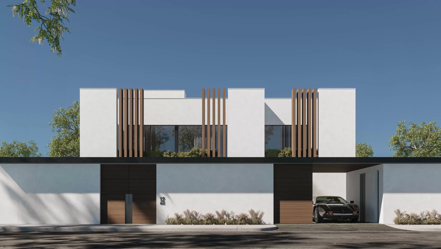
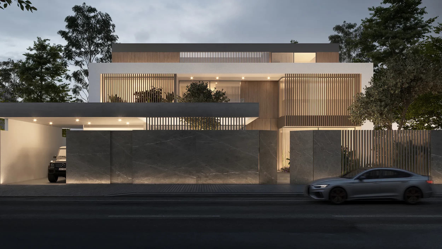
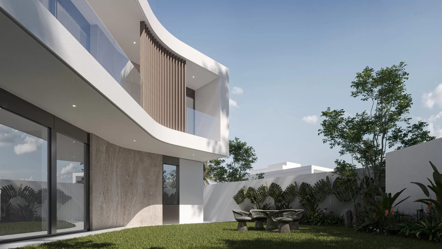
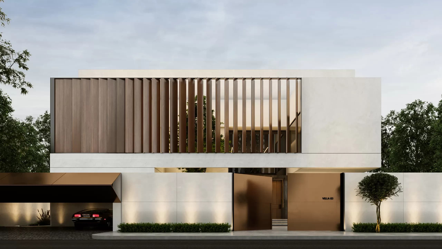
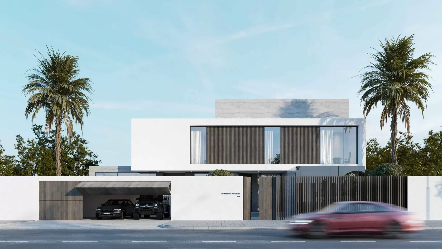
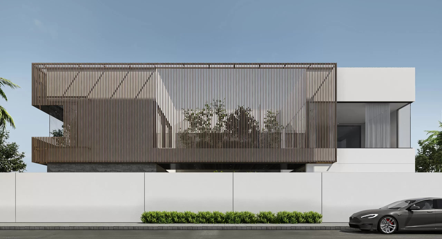
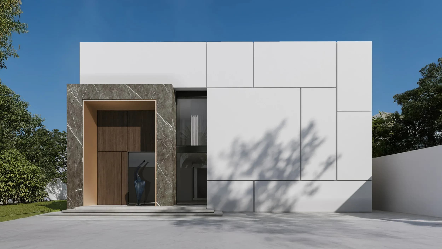
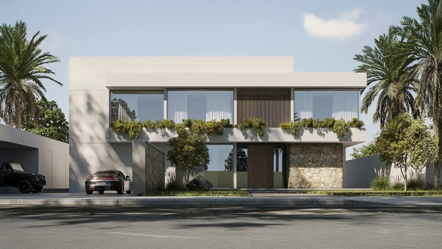
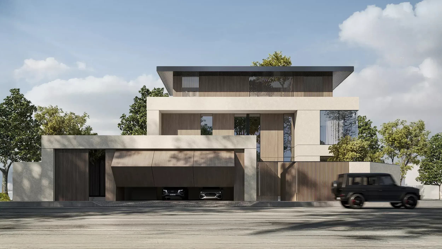
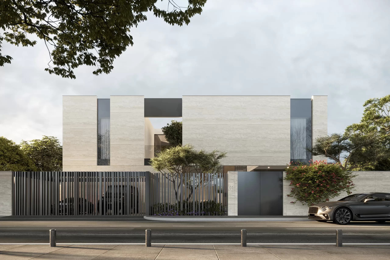
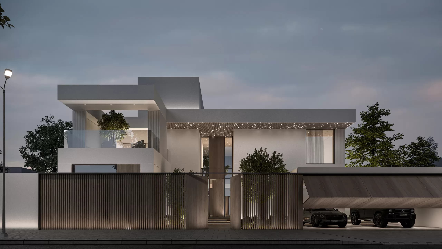
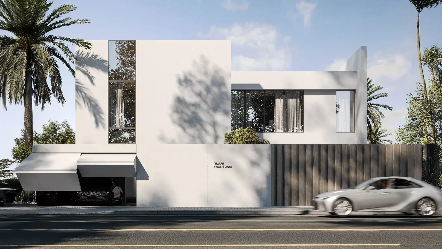
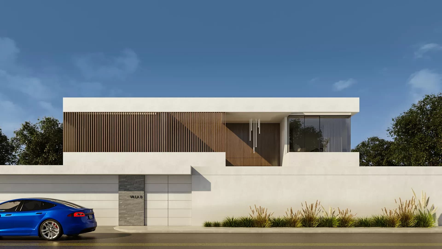
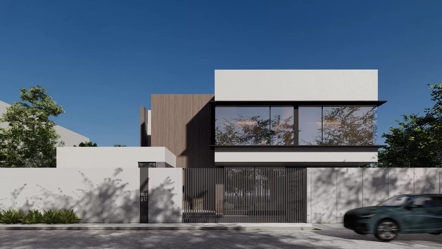
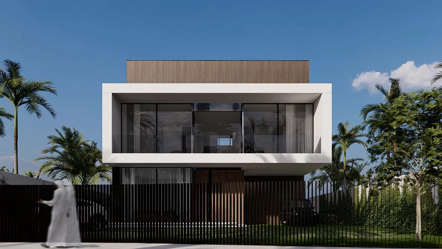
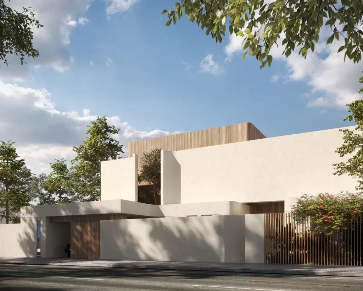
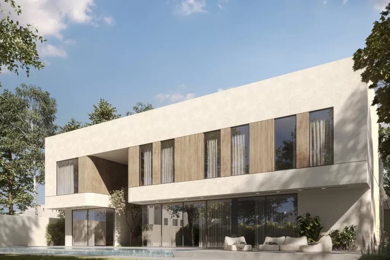
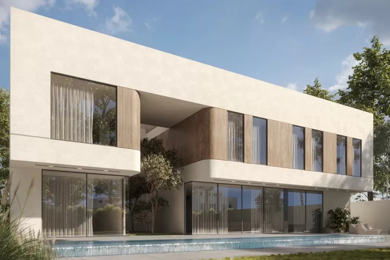
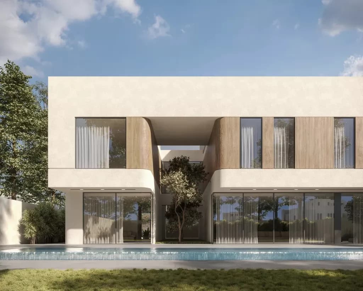
The exterior combines elegant white surfaces with warm slatted wood, establishing a refined contrast between simplicity and texture. The white finish enhances the clarity of the architectural volumes while contributing to thermal comfort, whereas the wood introduces warmth, depth, and a natural character that softens the overall composition.
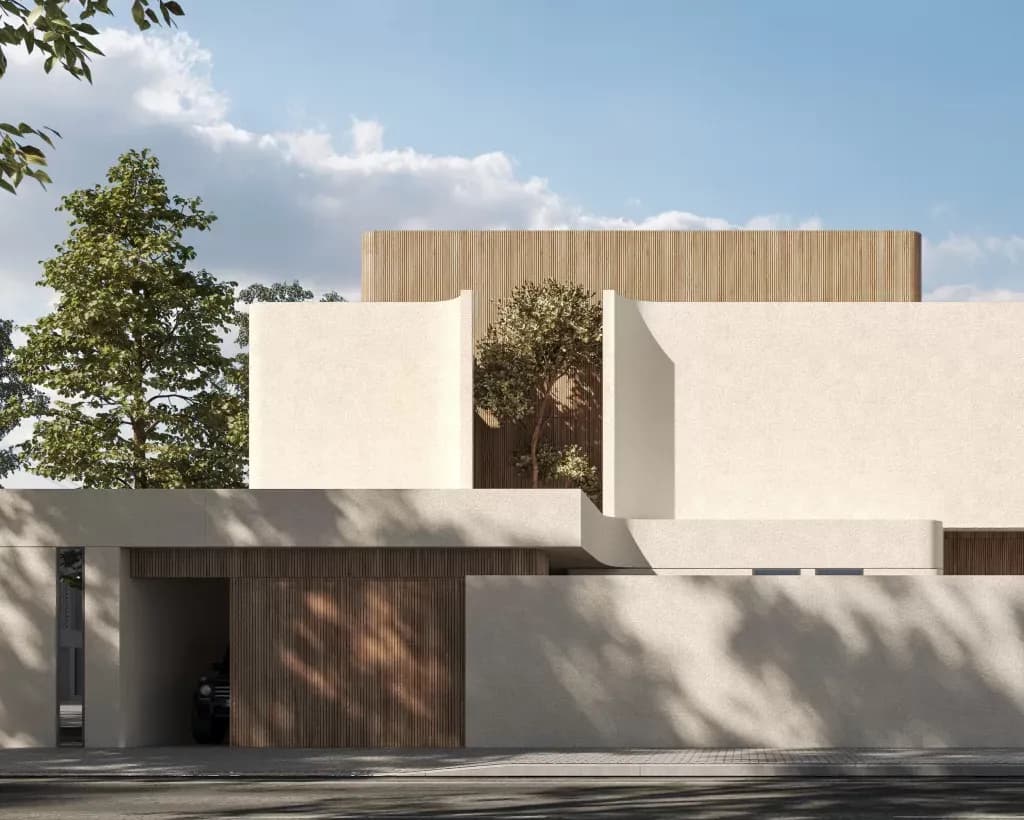
Dark glazing is strategically integrated throughout the façade, providing privacy while allowing natural light to penetrate the interior spaces. The interplay between white surfaces, wood textures, and dark glass creates a balanced architectural expression that feels contemporary, timeless, and durable.
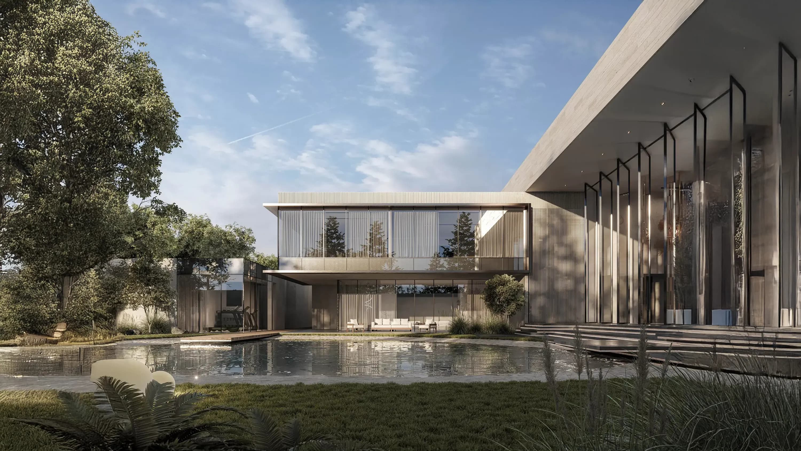
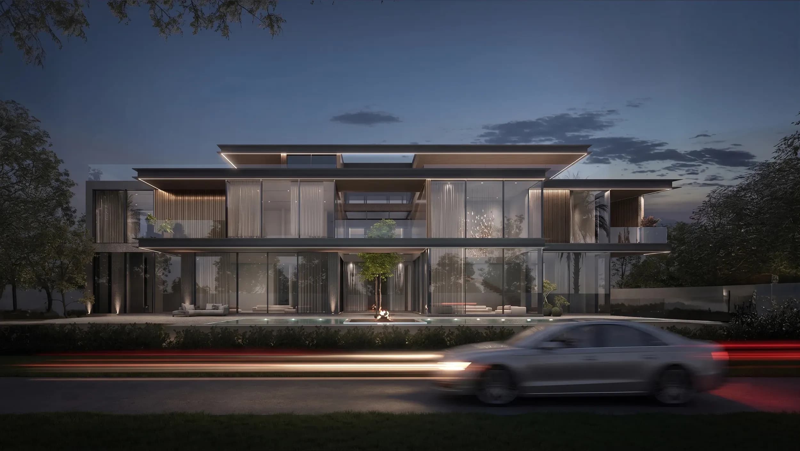
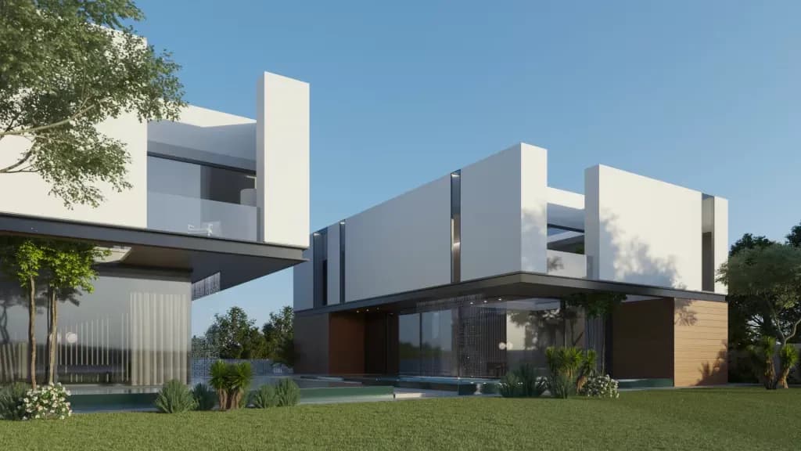
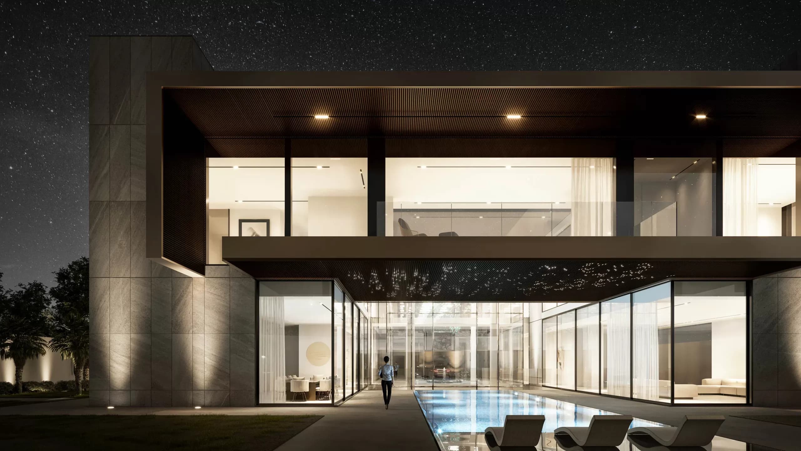
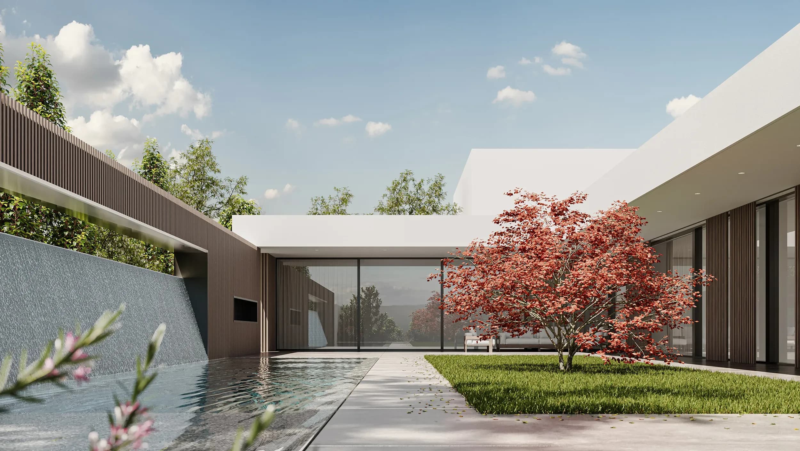
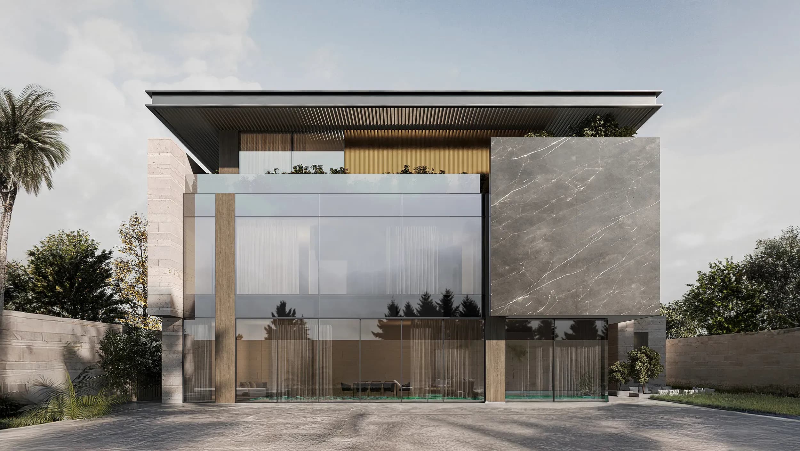
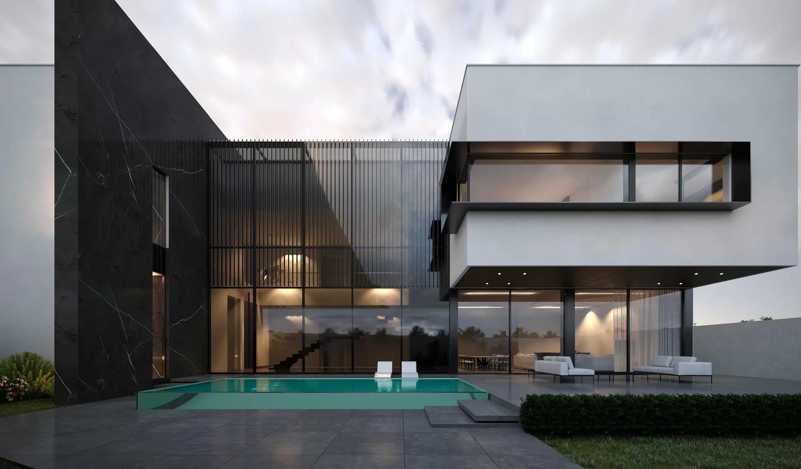
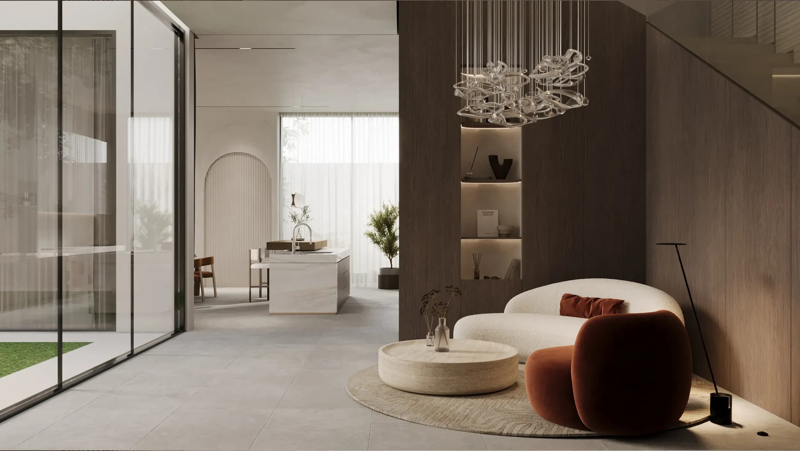
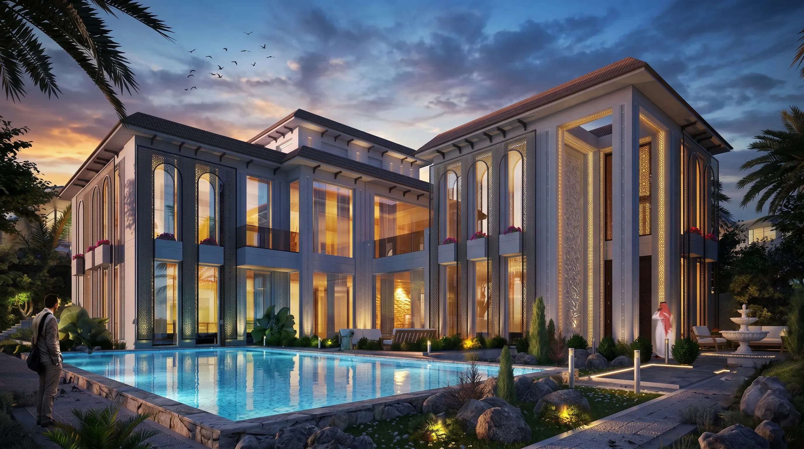
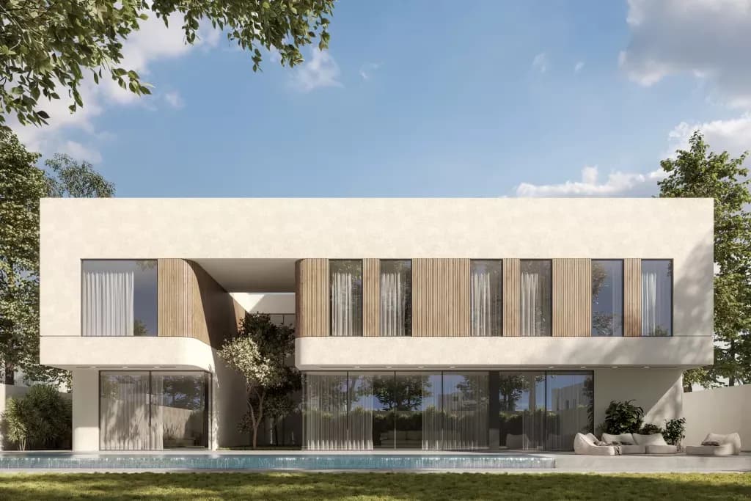
The rear façade adopts a more open character, overlooking an overflow swimming pool that transforms the outdoor space into a private retreat. Expansive glazing, natural light, and the continuity of materials strengthen the relationship between the architecture and the landscape, creating an atmosphere of tranquility and relaxation.
Through its restrained material palette, clean lines, and careful balance between privacy and openness, Al Tennaji Villa achieves an architectural identity that is elegant, functional, and enduring.
get in touch
get in touch
get in touch
get in touch