Loading...



Mr. Hamad Villa
DUBAI, UAE
RESIDENTIAL
1000 SQM
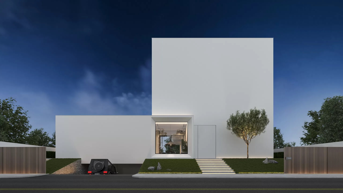
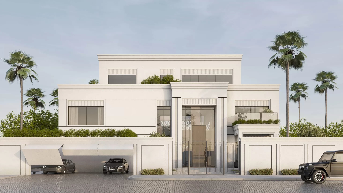
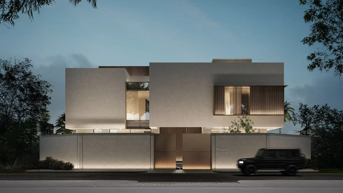
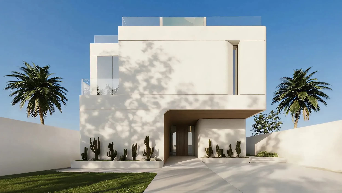
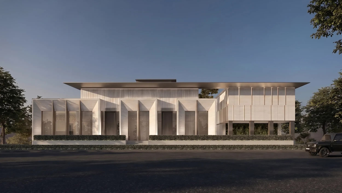
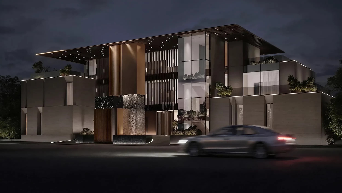
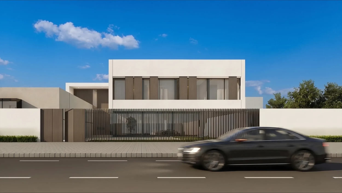
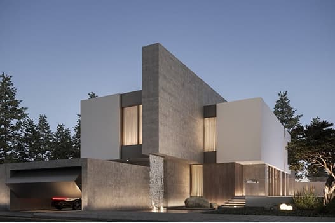
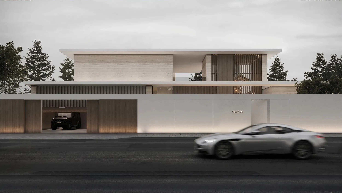
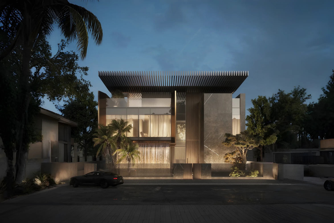
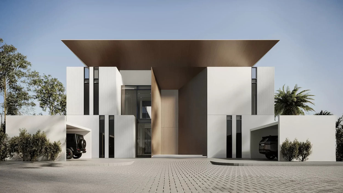
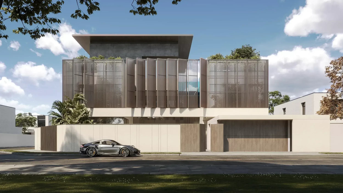
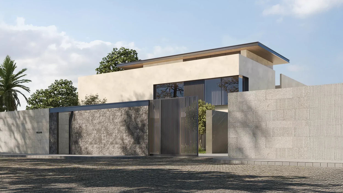
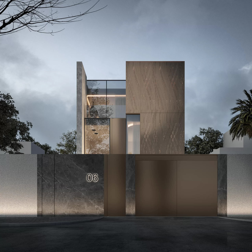
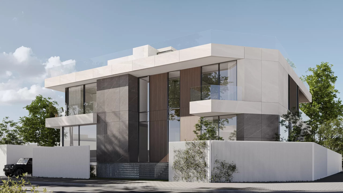
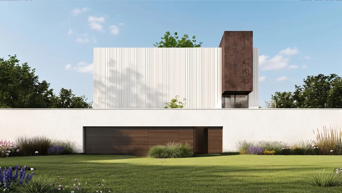
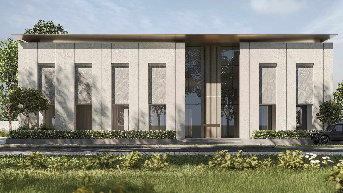
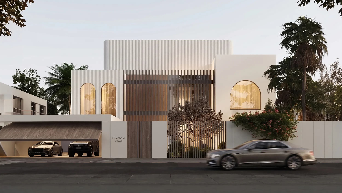
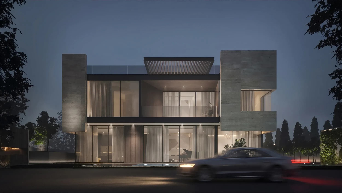
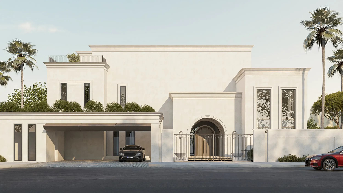
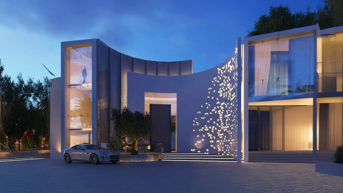
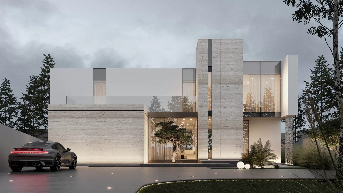
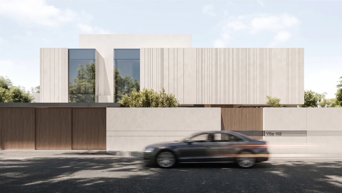
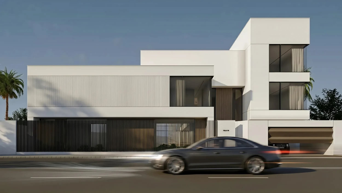
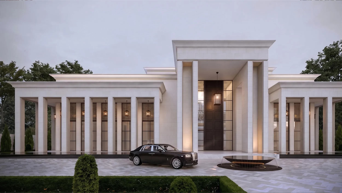
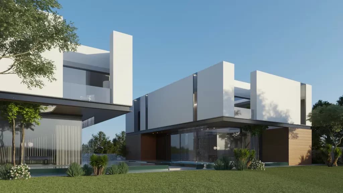
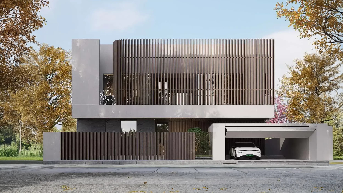
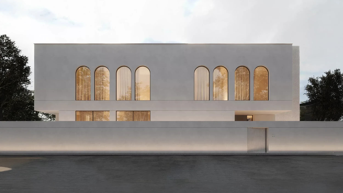
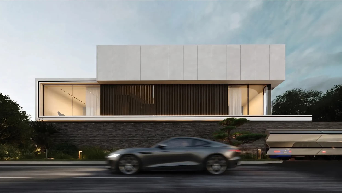
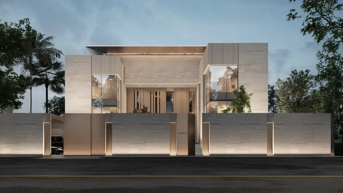
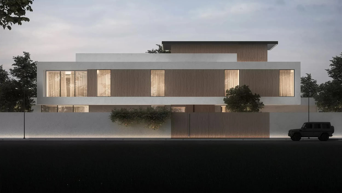
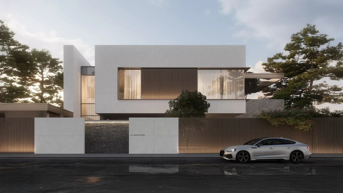
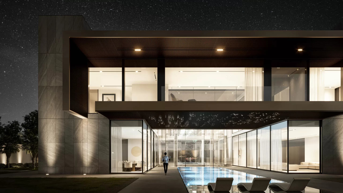
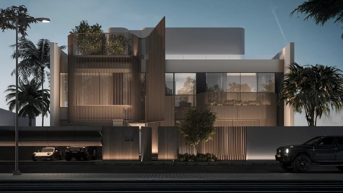
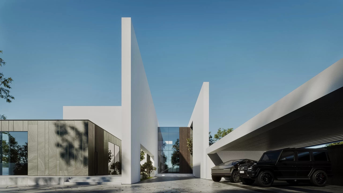
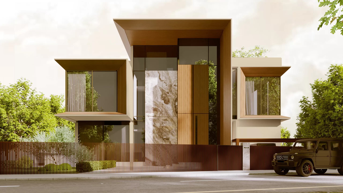
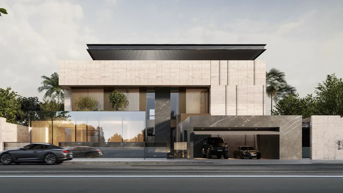
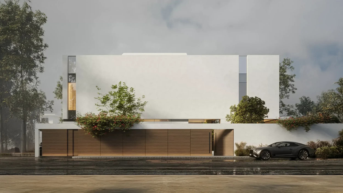
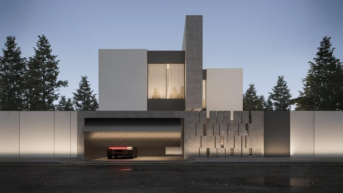
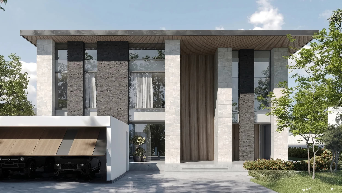
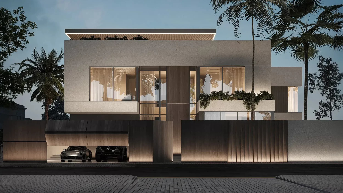
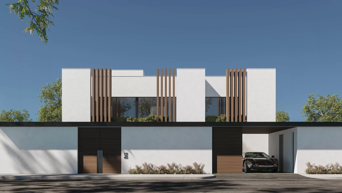
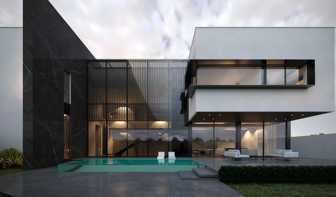
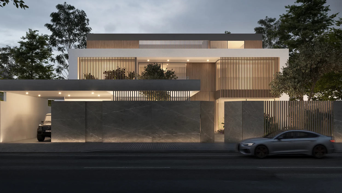
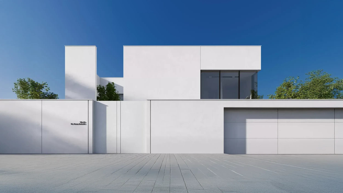
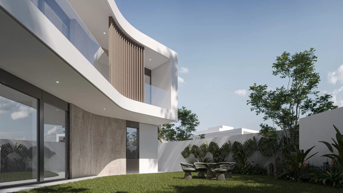
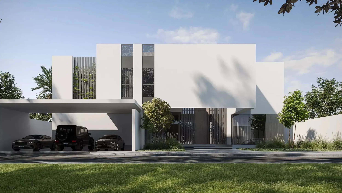
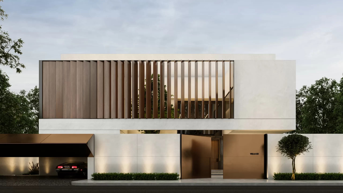
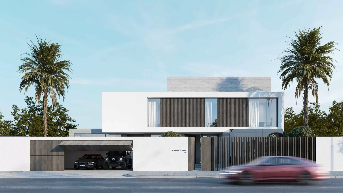
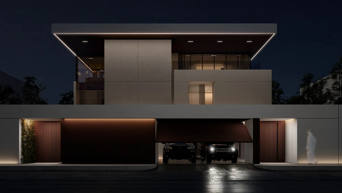
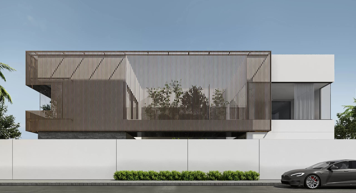
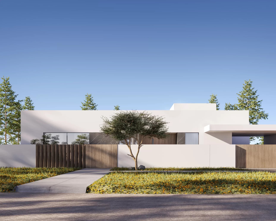
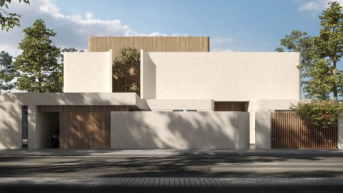
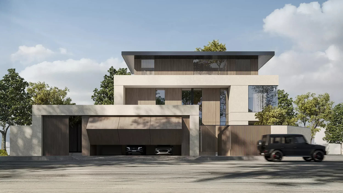
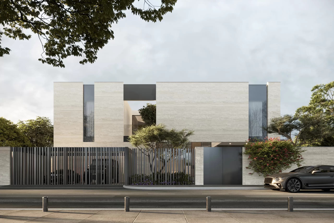
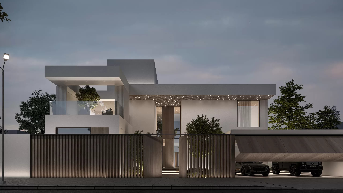
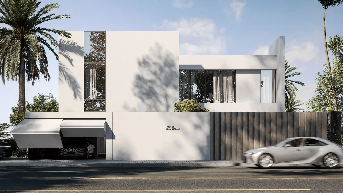
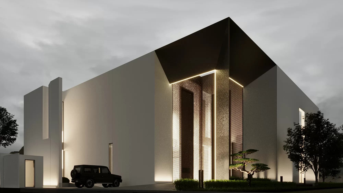
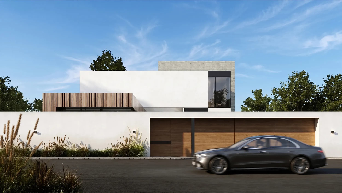
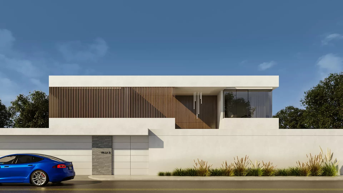
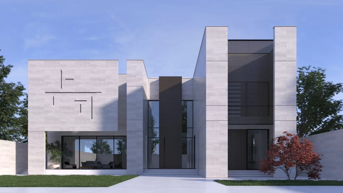
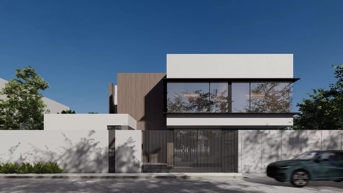
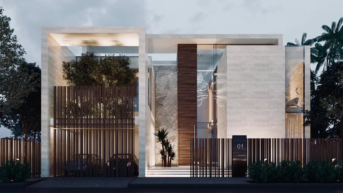
This two-story, 1000 sq. m residence in Al Warqa, Dubai, reflects MEMAR Architecture’s dedication to minimalism, functional clarity, and timeless elegance. Every design decision is intentionally reductive, embracing simplicity while enhancing spatial comfort and visual calm.
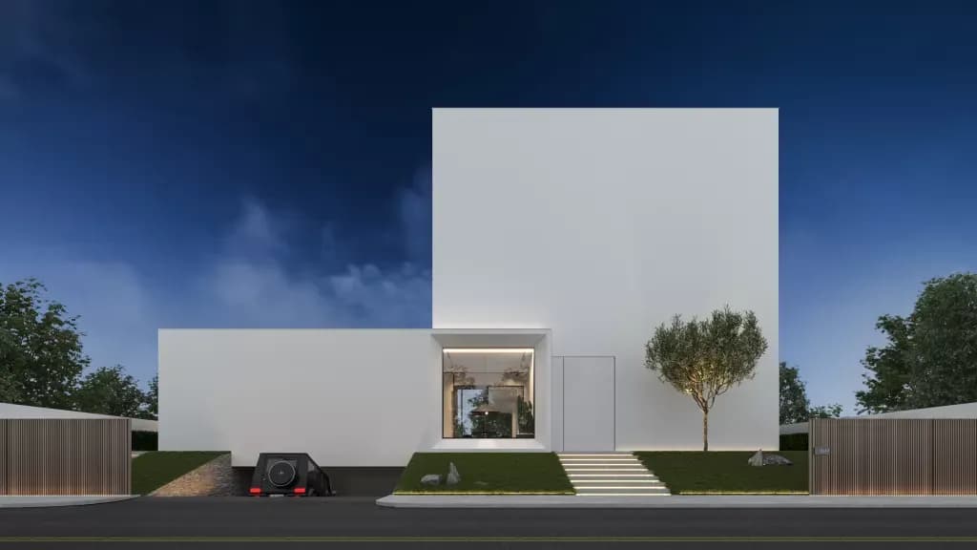
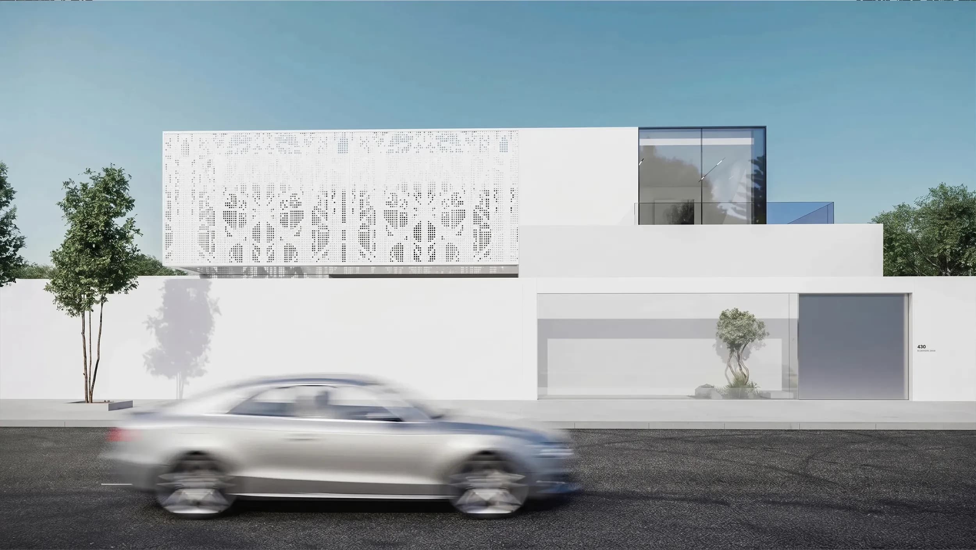
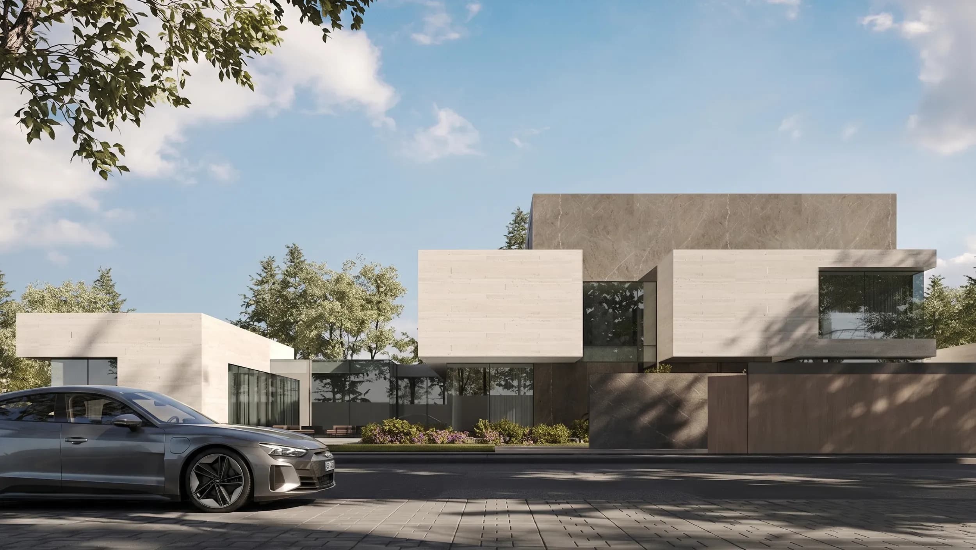
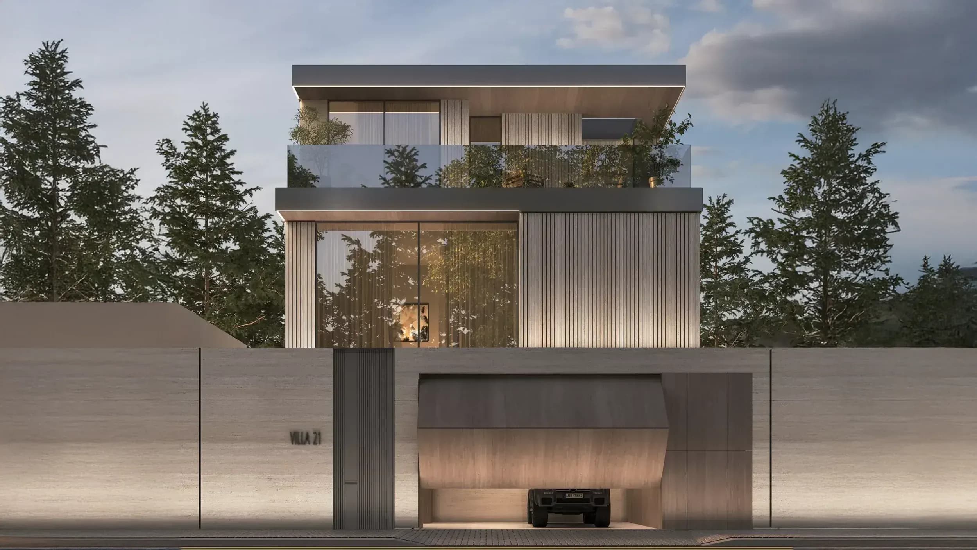
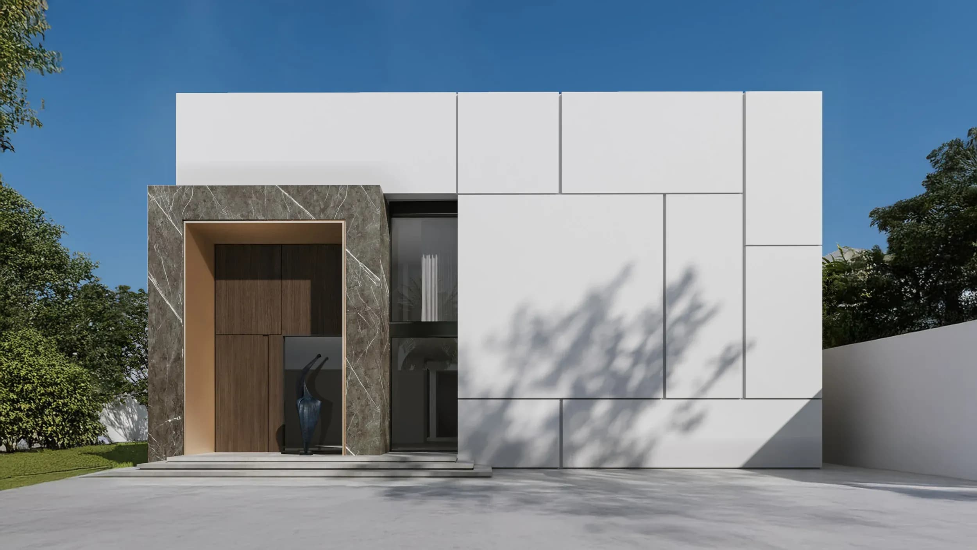
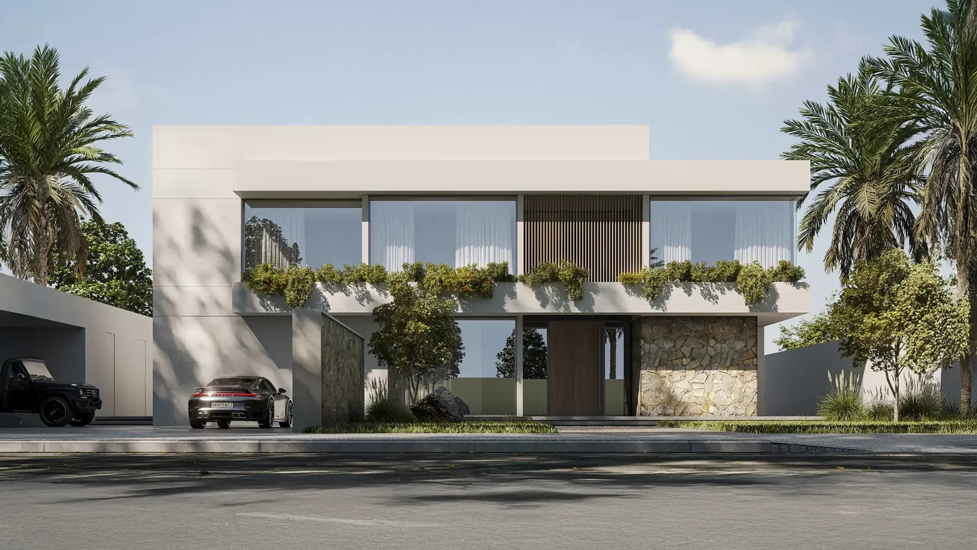
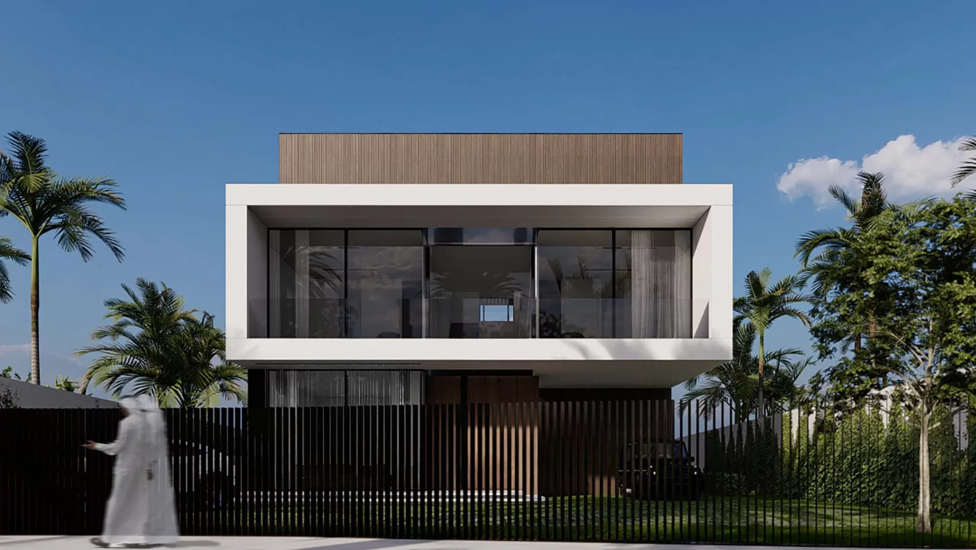
The exterior façade is composed of white-painted architectural concrete, creating a clean, uninterrupted surface that captures light throughout the day. At the main entrance, warm wood louvers introduce rhythm and subtle sophistication, softening the villa’s strong geometry and establishing a welcoming focal point.
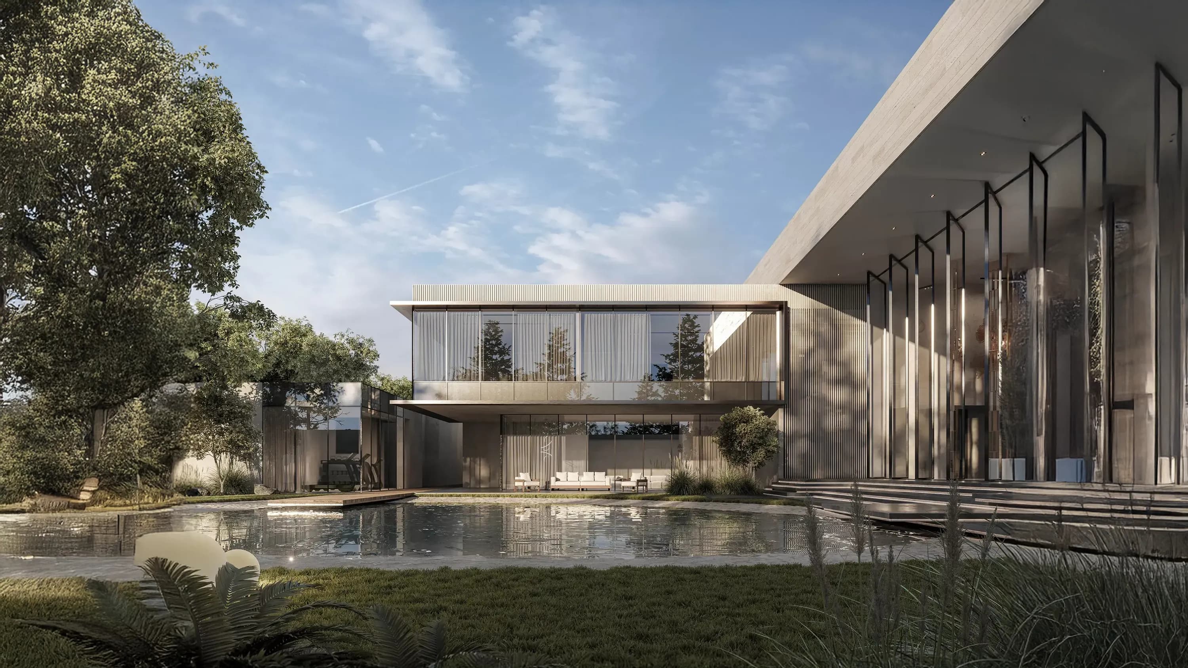
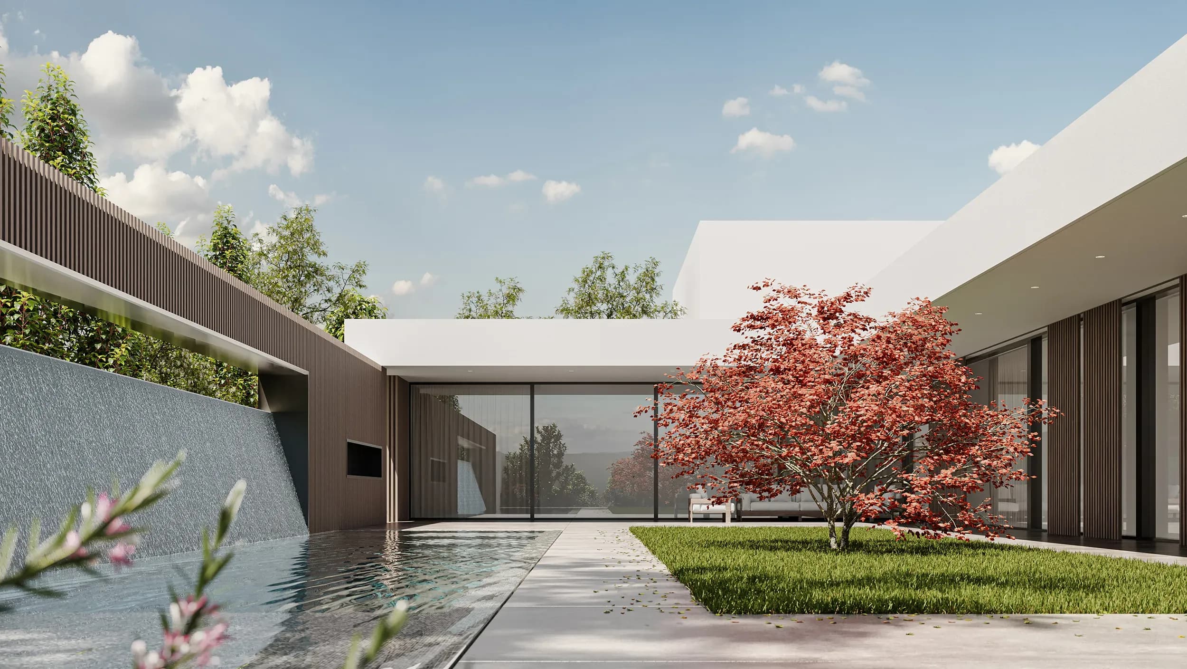
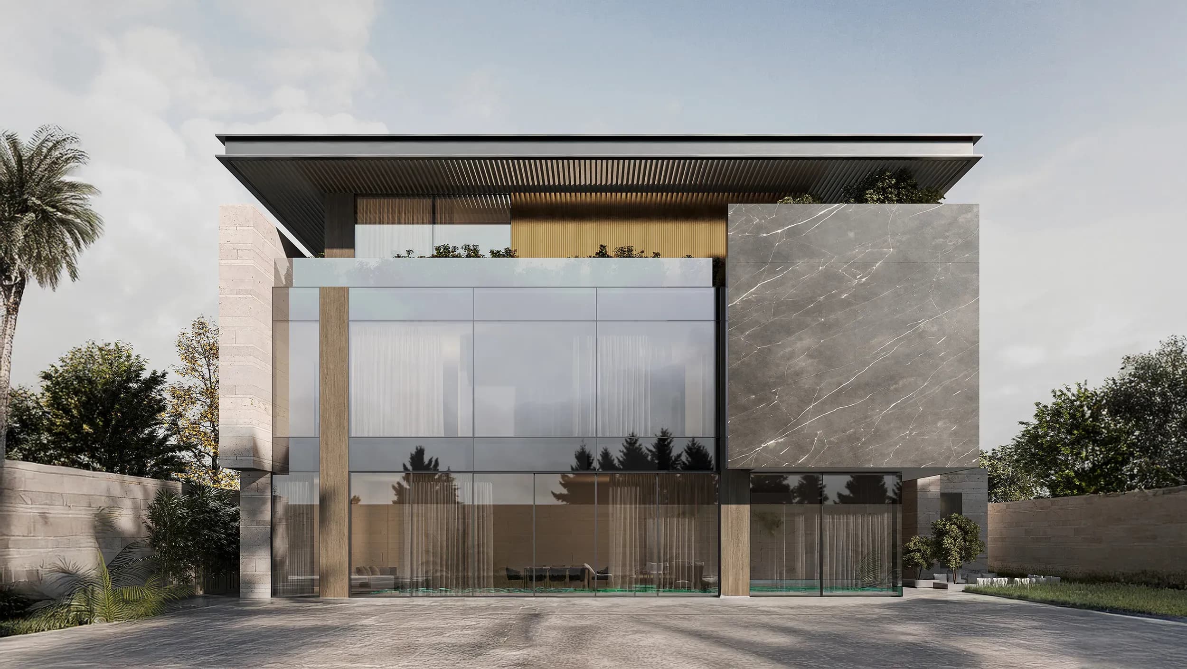
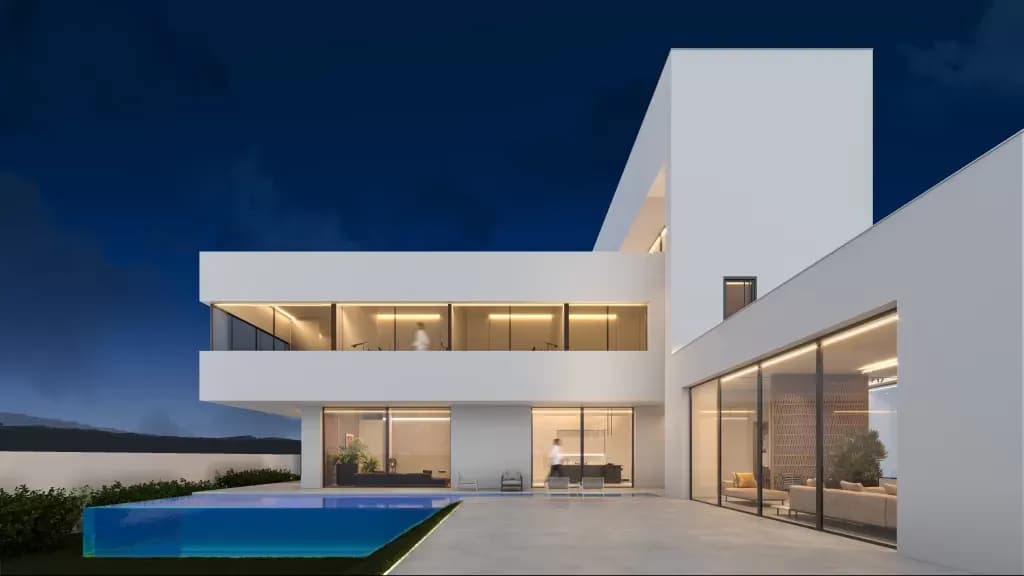
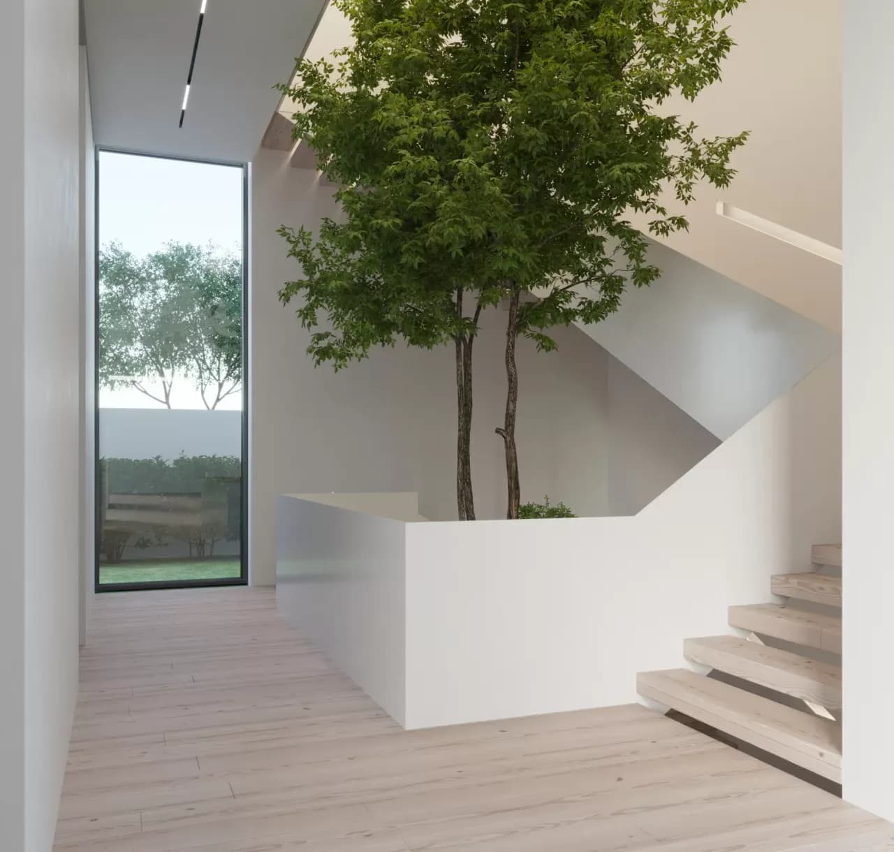
On the ground floor, transparent walls dissolve the boundary between interior living spaces and the surrounding landscape, allowing nature to become an integral part of the home. The first floor continues this dialogue with clear glass windows that flood the interiors with daylight, offering uninterrupted views that promote relaxation and well-being.
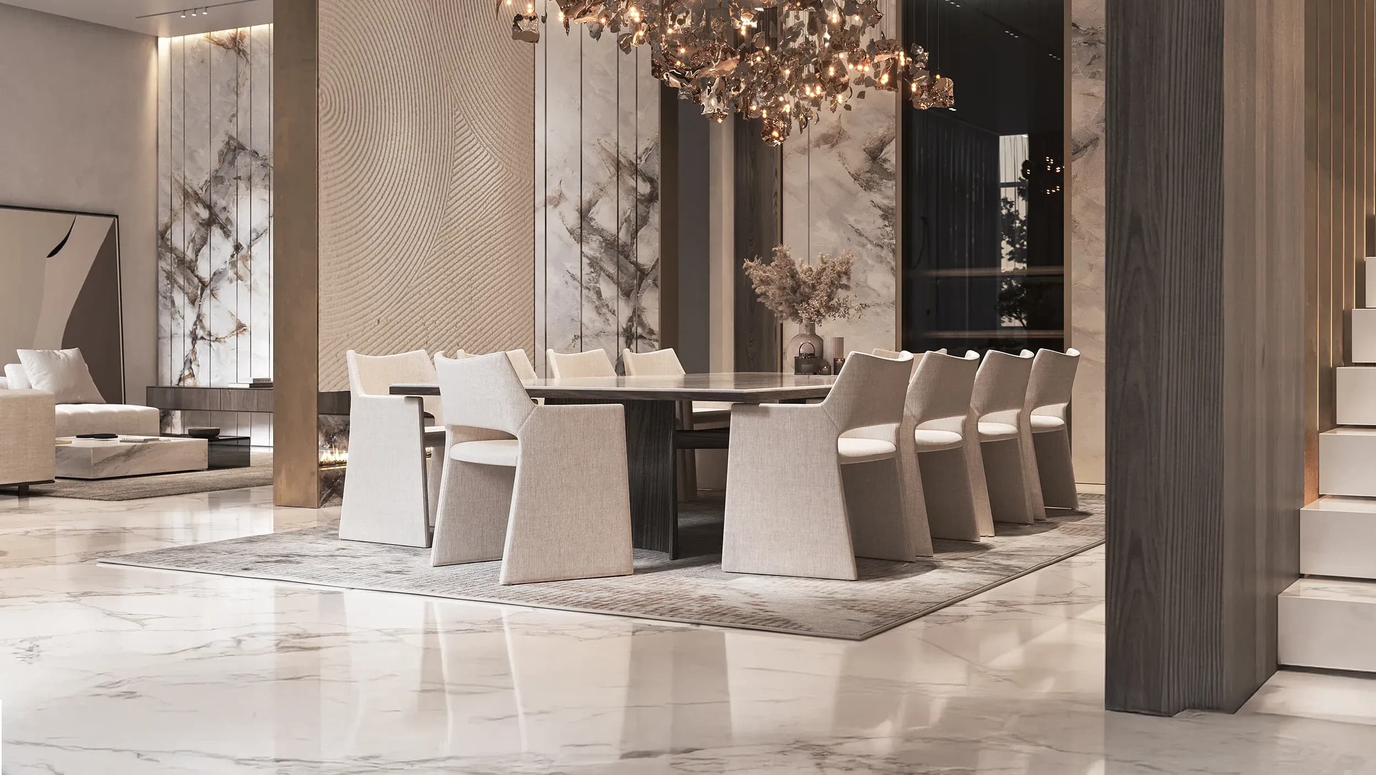
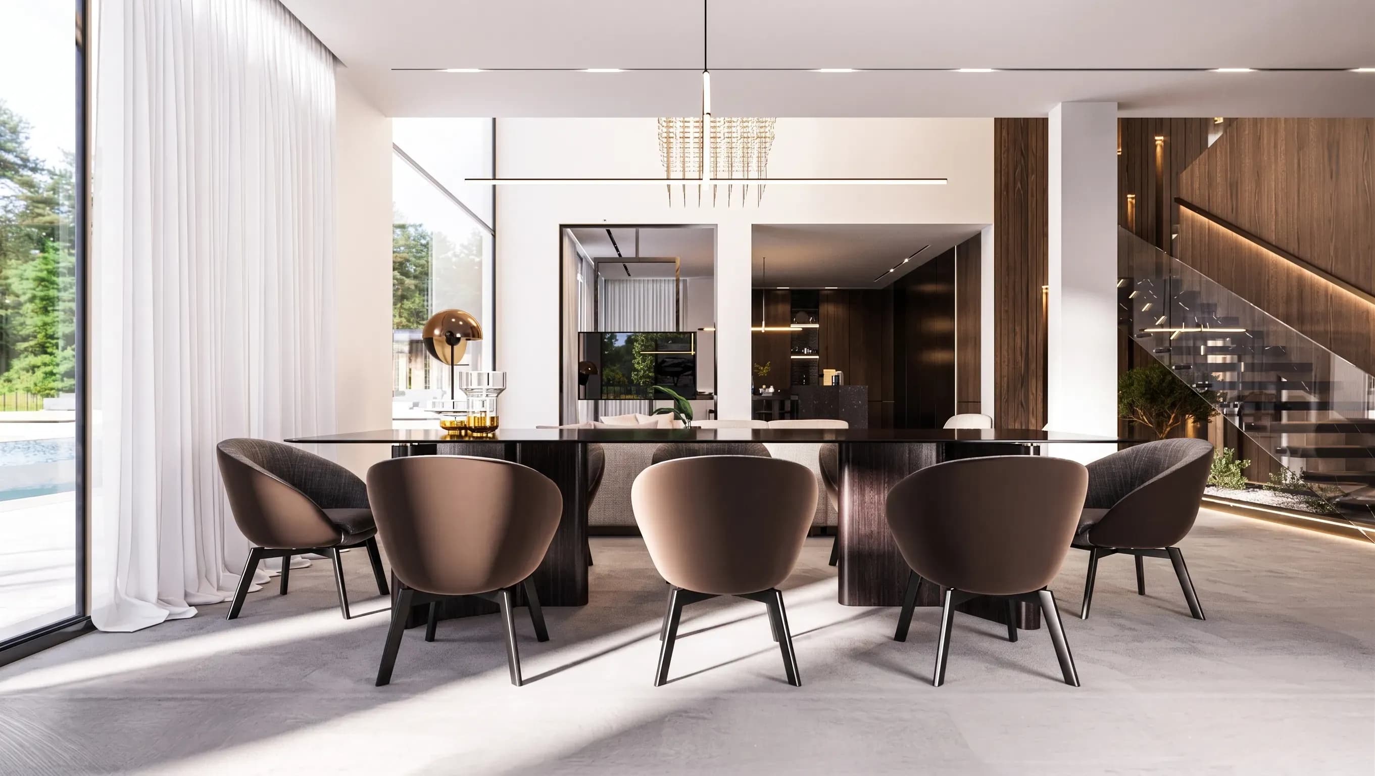
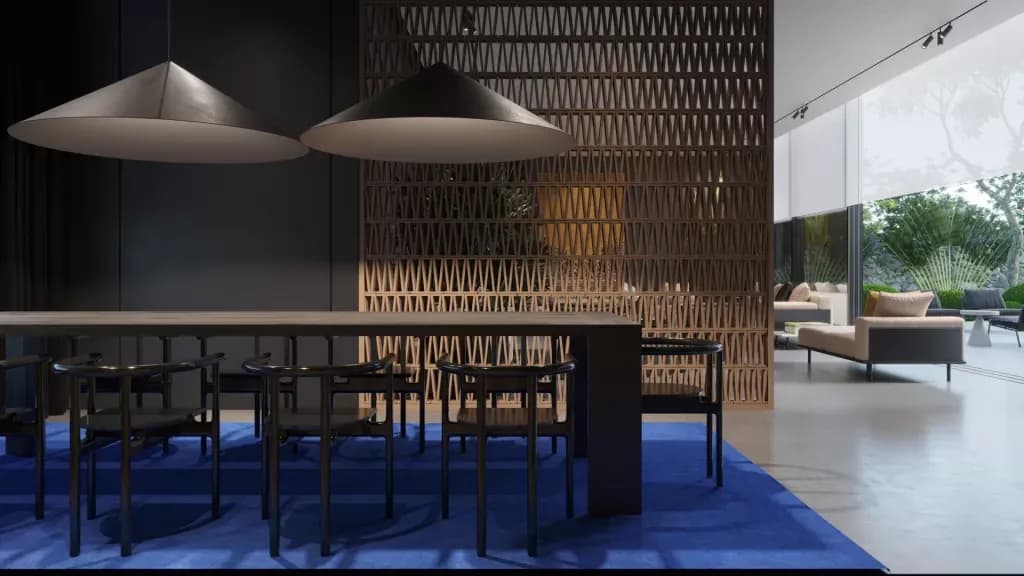
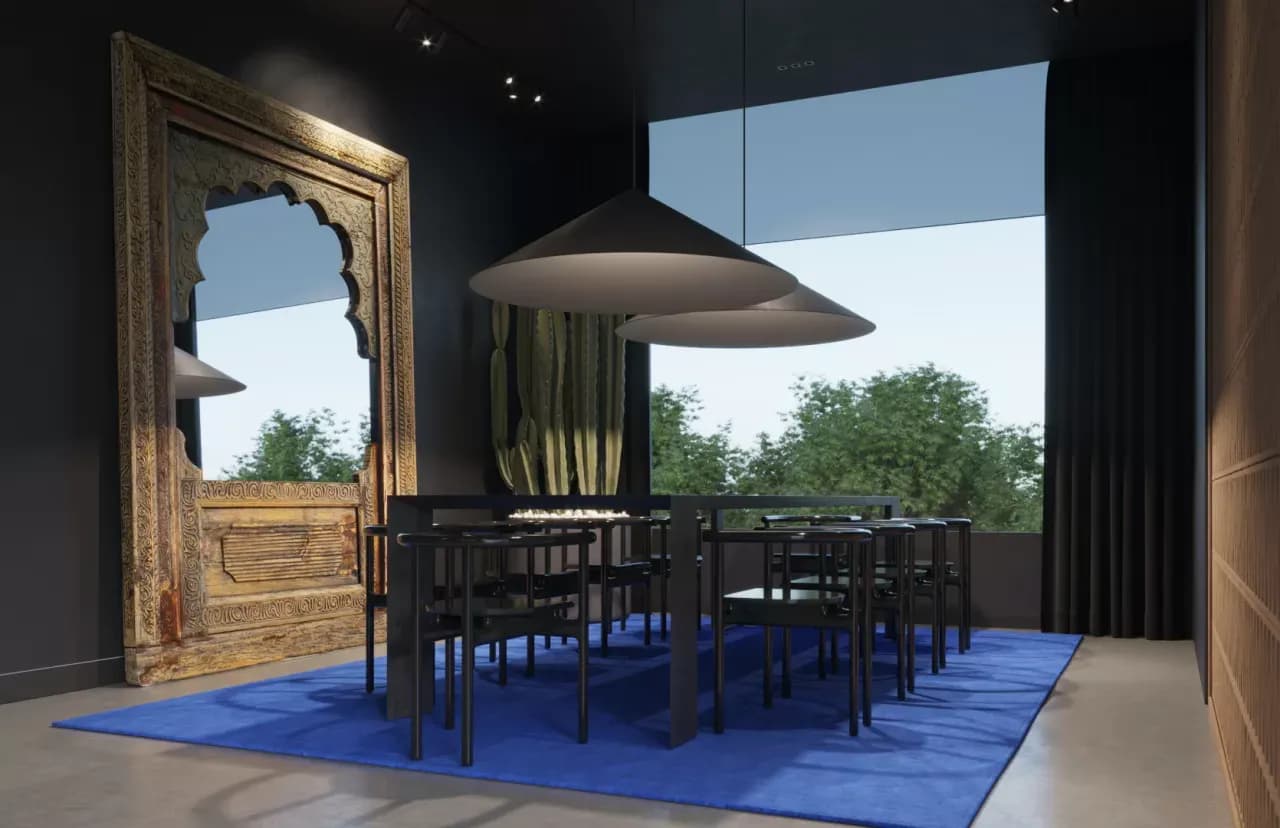
Inside, the dining area embodies minimalism with a bold artistic gesture. A fully integrated black-themed composition, from wall and ceiling to chandelier, dining table, and curtain, creates a dramatic, gallery-like atmosphere. This monochromatic setting is thoughtfully balanced by curated accents: a green cactus and a soft blue carpet, adding touches of color without disrupting the minimalist harmony. A large glass window anchors the space, inviting natural light to enhance the interplay of shadow and structure, art and simplicity.
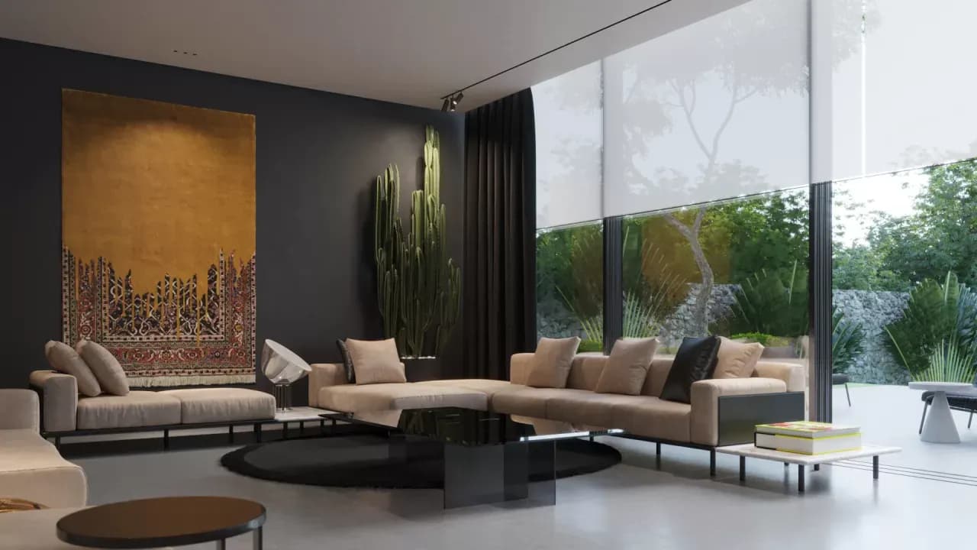
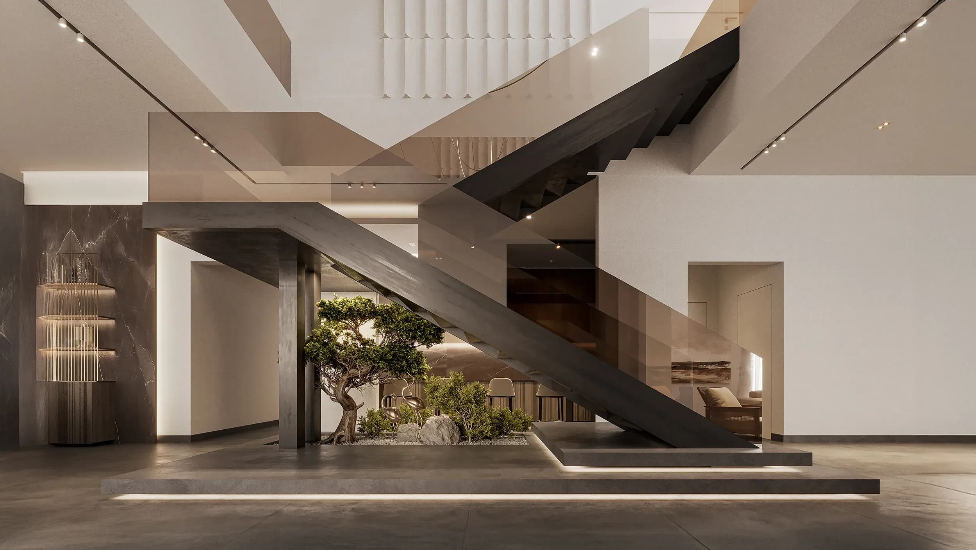
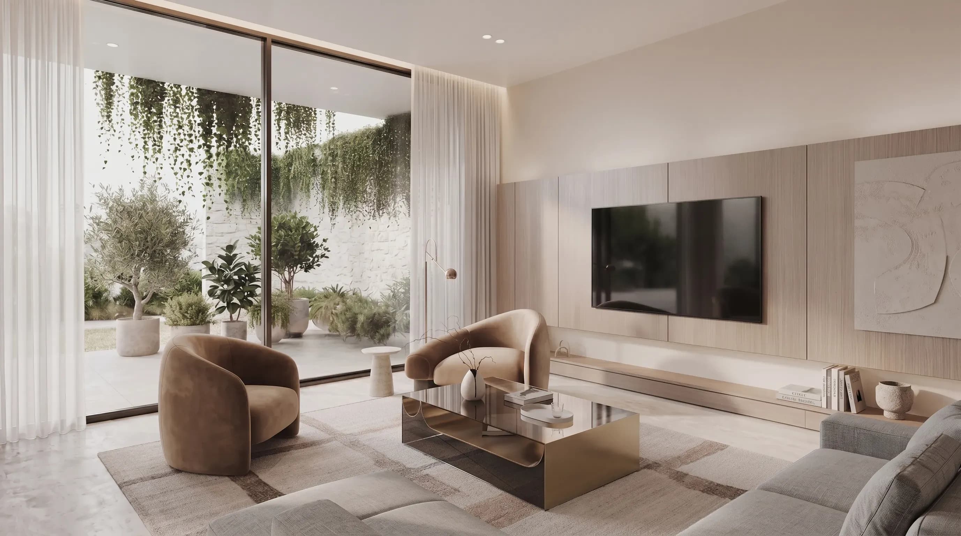
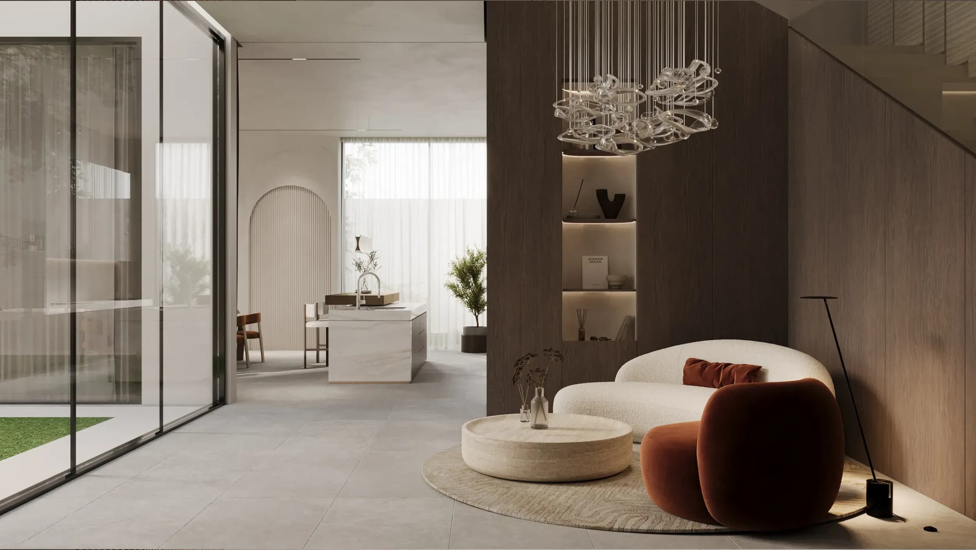
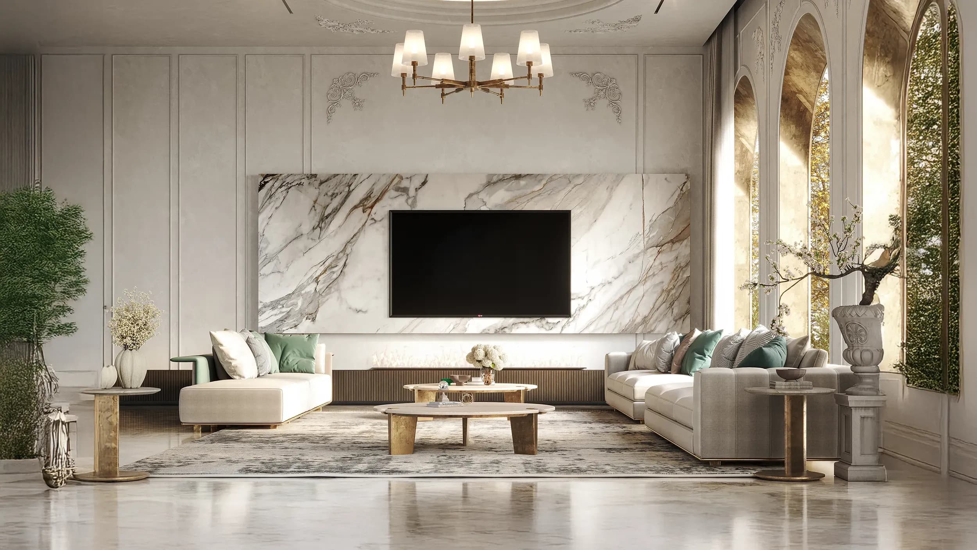
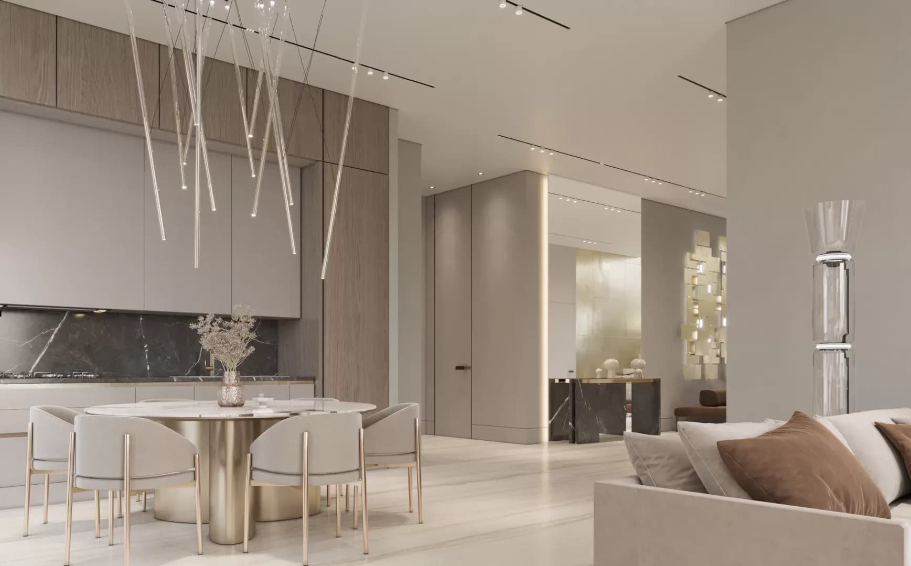
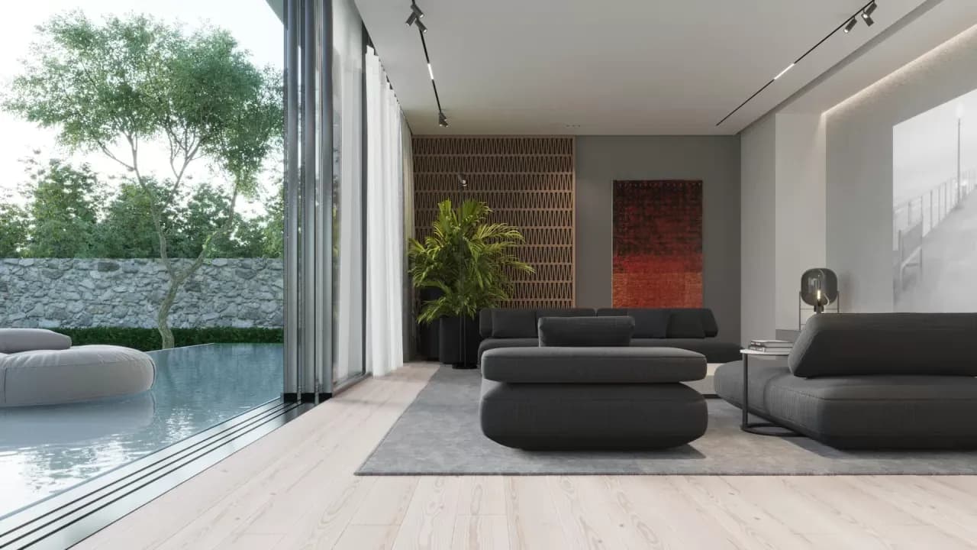
The living area is defined by double-height proportions and a carefully balanced material palette. Dark architectural surfaces create depth and contrast, while soft neutral furnishings introduce warmth and comfort. Low-profile seating, sculptural furniture, contemporary artwork, and natural greenery contribute to an environment that feels both refined and inviting, where openness and intimacy coexist.
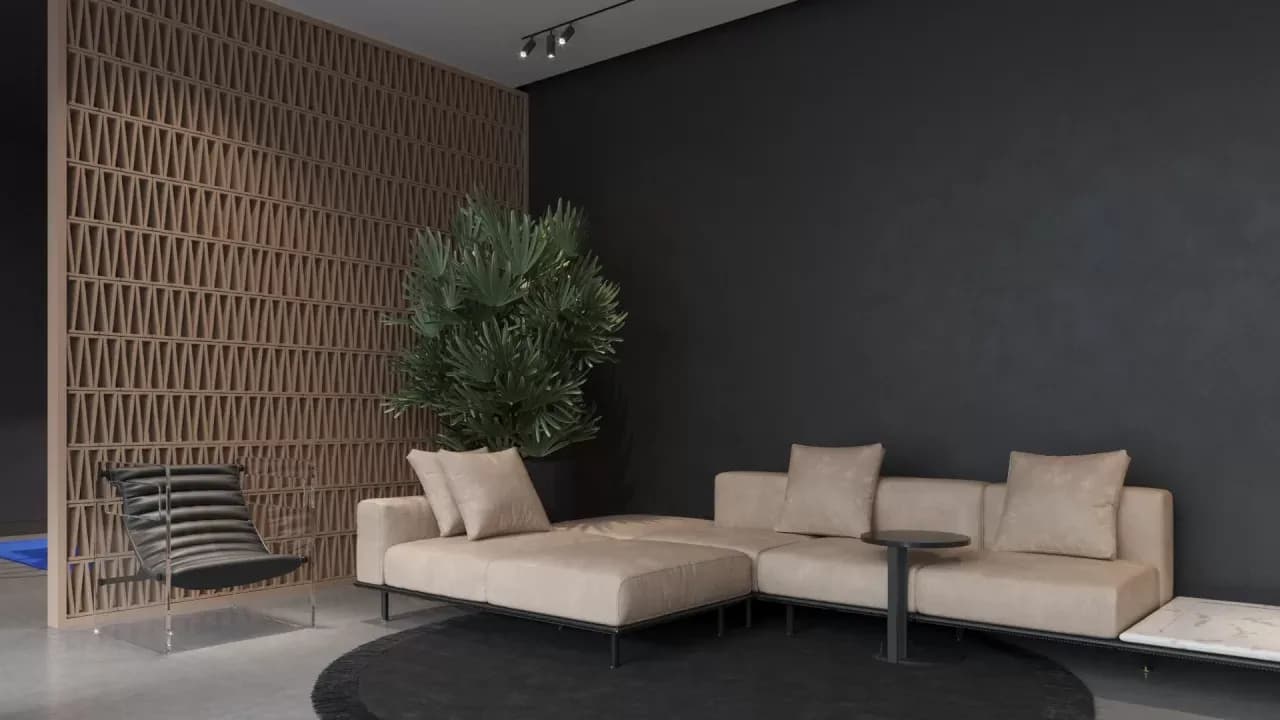
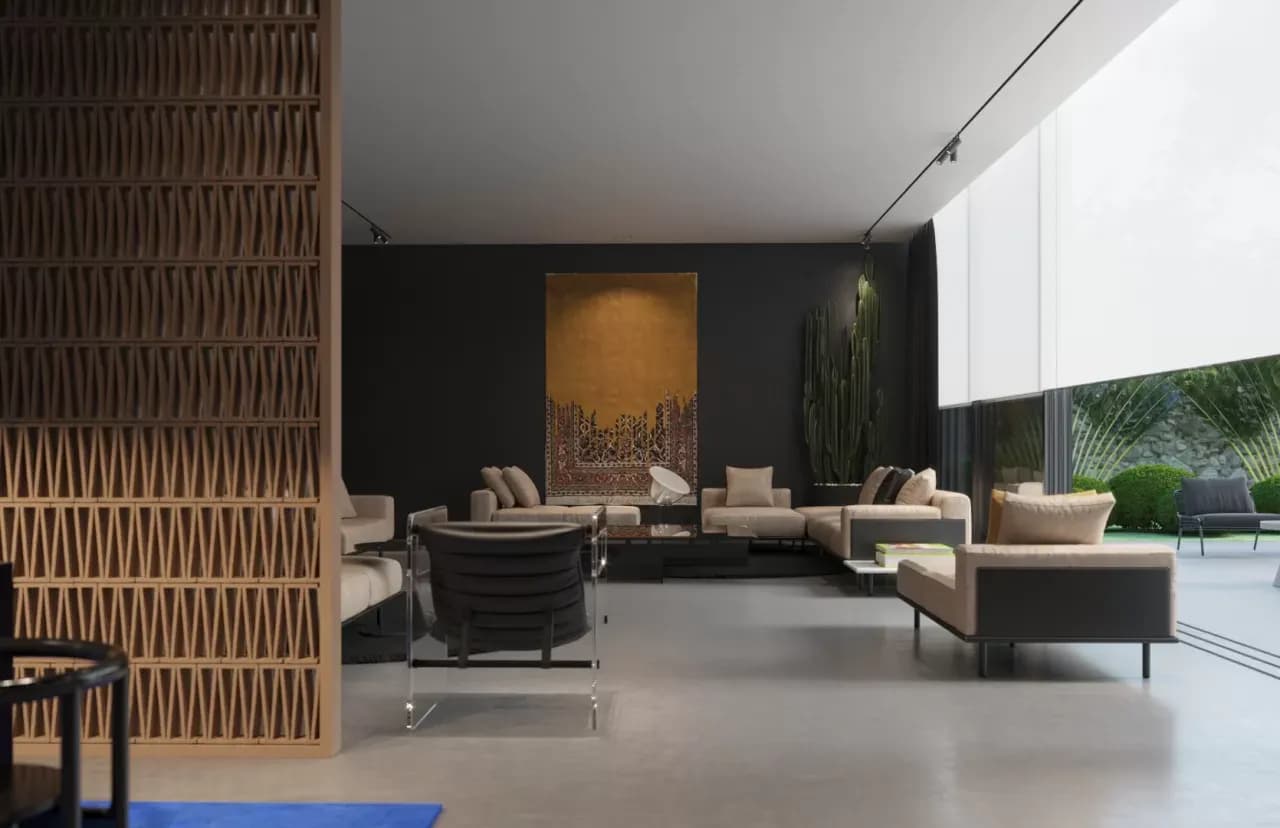
A carefully curated composition of low-profile seating, sculptural furniture, contemporary artwork, and natural greenery adds character without compromising the minimalist aesthetic. The generous ceiling height, restrained material palette, and seamless connection to the outdoors create a living space that embodies elegance, tranquility, and modern living.
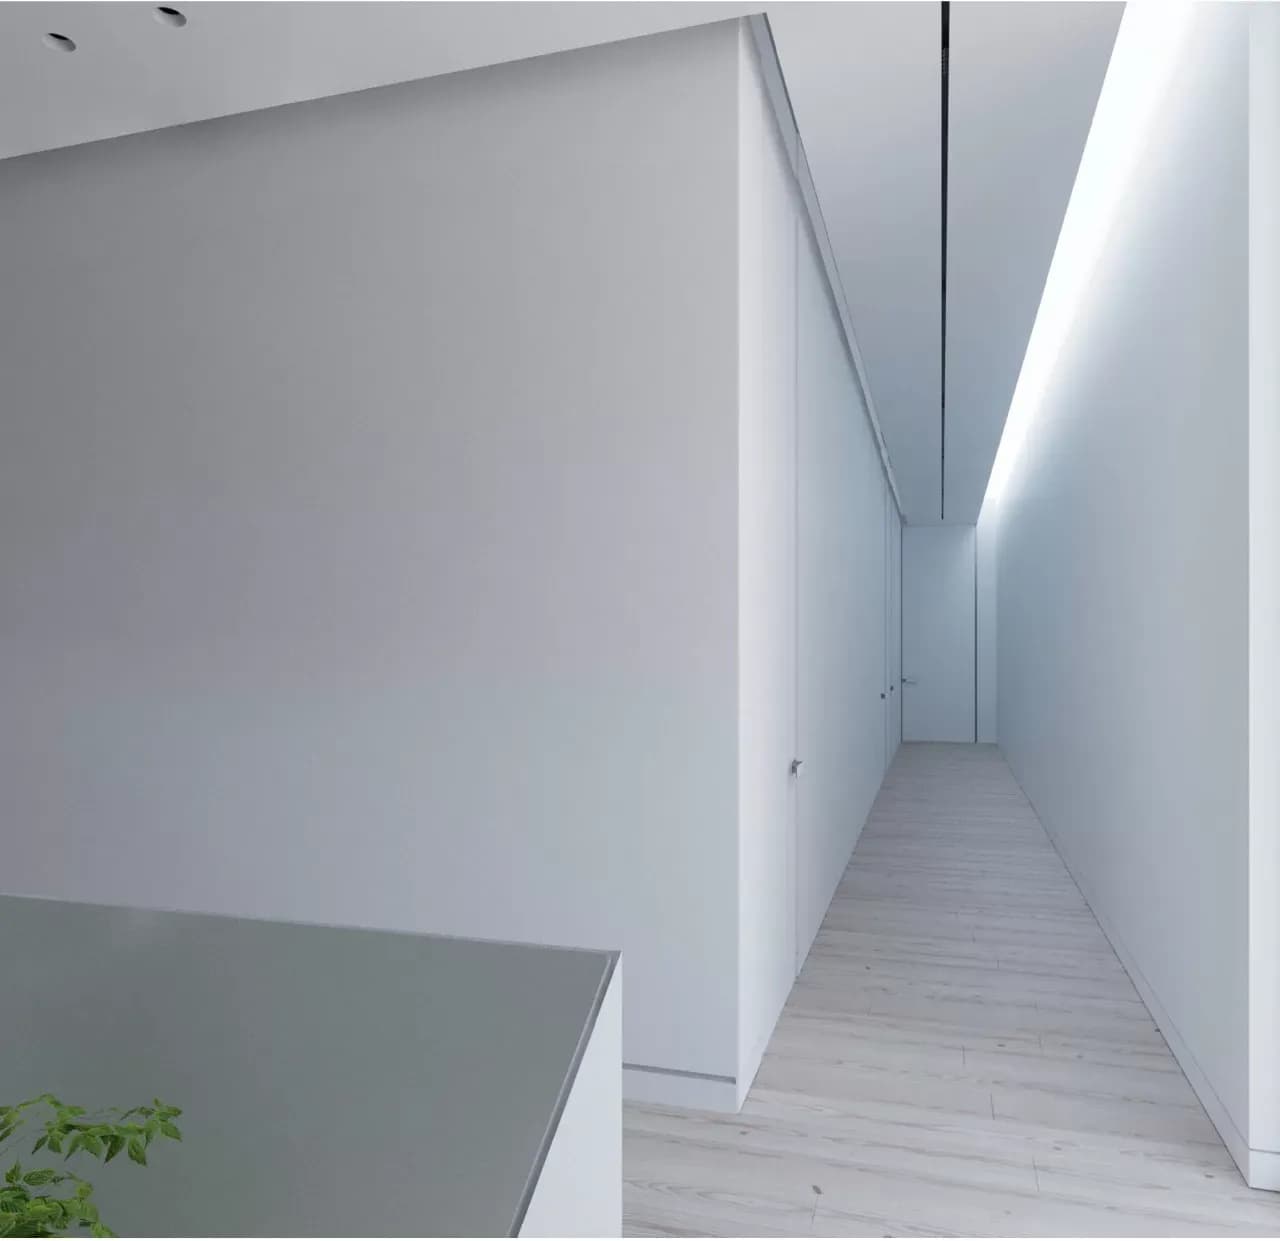
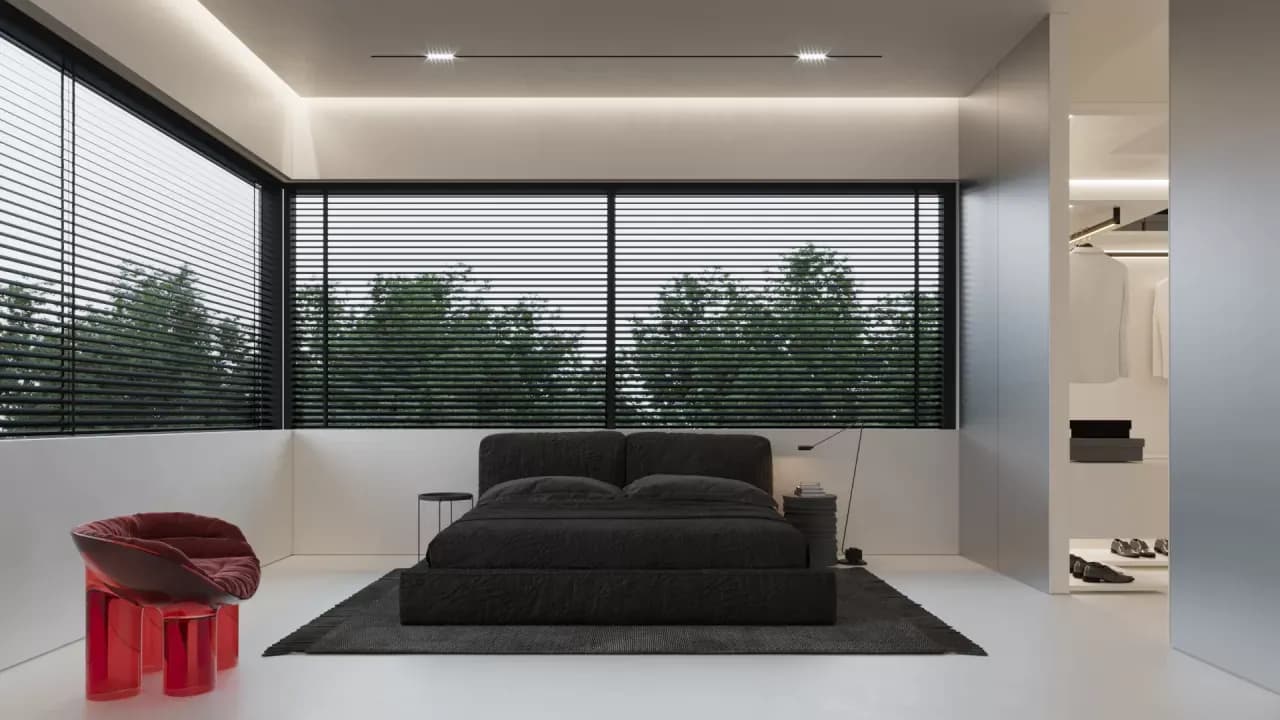
The master suite is conceived as a private retreat where minimalism and monochromatic elements create an atmosphere of quiet sophistication. White walls and flooring contrast with the black bed and carpet, while a sculptural red chair introduces a bold accent that adds visual energy to the restrained palette.
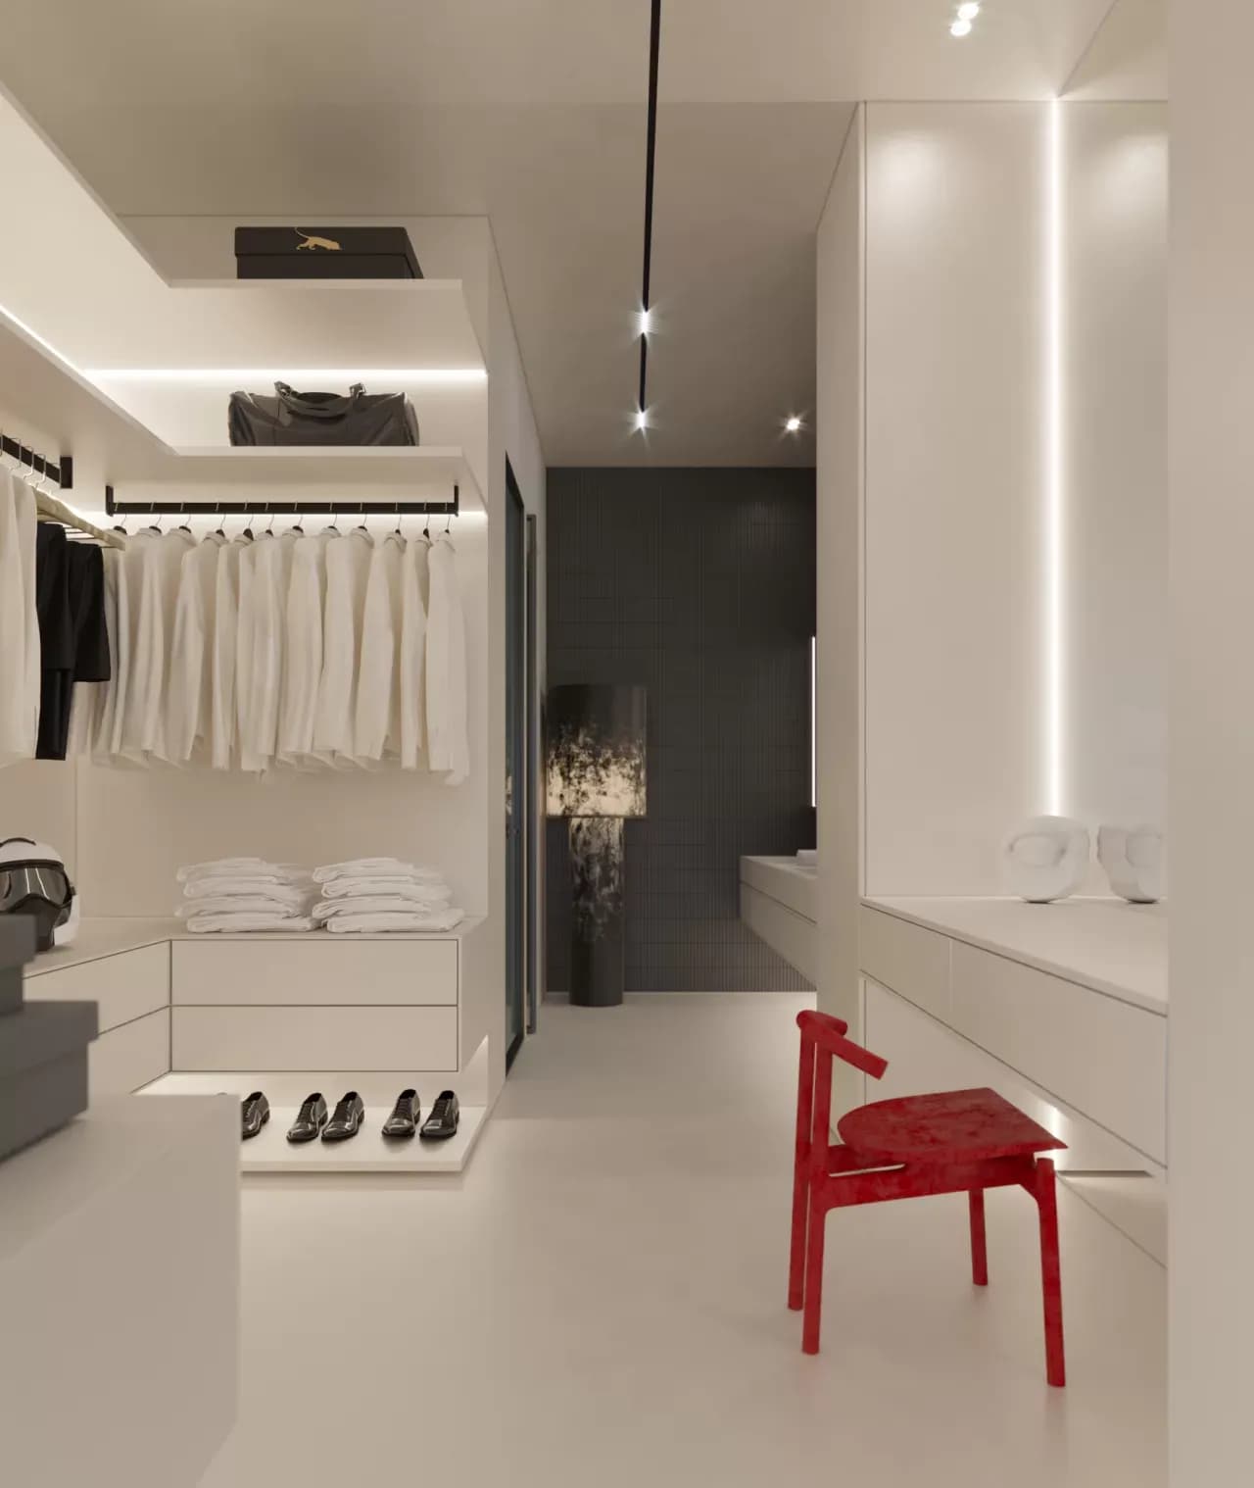
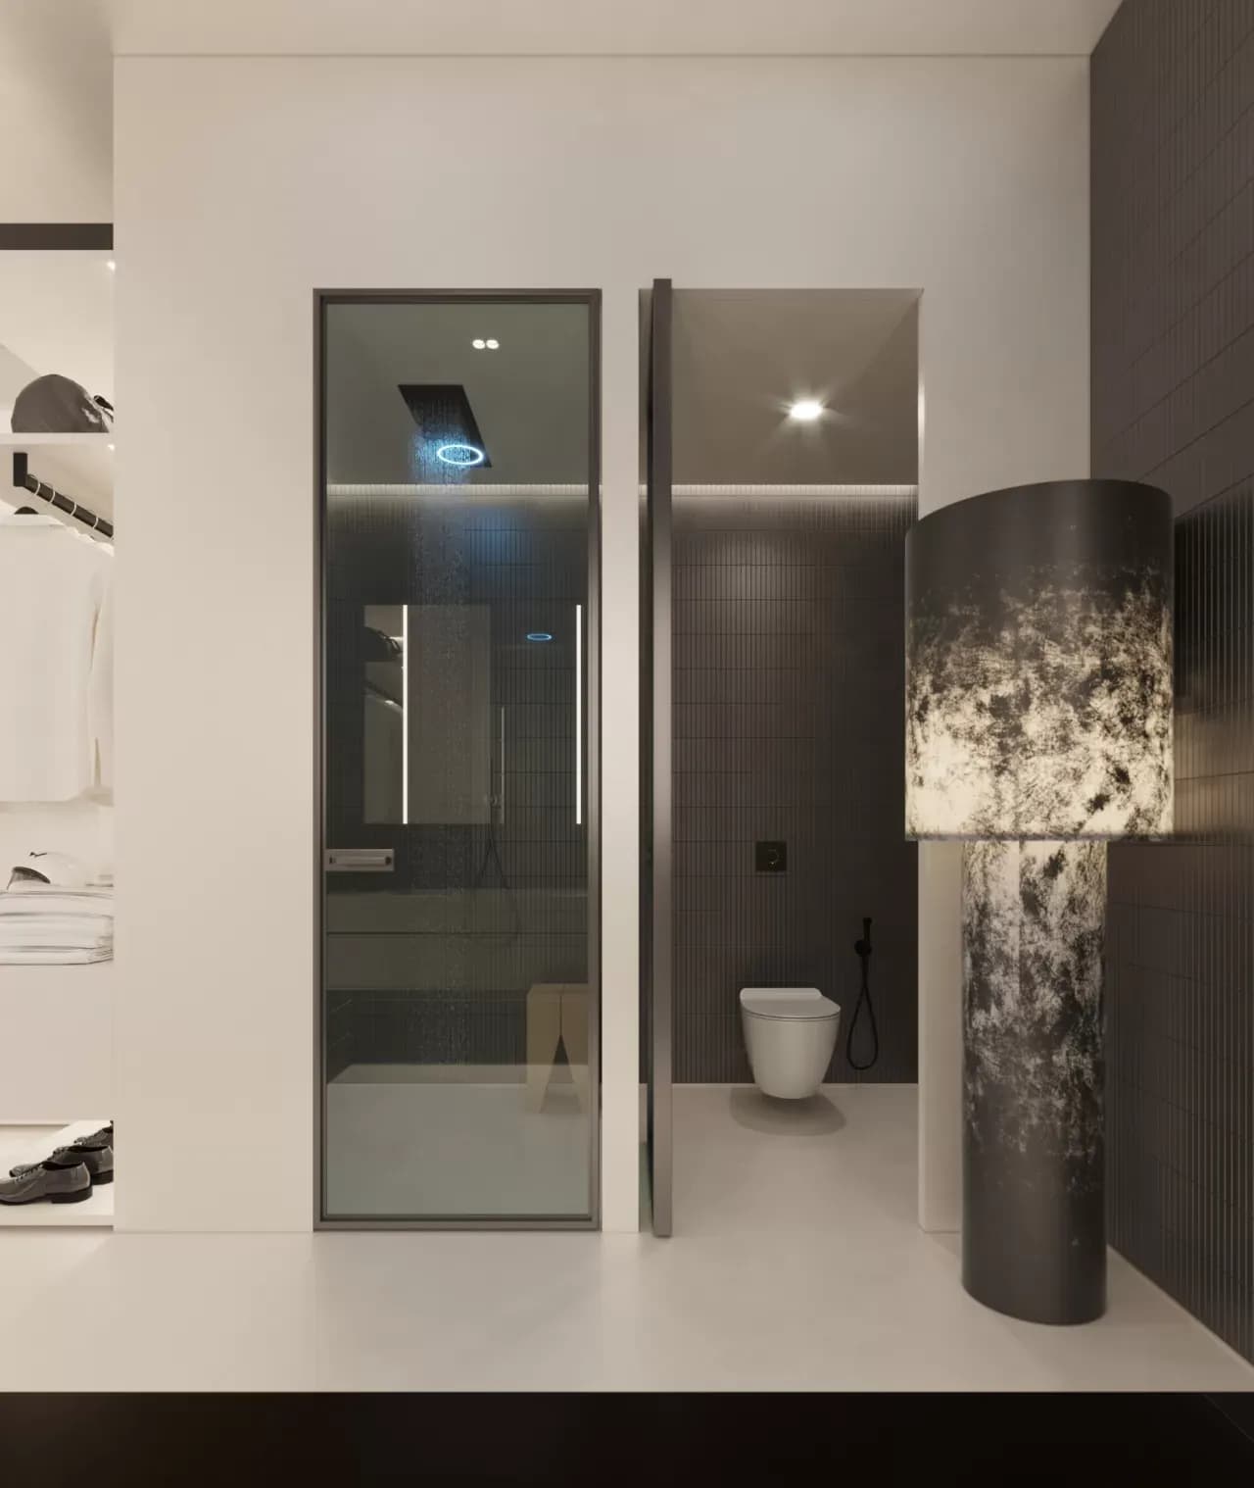
The suite extends seamlessly into the dressing room and en-suite bathroom, where dark textured finishes, concealed storage, and refined materials reinforce the minimalist character. Together, these spaces form a serene sanctuary where simplicity, comfort, and contemporary elegance coexist.
get in touch
get in touch
get in touch
get in touch