Loading...



Miss Salma
DUBAI, UAE
RESIDENTIAL
750 SQM
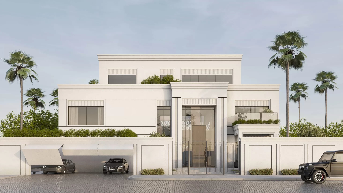
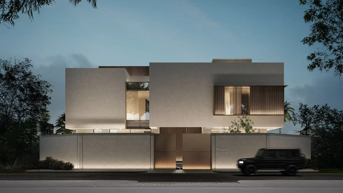
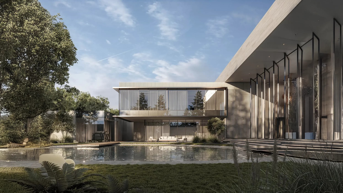
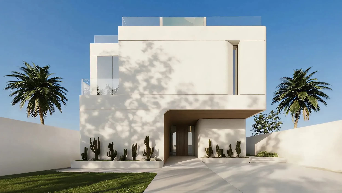
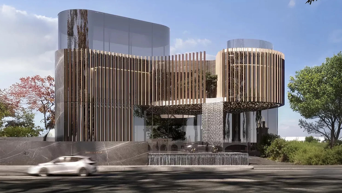
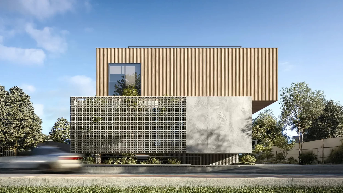
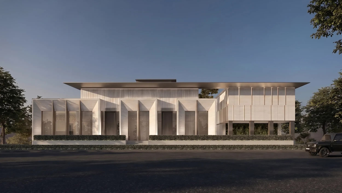
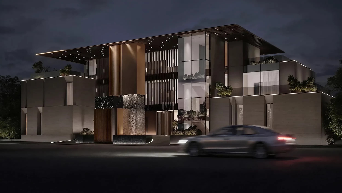
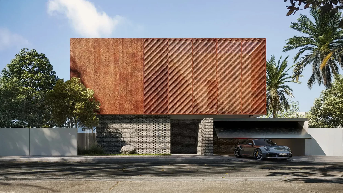
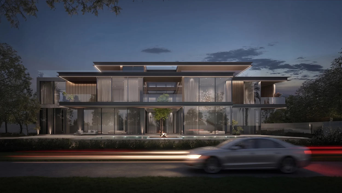
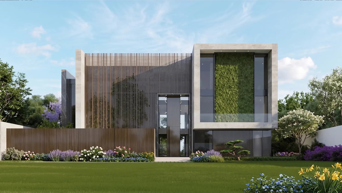
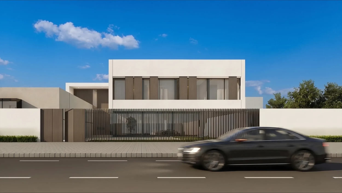
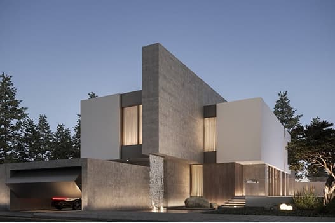
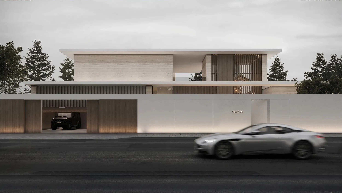
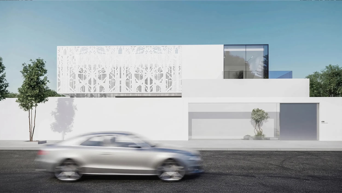
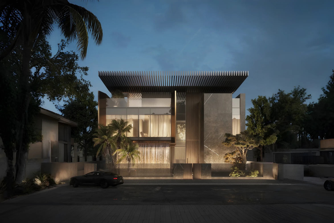
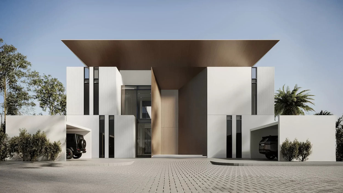
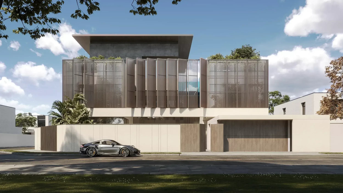
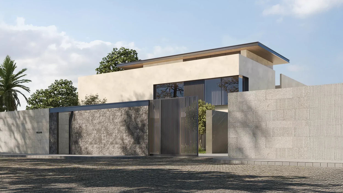
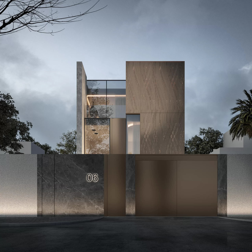
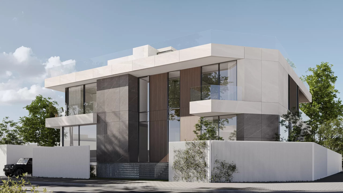
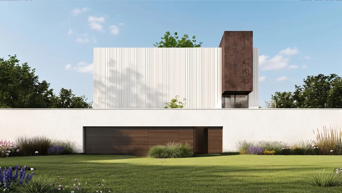
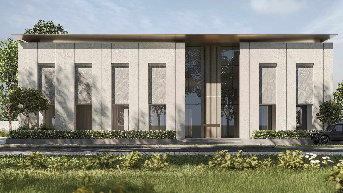
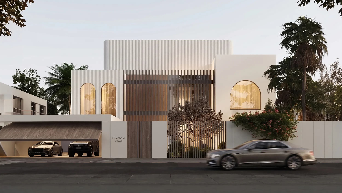
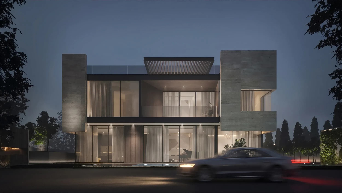
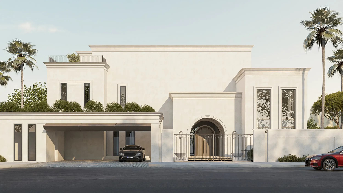
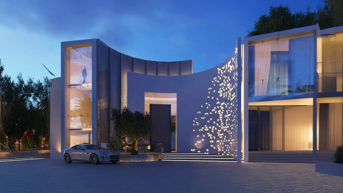
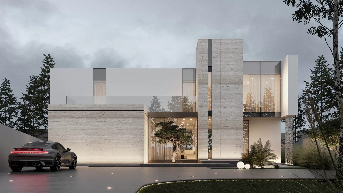
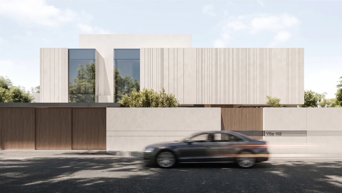
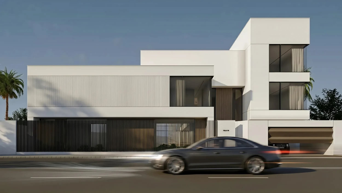
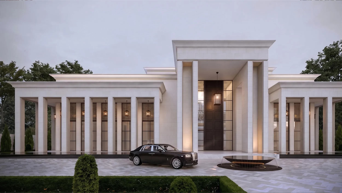
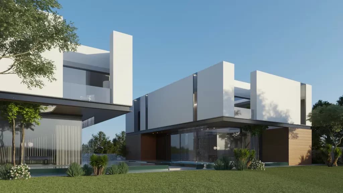
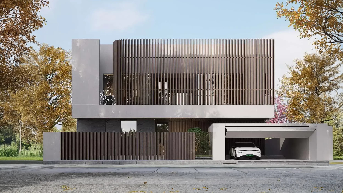
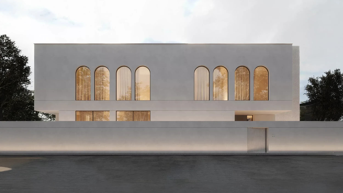
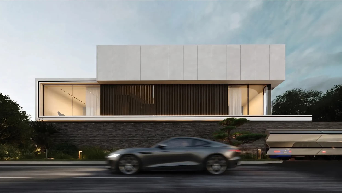
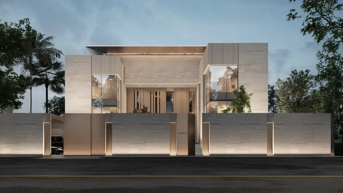
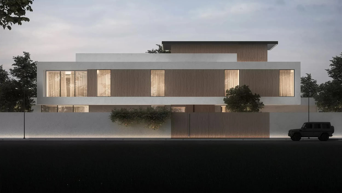
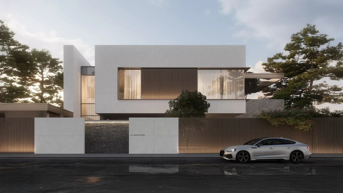
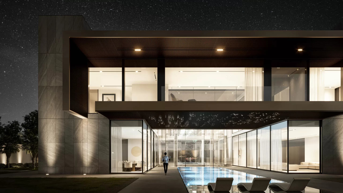
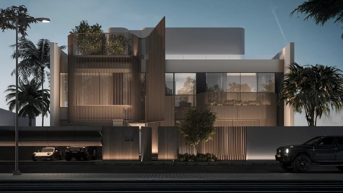
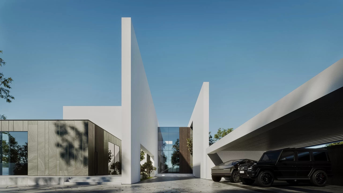
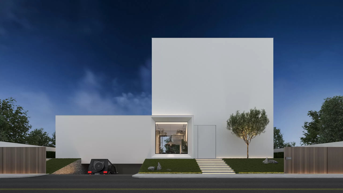
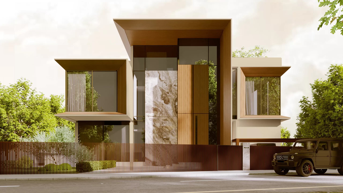
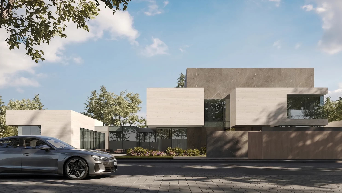
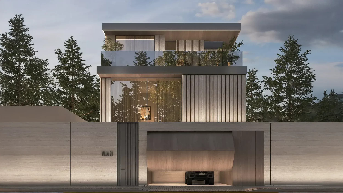
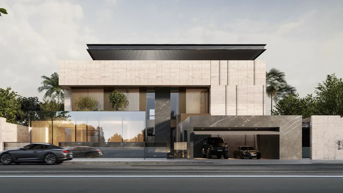
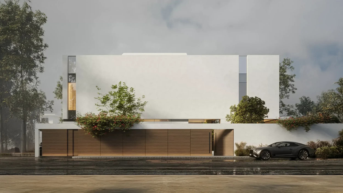
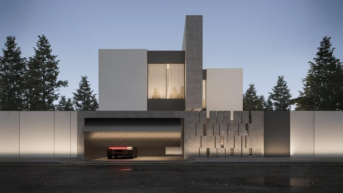
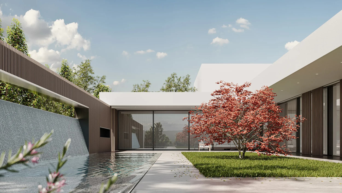
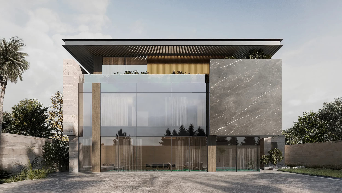
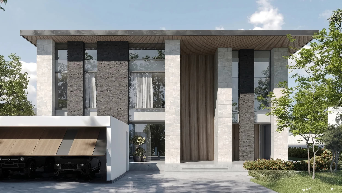
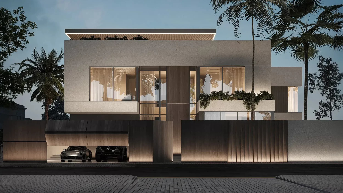
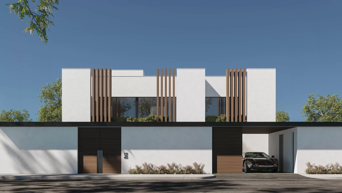
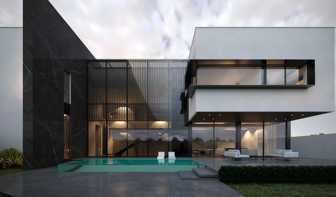
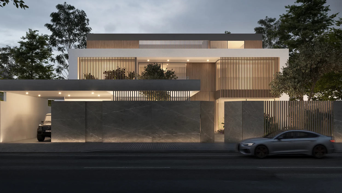
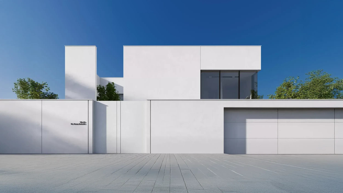
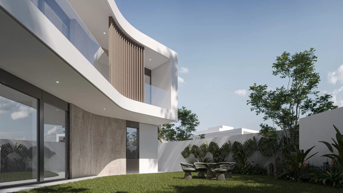
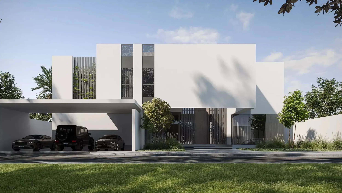
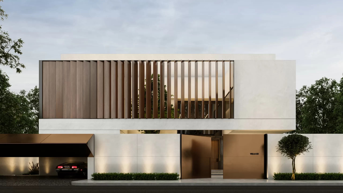
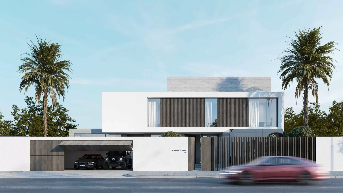
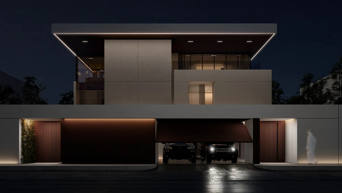
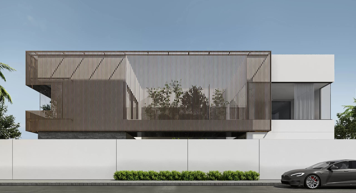
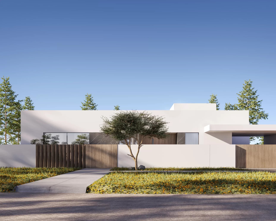
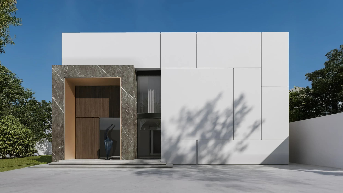
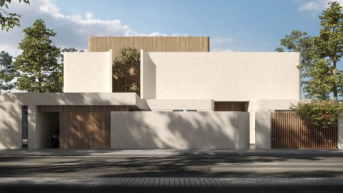
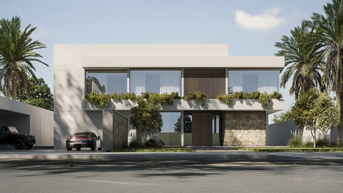
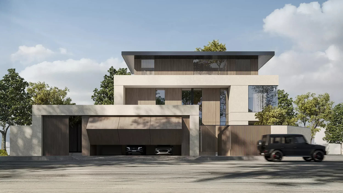
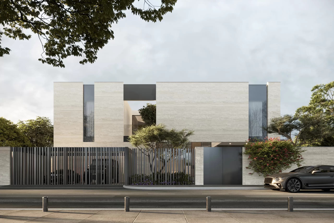
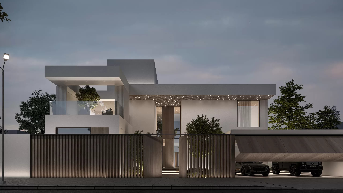
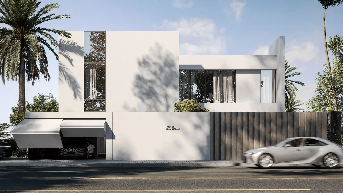
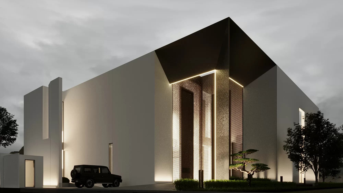
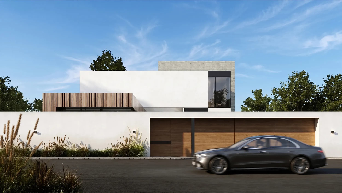
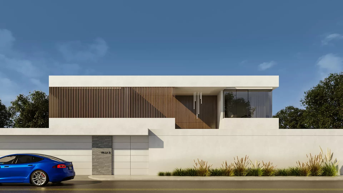
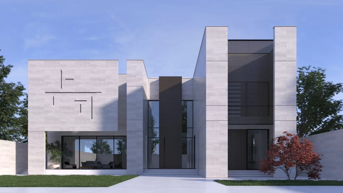
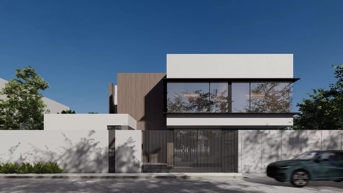
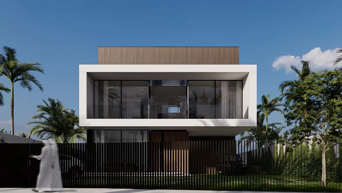
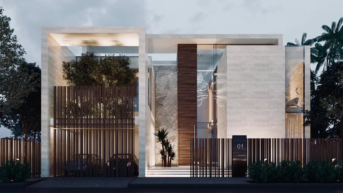
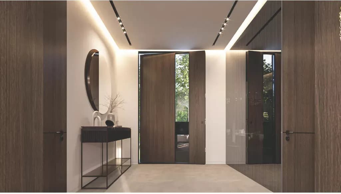
Nestled within Jumeirah Islands, Miss Salma Villa is designed as a home where architecture, landscape, and daily life unfold as one continuous experience. The project prioritizes openness, natural light, and visual continuity, creating spaces that feel connected, calm, and effortlessly elegant.
Rather than treating the landscape as a separate element, the villa blurs the boundaries between indoors and outdoors. Expansive glazing, generous openings, and carefully framed views allow the surrounding greenery to become part of the interior experience.
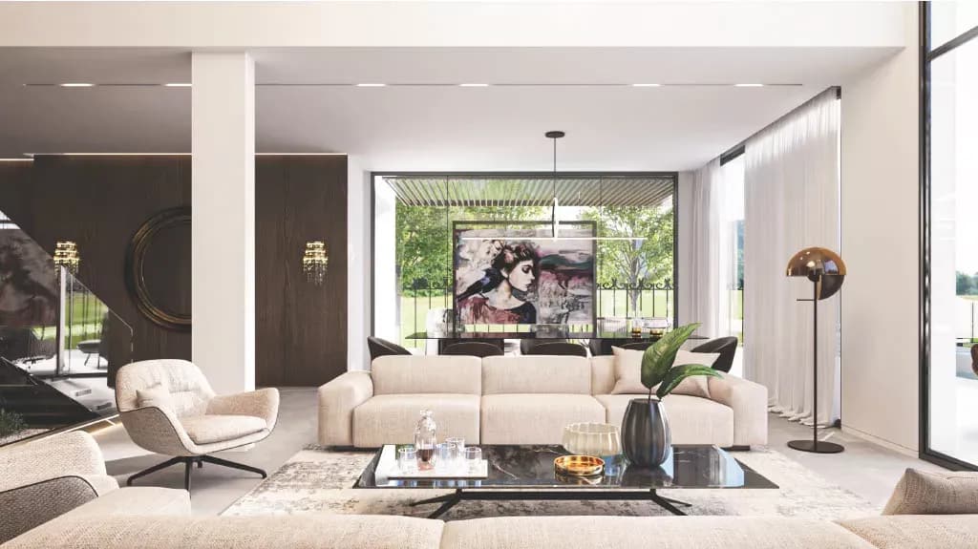
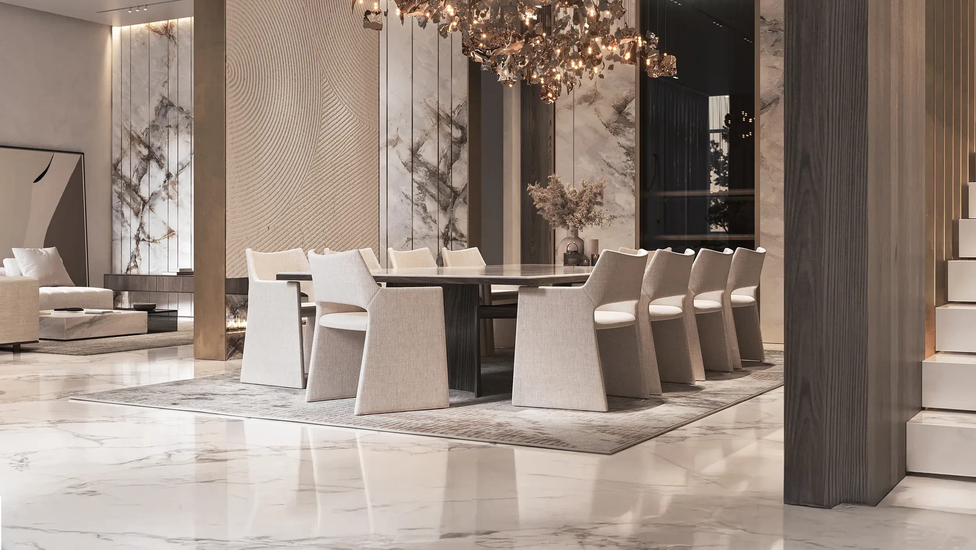
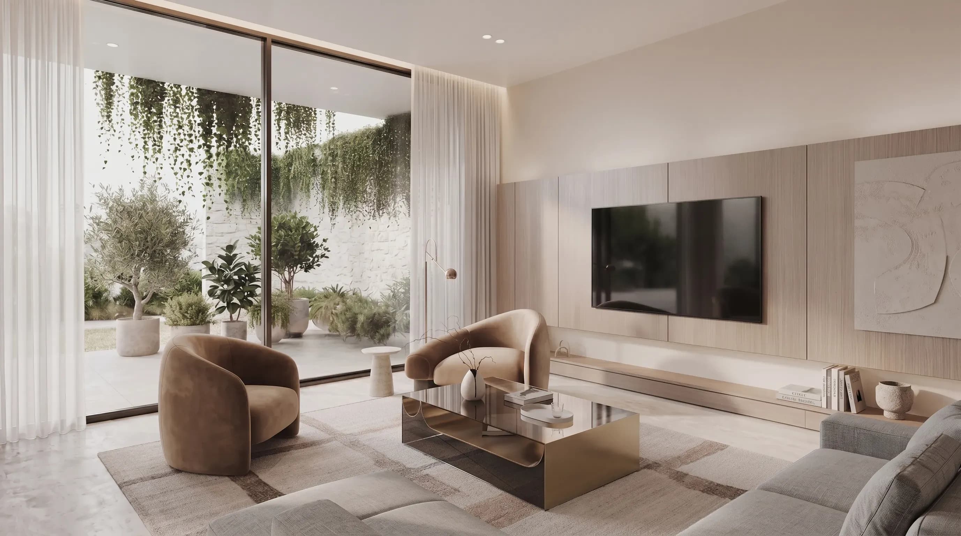
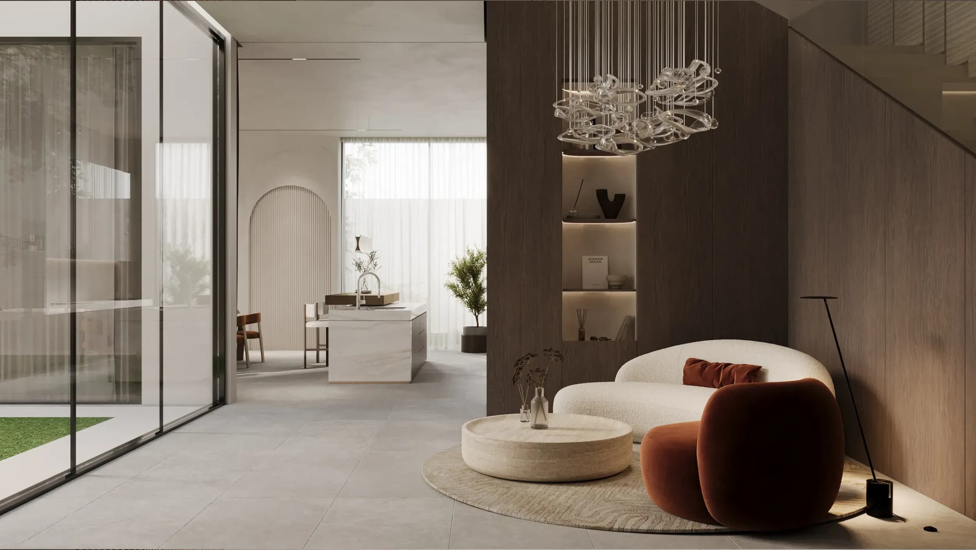
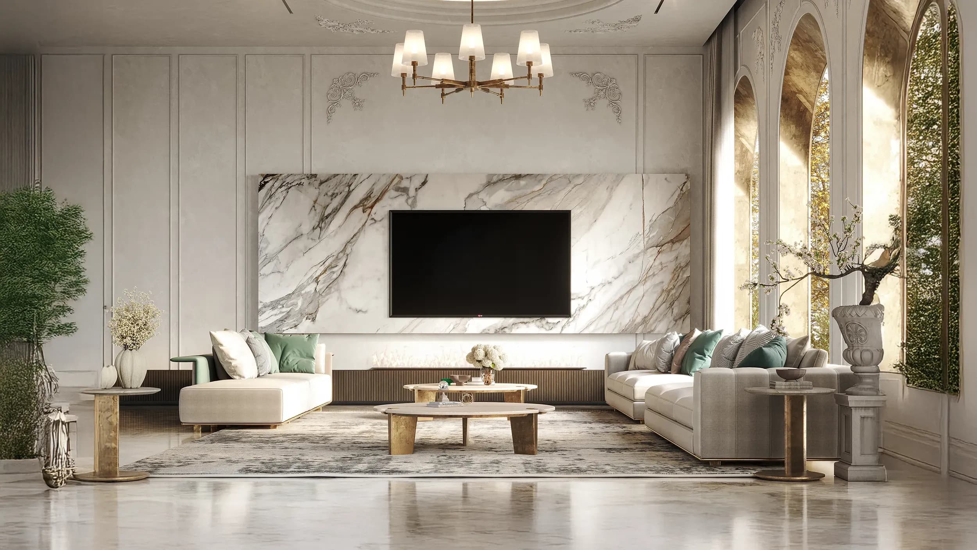
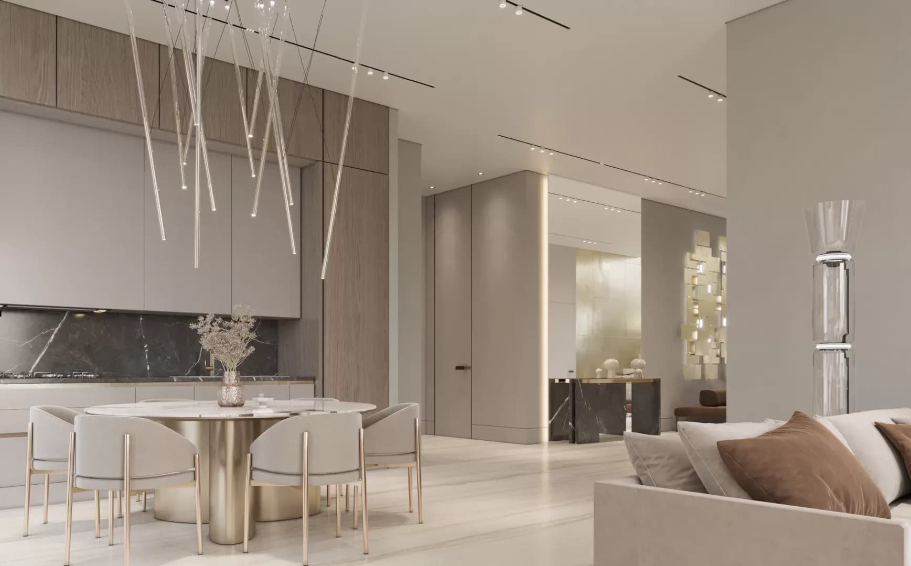
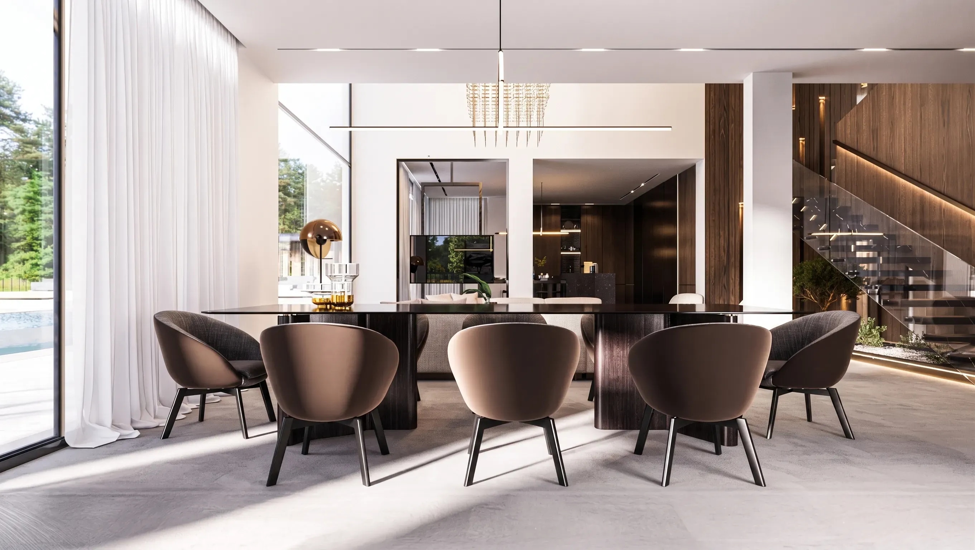
The living and dining spaces are conceived as a unified environment where openness becomes the defining characteristic. Floor-to-ceiling glazing frames the surrounding landscape, allowing daylight to penetrate deep into the interiors and establishing a strong visual connection with the outdoors.
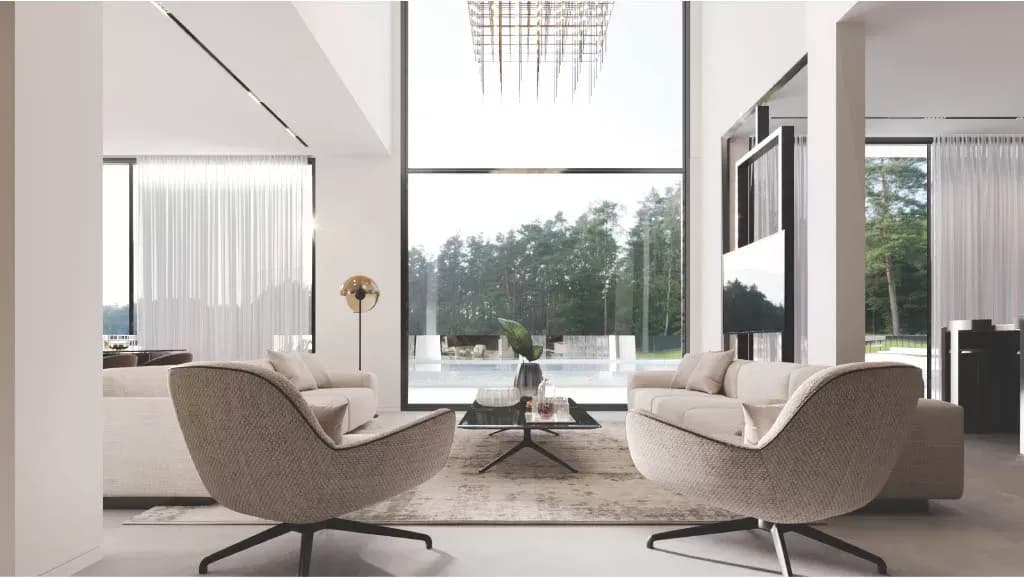
Soft off-white furnishings, dark accents, and warm finishes create a balanced material palette that feels elegant yet inviting. The open layout encourages interaction while maintaining a sense of comfort and refinement.
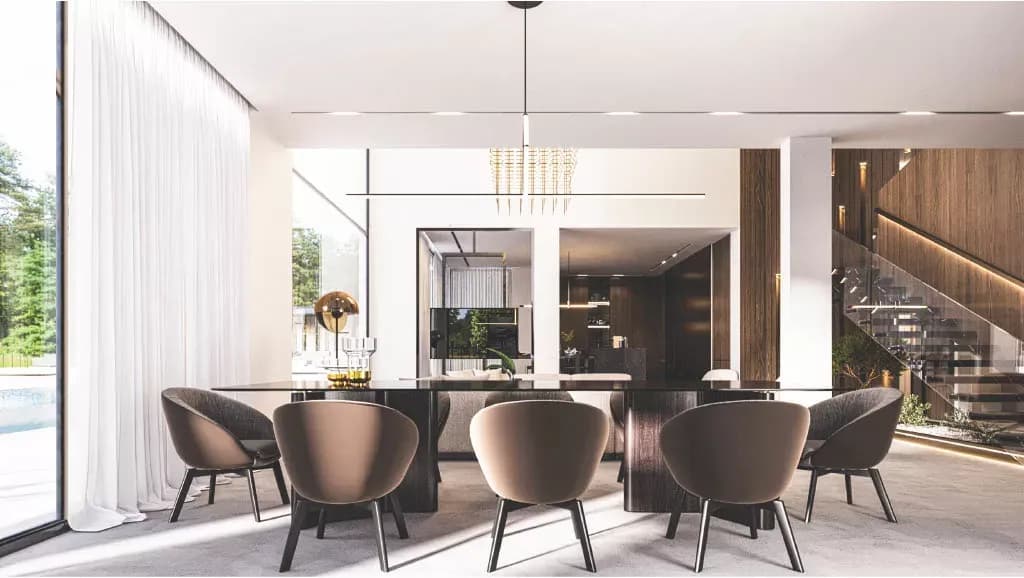
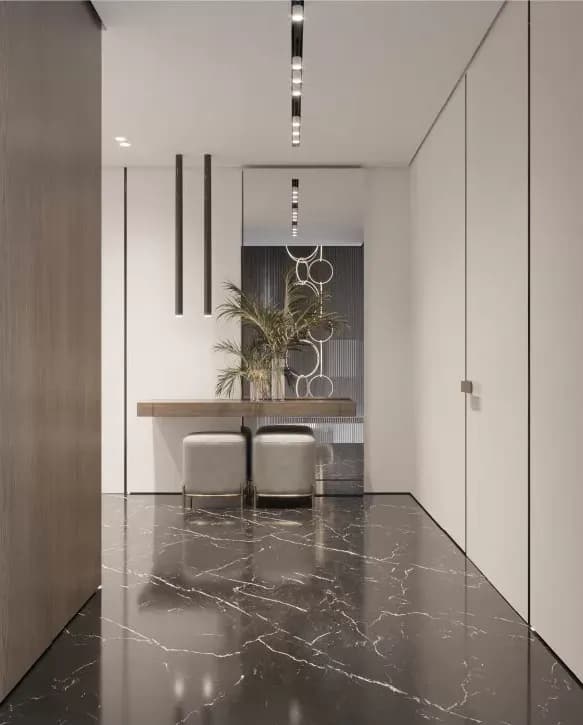
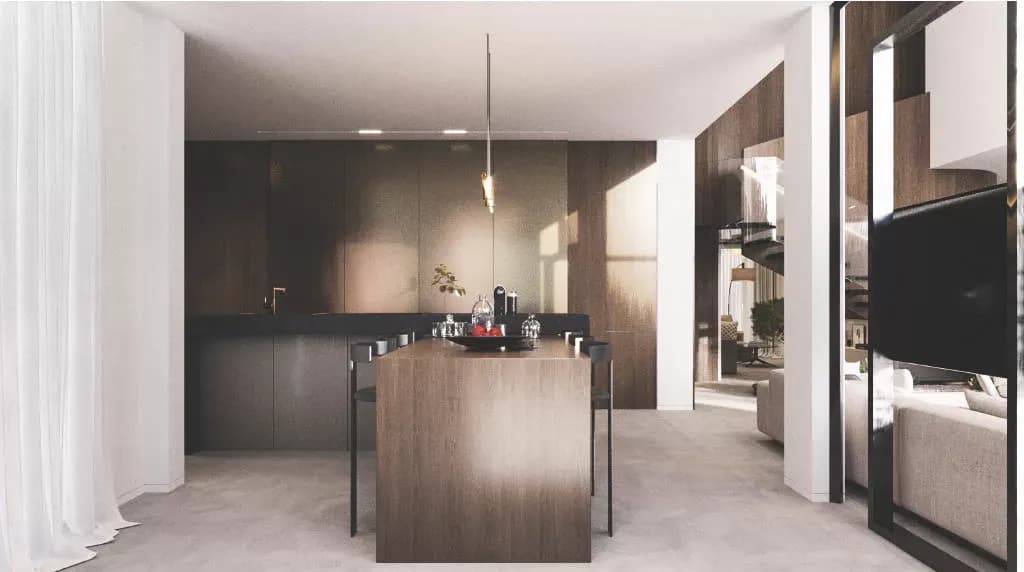
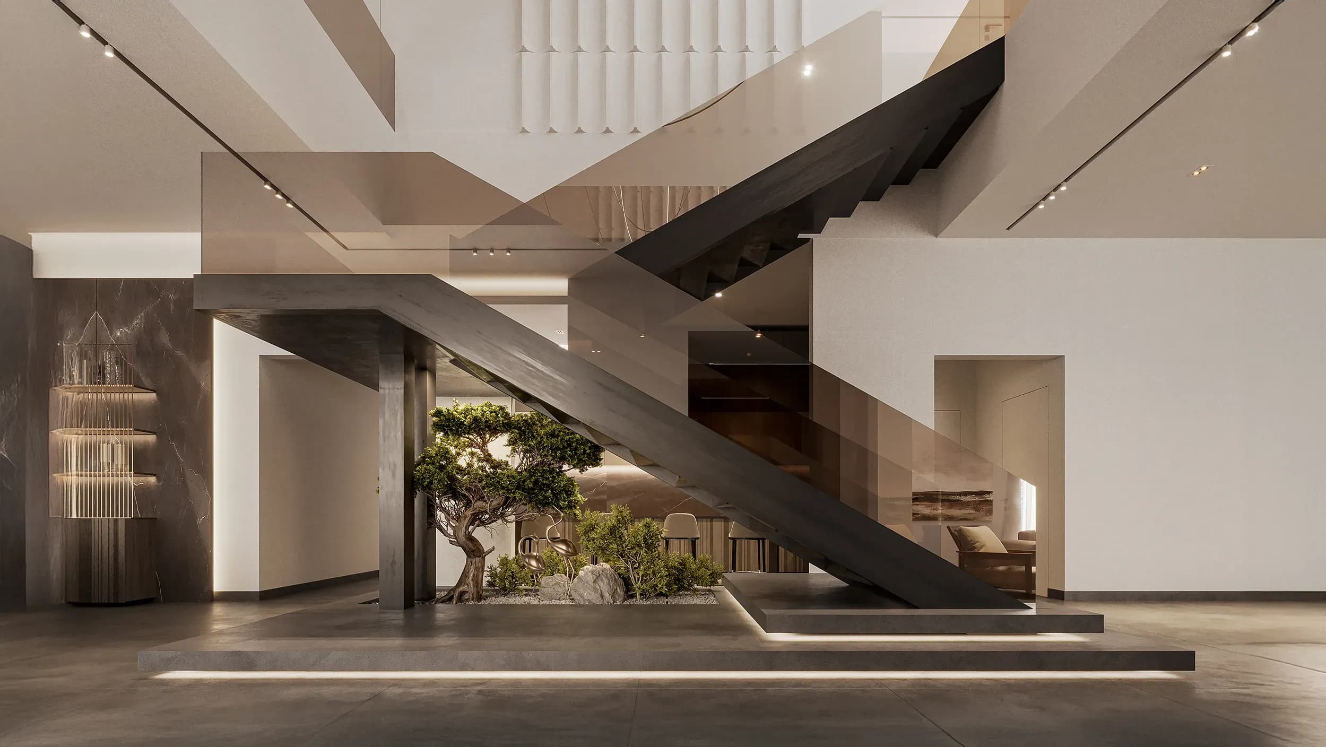
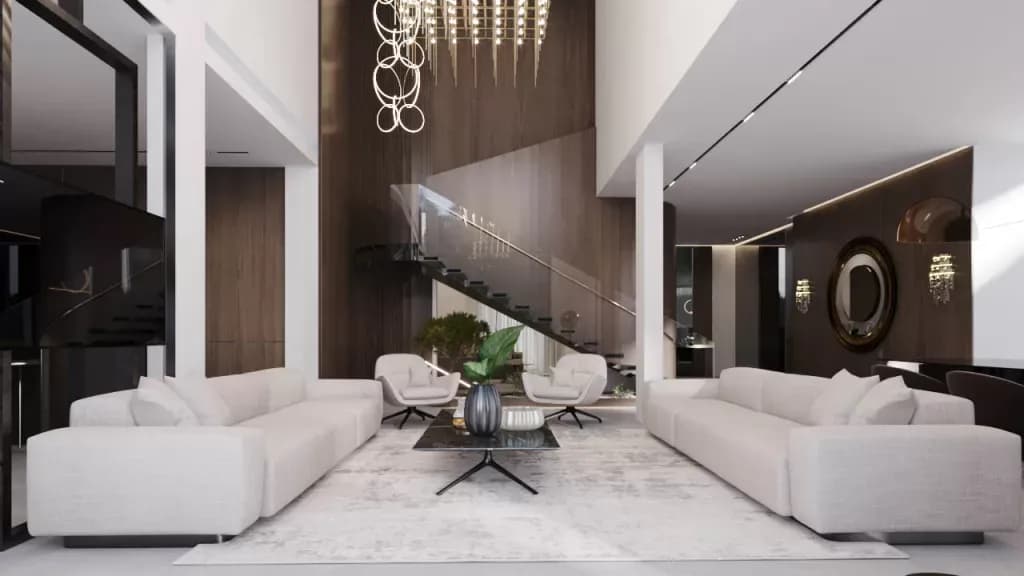
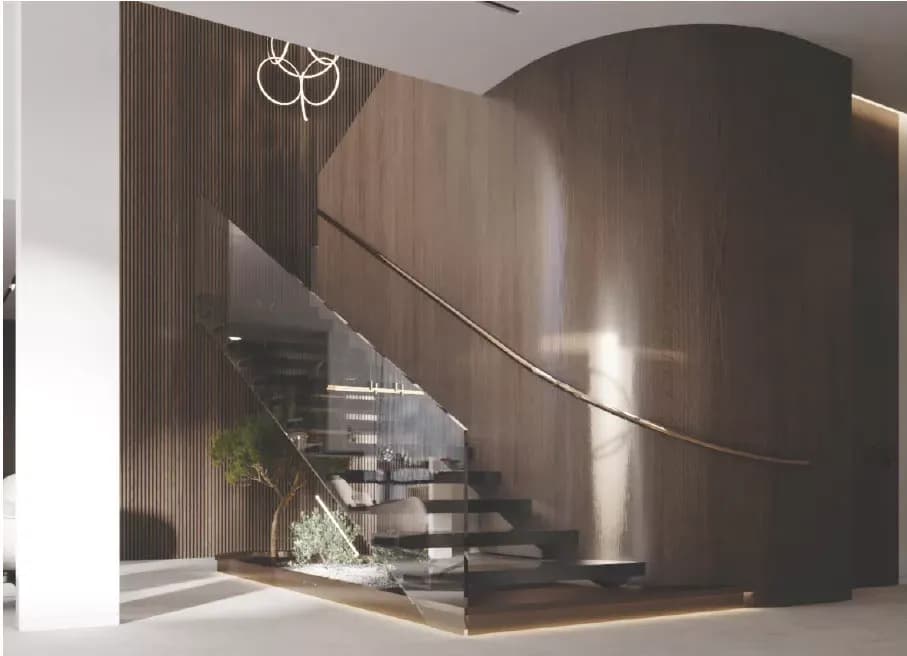
The staircase introduces contrast and material richness through dark marble steps and transparent glass railings. Adjacent slatted wood and flat wood panels create subtle variations in texture, adding depth and warmth to the space.
The master suite adopts a soft gray palette that promotes comfort and tranquility. Continuous bark flooring establishes visual harmony throughout the space, while the marble bed wall and slatted panels create a refined interplay of textures.
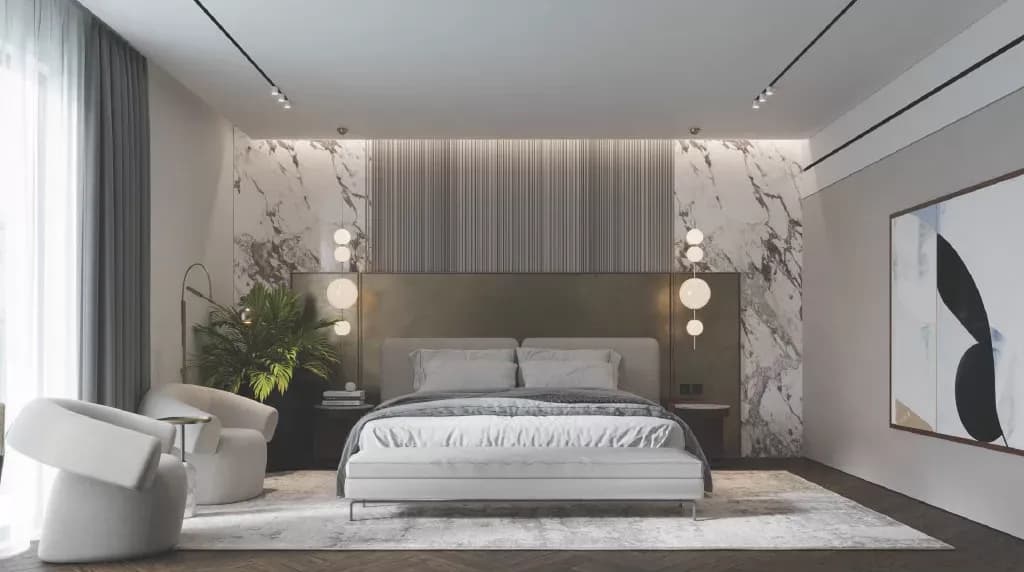
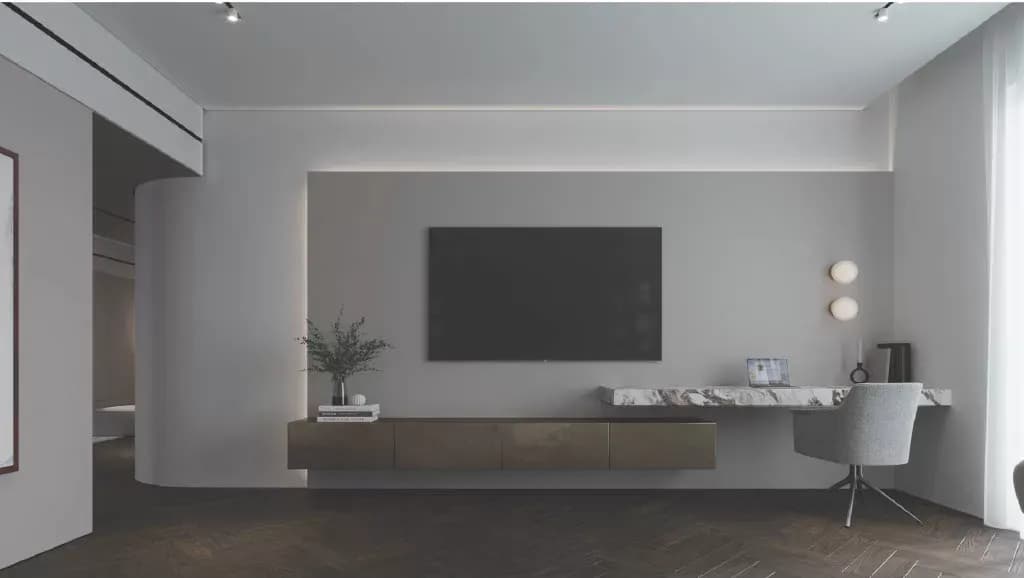
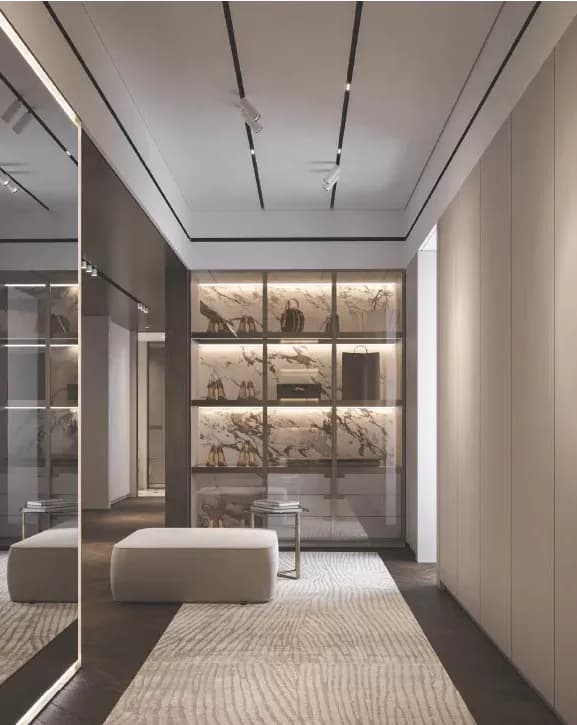
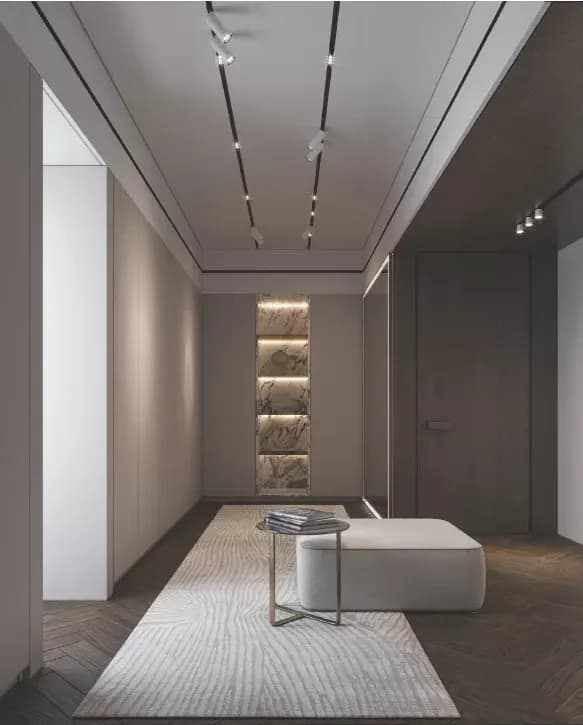
Large windows frame panoramic views of the surrounding trees, allowing natural light to define the atmosphere of the room. Carefully placed greenery introduces a fresh natural element that reinforces the calm character of the space.
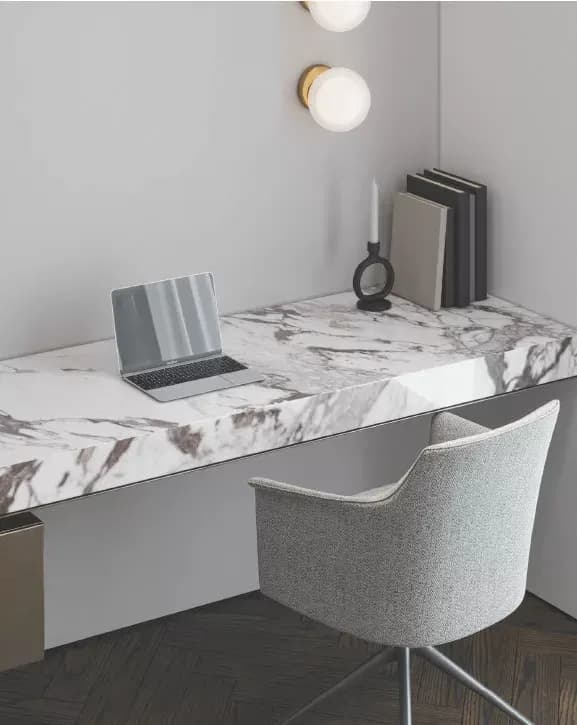
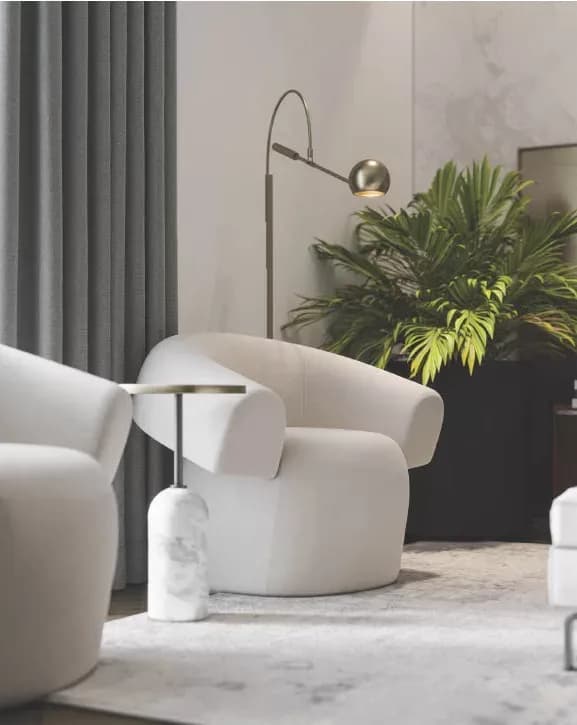
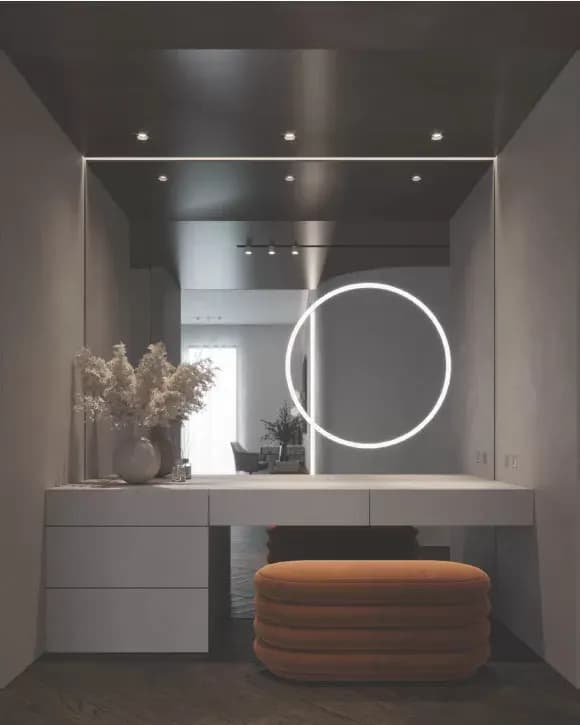
Together, these materials create a refined atmosphere that balances elegance with a sense of calm and permanence.
get in touch
get in touch
get in touch
get in touch