Loading...



Mr. BinGhbash
DUBAI
RESIDENTIAL
770 SQM
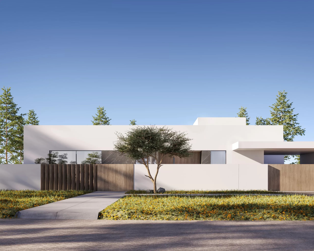
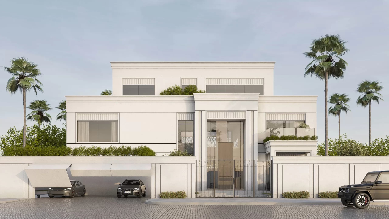
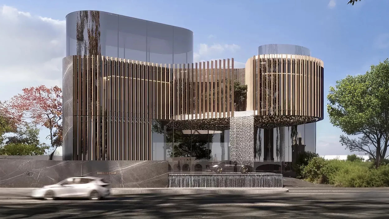
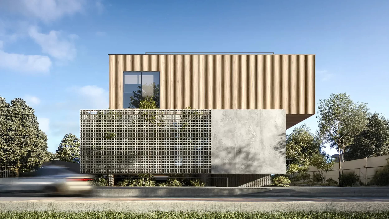
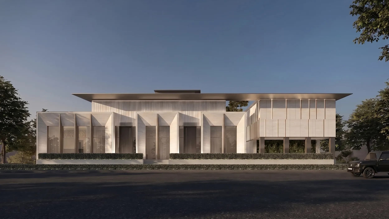
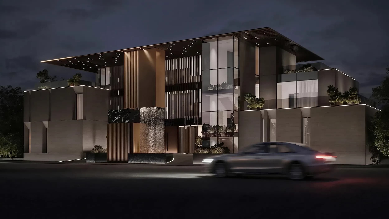
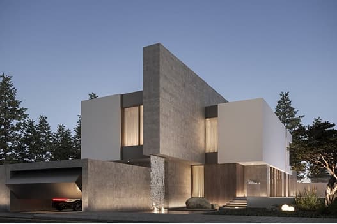
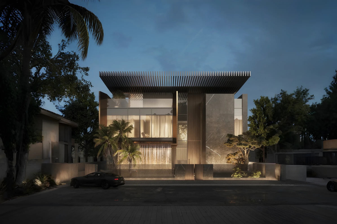
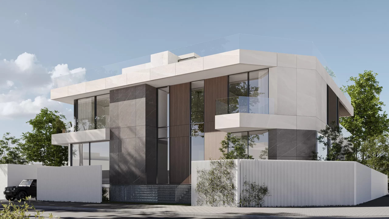
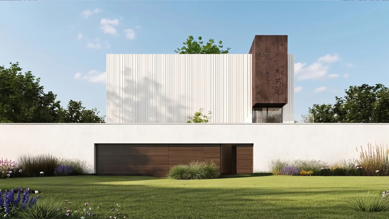
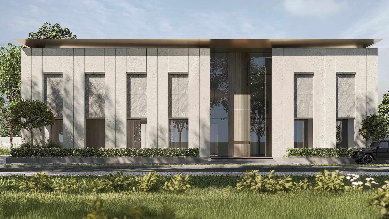
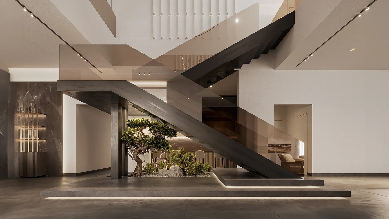
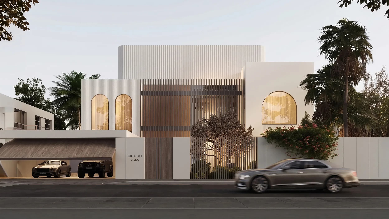
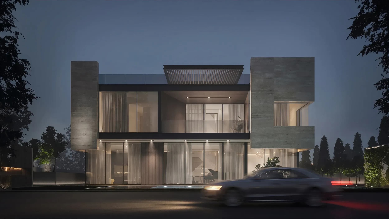
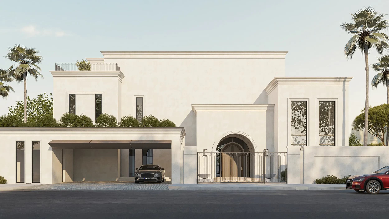
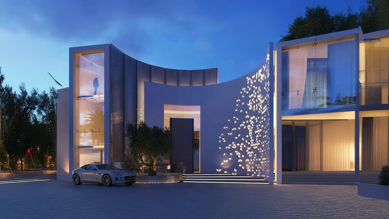
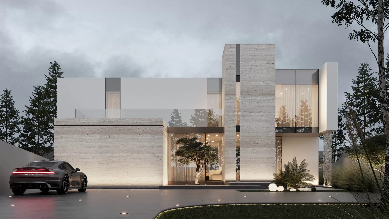
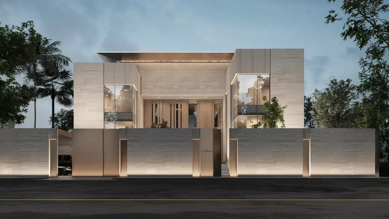
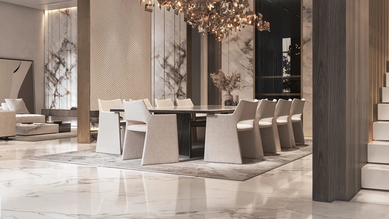
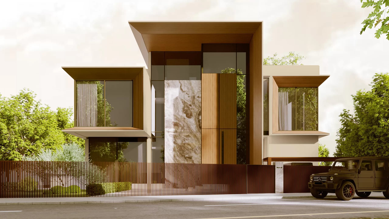
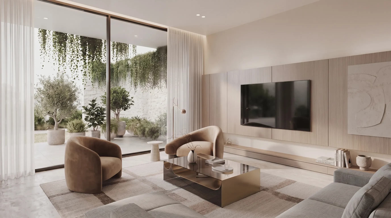
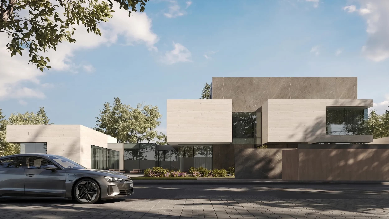
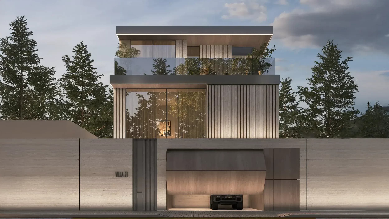
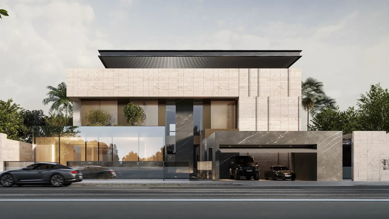
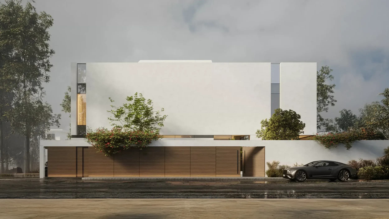
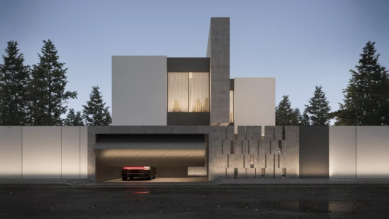
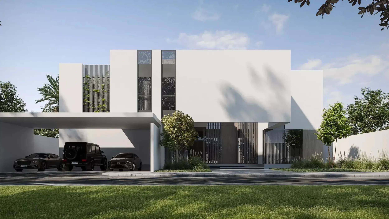
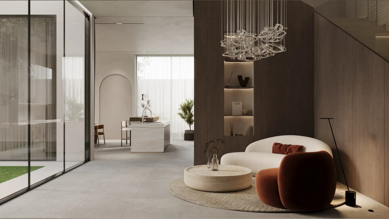
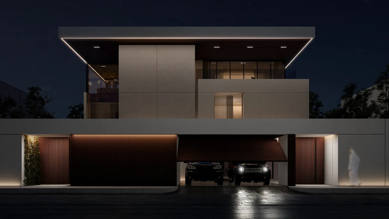
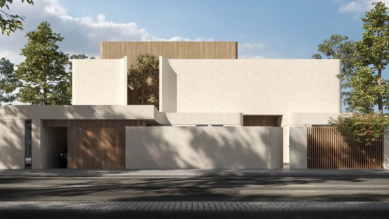
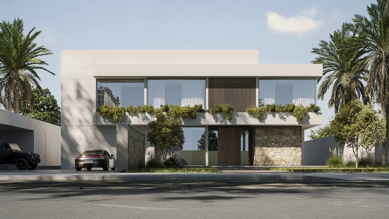
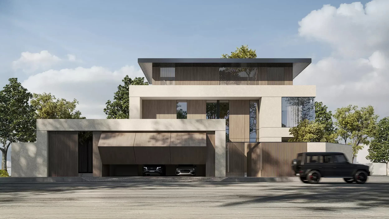
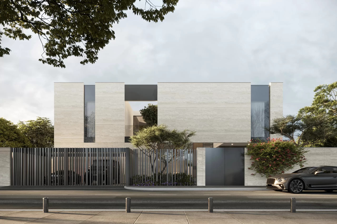
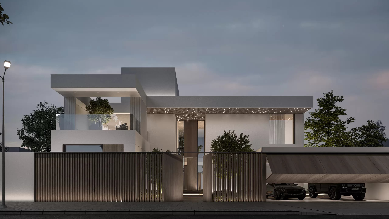
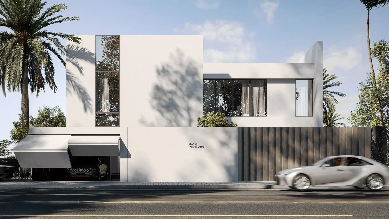
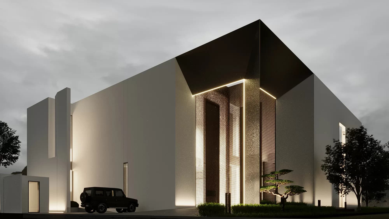
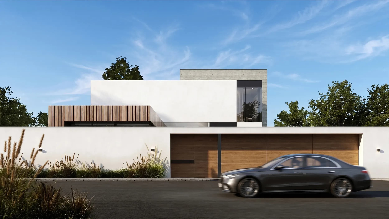
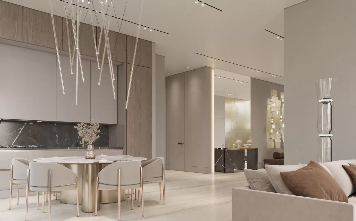
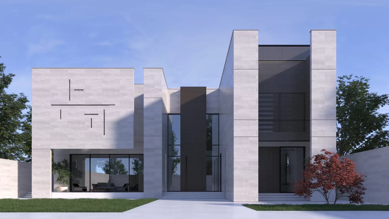
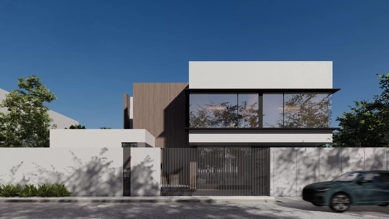
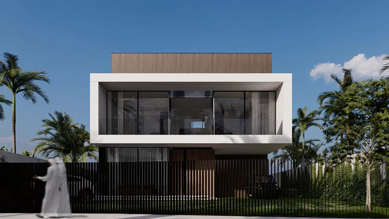
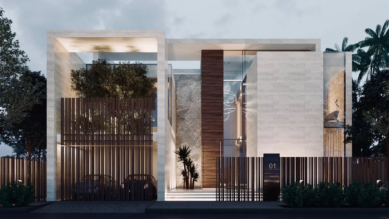
Located in Dubai, Mr. BinGhbash Villa reflects MEMAR Architecture’s approach to contemporary residential design through simplicity, material harmony, and environmental responsiveness. The villa embraces a minimalist architectural language that balances clean geometry with warm natural elements, creating a home that feels both elegant and inviting.
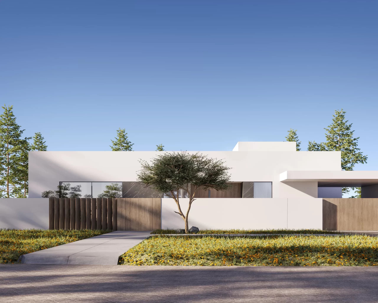
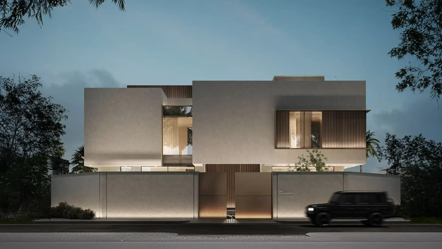
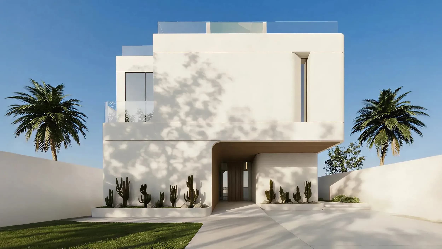
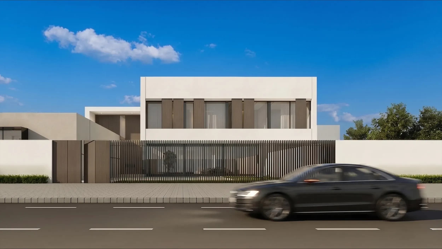
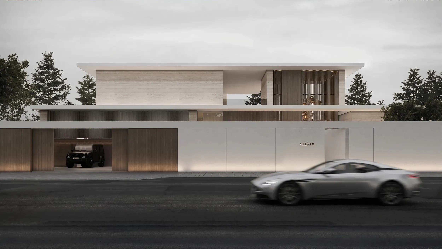
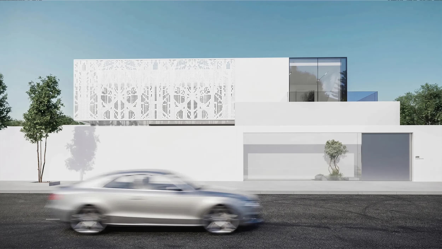
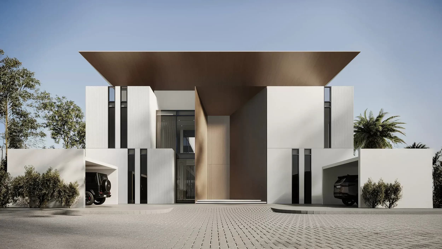
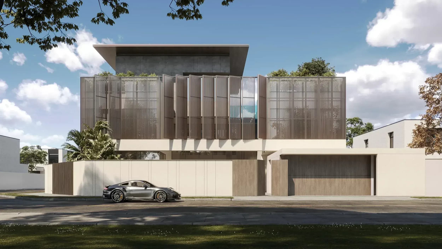
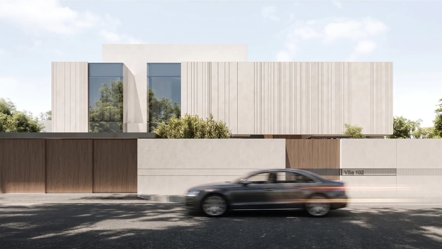
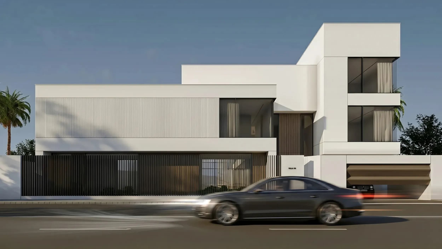
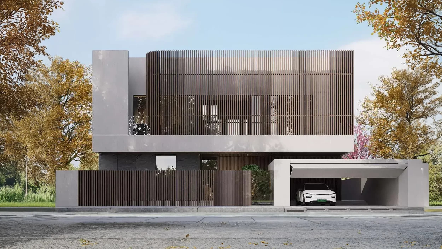
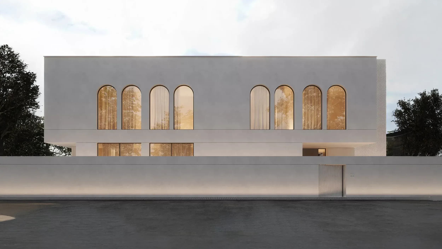
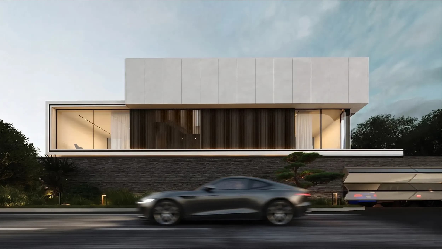
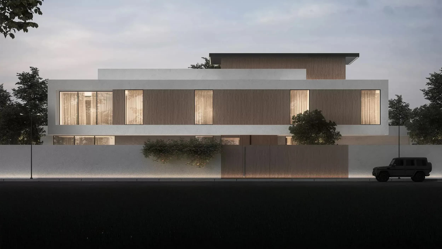
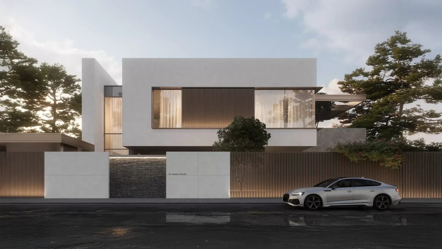
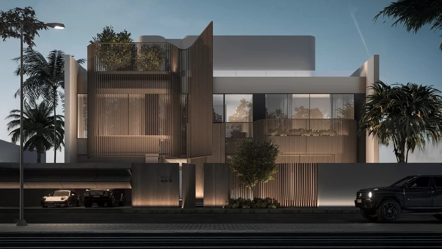
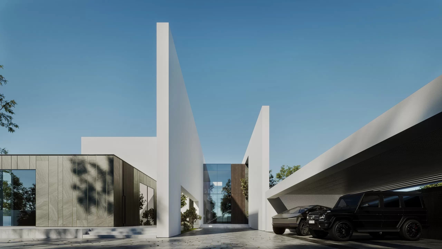
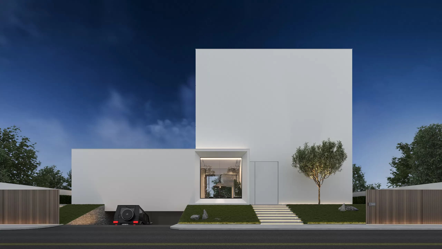
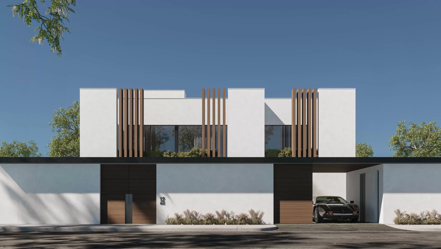
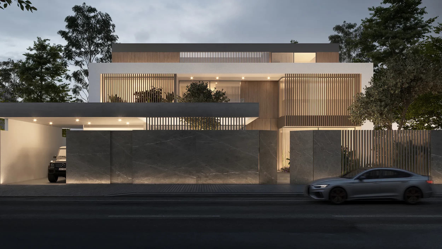
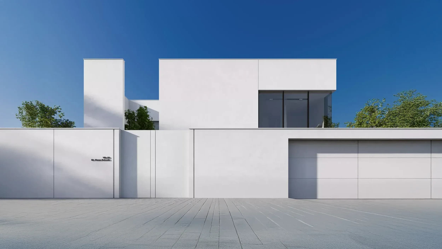
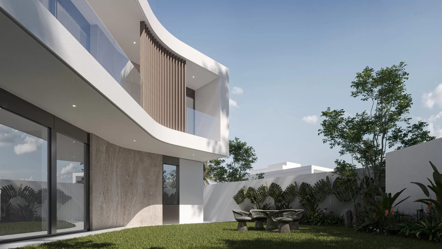
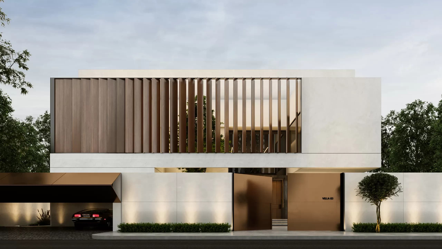
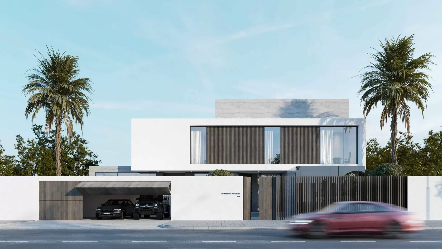
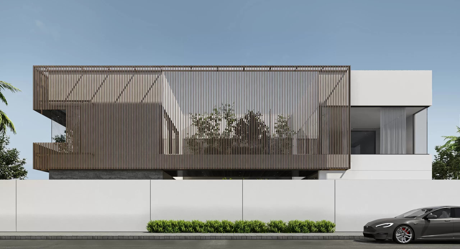
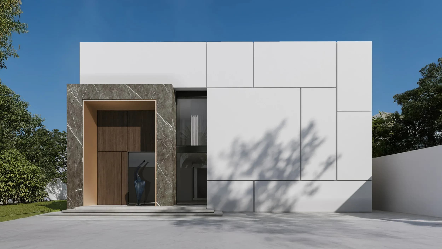
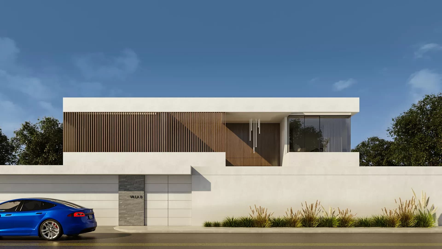
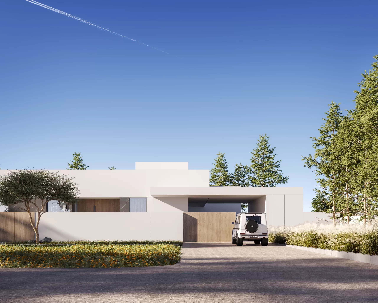
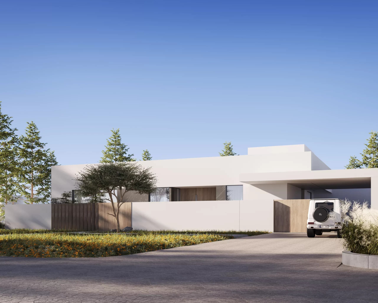
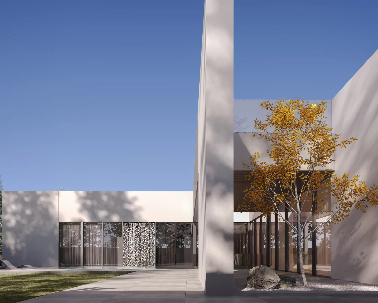
The front façade combines special white paint with carefully integrated natural wood elements. The white finish enhances the villa’s visual clarity while reflecting sunlight, helping reduce heat absorption and improve thermal comfort. The wood introduces warmth and texture to the composition while providing privacy and reinforcing the home’s connection to natural materials.
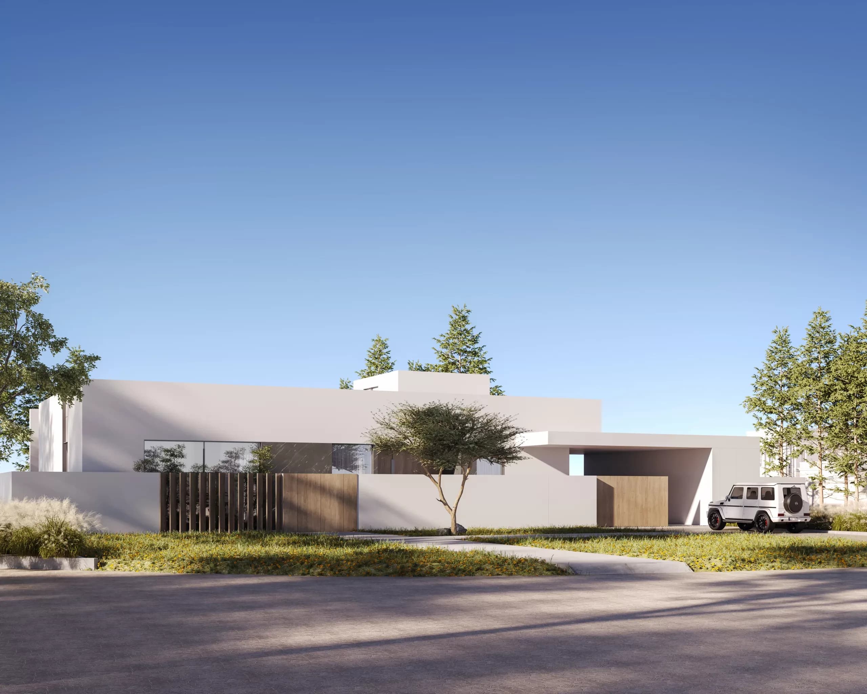
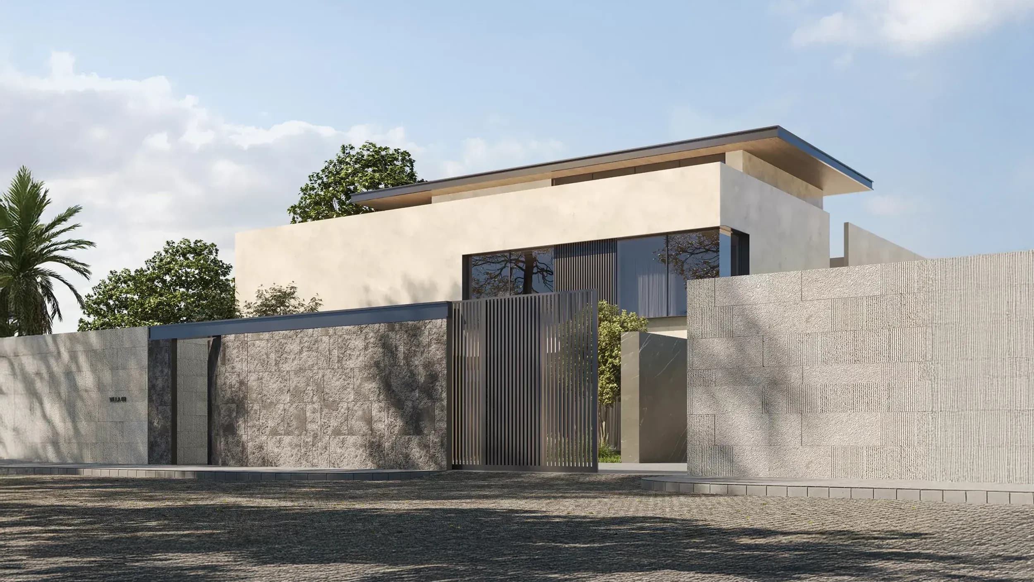
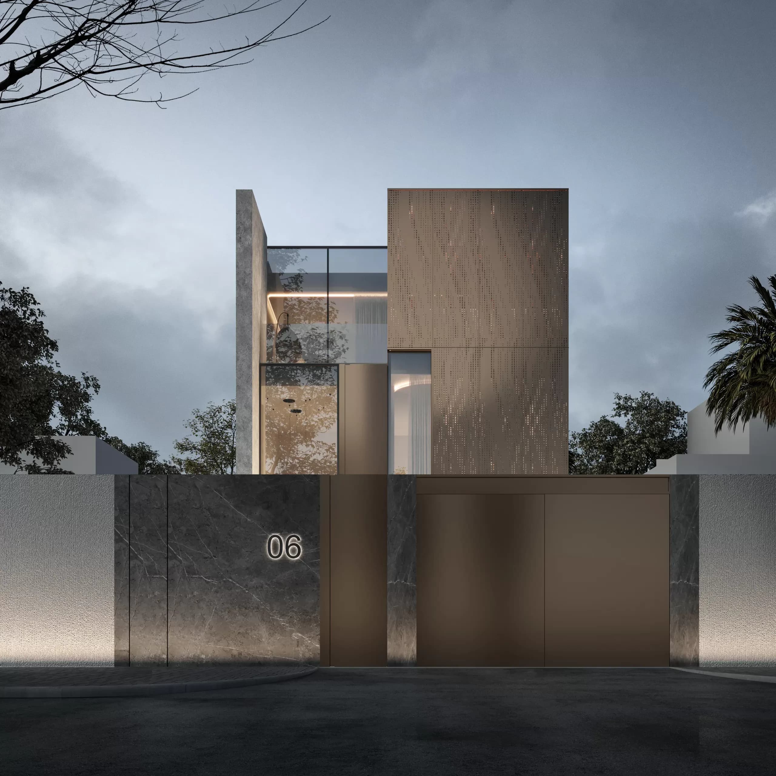
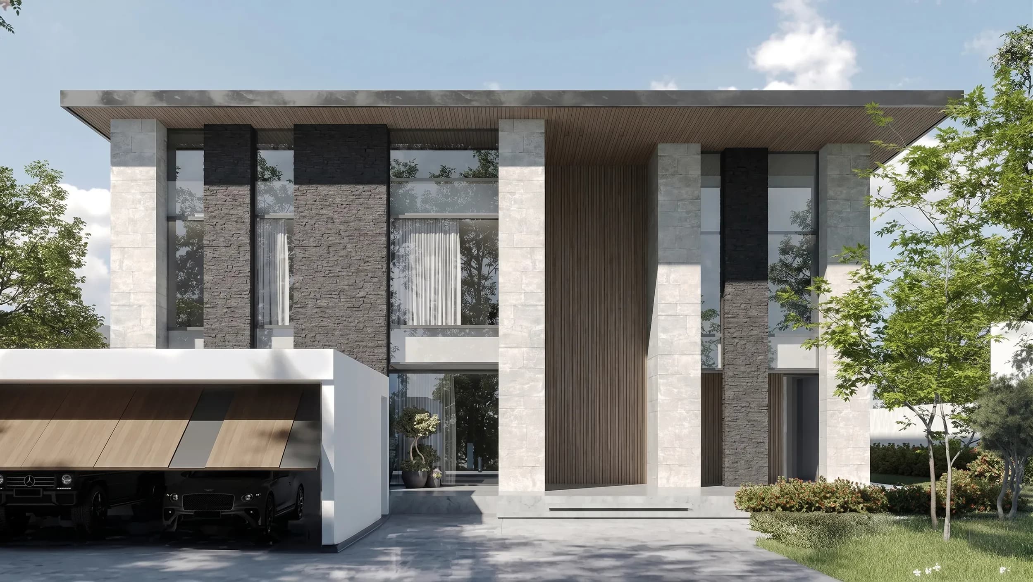
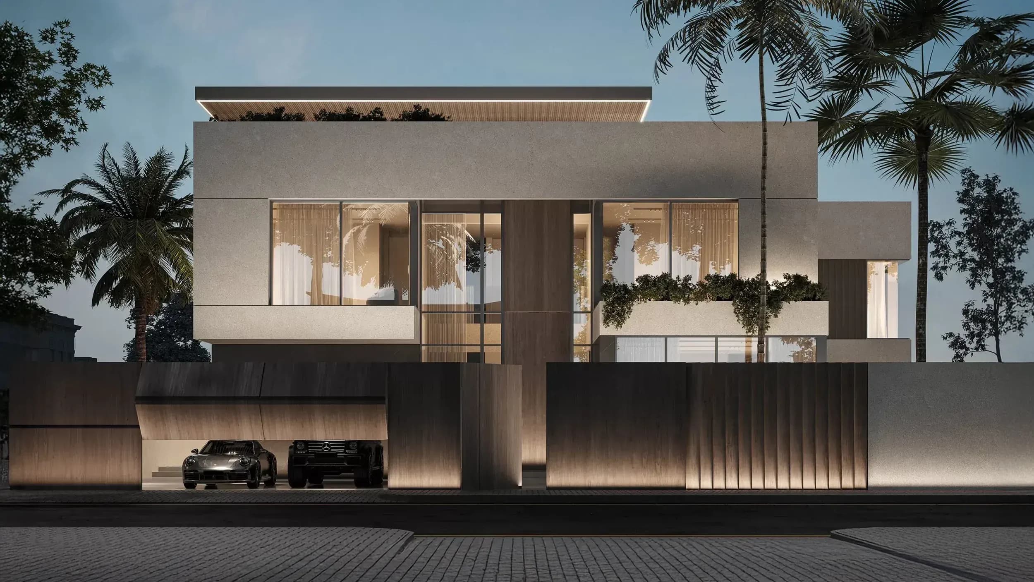
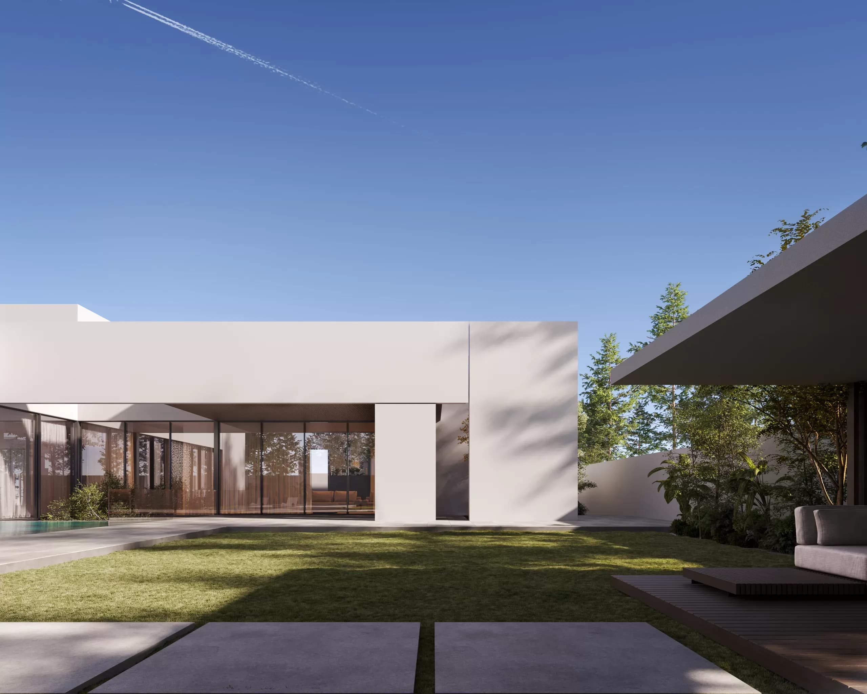
The architectural composition emphasizes clean lines and restrained detailing, allowing the materials to become the primary expression of the design. The balance between solid surfaces, transparent openings, and wooden screens creates a timeless exterior that responds to both aesthetic and functional requirements.
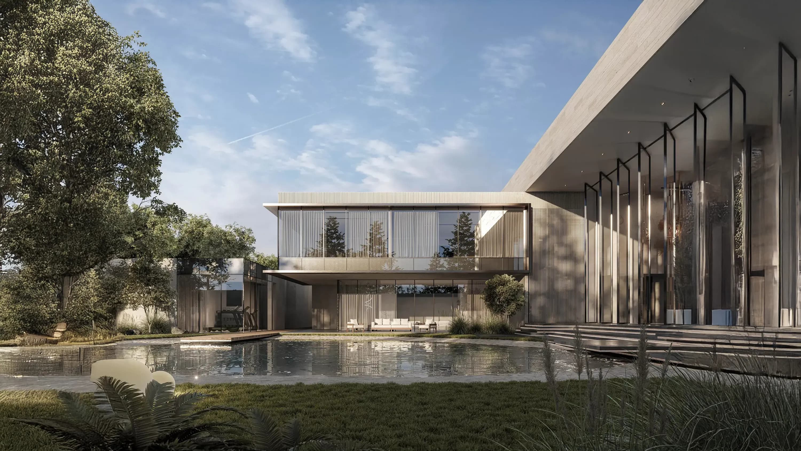
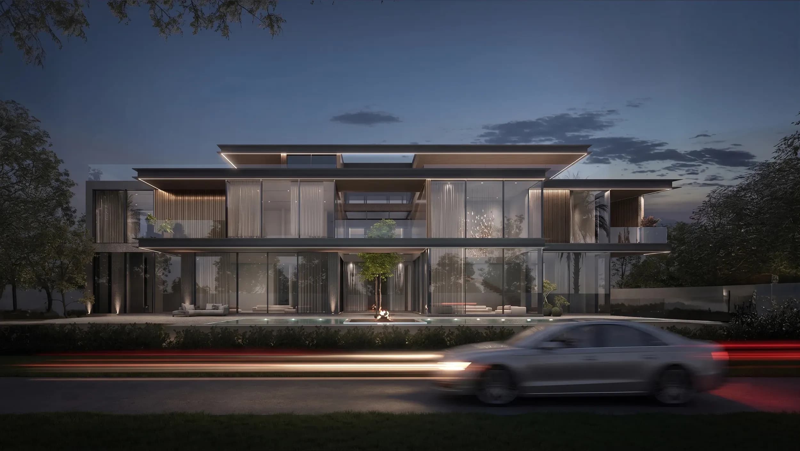
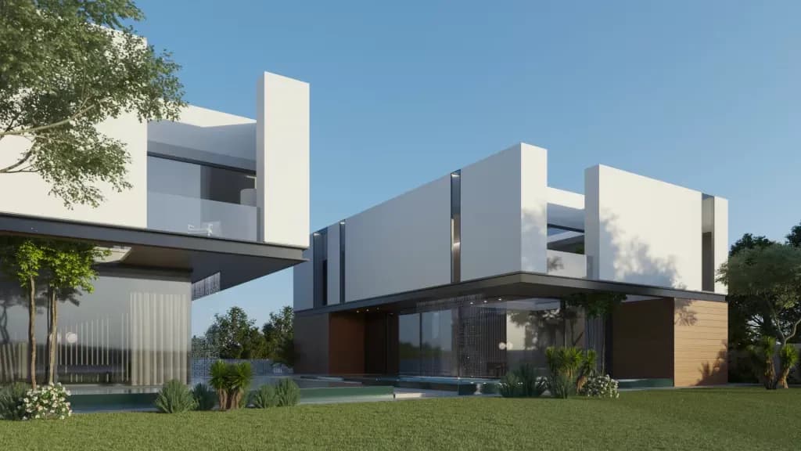
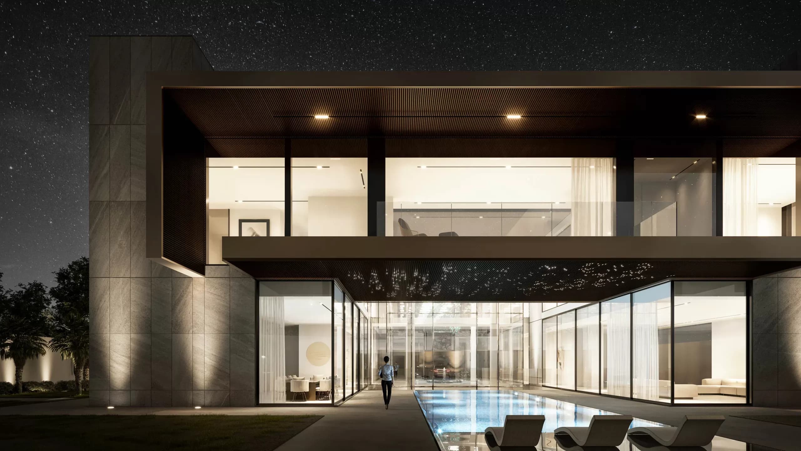
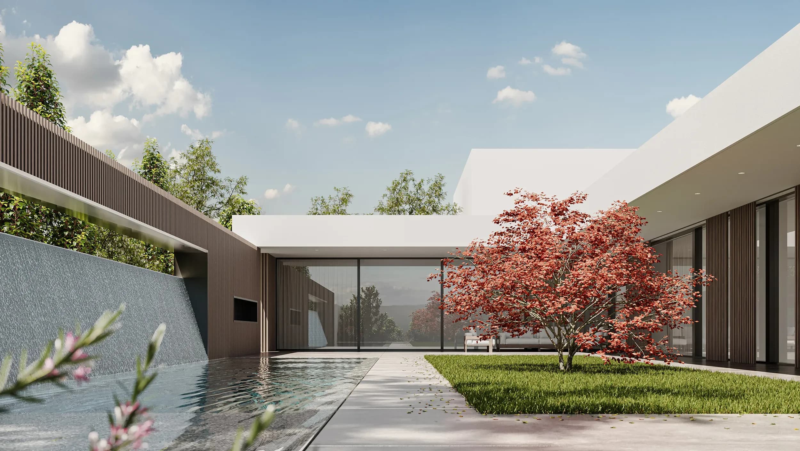
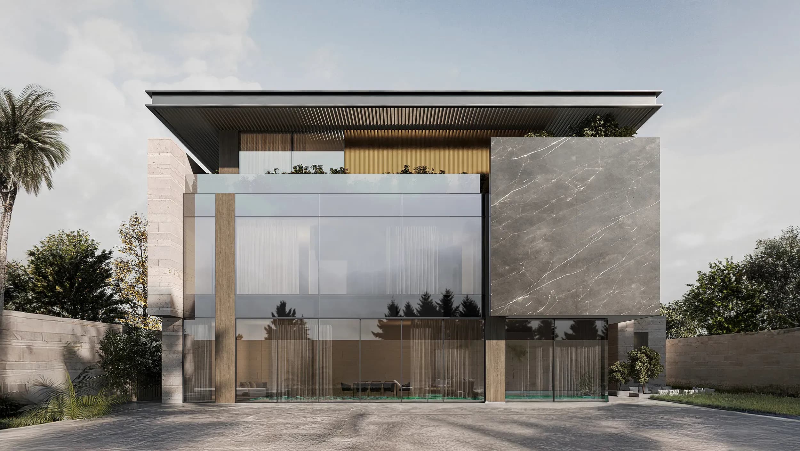
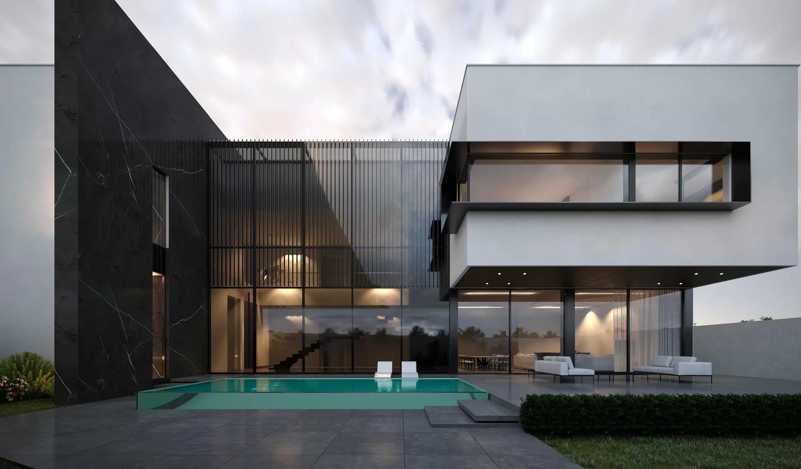
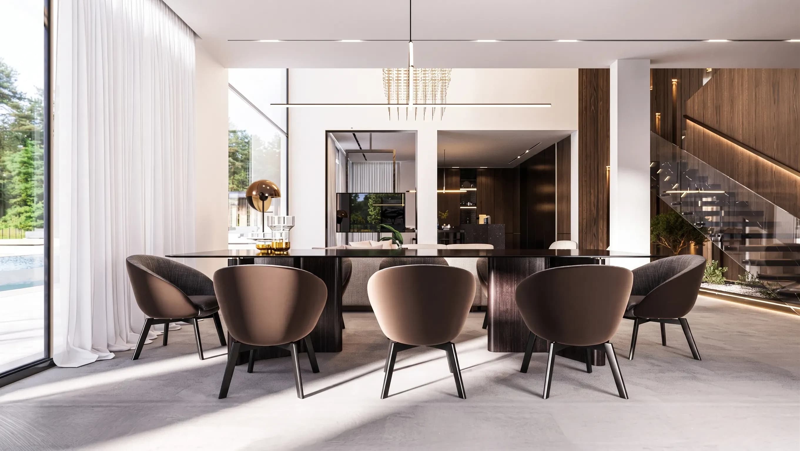
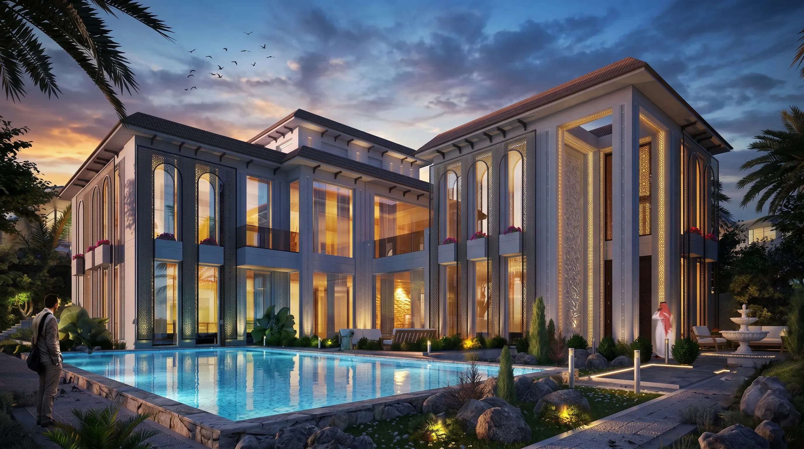
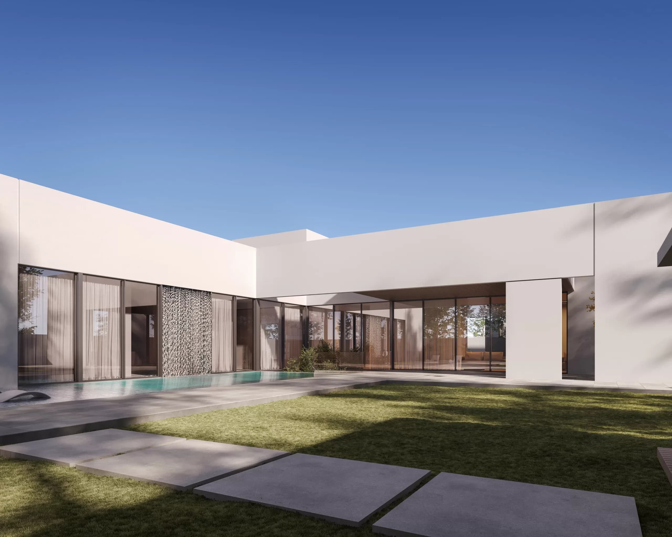
The rear façade adopts a more open character, where expansive dark glass panels establish a strong relationship between the interior and the outdoor environment. The glazing reduces glare and heat gain while allowing natural light and landscape views to become part of the living experience.
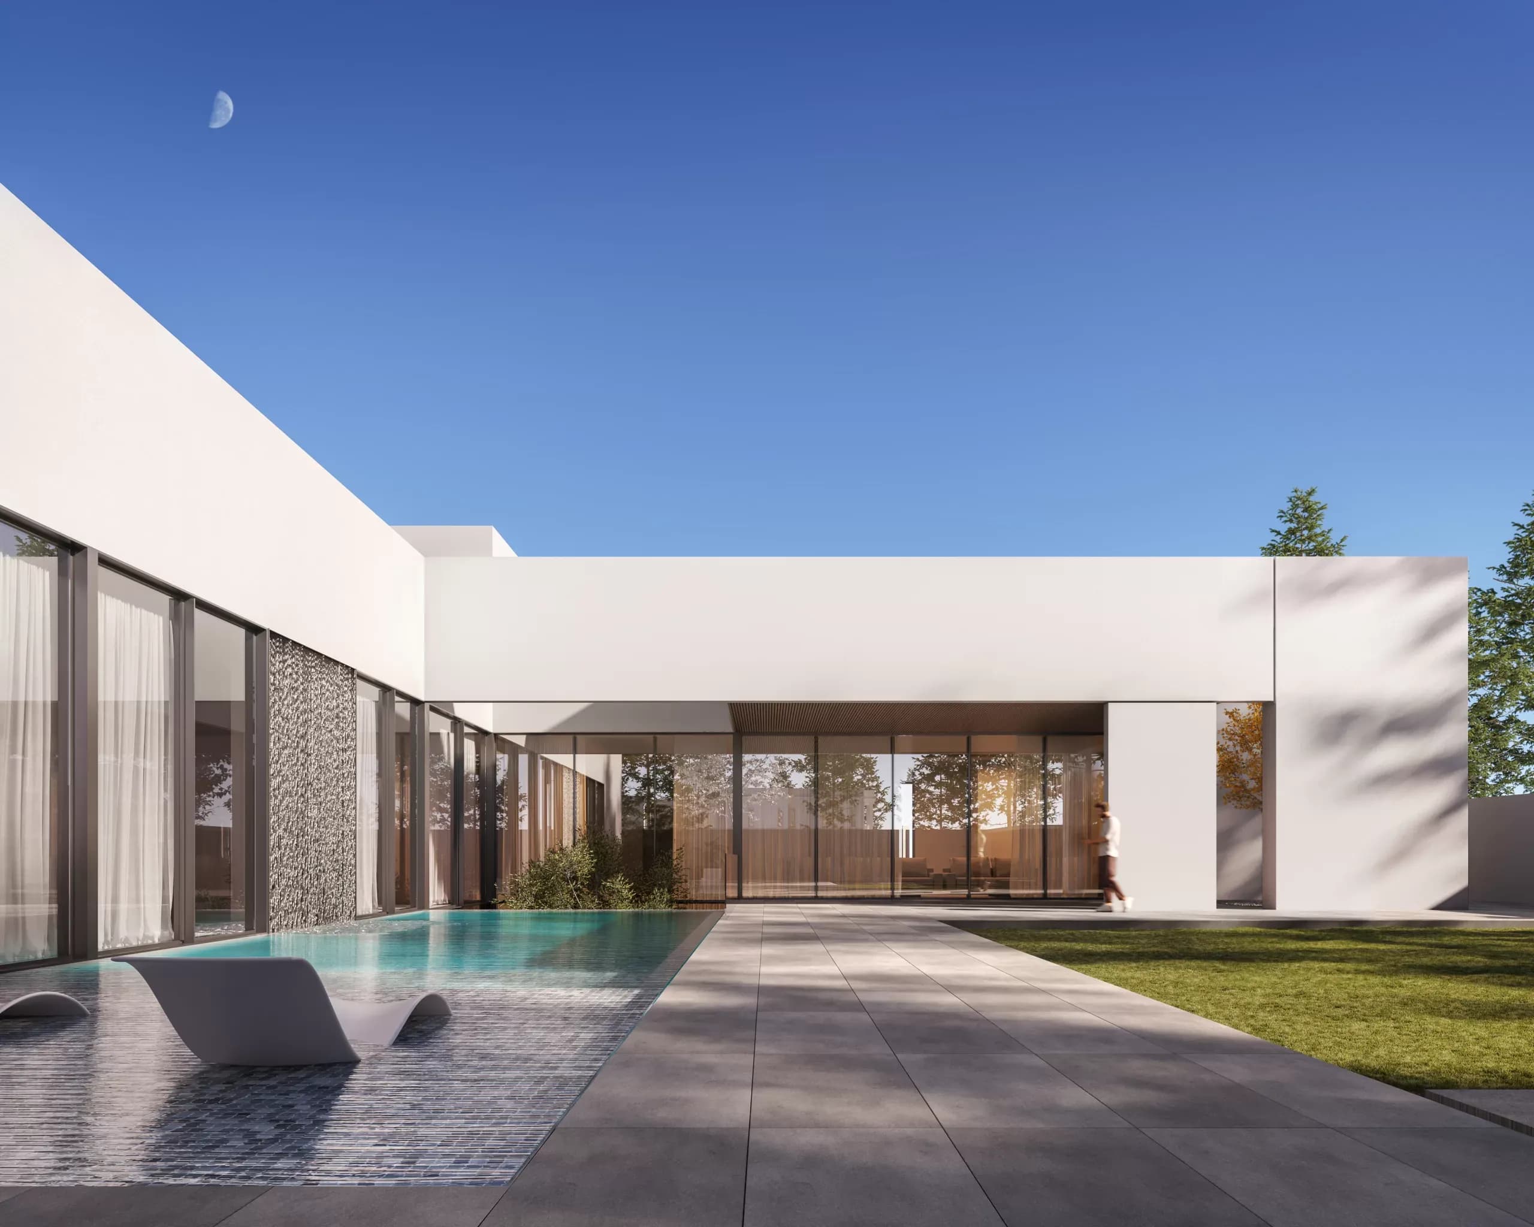
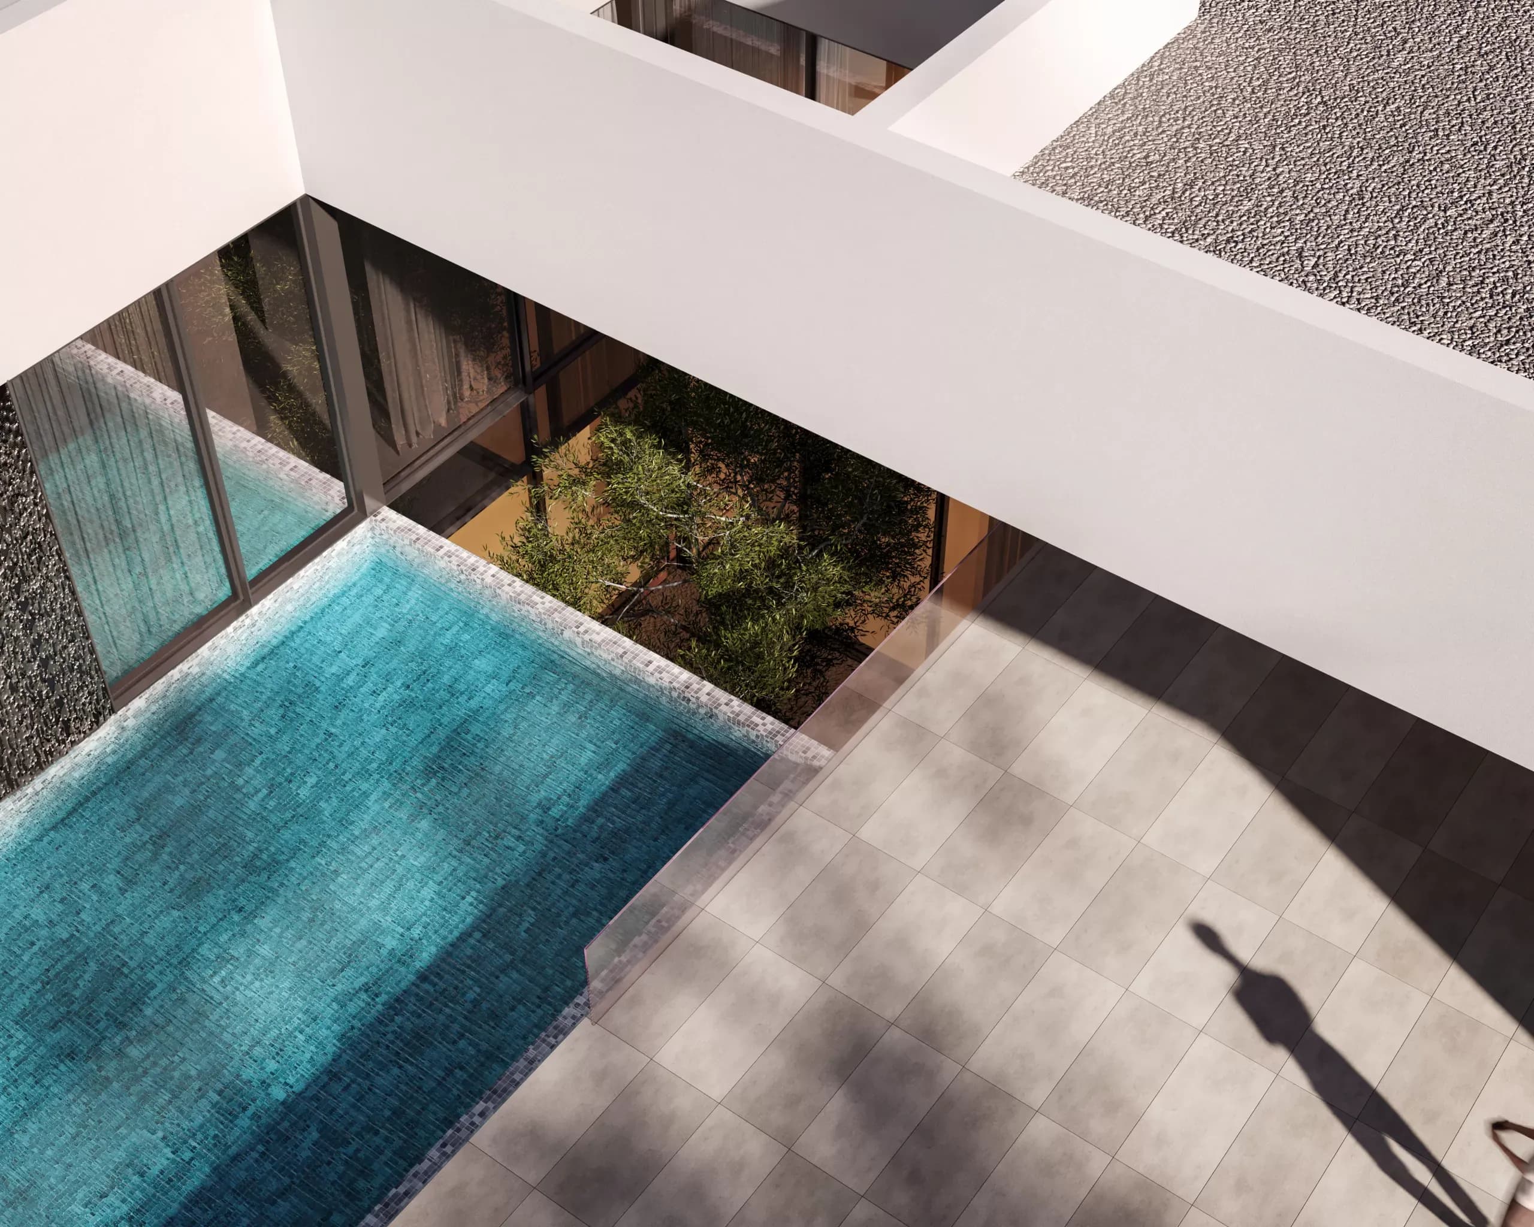
An infinity pool extends the visual connection toward the surrounding landscape, creating a sense of openness and continuity. Adjacent to the pool, a waterfall introduces movement and sound, enhancing the atmosphere and transforming the outdoor spaces into a calm and relaxing retreat.
Through its restrained material palette, climate-conscious design, and strong connection between architecture and landscape, Mr. BinGhbash Villa embodies MEMAR Architecture’s vision of contemporary living that feels timeless, comfortable, and deeply connected to its environment.
get in touch
get in touch
get in touch
get in touch