Loading...



Mr. Juma Villa
FUJAIRAH, UAE
RESIDENTIAL
900 SQ.M
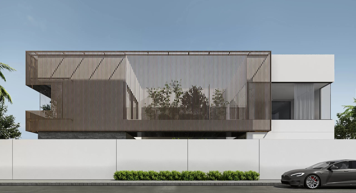
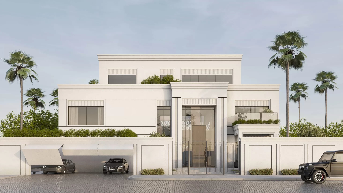
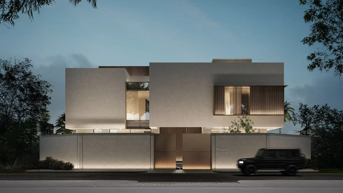
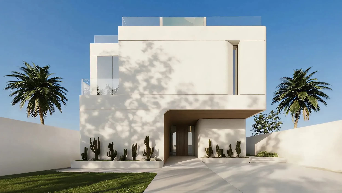
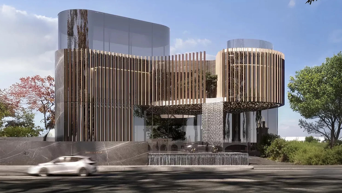
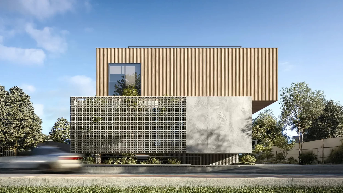
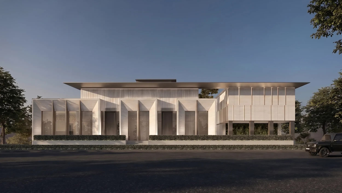
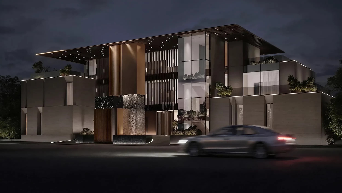
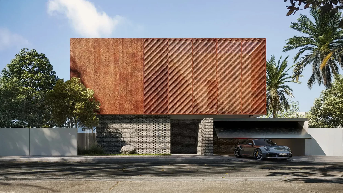
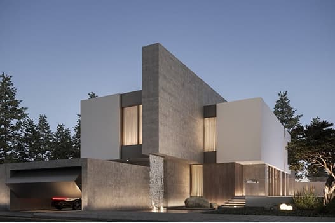
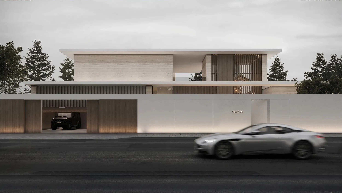
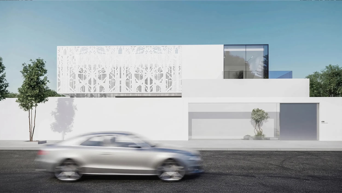
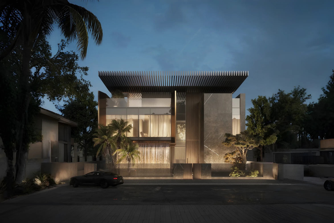
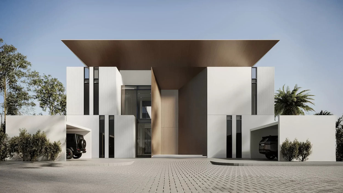
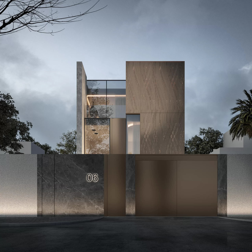
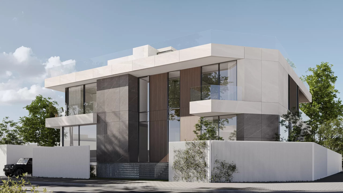
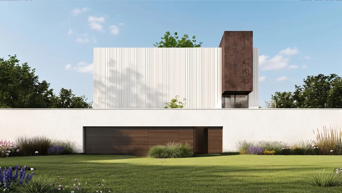
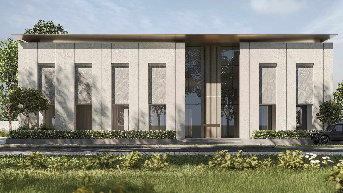
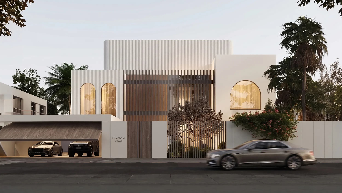
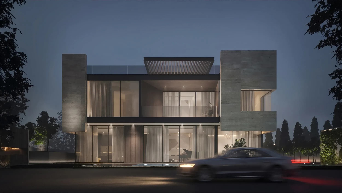
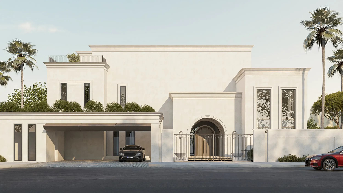
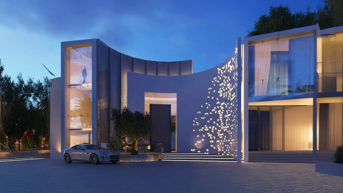
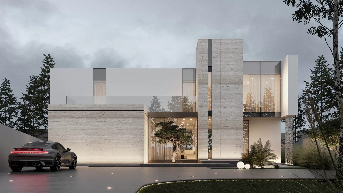
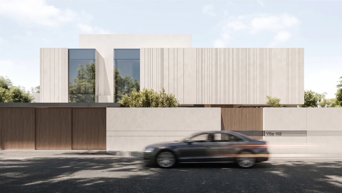
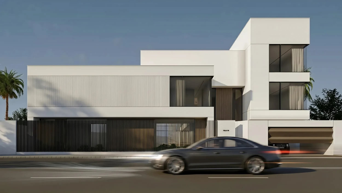
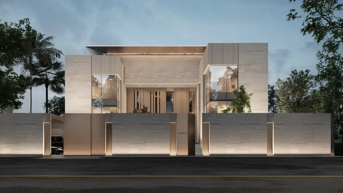
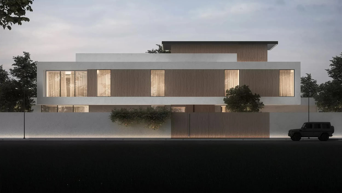
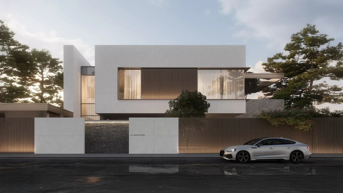
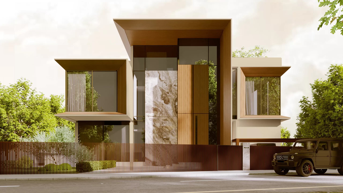
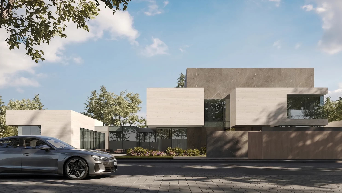
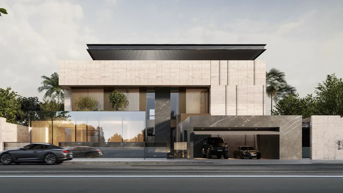
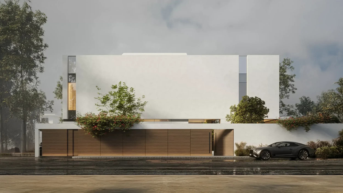
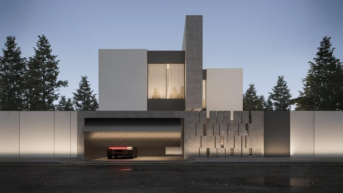
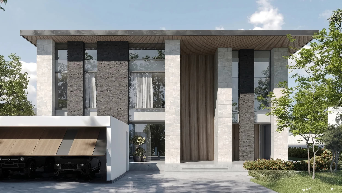
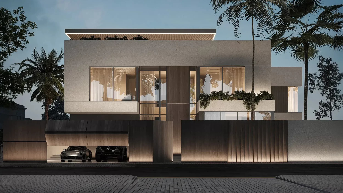
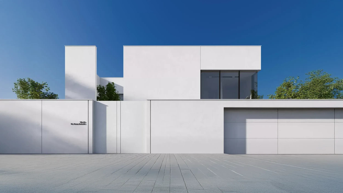
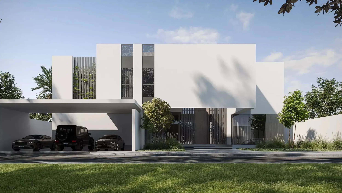
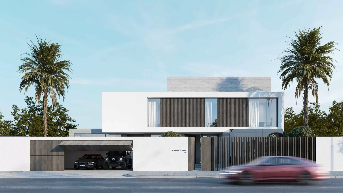
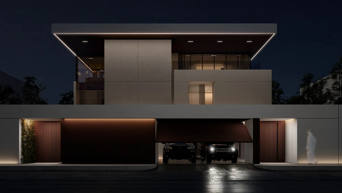
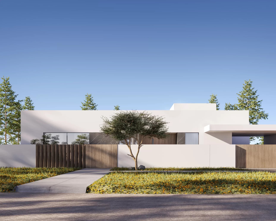
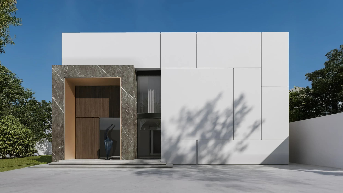
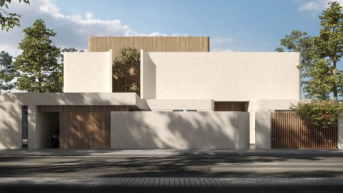
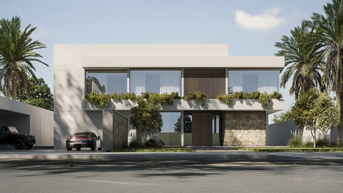
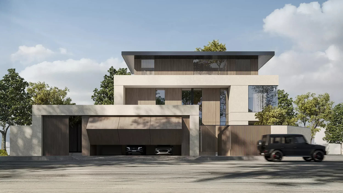
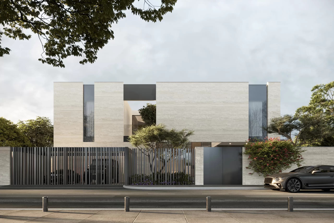
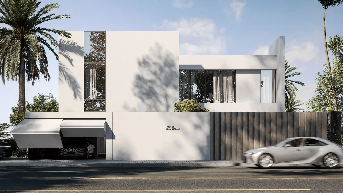
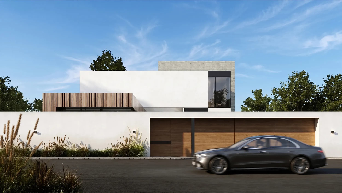
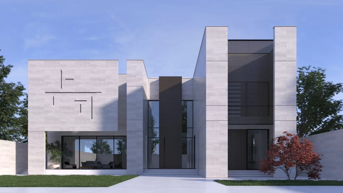
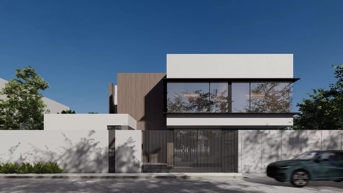
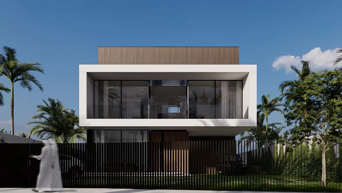
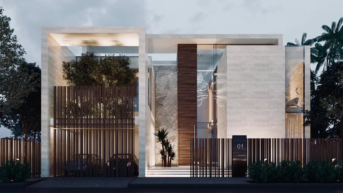
Located in Fujairah, UAE, Mr. Juma Villa is defined by a careful balance between material performance, visual comfort, and contemporary simplicity. The two-story residence combines clean architectural forms with natural materials, creating an exterior that feels both timeless and responsive to its environment.
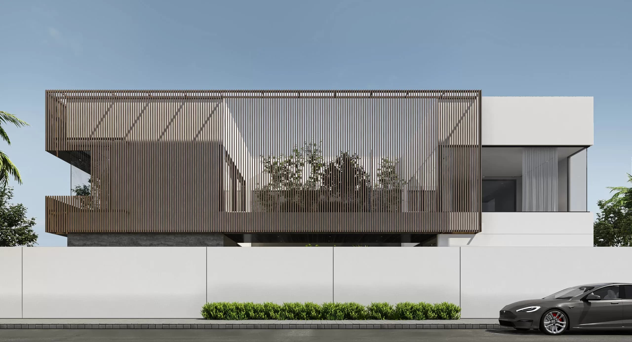
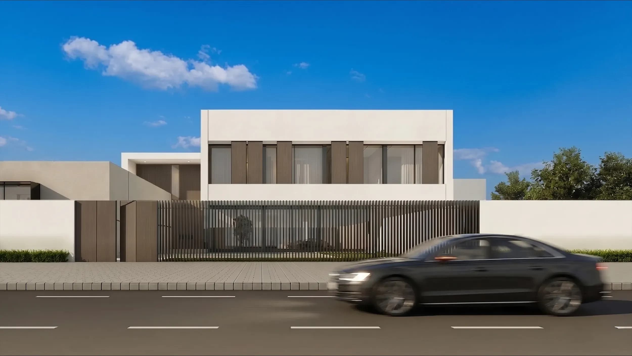
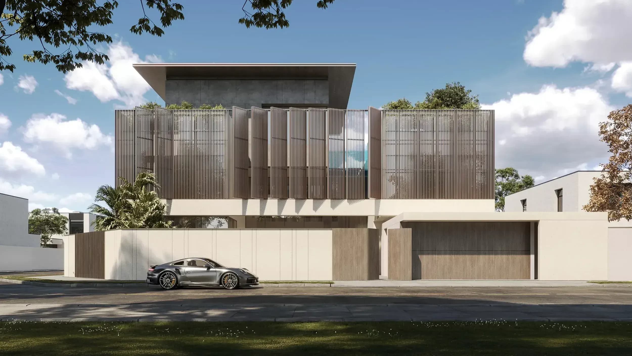
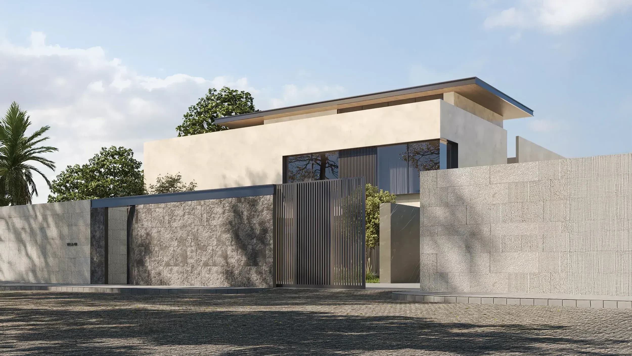
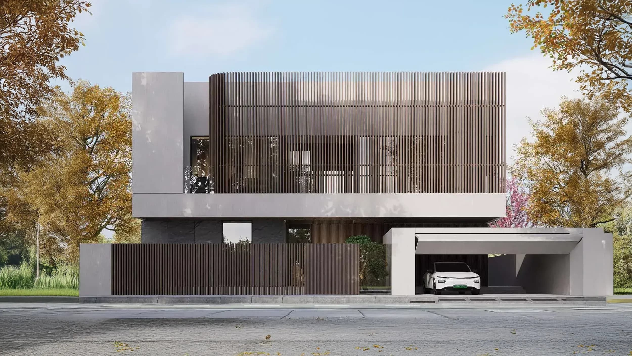
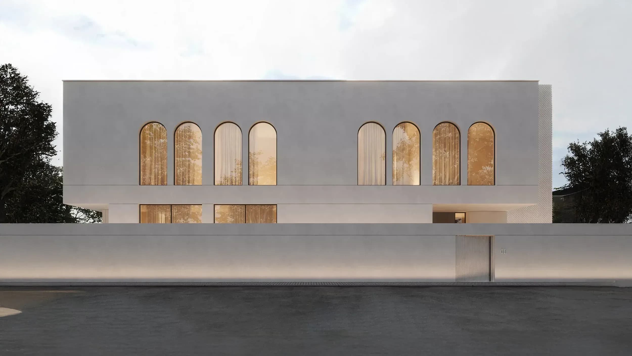
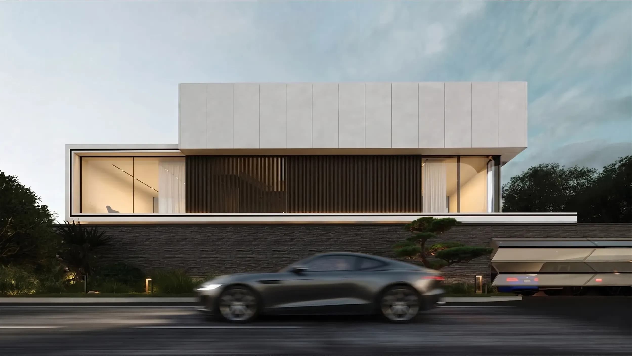
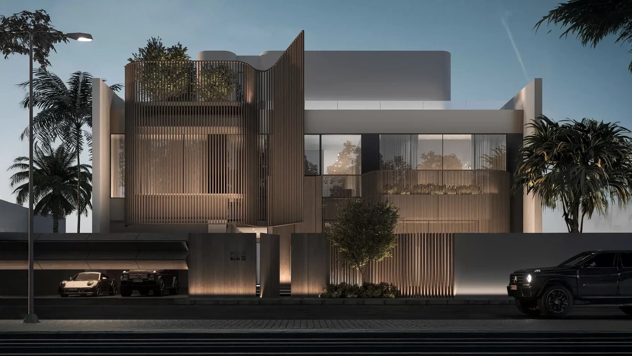
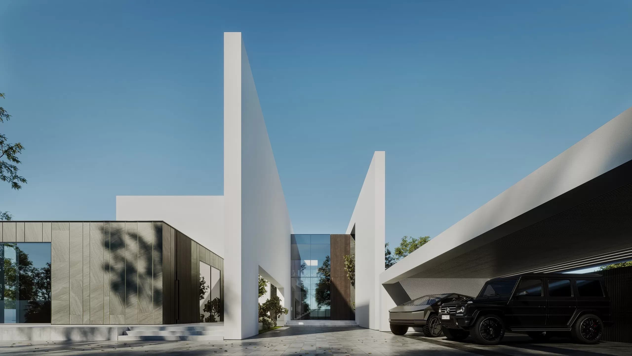
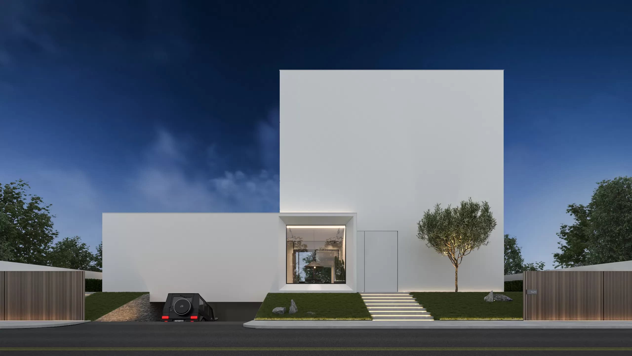
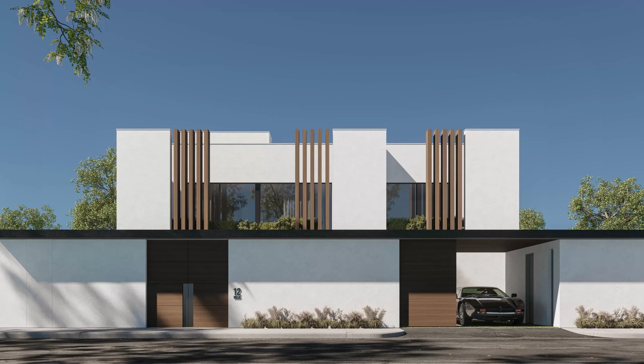
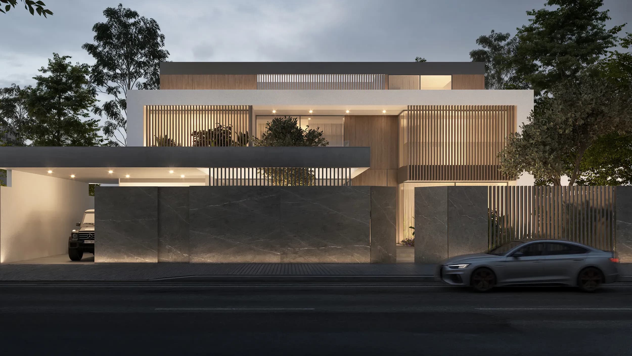
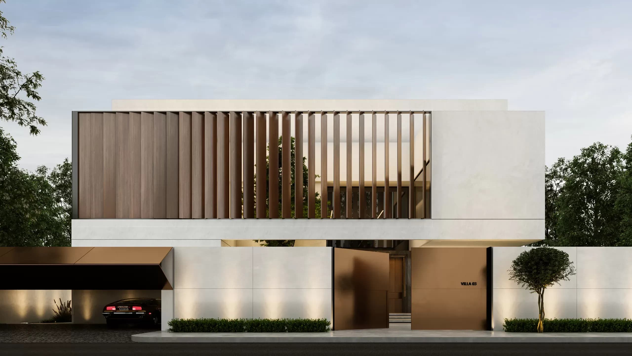
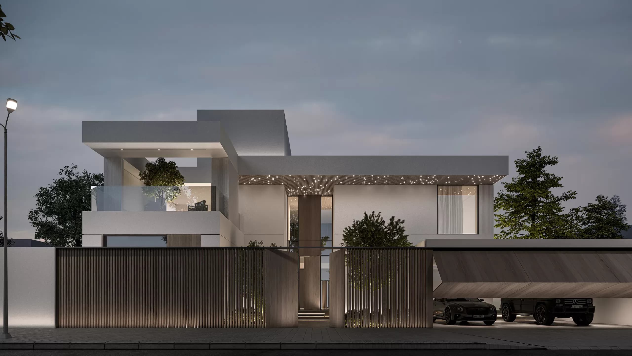
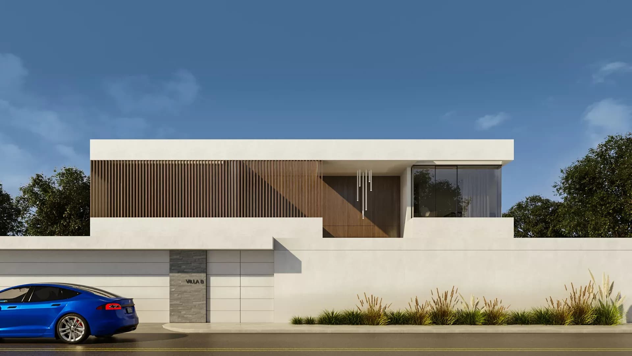
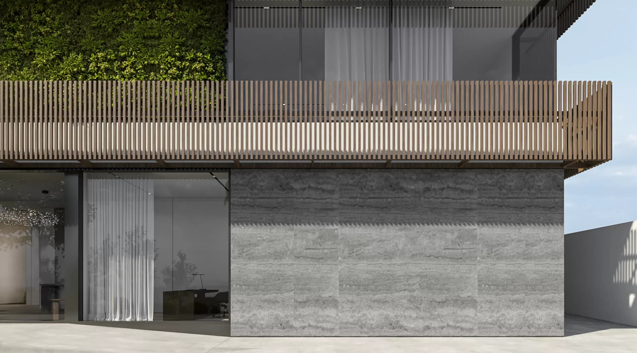
The façade integrates special white paint, natural stone, and a large wood louver panel. The white finish helps reduce heat absorption while enhancing the villa’s bright appearance, whereas the stone introduces durability and a sense of permanence.
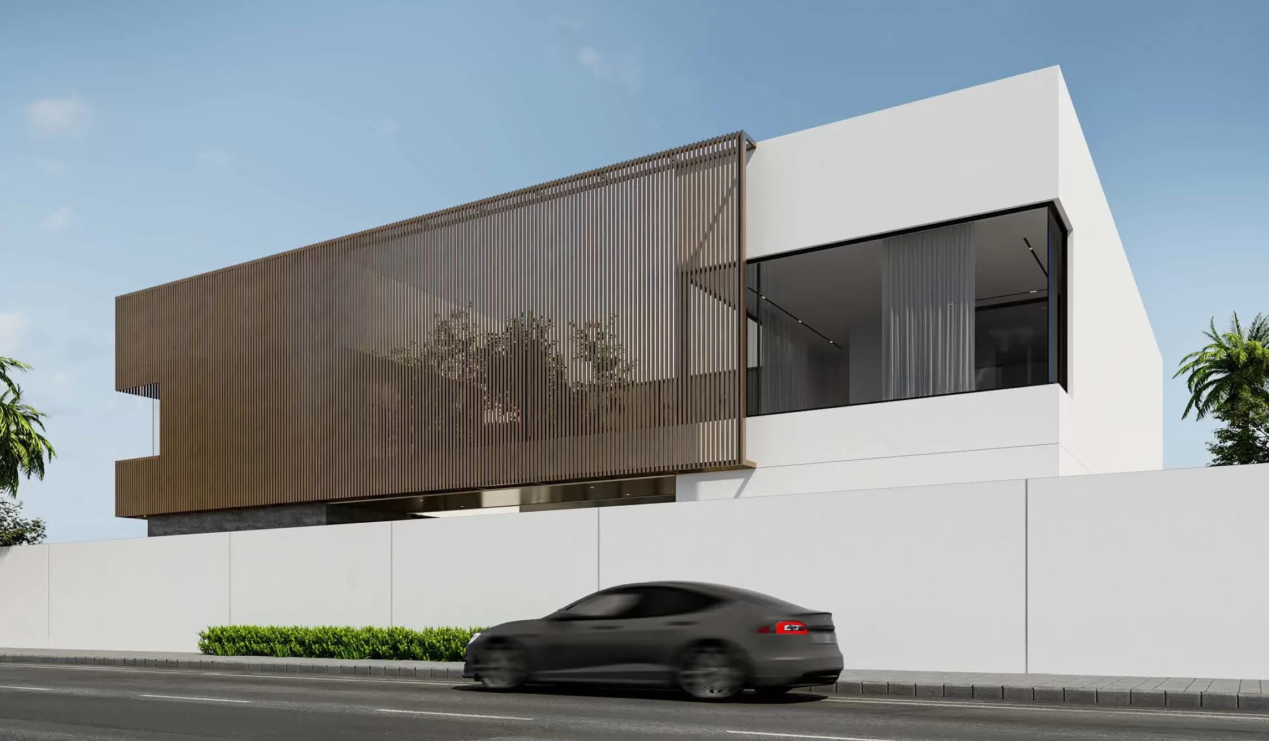
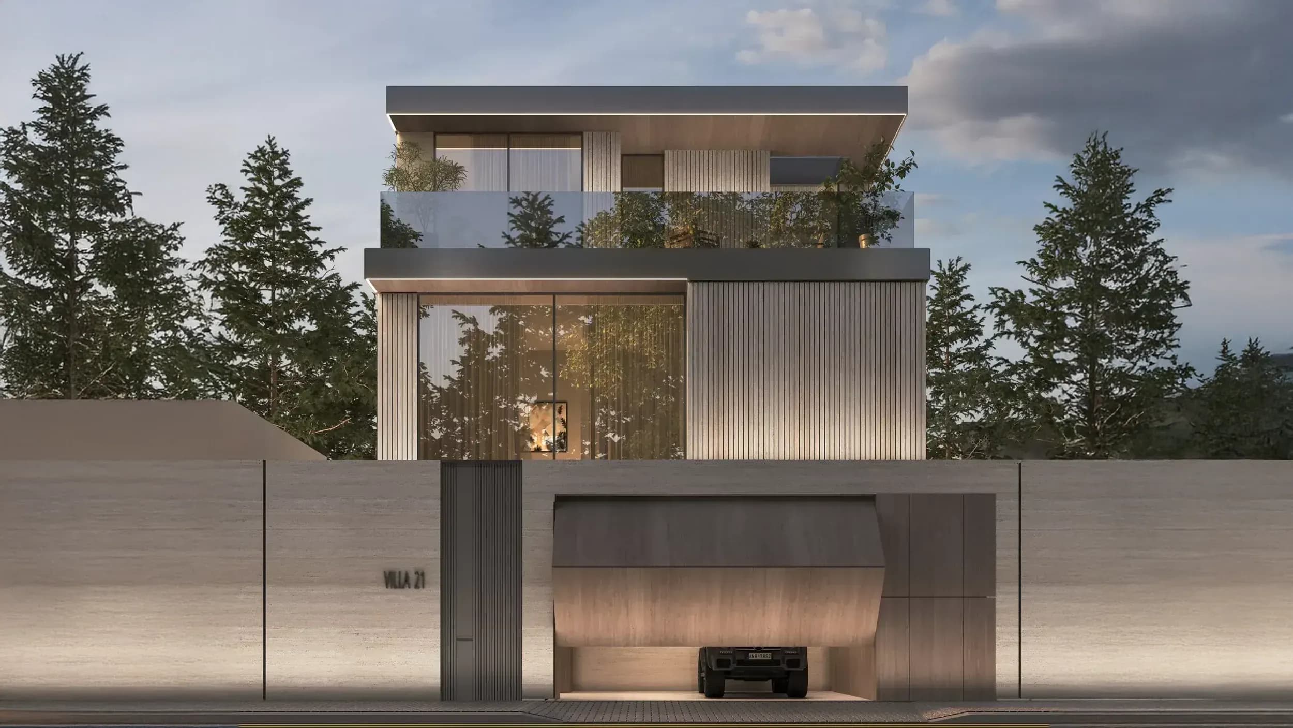
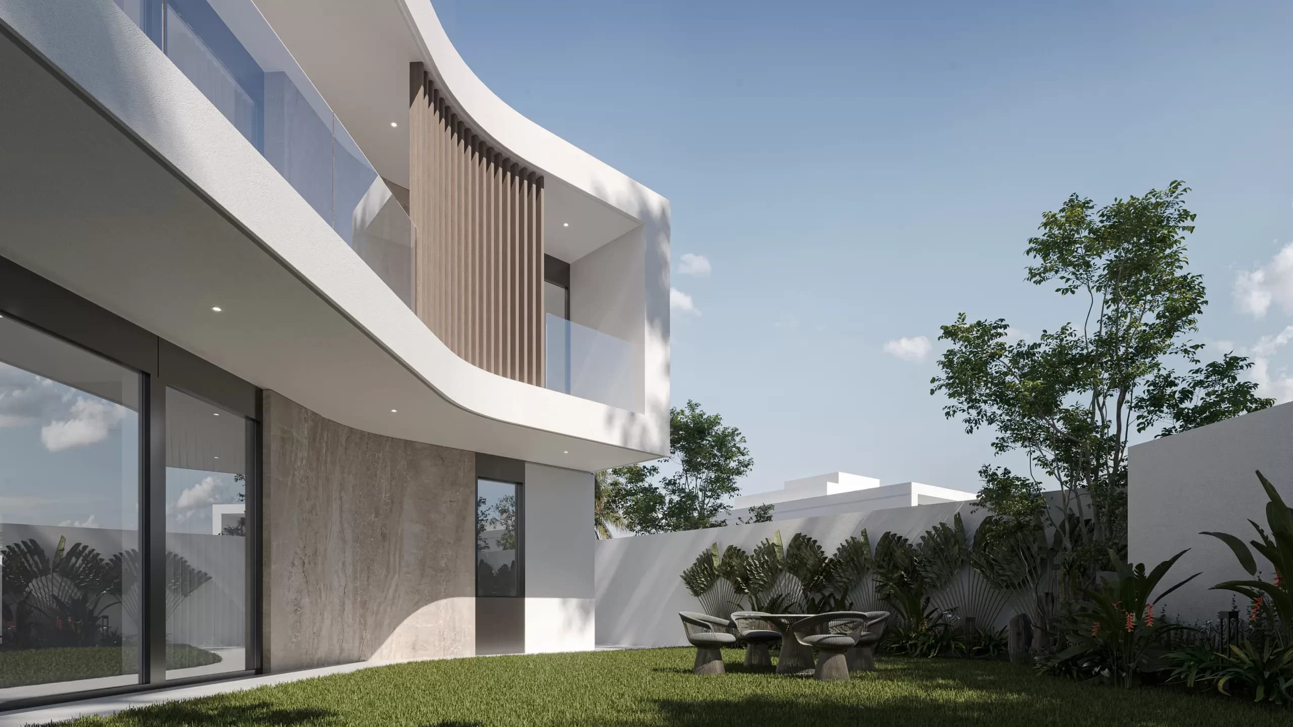
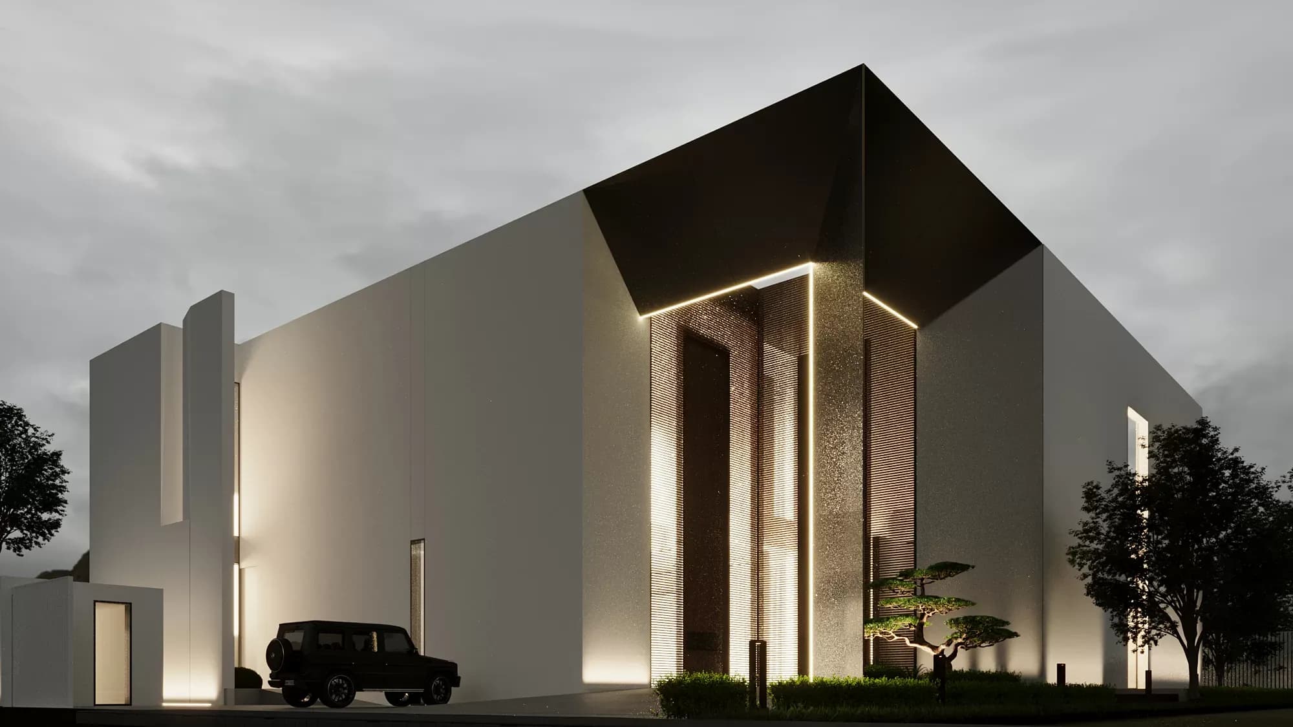
The wooden louvers serve both functional and aesthetic purposes, regulating sunlight and airflow while adding warmth and texture to the exterior. Their contrast with the smooth white surfaces creates visual depth and contributes to a more comfortable and calming architectural experience.
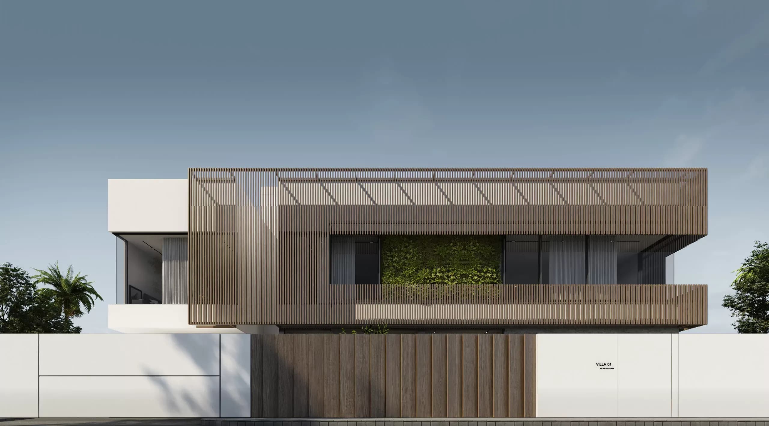
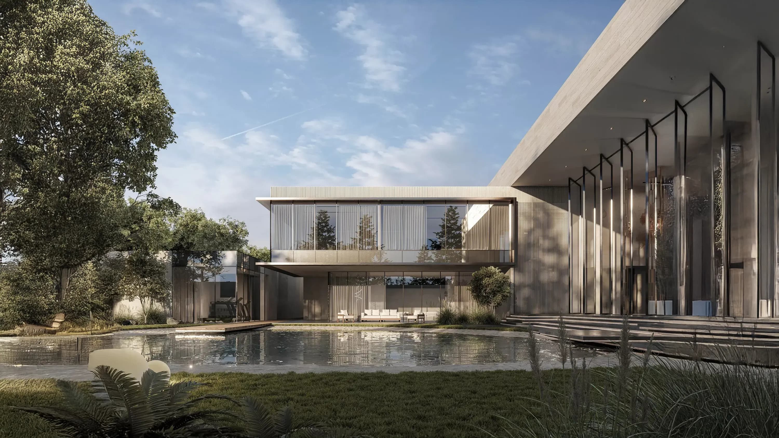
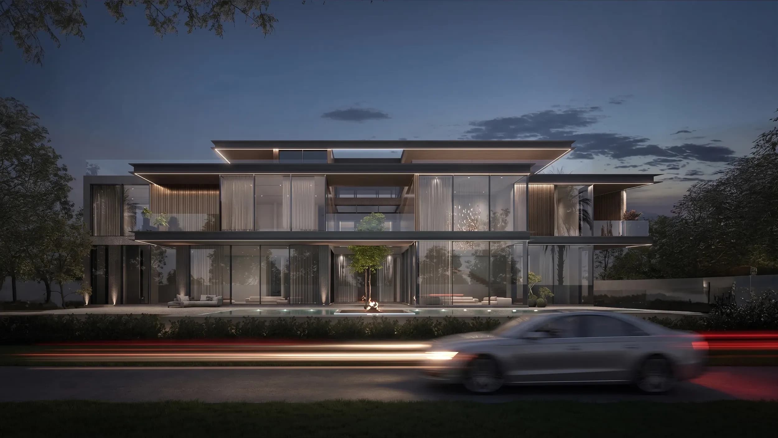
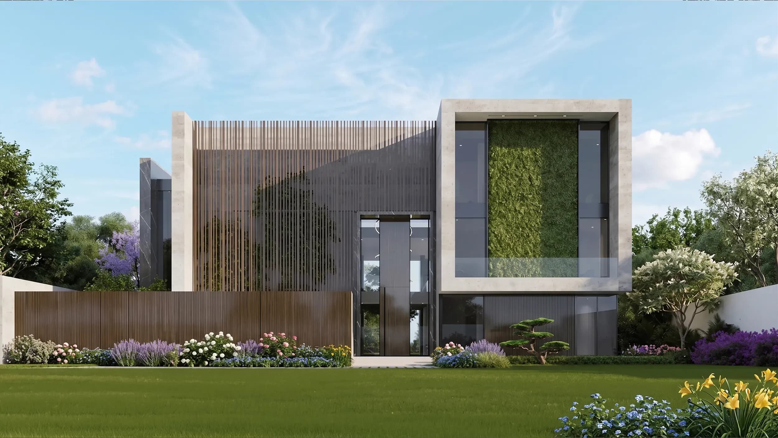
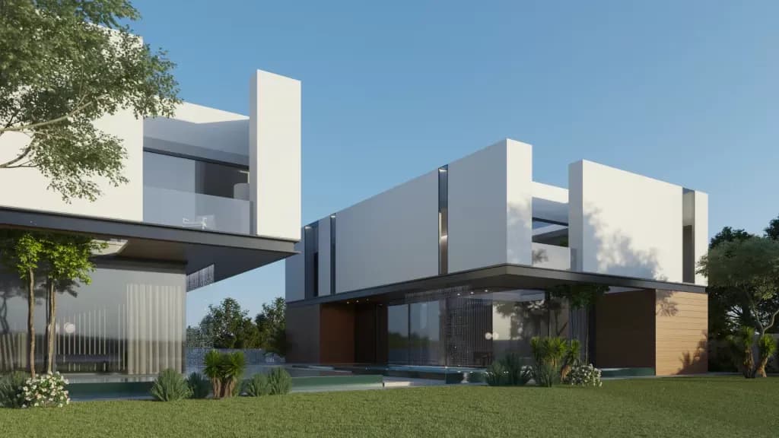
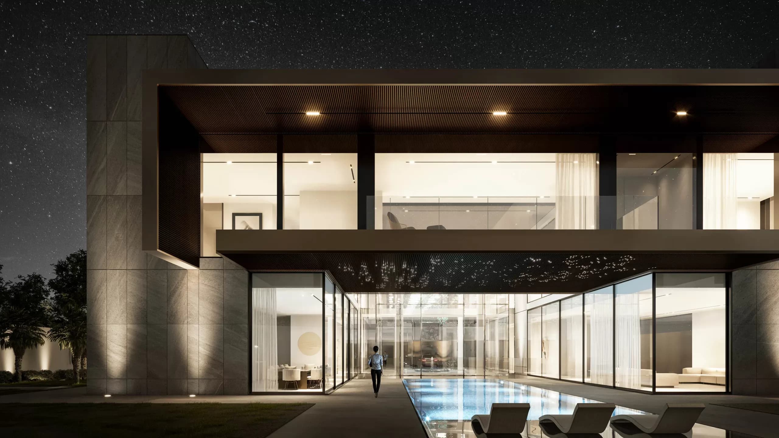
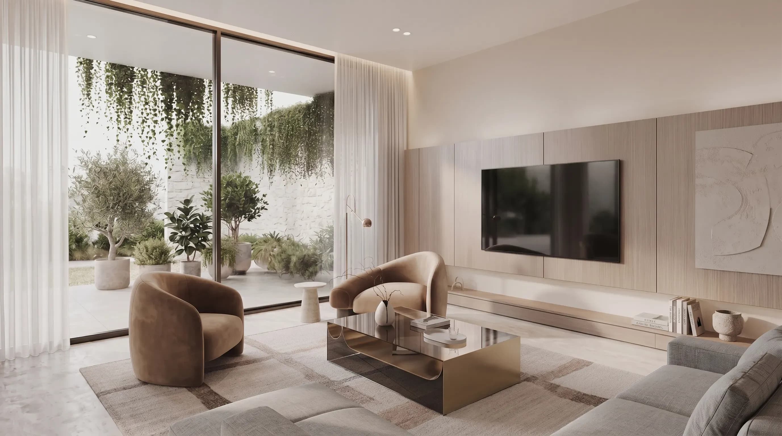
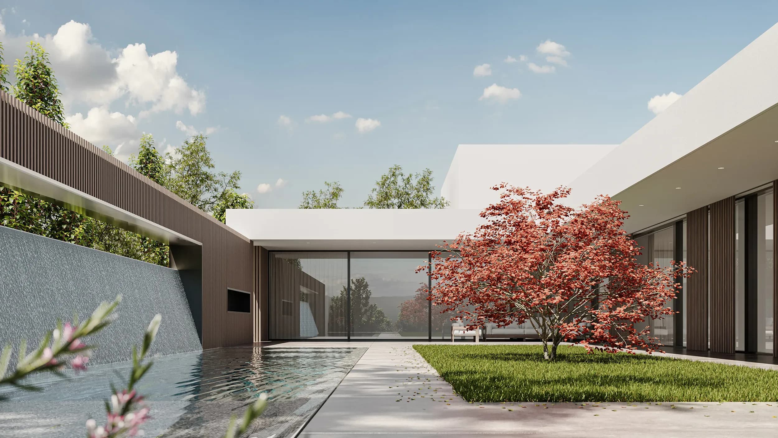
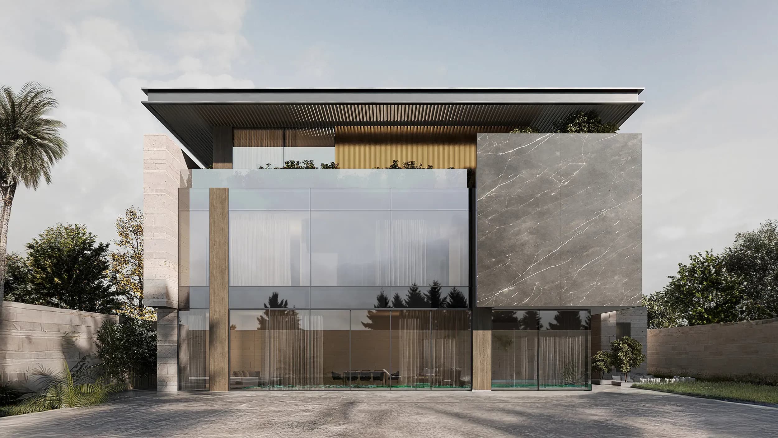
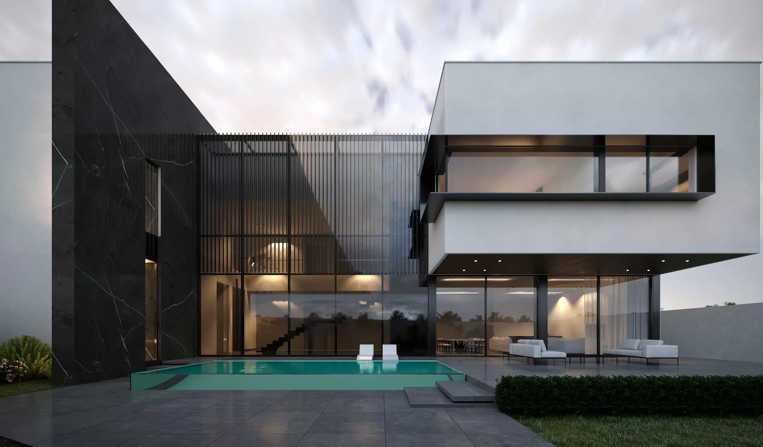
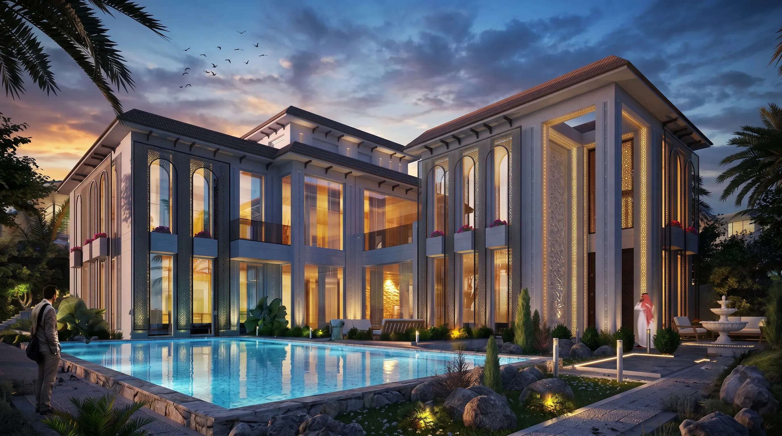
The rear façade adopts a more open and transparent expression, strengthening the connection between the interior spaces and the landscape. Expansive glazing allows natural light to penetrate deep into the home, while horizontal wooden screens introduce warmth, privacy, and visual continuity across the elevation. Integrated greenery softens the architectural composition and creates a balanced dialogue between natural and built elements.
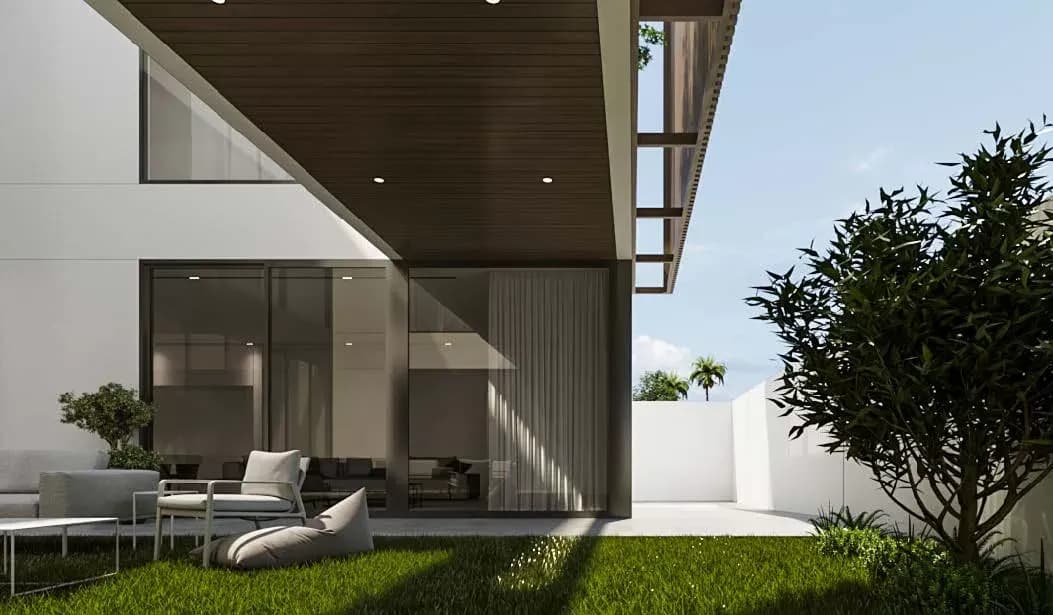
Deep roof overhangs and extended wooden canopies provide shaded outdoor areas that enhance thermal comfort and encourage year-round outdoor living. The seamless transition between the interior spaces, terraces, and garden creates a calm and inviting environment, allowing the rear façade to become a place of relaxation, connection, and everyday enjoyment.
get in touch
get in touch
get in touch
get in touch