Loading...



Parkway
DUBAI, UAE
RESIDENTIAL
1000 SQM
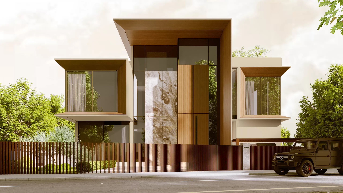
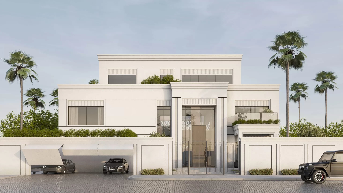
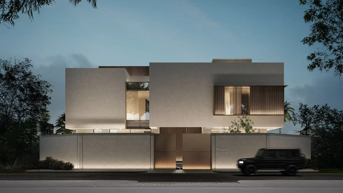
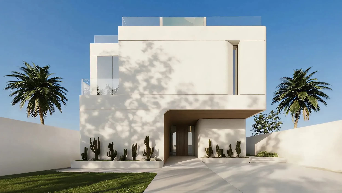
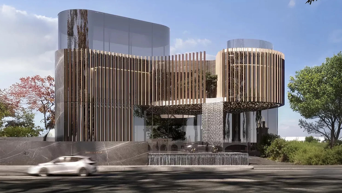
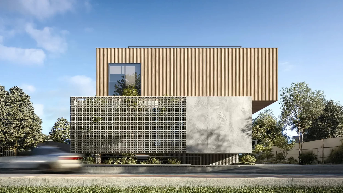
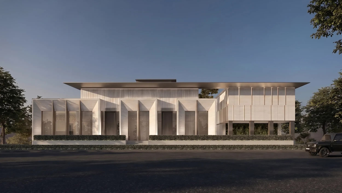
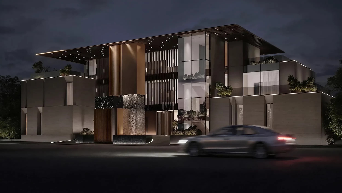
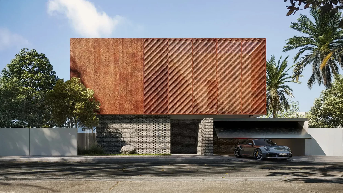
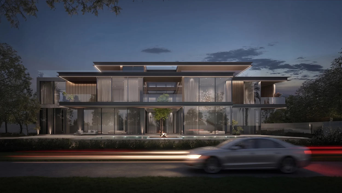
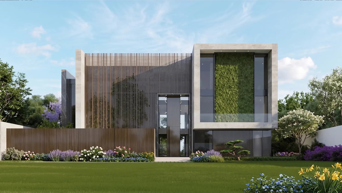
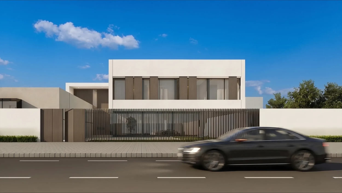
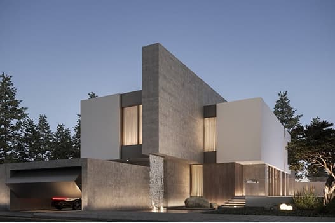
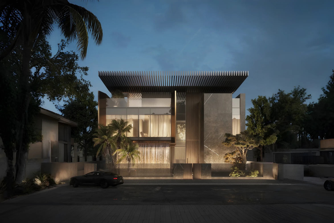
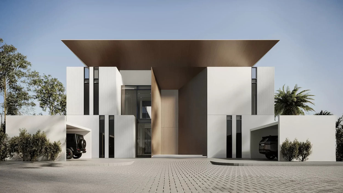
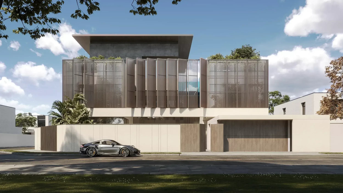
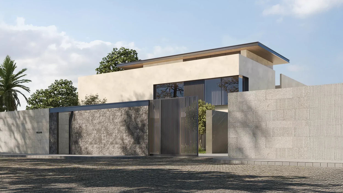
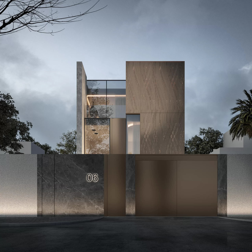
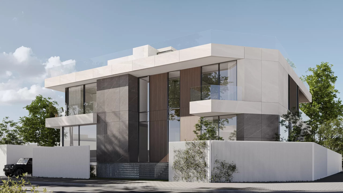
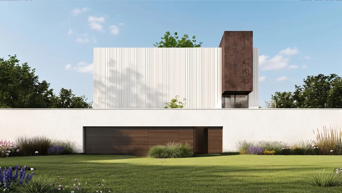
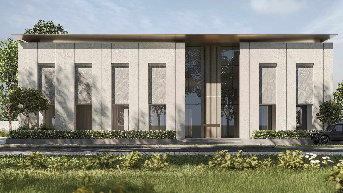
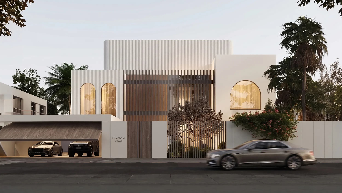
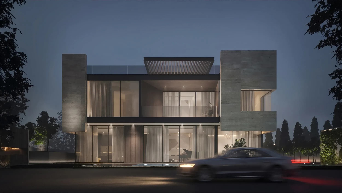
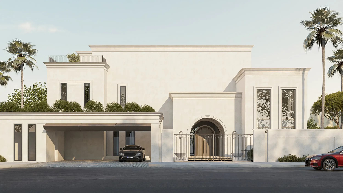
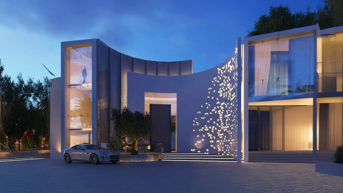
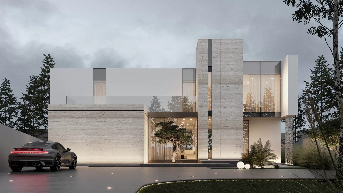
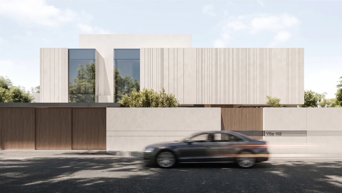
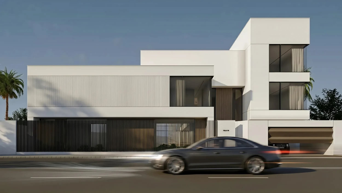
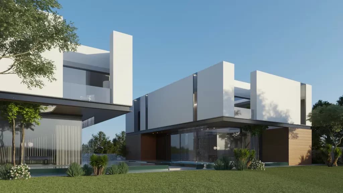
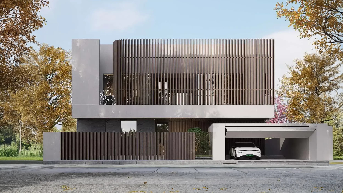
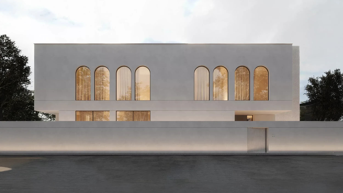
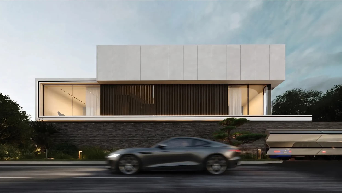
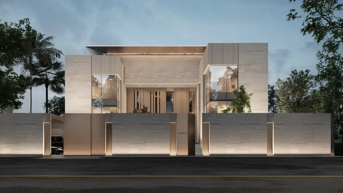
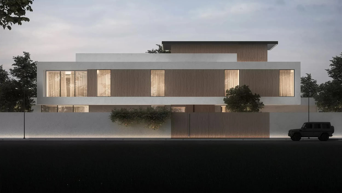
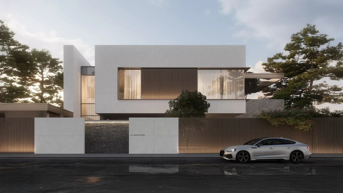
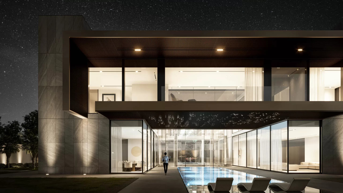
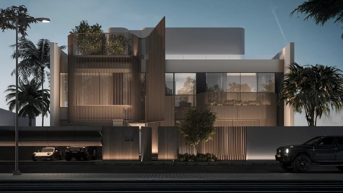
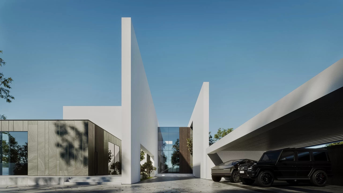
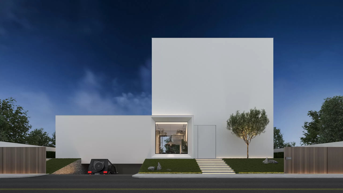
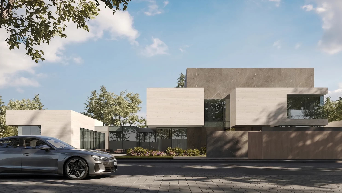
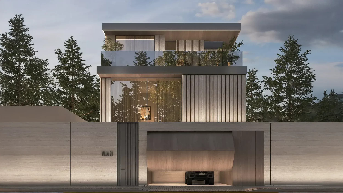
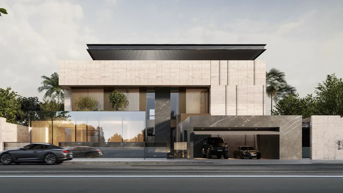
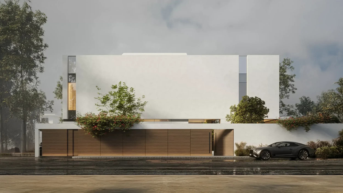
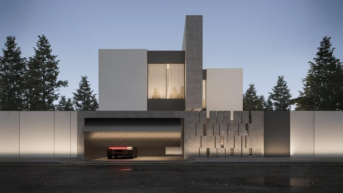
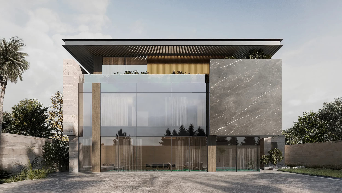
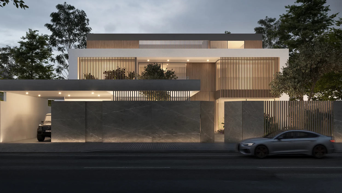
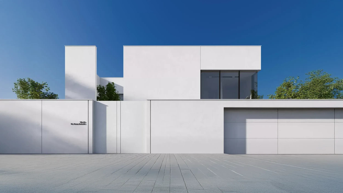
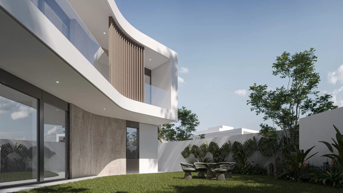
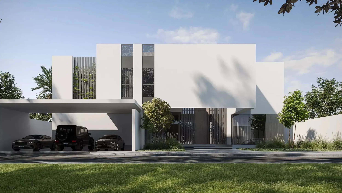
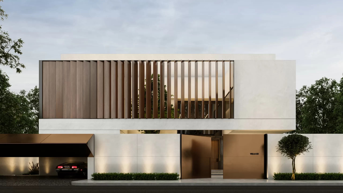
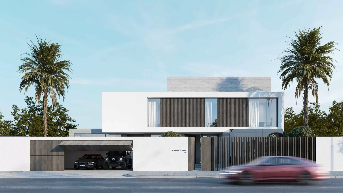
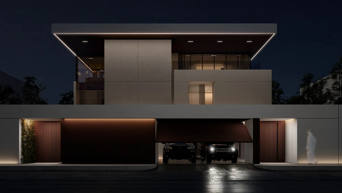
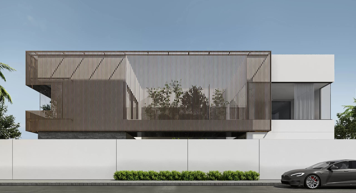
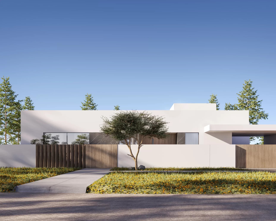
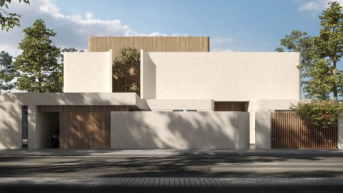
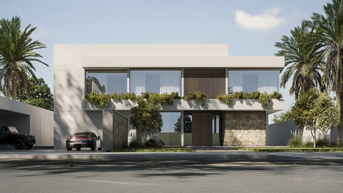
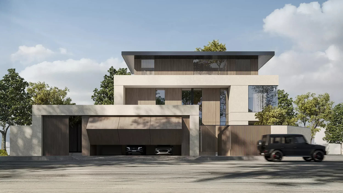
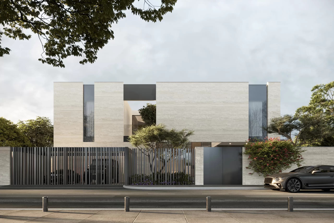
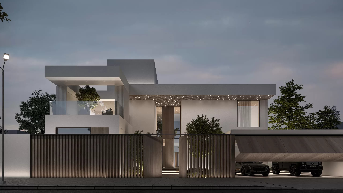
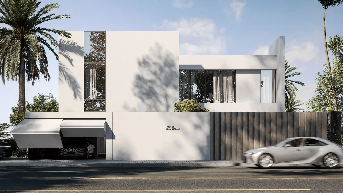
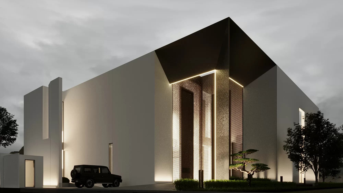
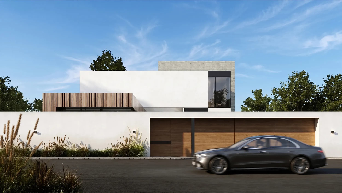
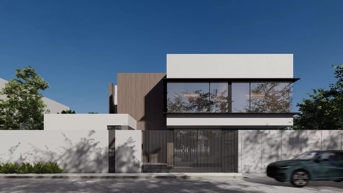
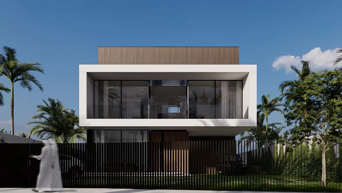
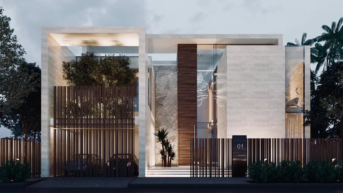
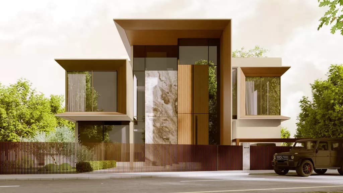
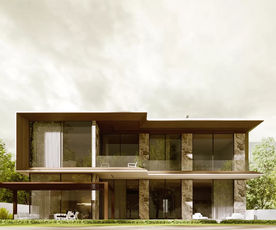
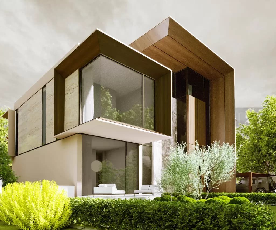
This contemporary villa in Dubai Hills Estate reflects MEMAR Architecture’s focus on material harmony, natural light, and refined living. A palette of warm, earthy tones defines the residence, creating a sense of comfort and understated luxury. The soft hues lend the exterior a welcoming character, allowing residents to feel both grounded and at ease.
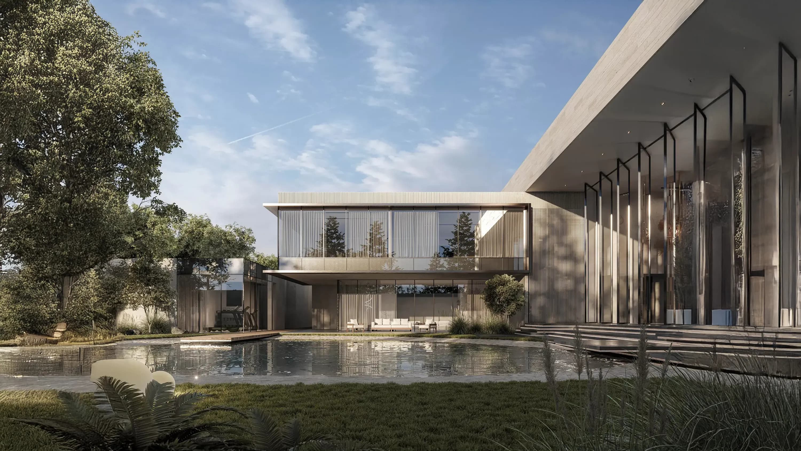
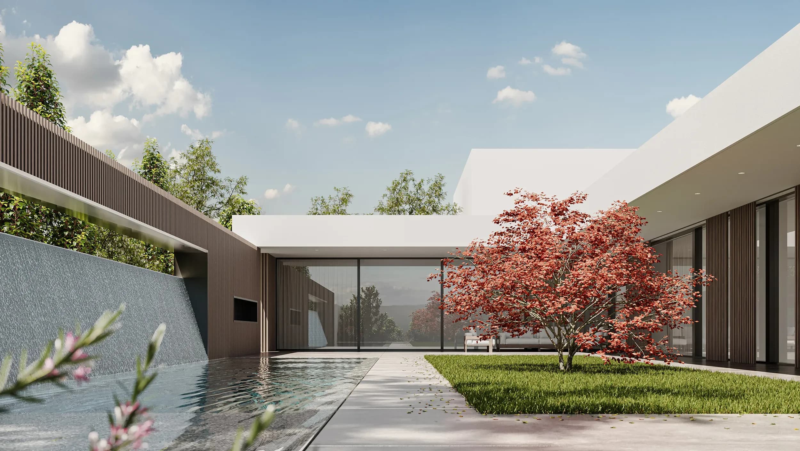
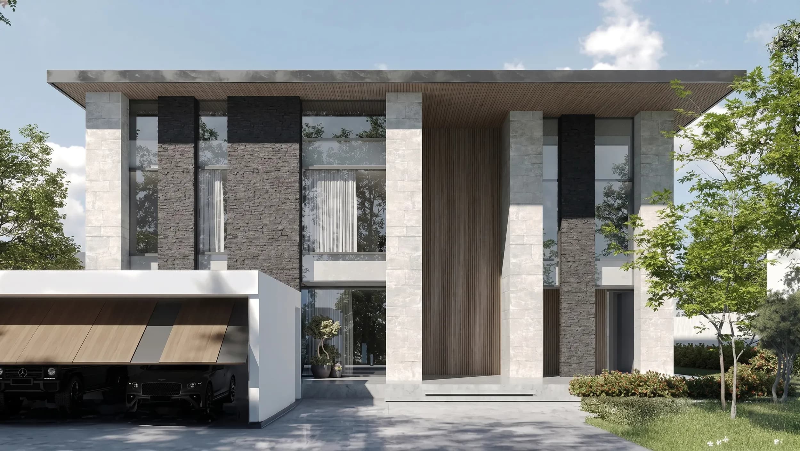
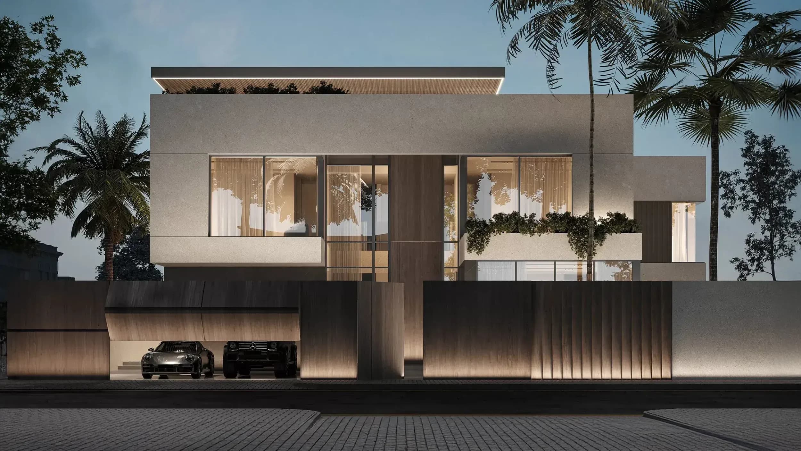
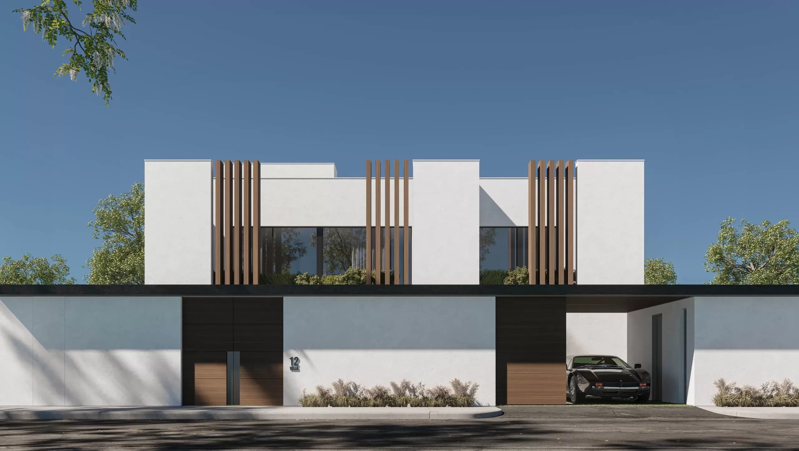
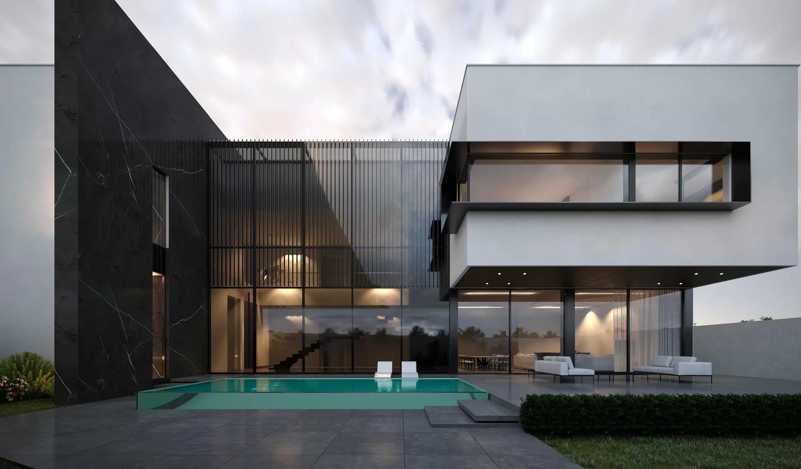
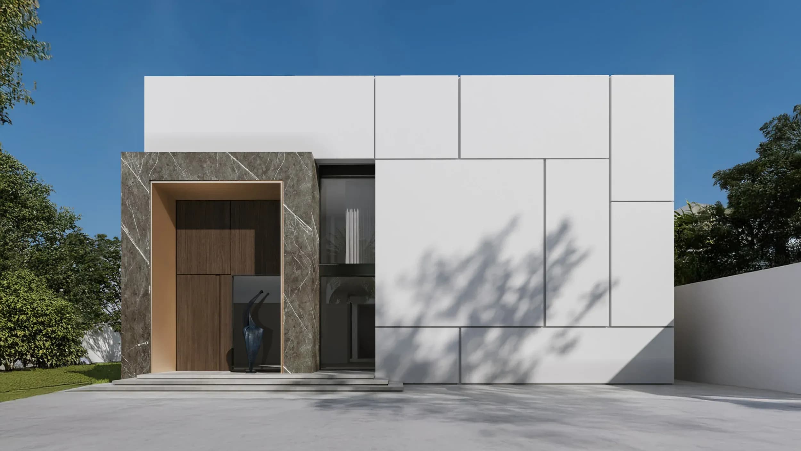
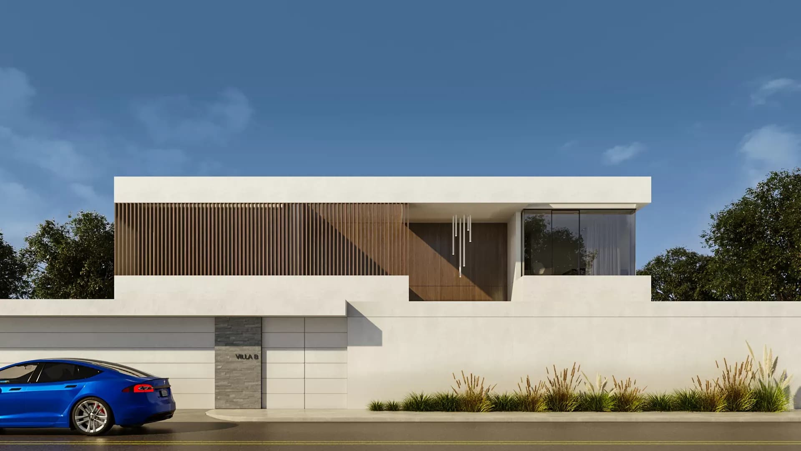
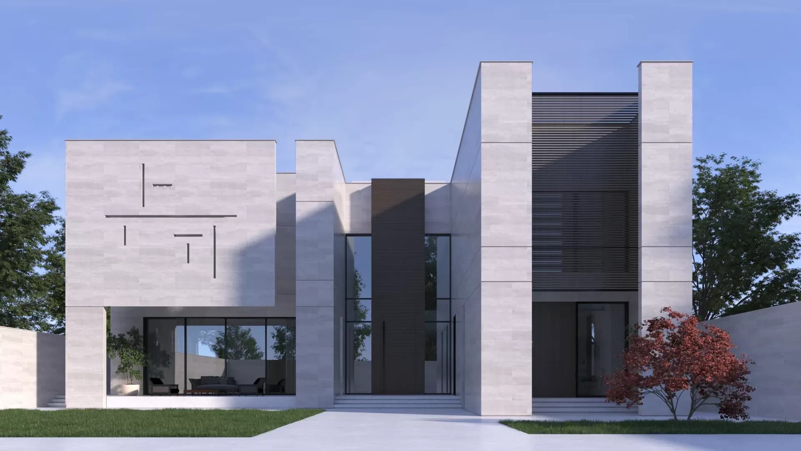
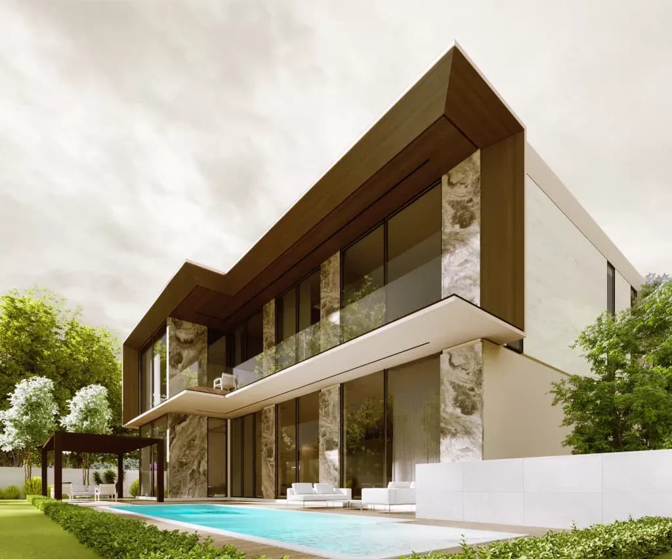
The façade combines warm wood, dark reflective glass, and a carefully selected marble pattern. Each material is chosen to complement the villa’s earthy concept, while expansive window openings frame outdoor views and bring daylight deep into the interiors. Transparent connections to nature are treated as a core design principle, reinforcing well-being and spatial openness.
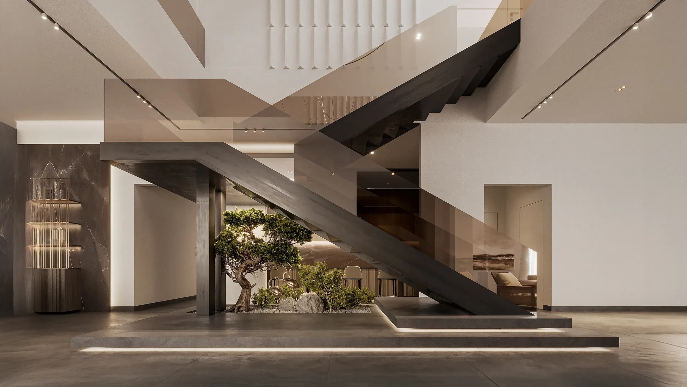
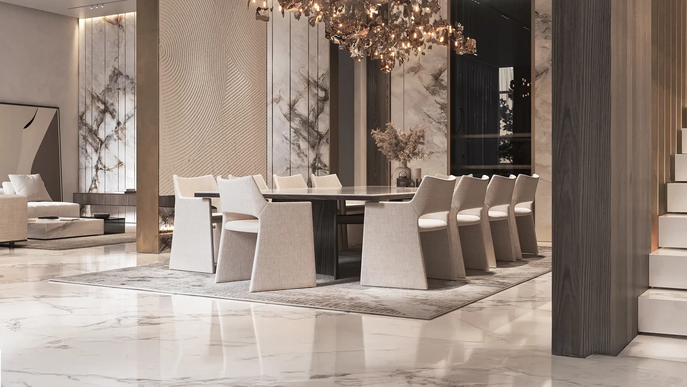
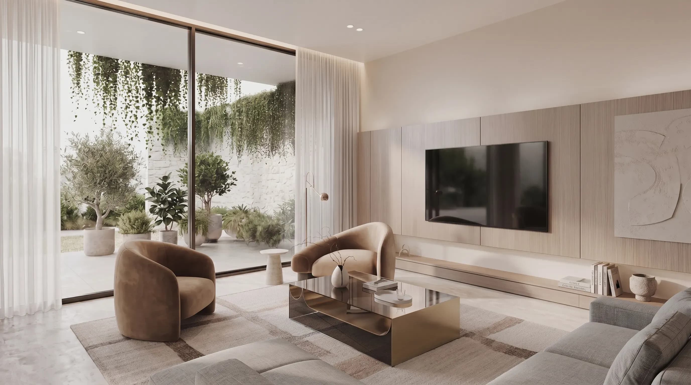
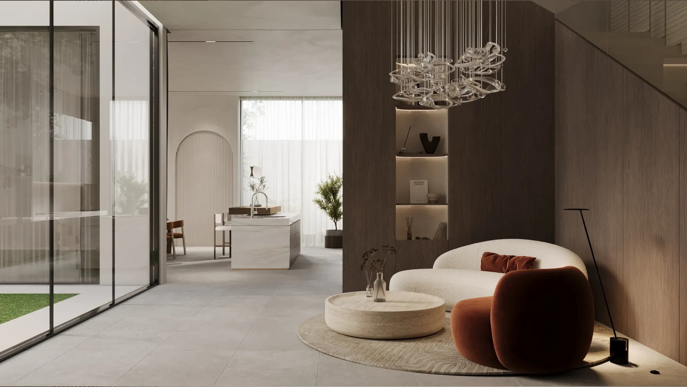
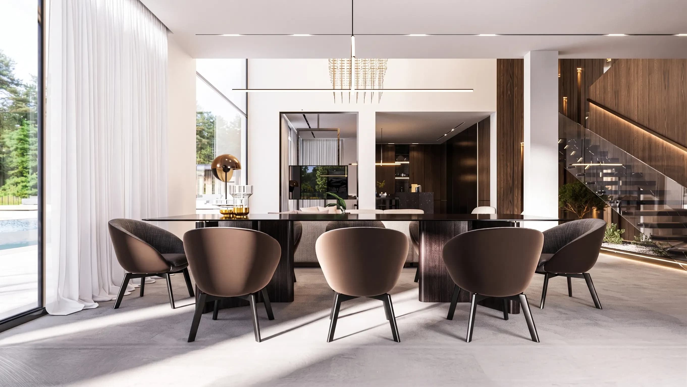
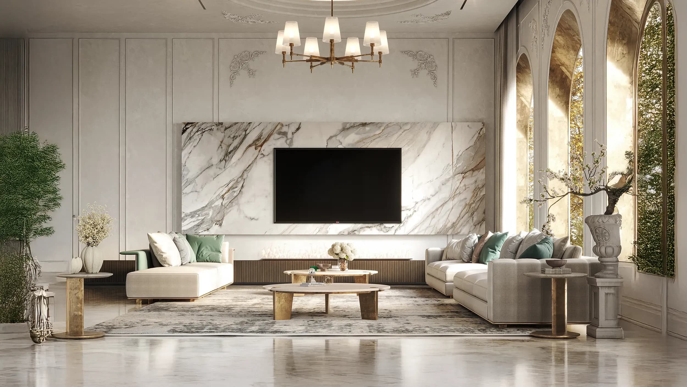
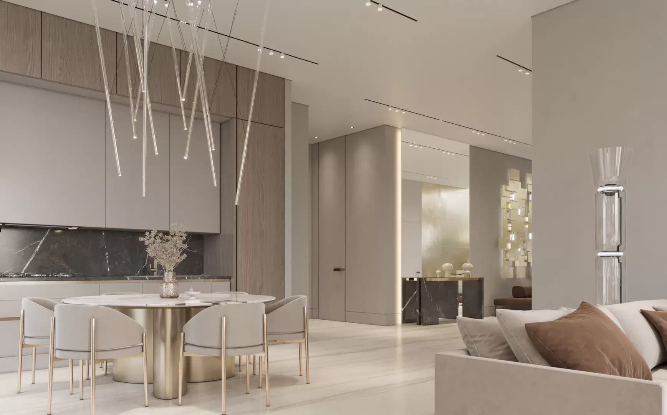
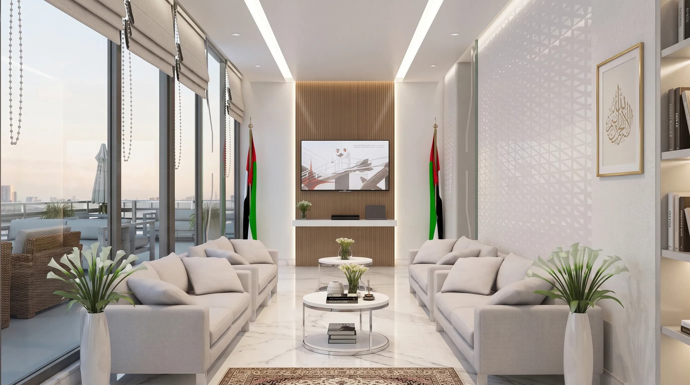
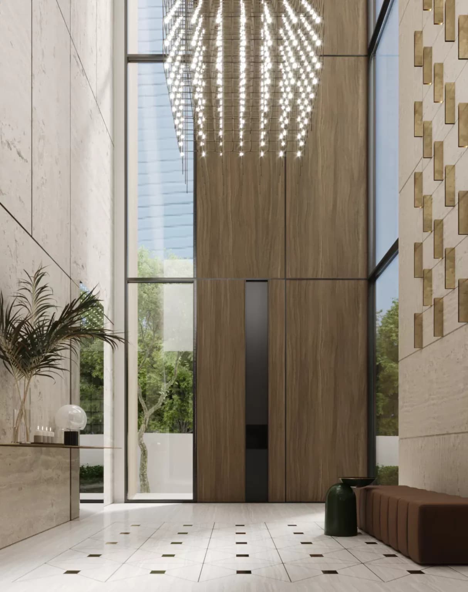
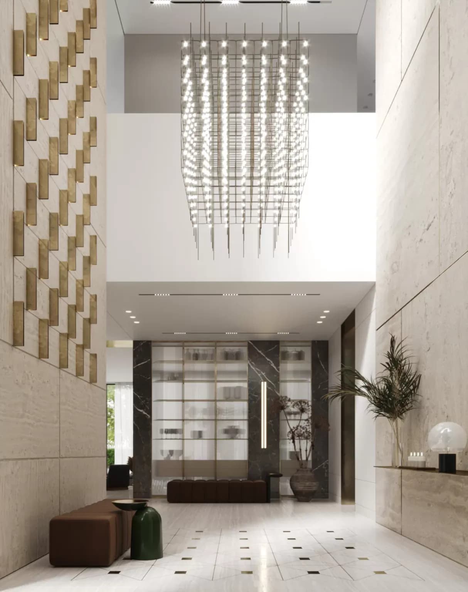
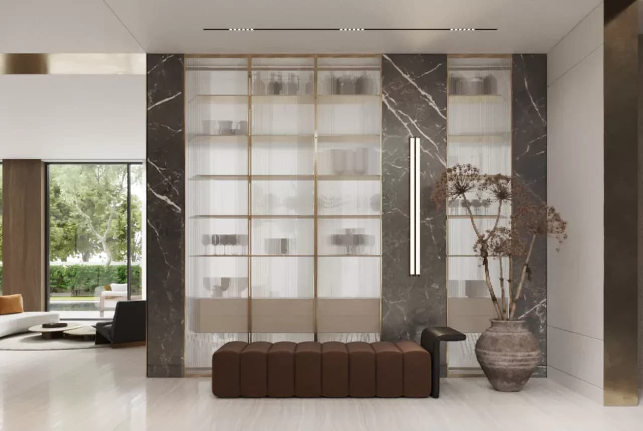
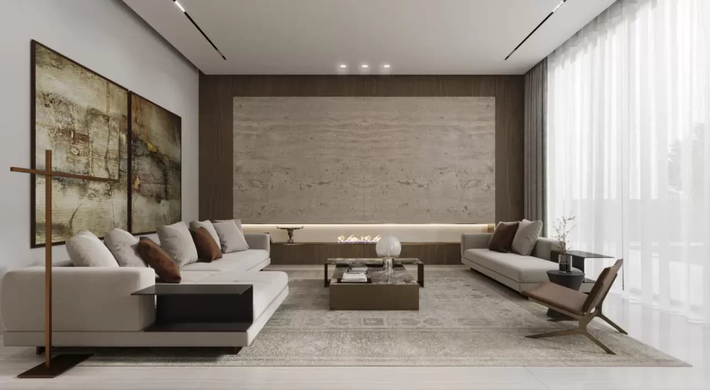
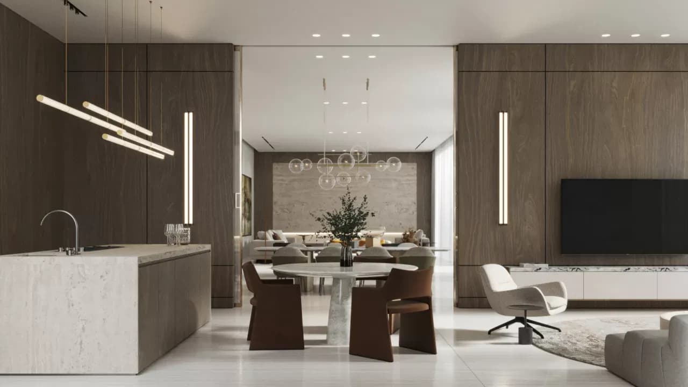
Inside, a double-height entrance establishes the villa’s interior rhythm. Textured finishes, gold accents, and natural materials continue the earthy palette, adding depth and balance. The majlis, connected to the main living room through a wood sliding wall, features soft brown and white tones. A fire feature enriches the atmosphere, while glass doors maintain fluid transitions between indoor and outdoor spaces.
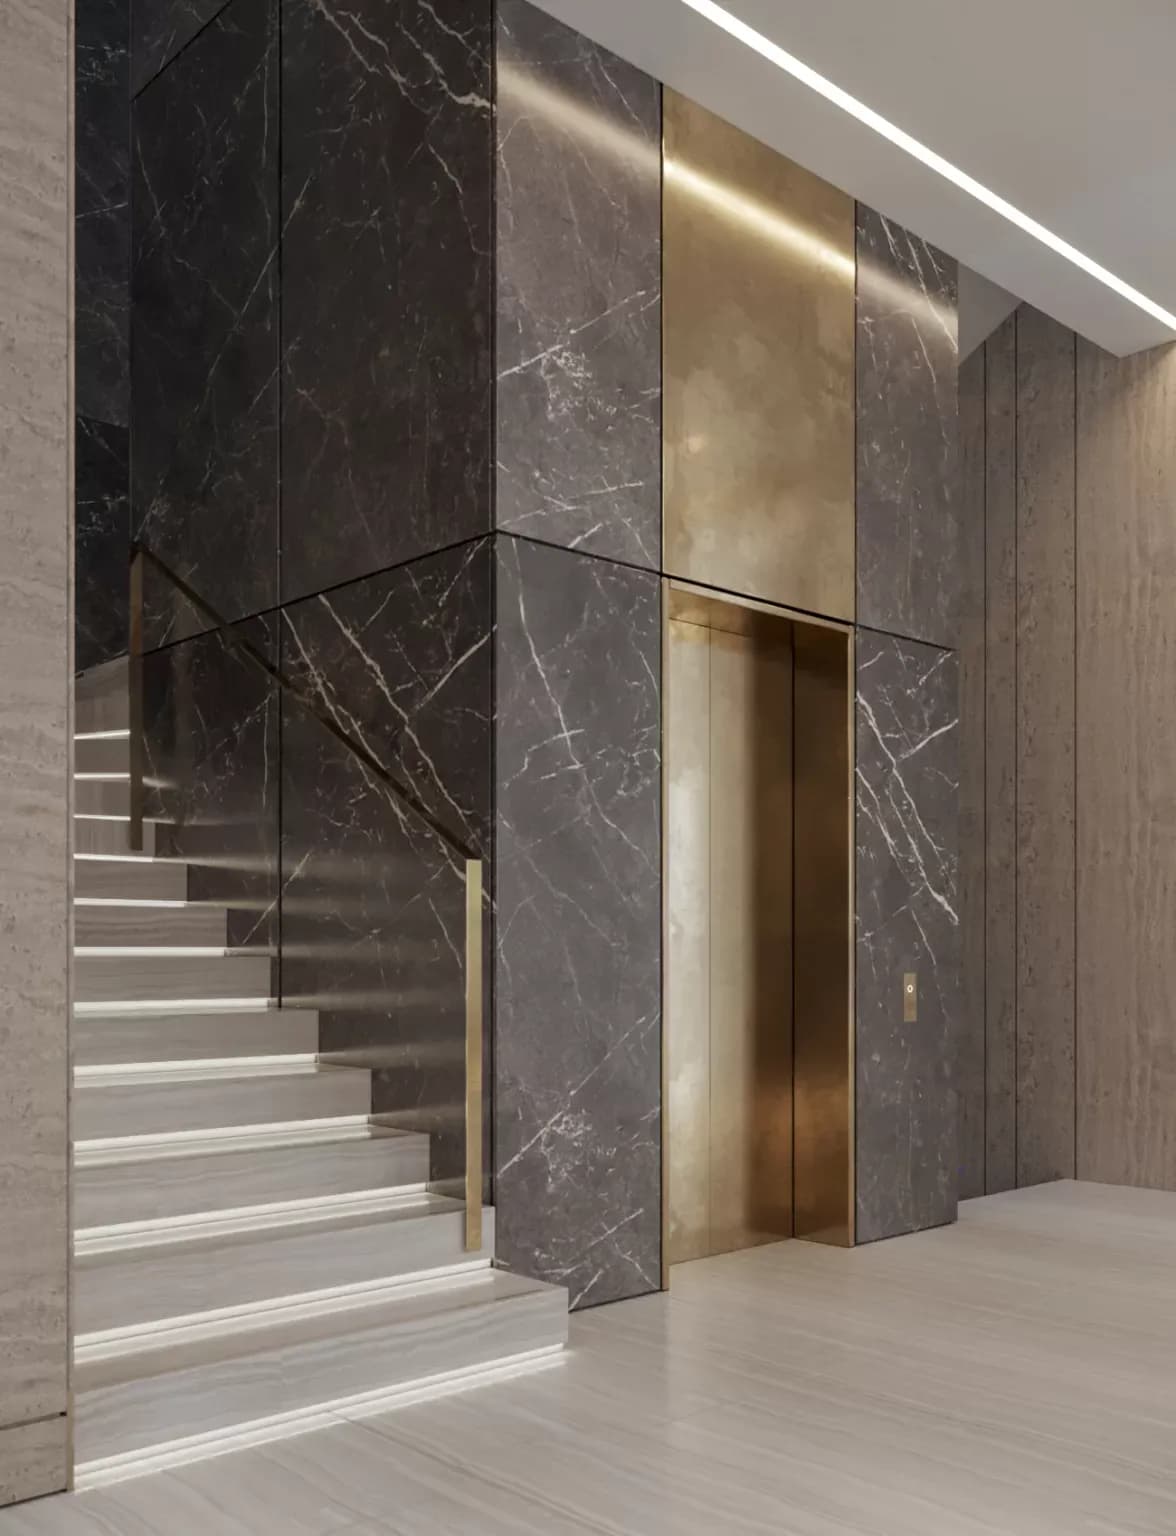
The living areas are designed as calm and inviting environments where natural light becomes an integral design element. Carefully selected materials and layered textures introduce warmth and comfort, while large glazed openings dissolve the boundary between the interior and the surrounding landscape. The continuous visual connection to the outdoors enhances the sense of openness and creates an atmosphere of quiet luxury.
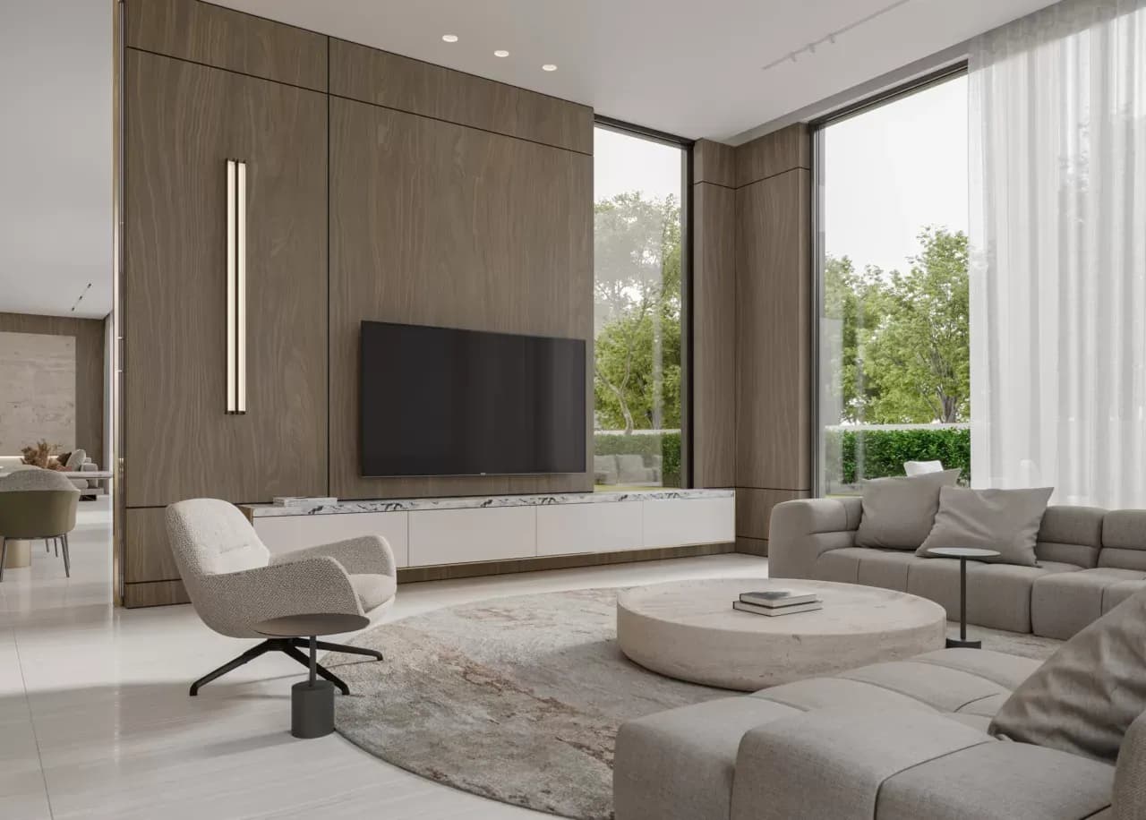
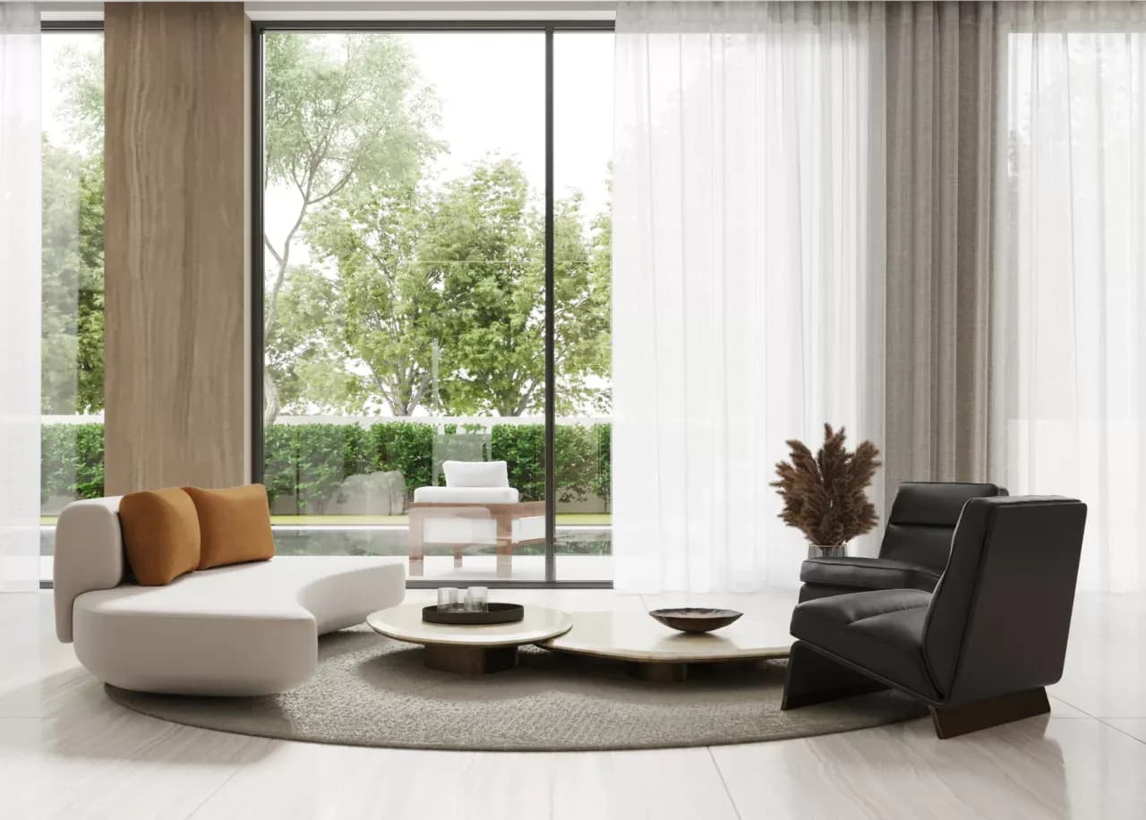
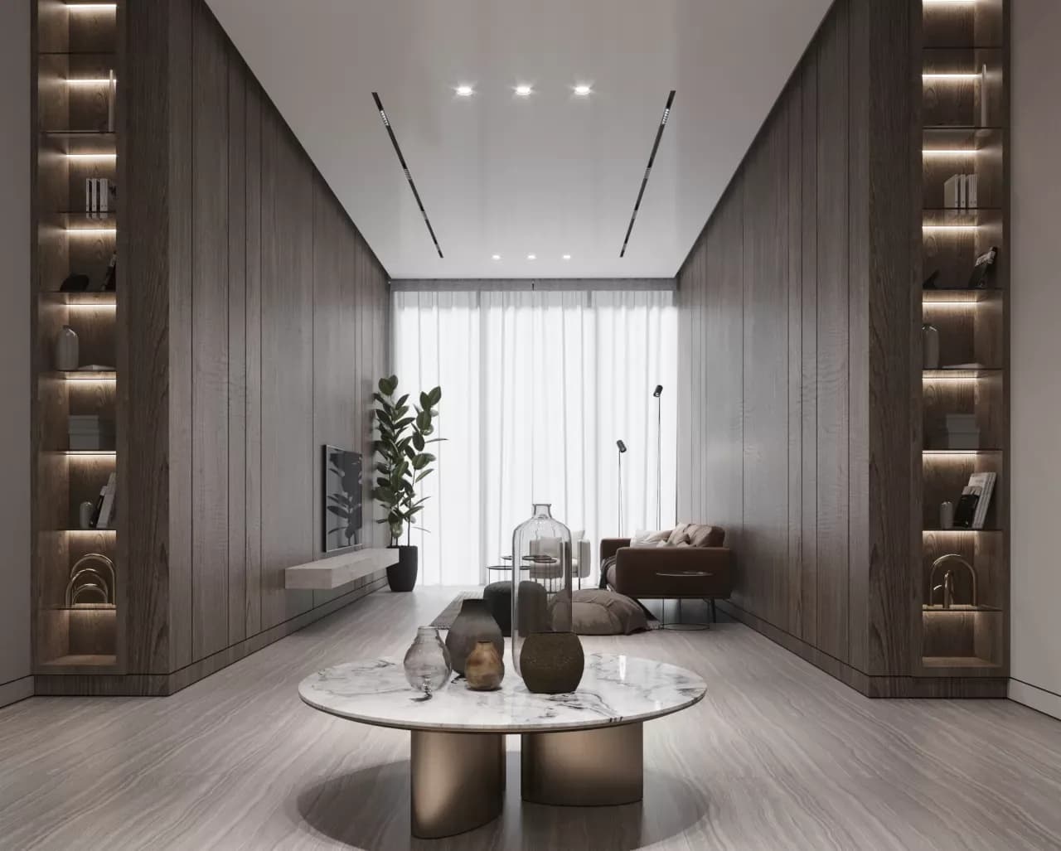
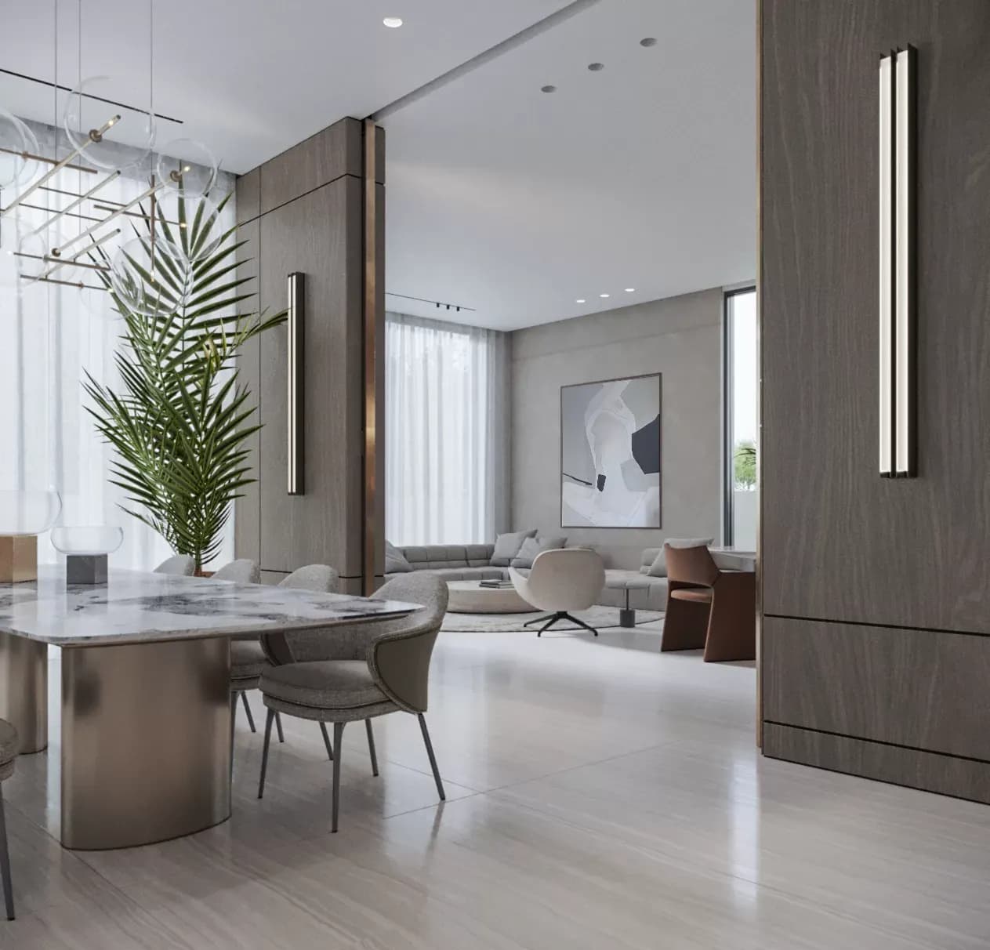
The majlis, connected to the main living room through a wooden sliding wall, features soft brown and white tones. A fire feature enriches the atmosphere, while glass doors maintain fluid transitions between indoor and outdoor spaces. The flexibility between enclosed and open configurations allows the spaces to adapt to both intimate family gatherings and larger social occasions, reinforcing the home's sense of hospitality.
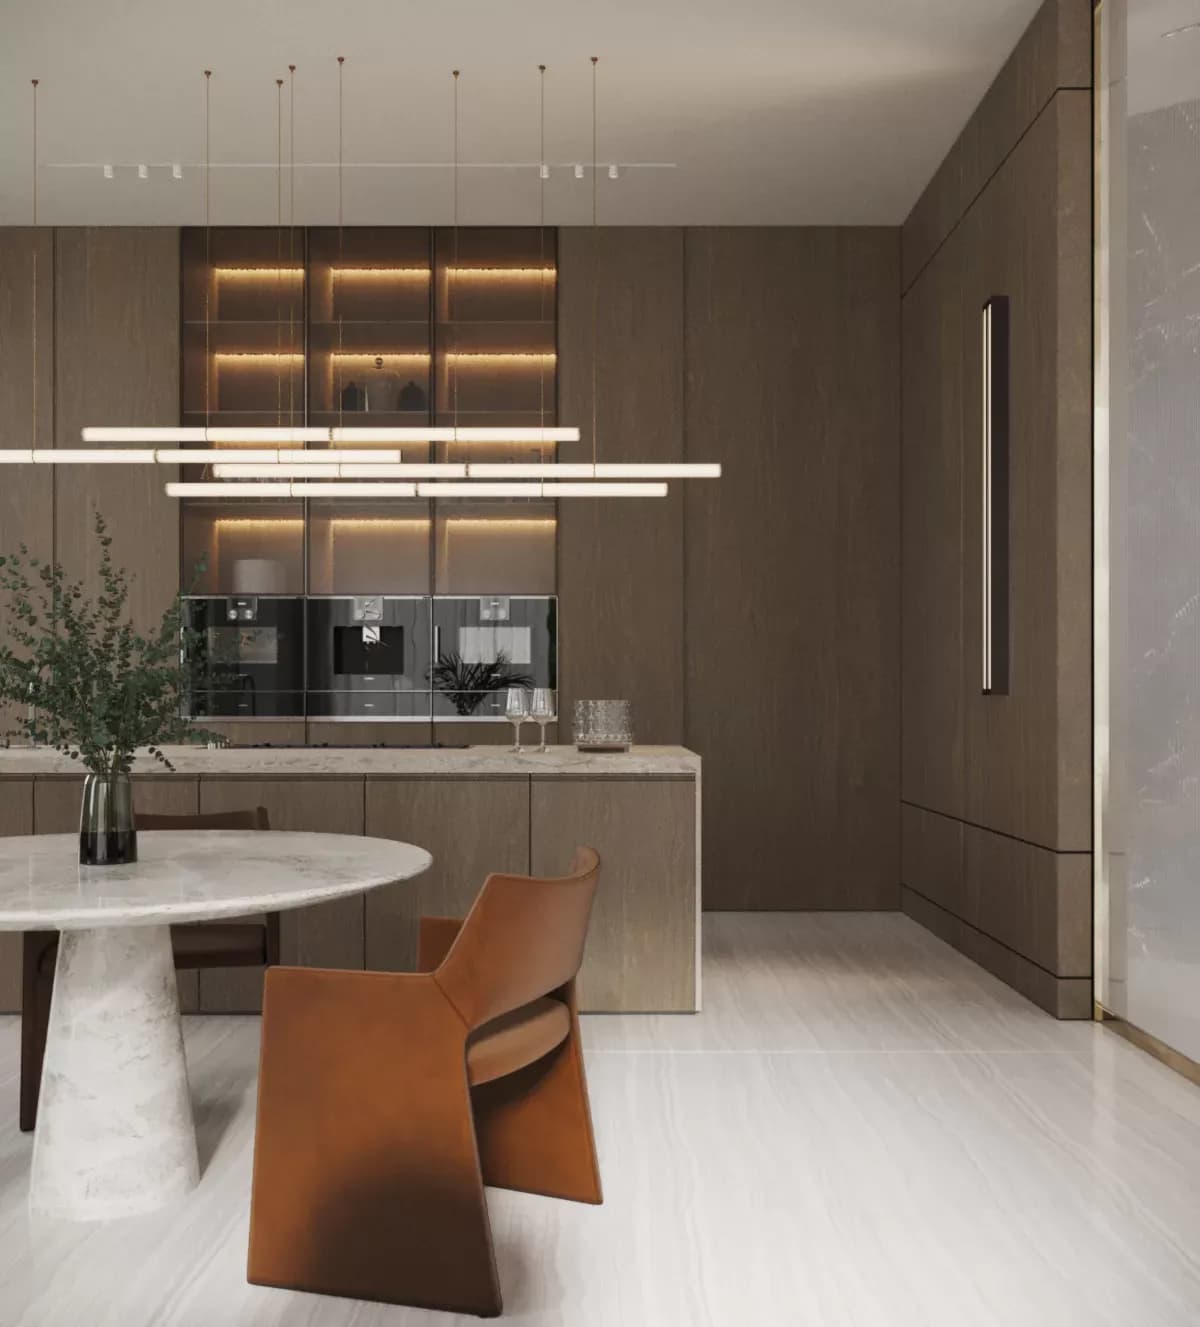
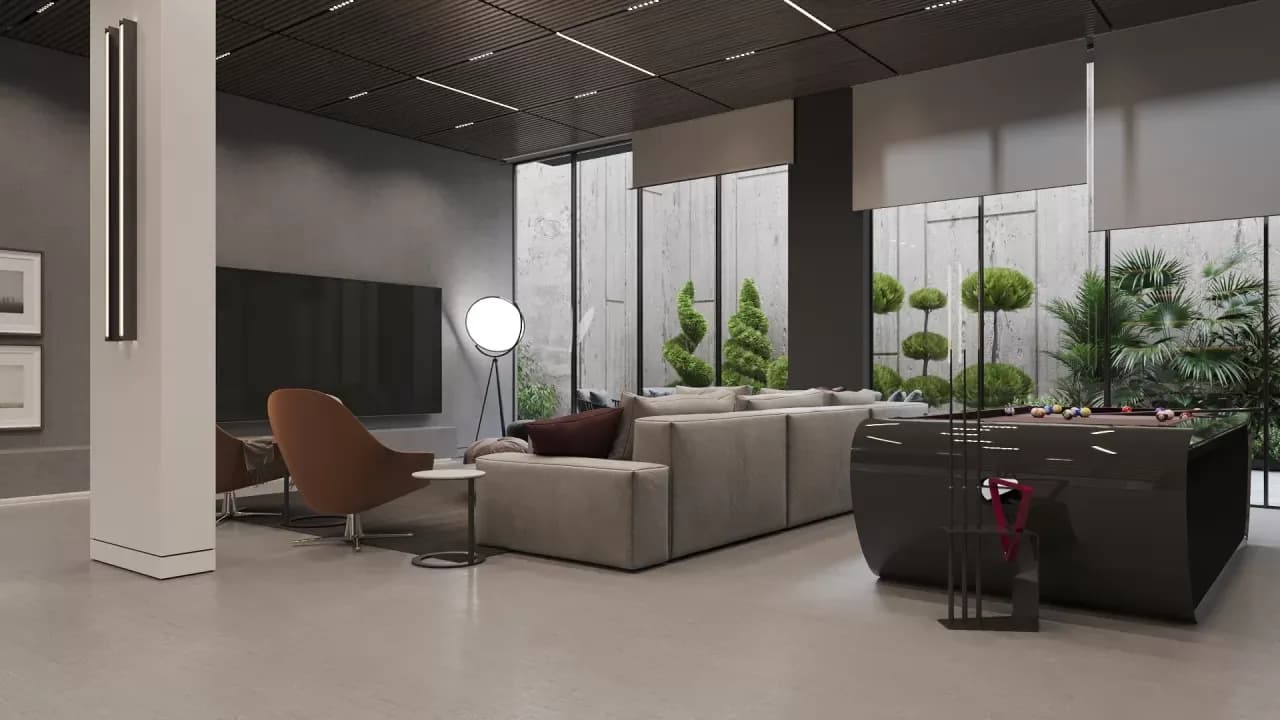
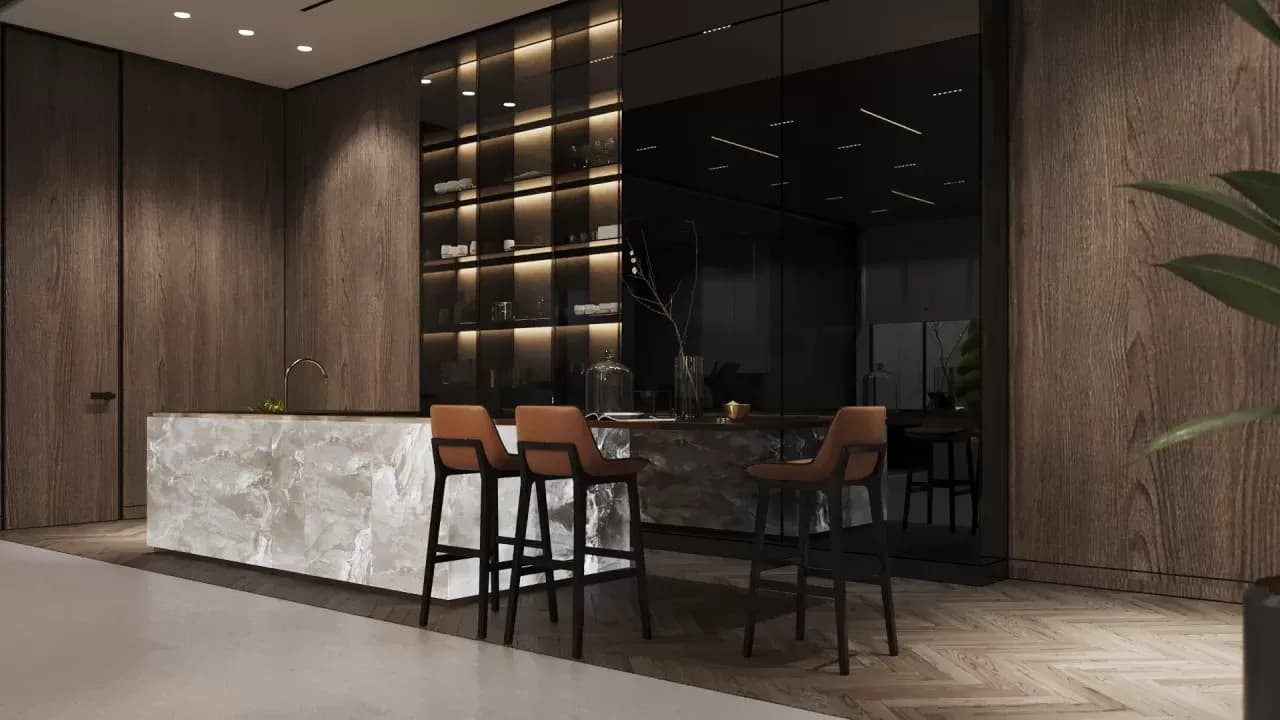
The basement is conceived as an entertainment retreat, with a billiards area, gym, TV lounge, and bar. A sunken garden introduces natural light and greenery, enhancing the mood and creating a refreshing indoor-outdoor experience. The integration of landscape into the lower level transforms the basement into a bright and inviting environment rather than a secluded space.
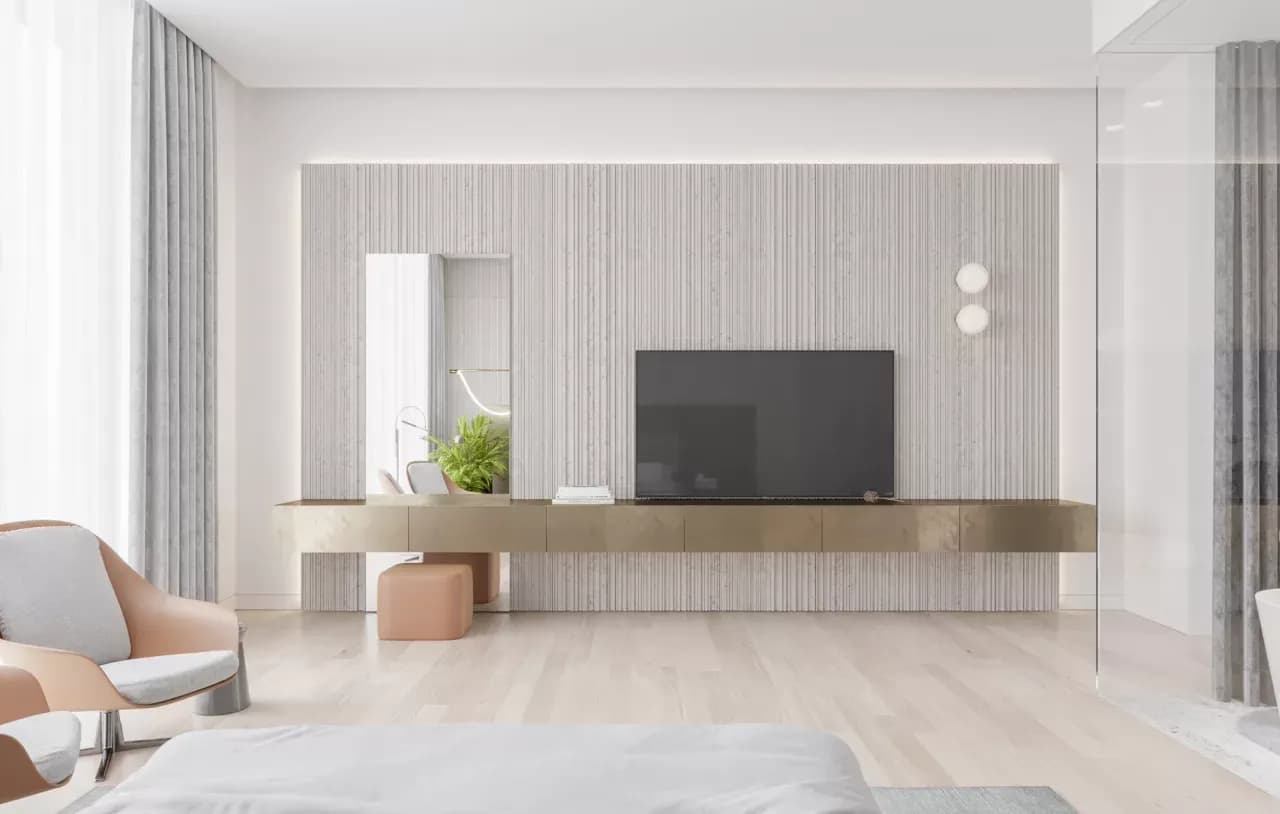
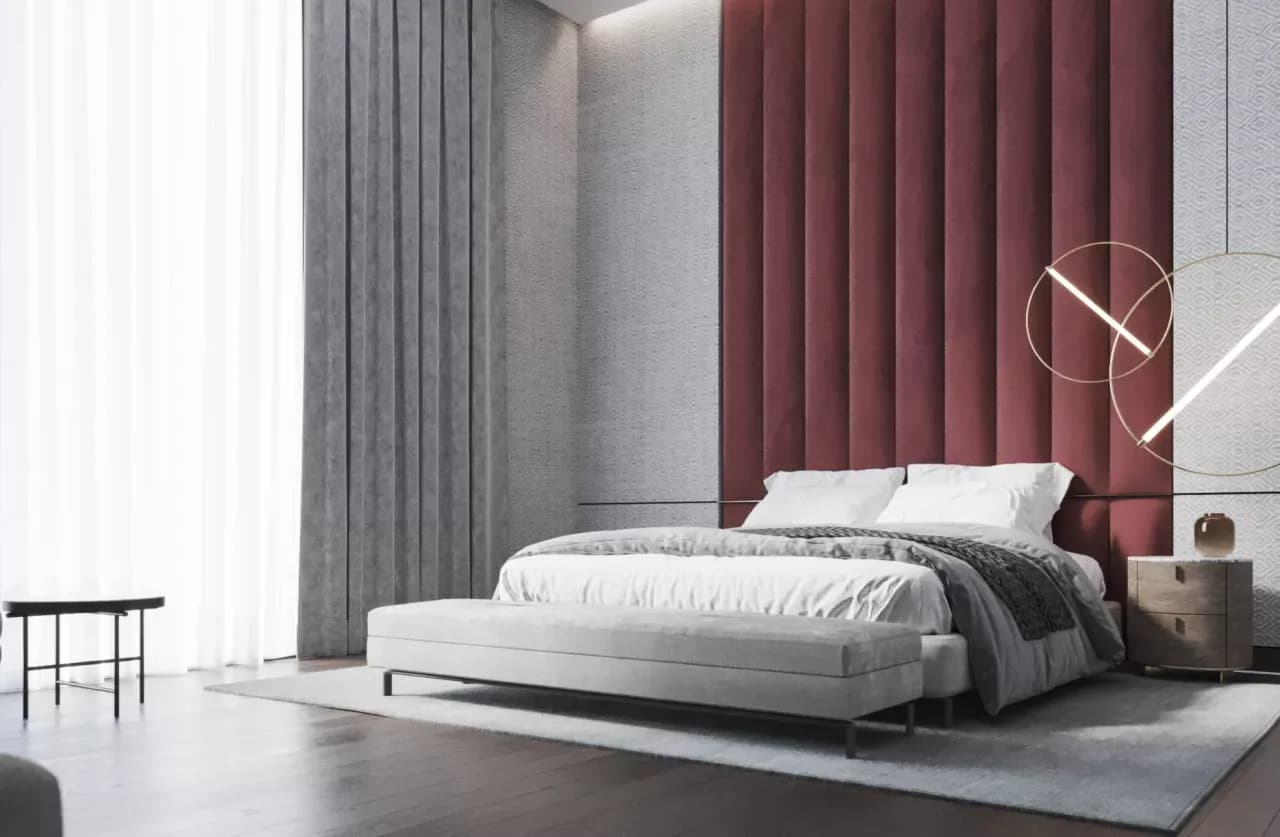
The master suite is designed for serenity, with light wood flooring and ribbed travertine walls framing both the bed and TV areas. A metal-finish console introduces crafted detail, while an open glass partition connects the bedroom to the bathroom, balancing privacy with the openness of contemporary living. Soft materials, restrained finishes, and natural textures contribute to a restful environment that prioritizes comfort, tranquility, and well-being.
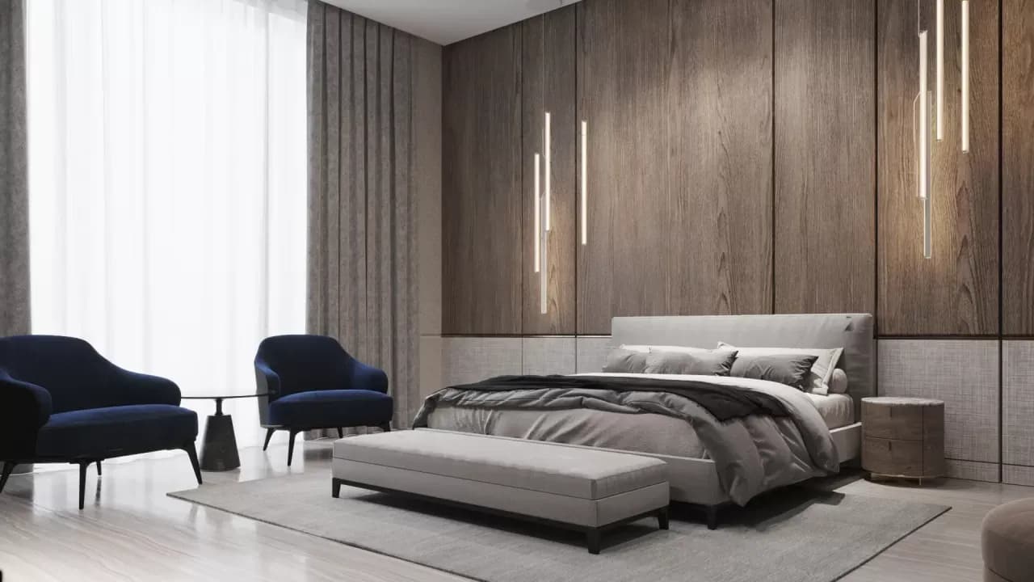
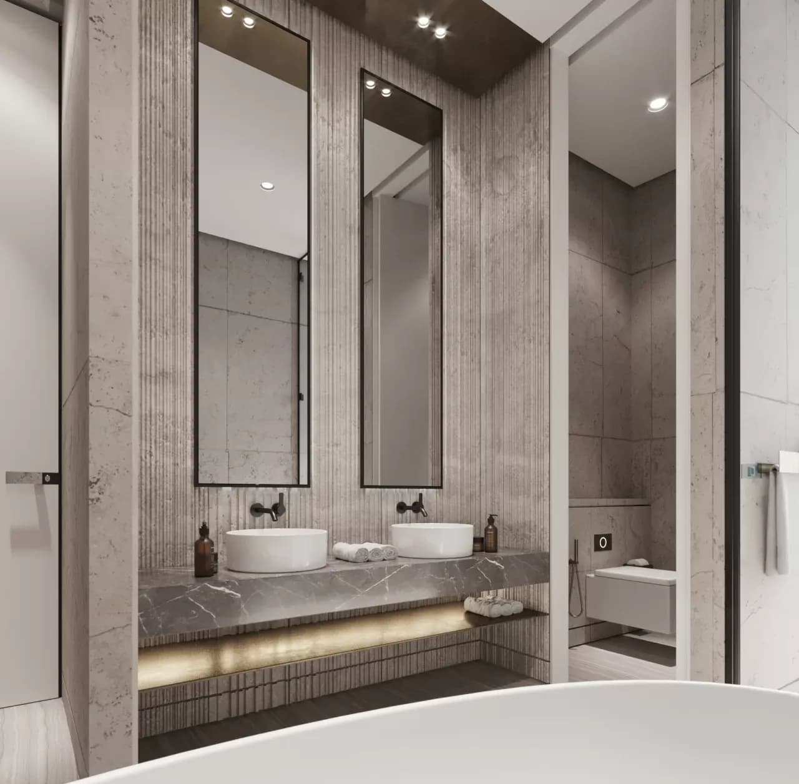
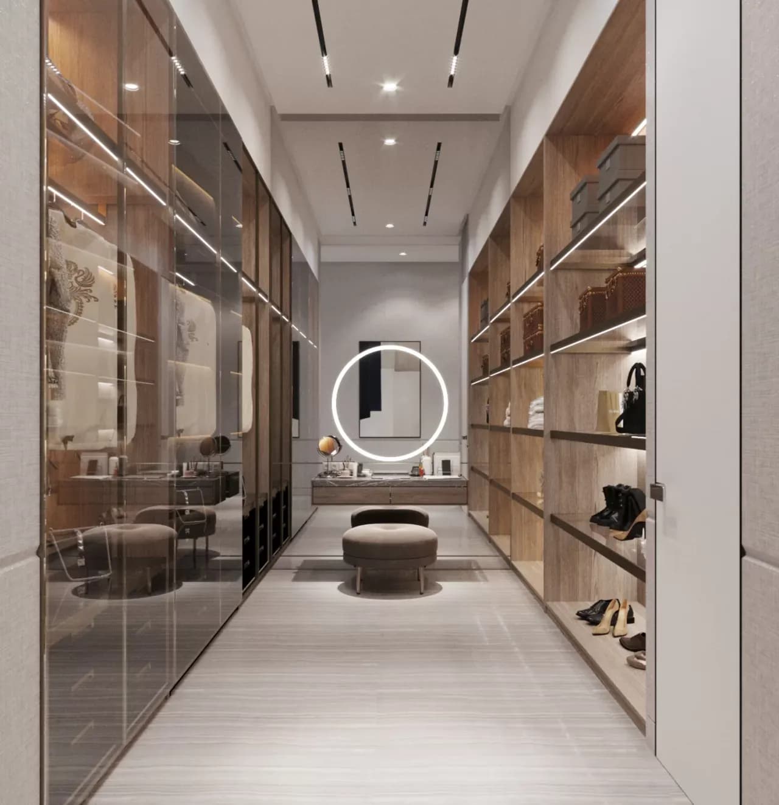
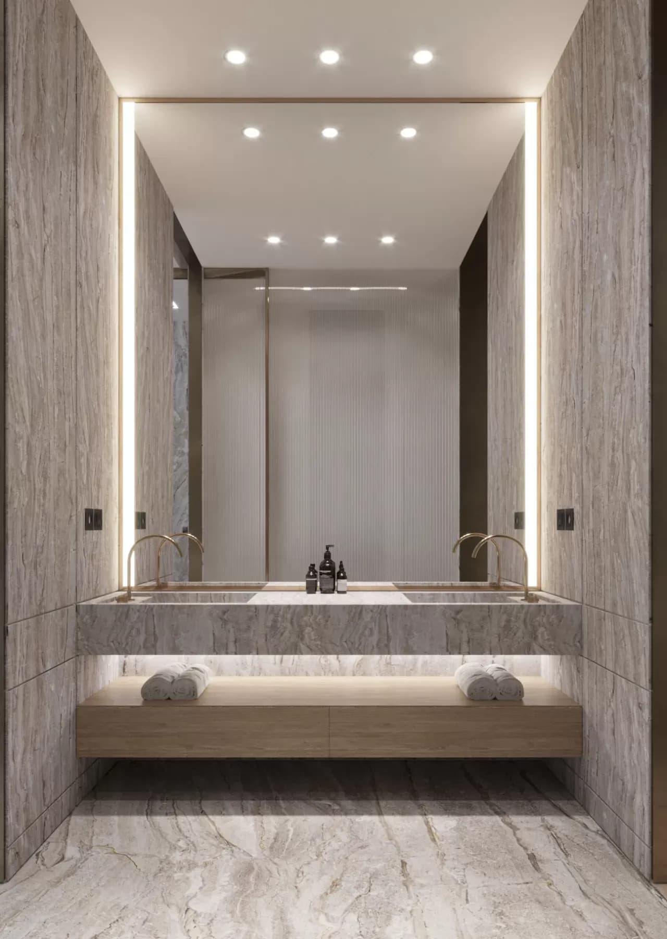
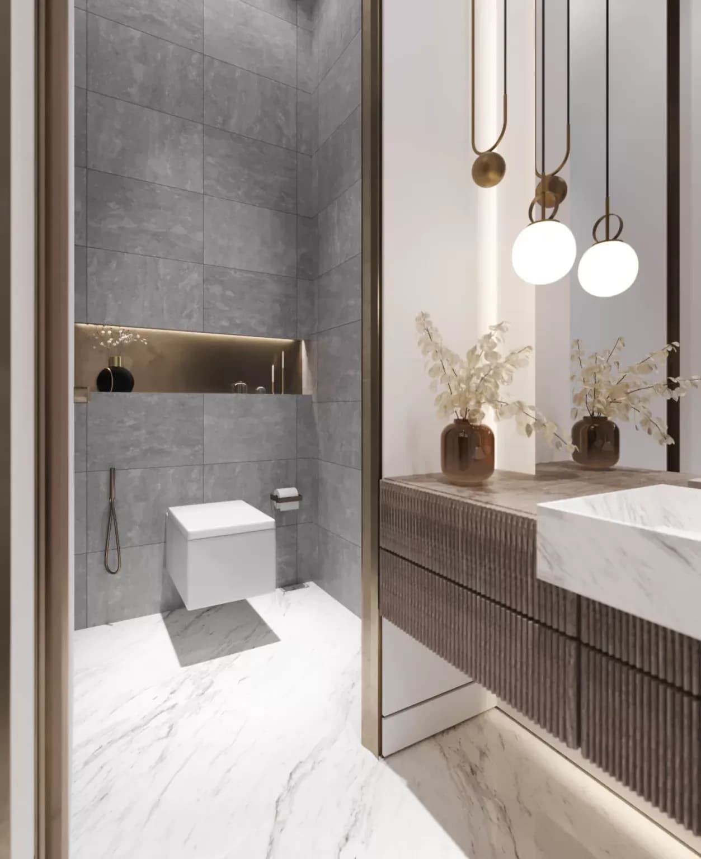
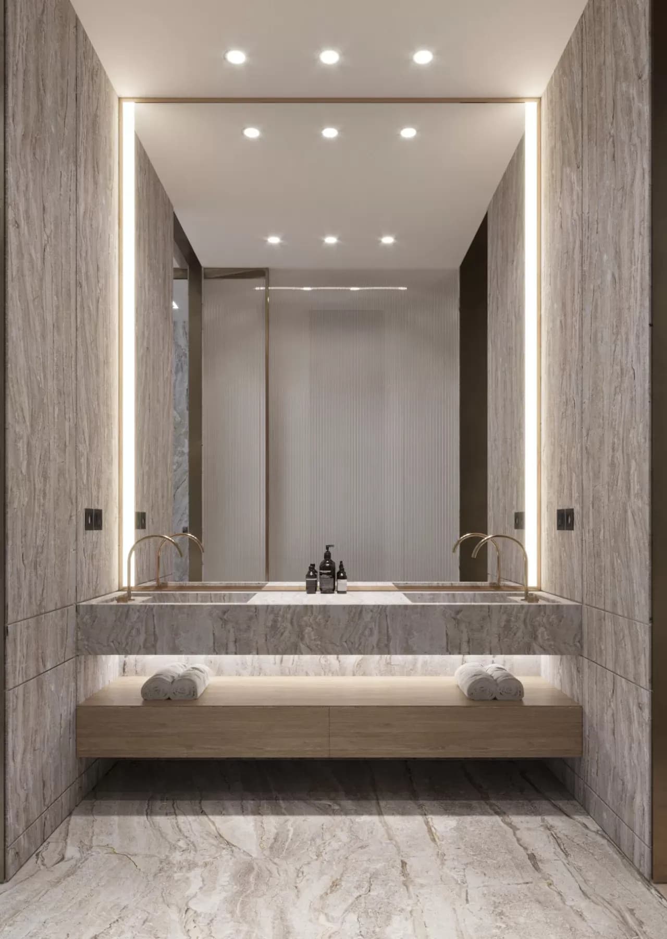
The bathroom extends the suite’s calm atmosphere through a minimal material palette and transparent spatial relationships. Natural light and visual openness create a spa-like experience, allowing the bedroom and bathroom to function as a cohesive retreat while maintaining the necessary sense of privacy.
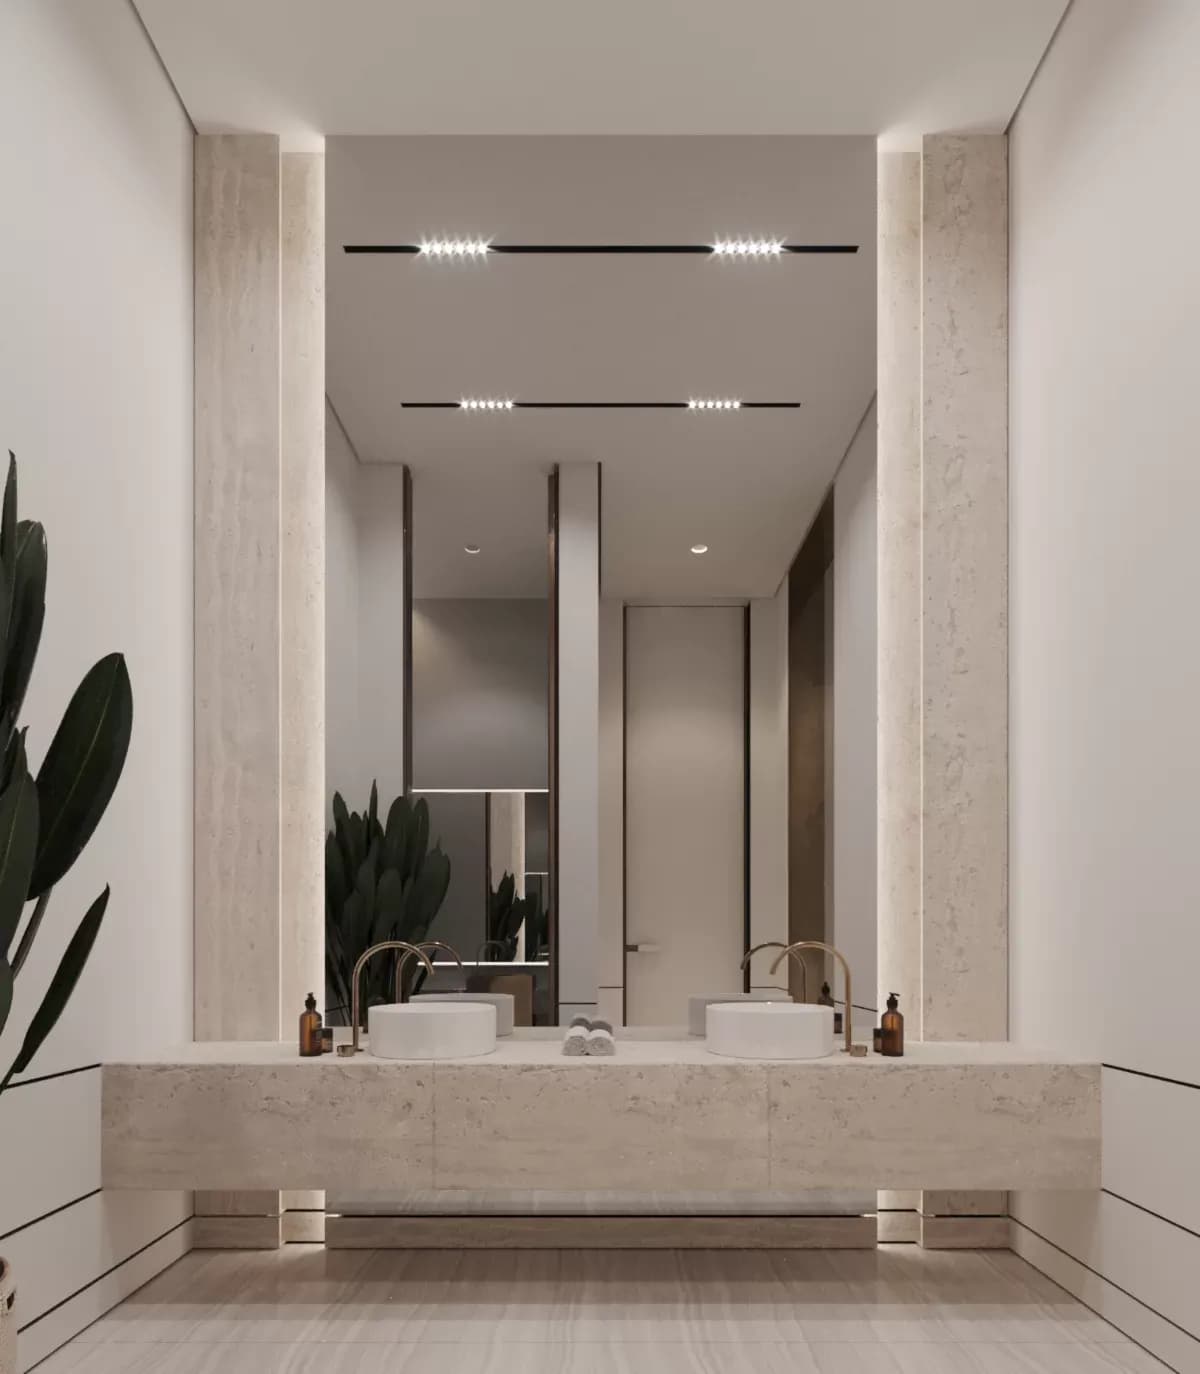
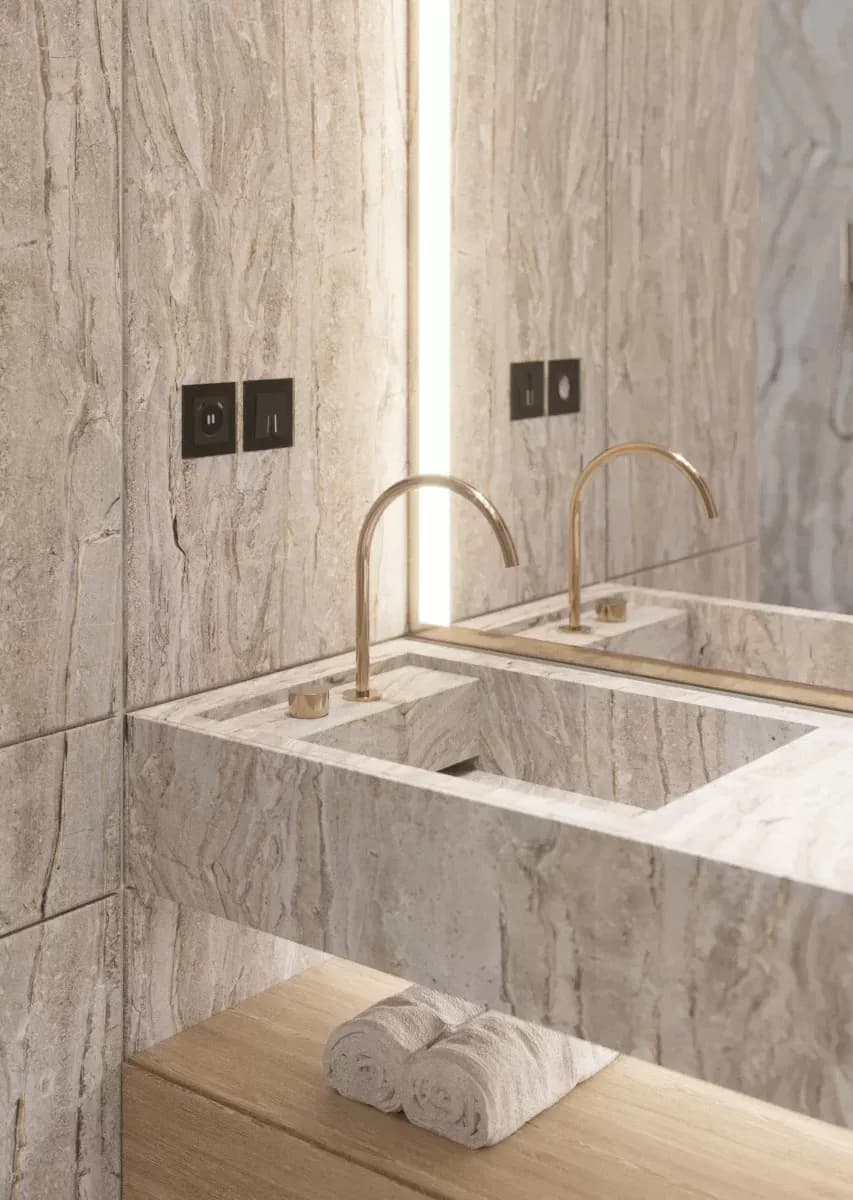
Throughout the villa, material authenticity, natural illumination, and carefully composed spatial experiences define the architectural language. Parkway demonstrates how contemporary residential design can achieve a balance between luxury and comfort, creating a home that feels elegant, timeless, and deeply connected to its surroundings.
get in touch
get in touch
get in touch
get in touch