Loading...



Mr. Farooqui Villa
RIYADH, KSA
RESIDENTIAL
800 SQM
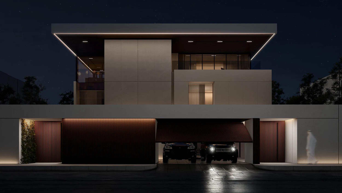
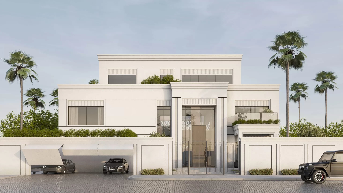
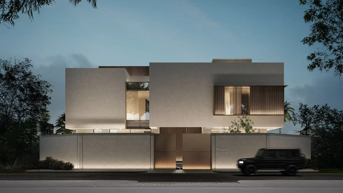
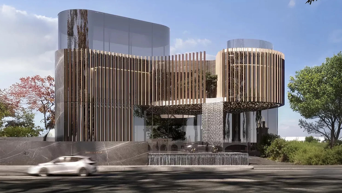
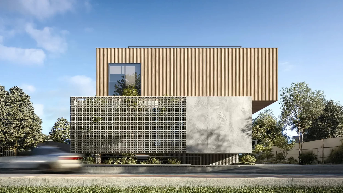
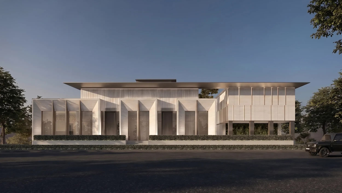
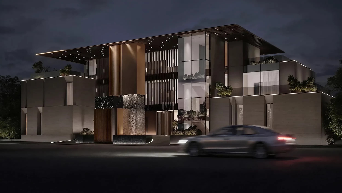
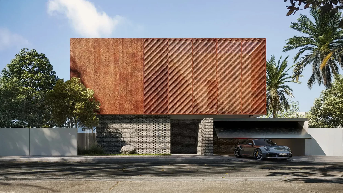
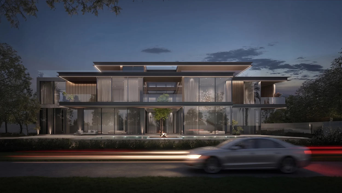
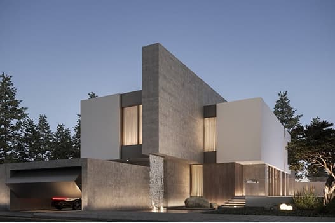
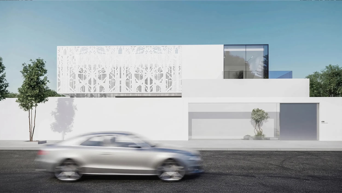
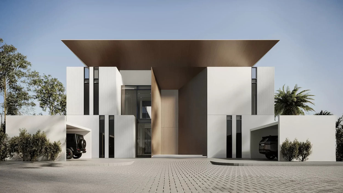
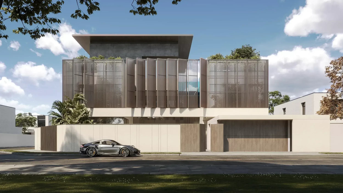
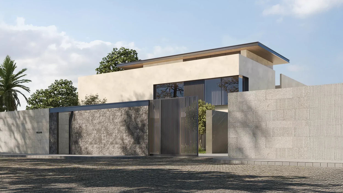
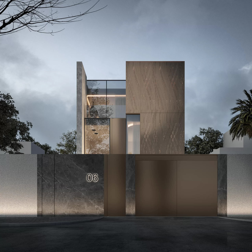
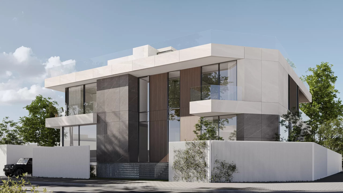
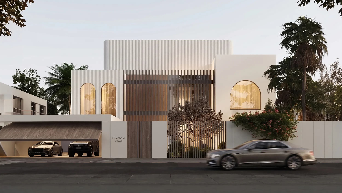
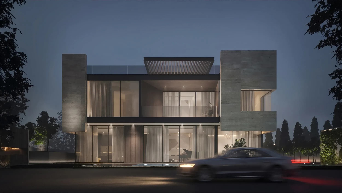
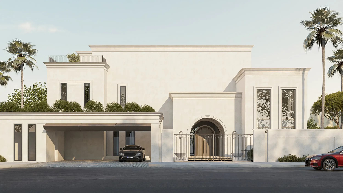
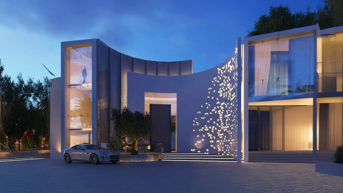
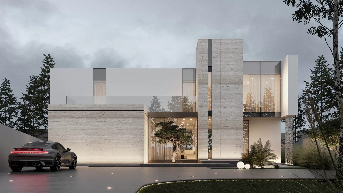
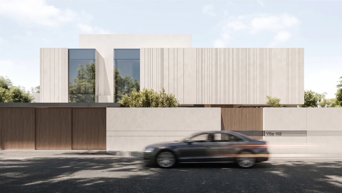
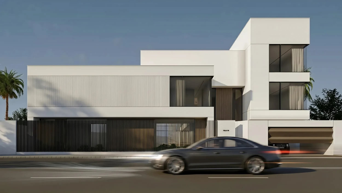
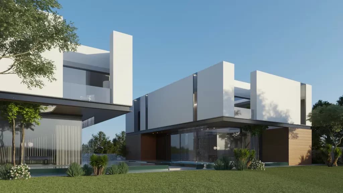
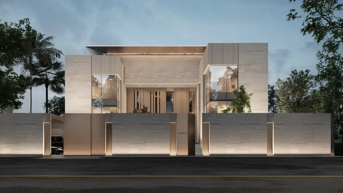
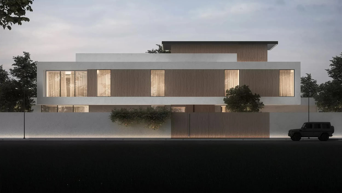
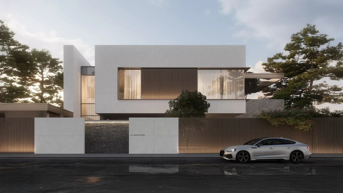
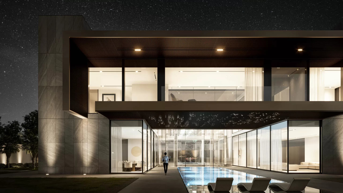
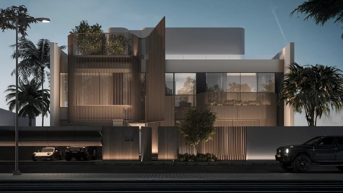
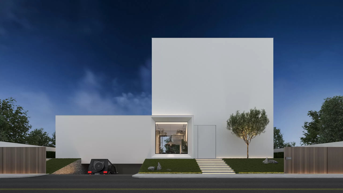
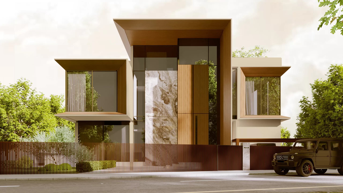
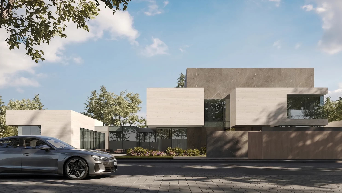
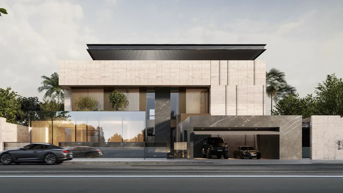
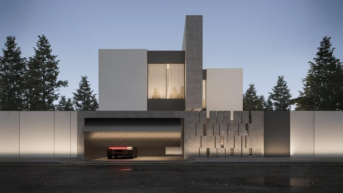
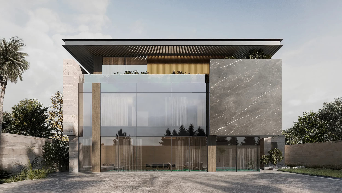
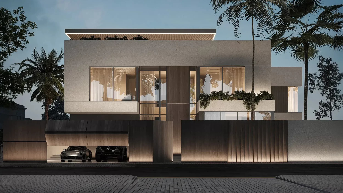
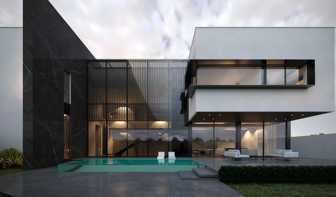
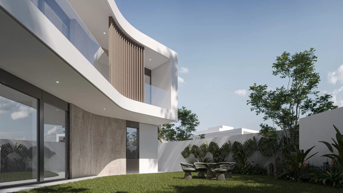
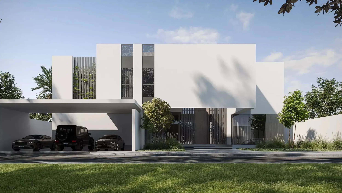
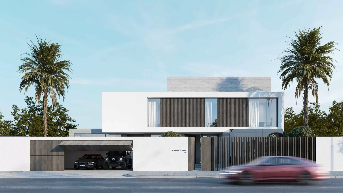
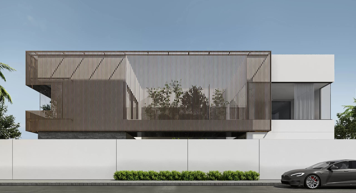
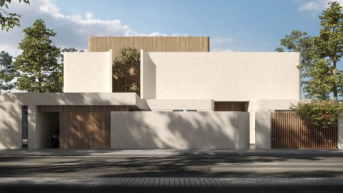
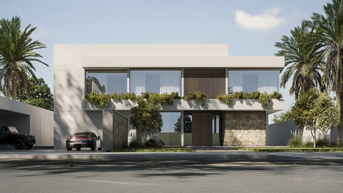
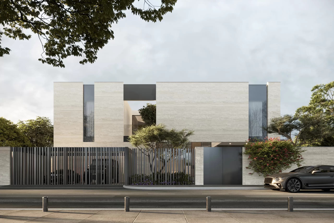
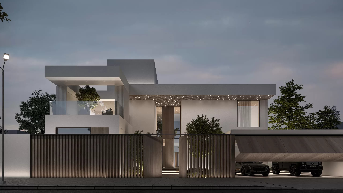
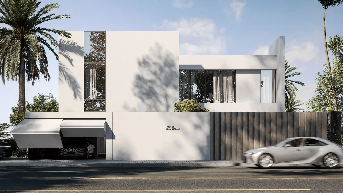
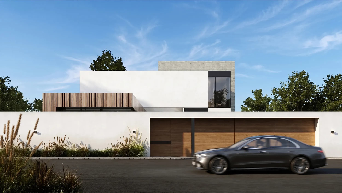
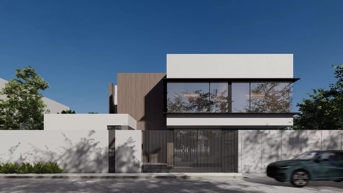
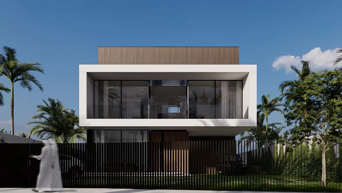
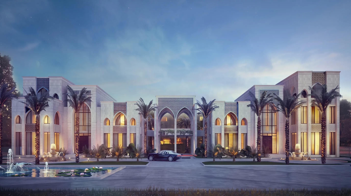
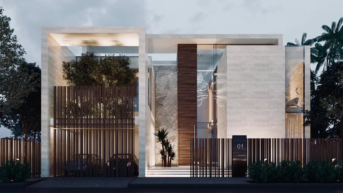
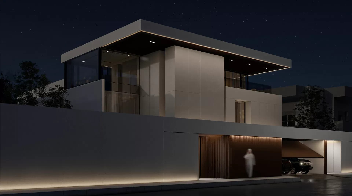
Located in the Kingdom of Saudi Arabia, Mr. Farooqui Villa reflects MEMAR Architecture’s approach to contemporary living through dynamic forms, climate-conscious materials, and a strong relationship between architecture and outdoor living. The villa is characterized by its modern composition, featuring two terraces that offer different perspectives of the surroundings while reinforcing the connection between the interior and exterior spaces.
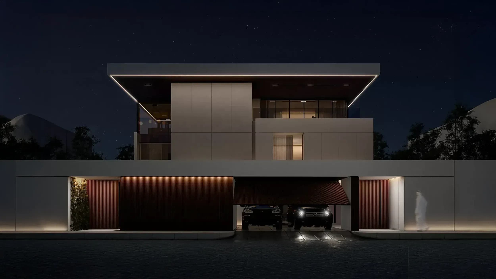
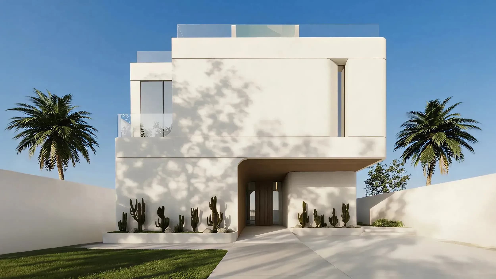
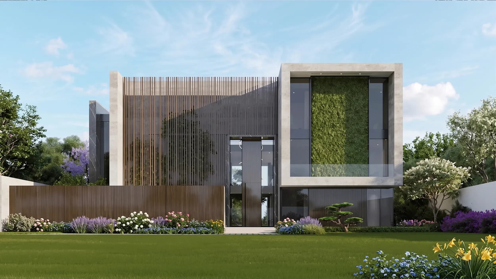
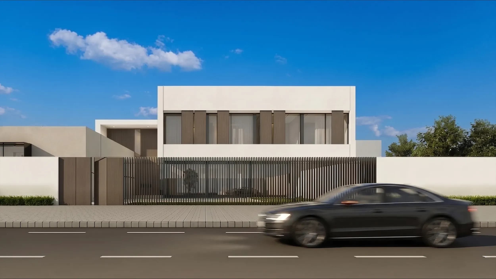
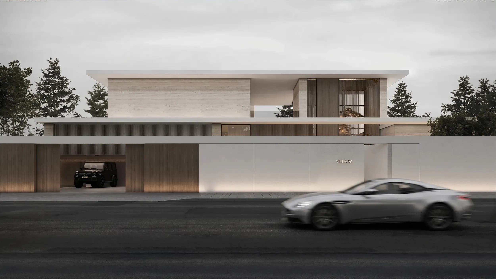
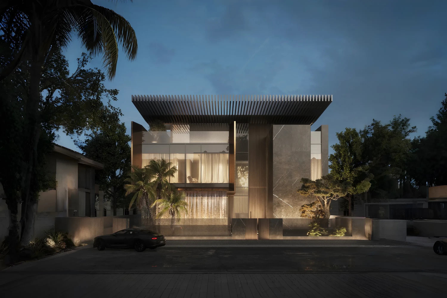
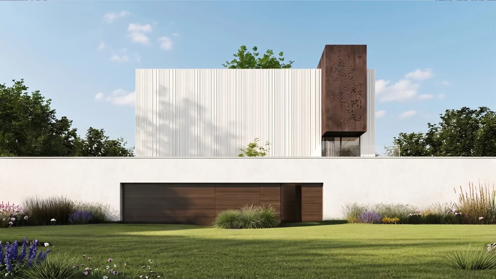
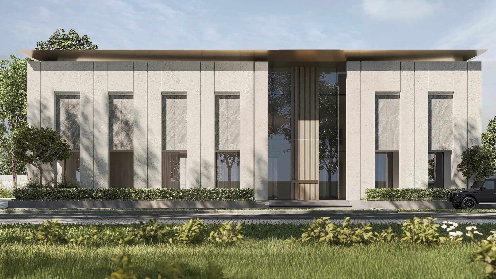
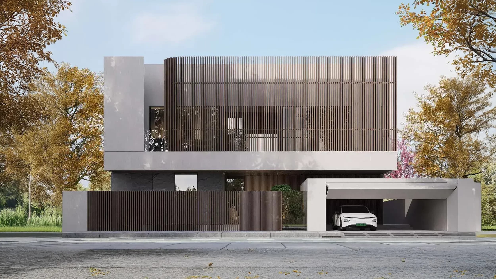
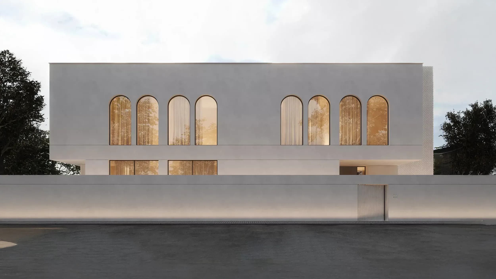
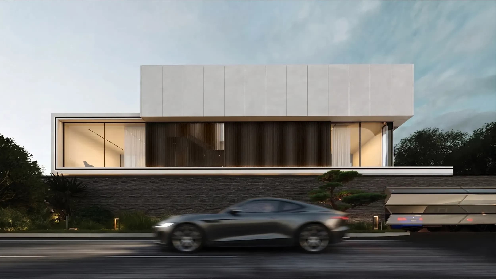
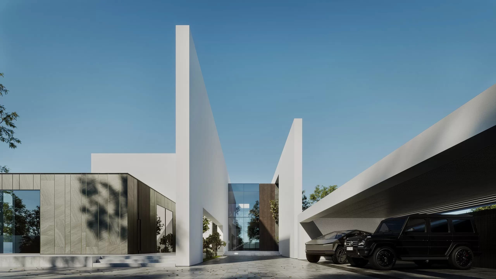
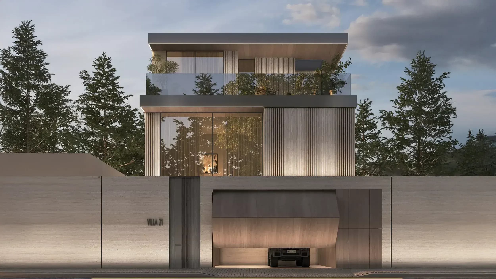
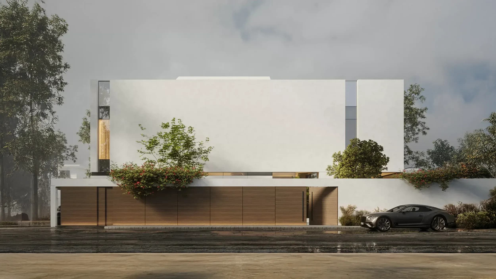
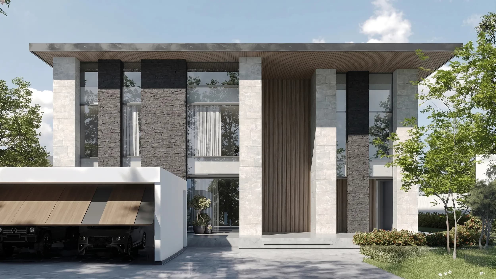
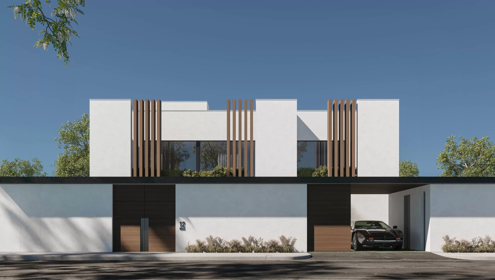
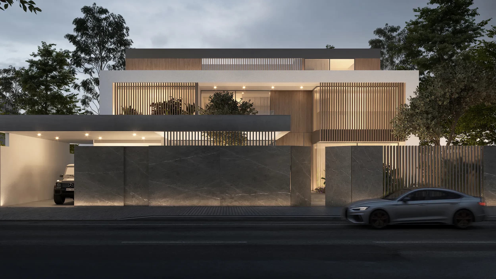
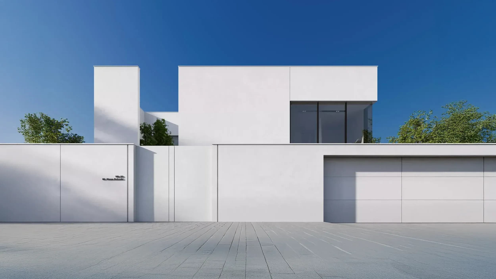
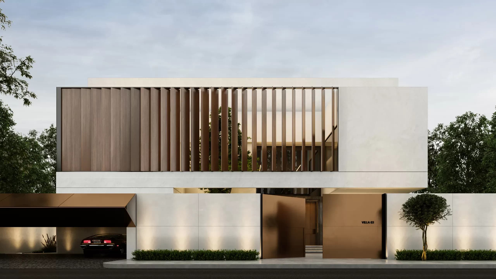
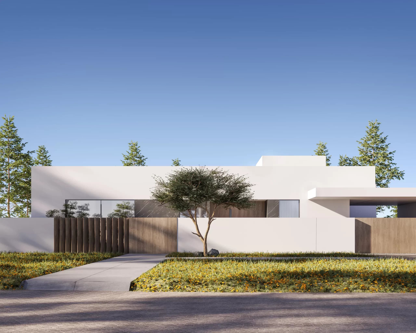
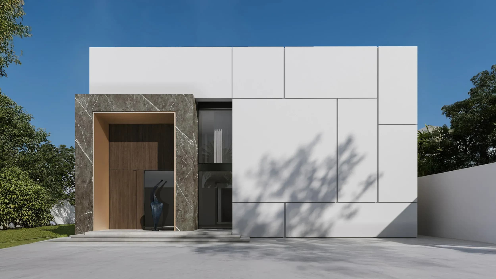
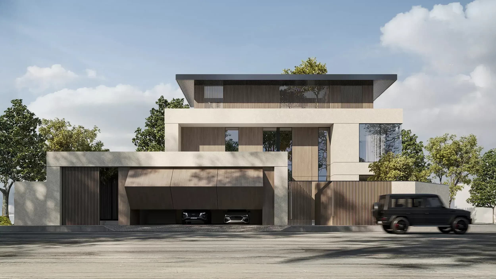
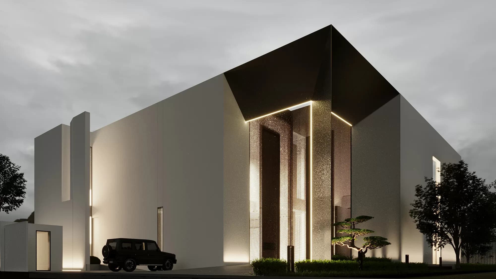
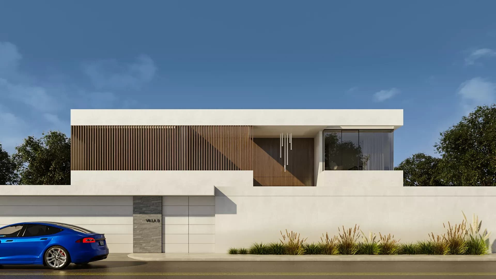
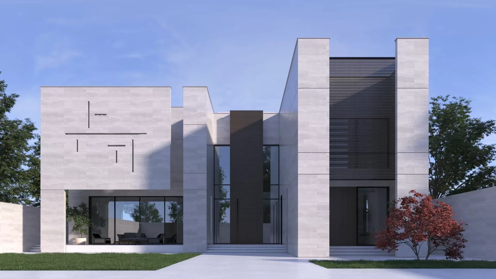
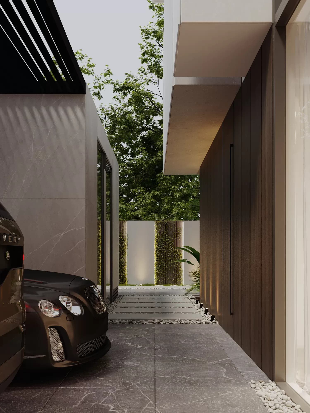
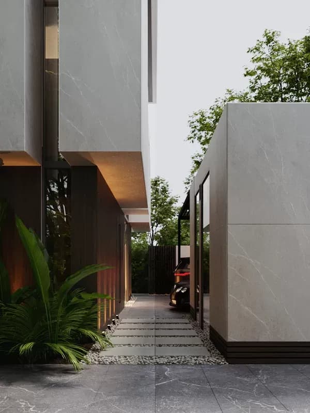
The exterior is clad in large white and grey porcelain stoneware slabs that create a refined and timeless appearance. Beyond their aesthetic quality, these materials provide excellent resistance to high temperatures, water, and weathering, making them particularly suitable for Saudi Arabia’s climate. Wood louvers enrich the lower portion of the canopy, main entrance, and garage gates, introducing warmth while promoting durability and sustainability.
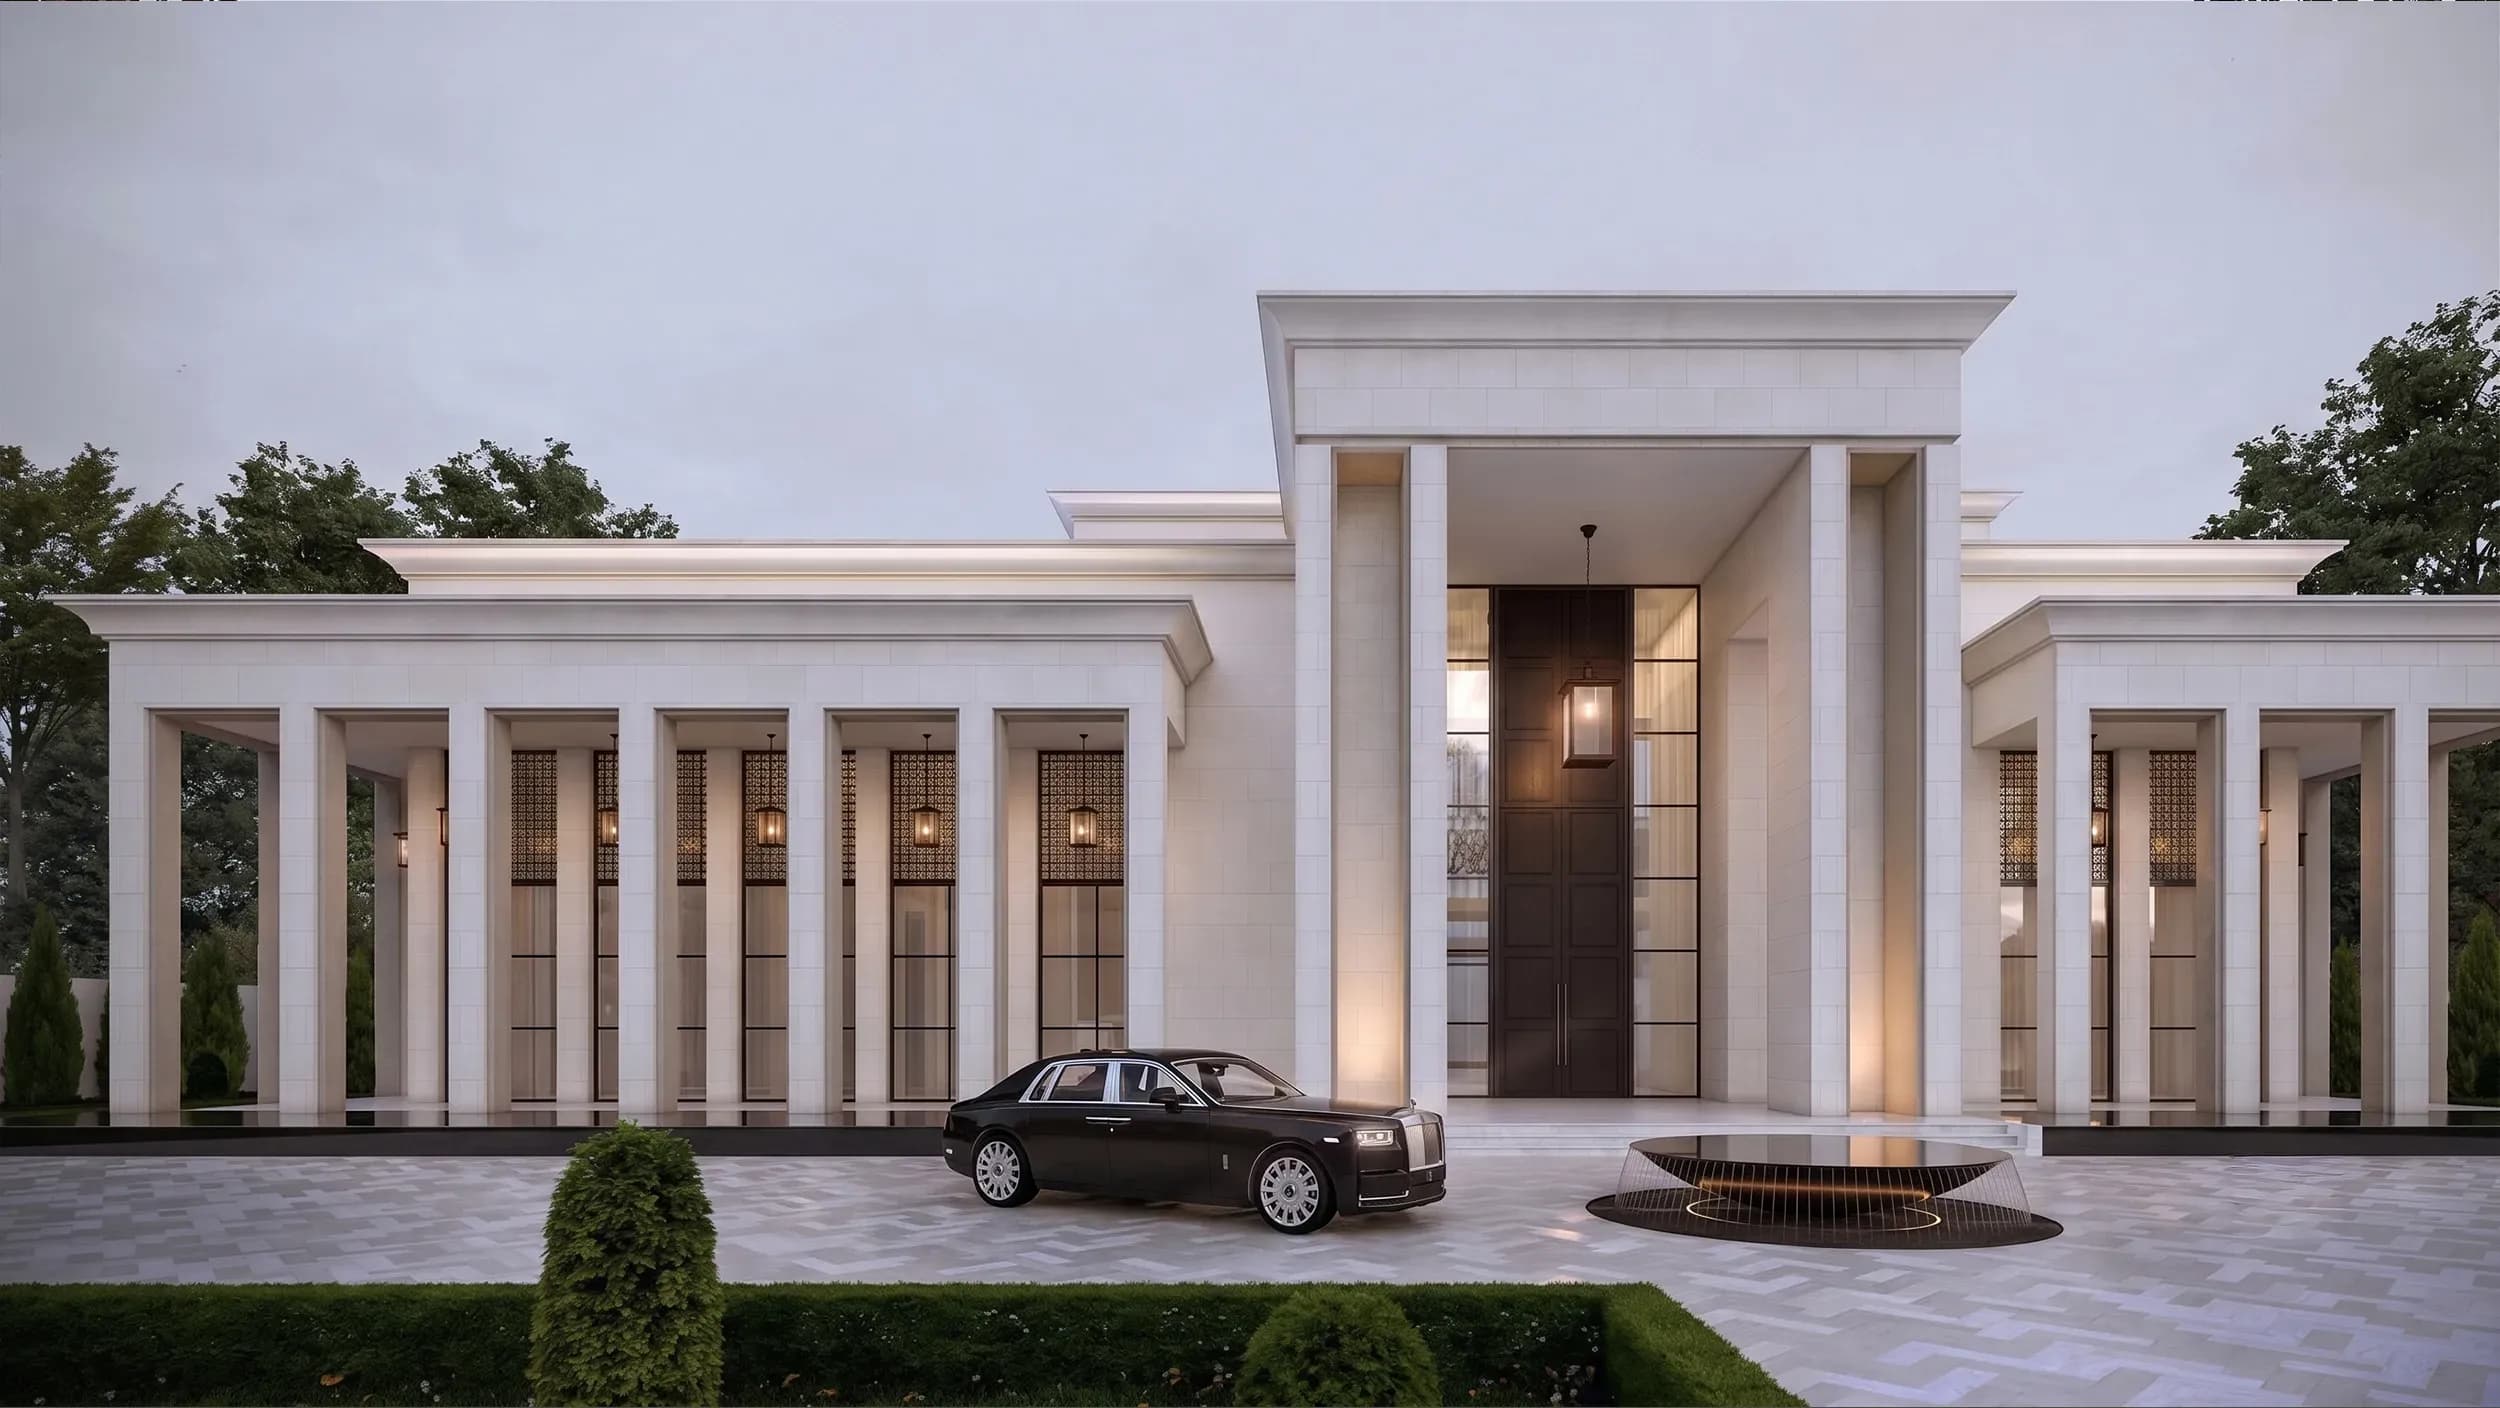
The open canopy creates a welcoming arrival experience and strengthens the villa’s architectural identity. The combination of porcelain surfaces, warm wood elements, and expansive glazing establishes a balanced composition that feels contemporary, elegant, and enduring.
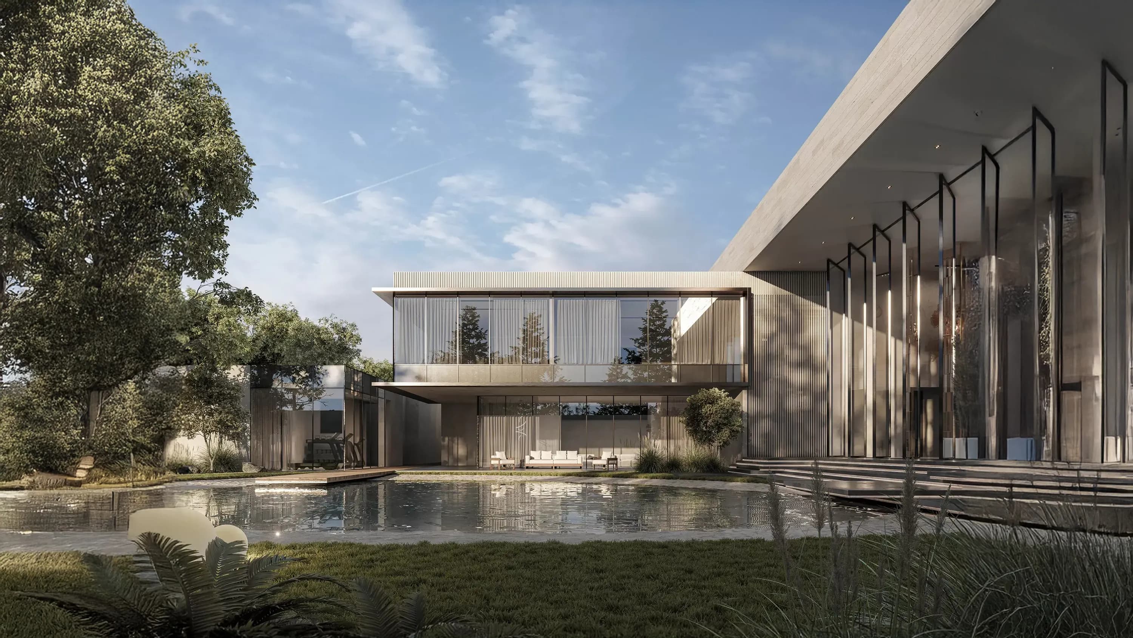
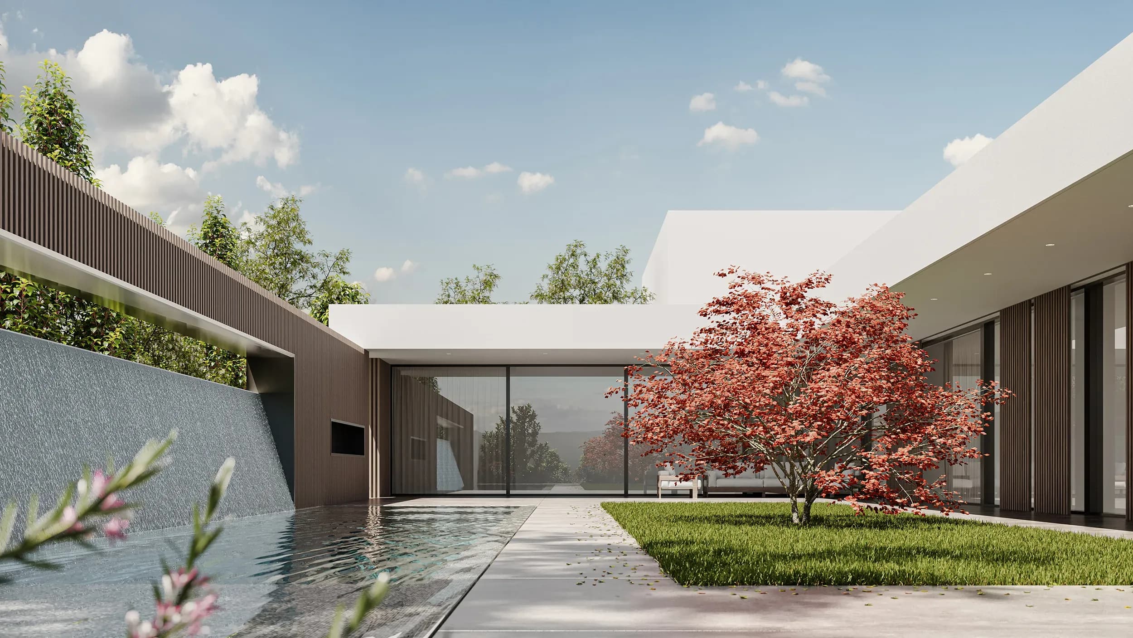
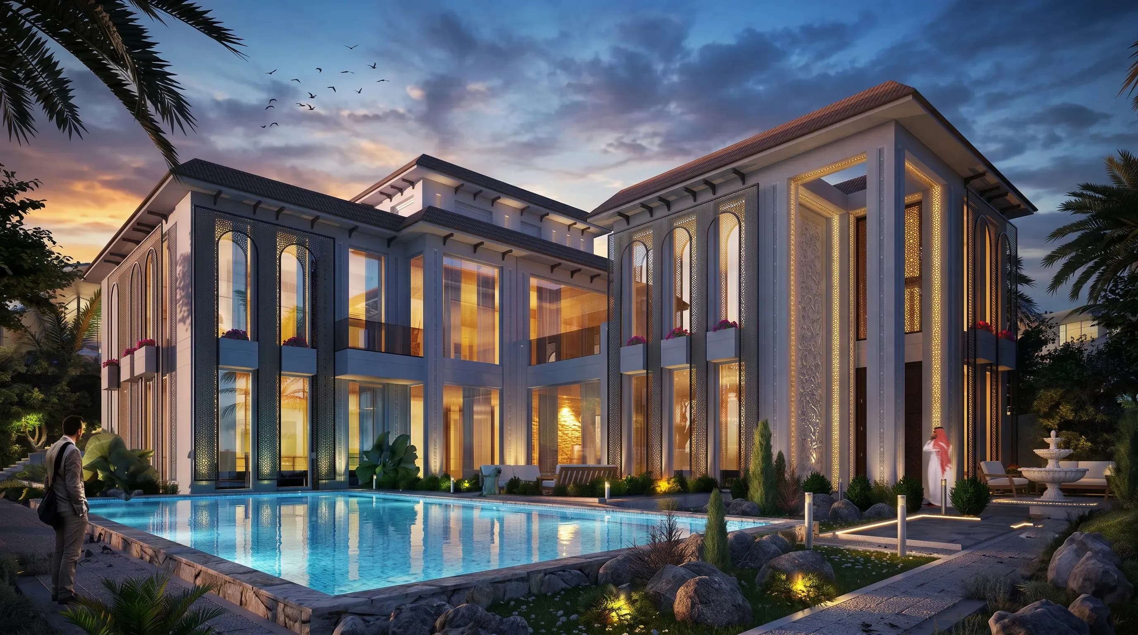
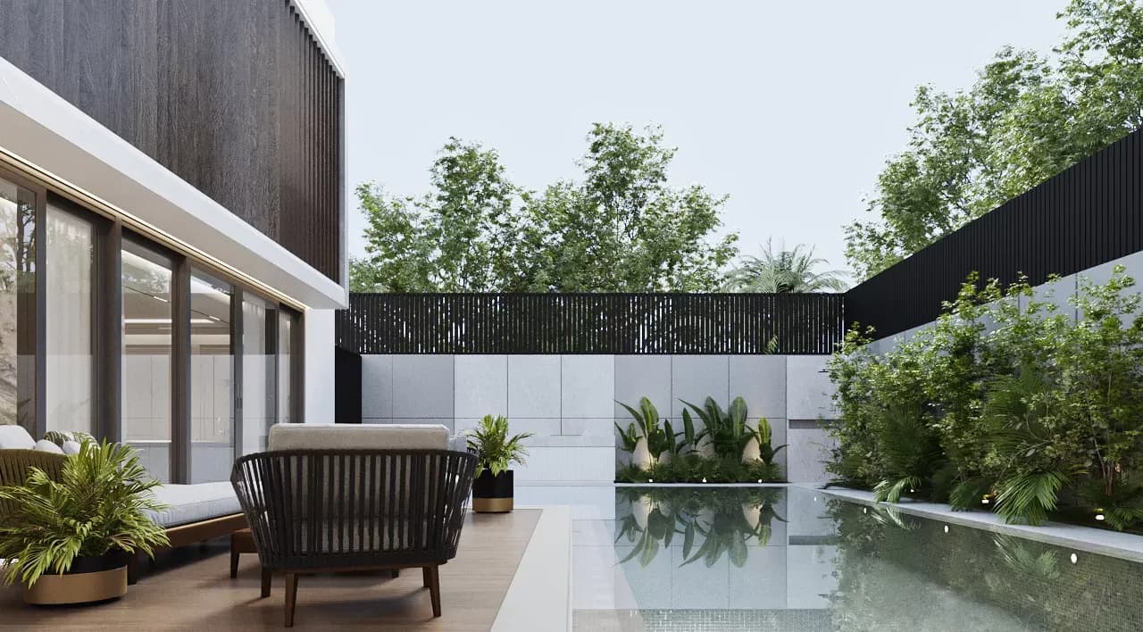
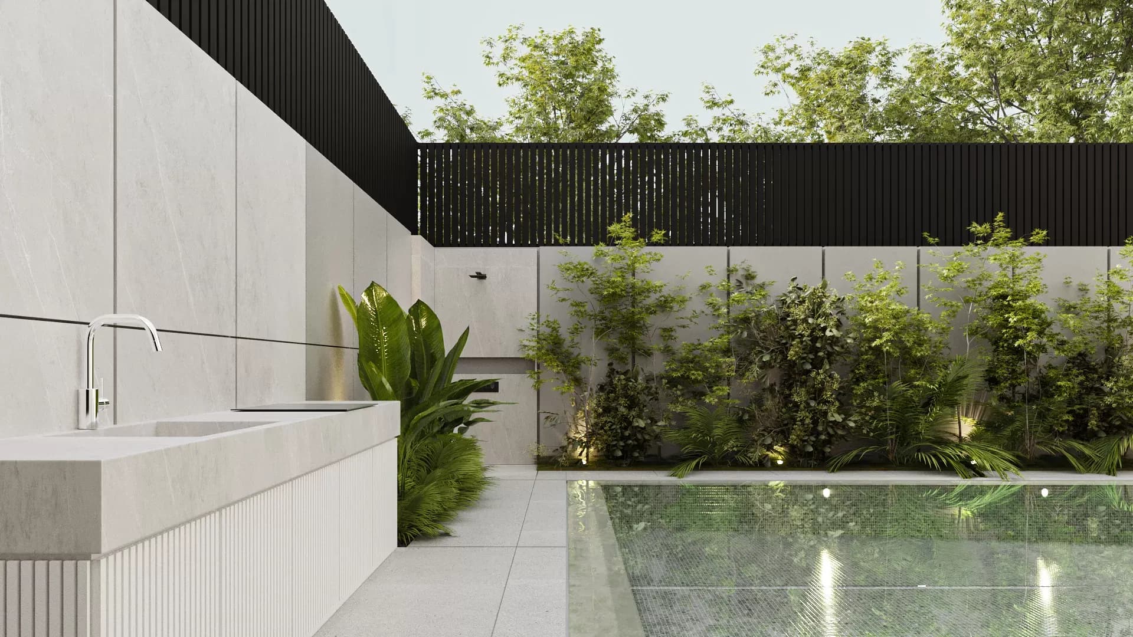
The landscape complements the villa’s architectural composition through simplicity, balance, and functionality. A well-proportioned swimming pool aligns with the villa’s classical spirit, creating a calm outdoor environment that enhances the overall residential experience.
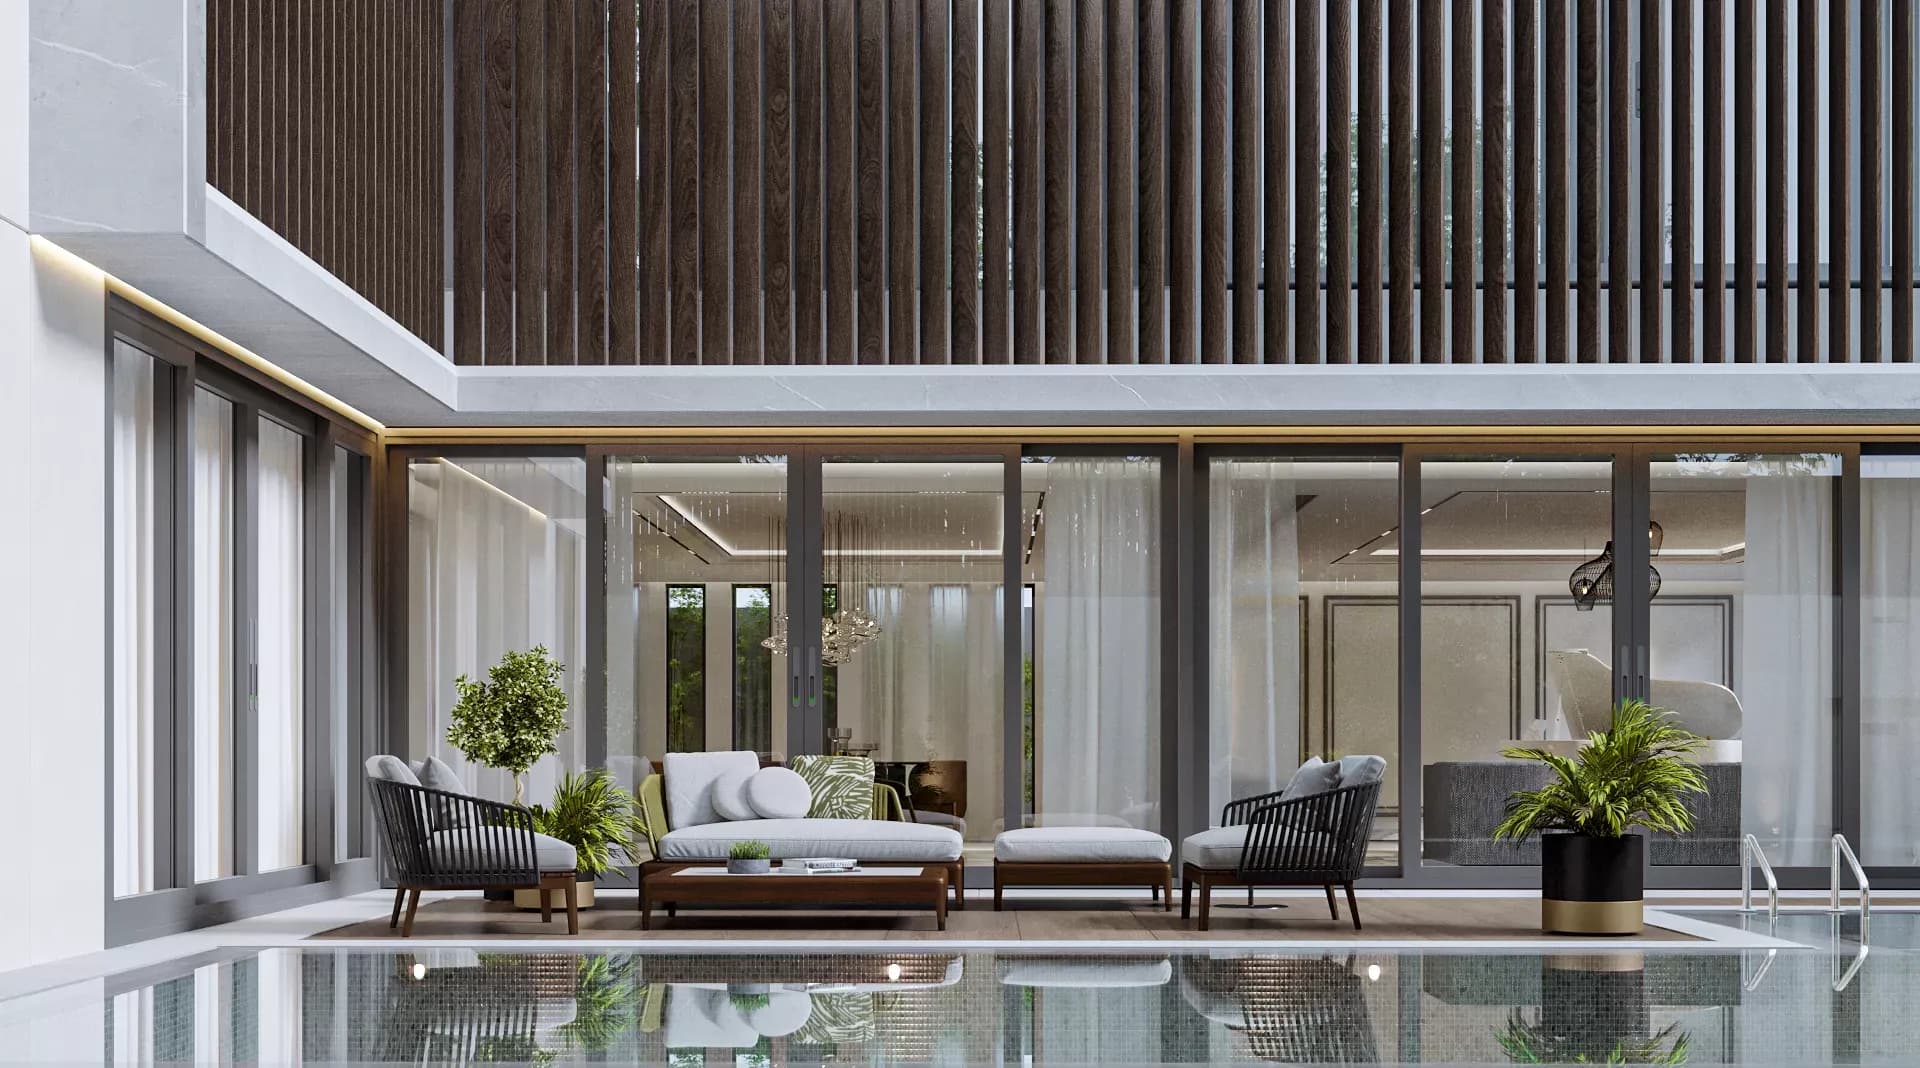
Surrounded by carefully designed outdoor spaces, the pool serves as a private retreat for relaxation and seasonal enjoyment. The landscape remains intentionally restrained, allowing the architecture to remain the focal point while providing residents with comfortable spaces for leisure, recreation, and connection with the outdoors.
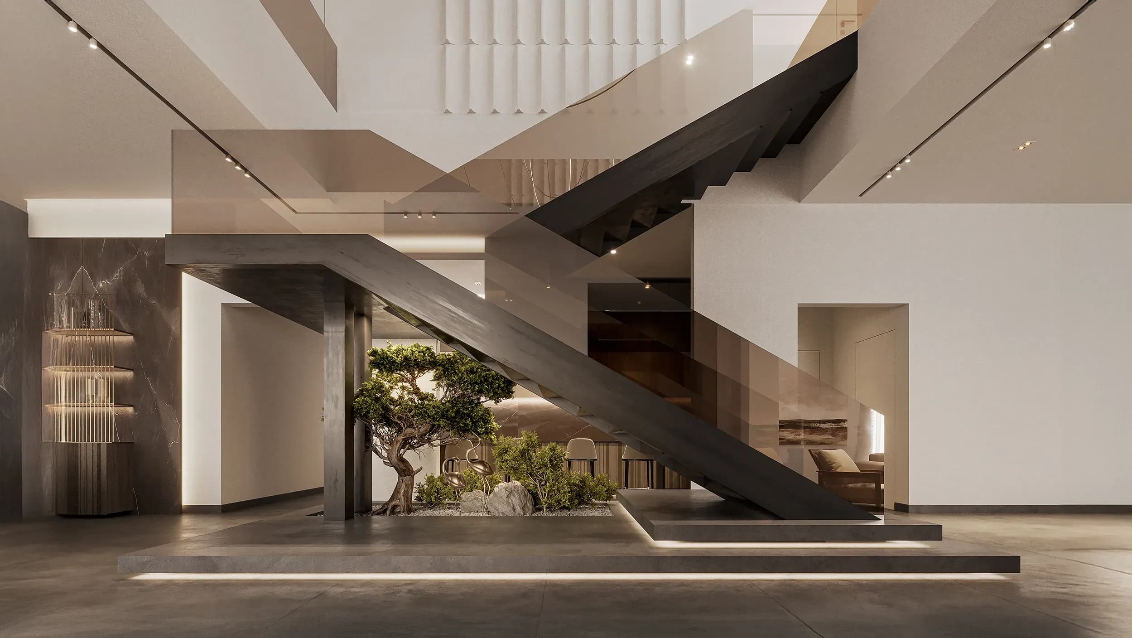
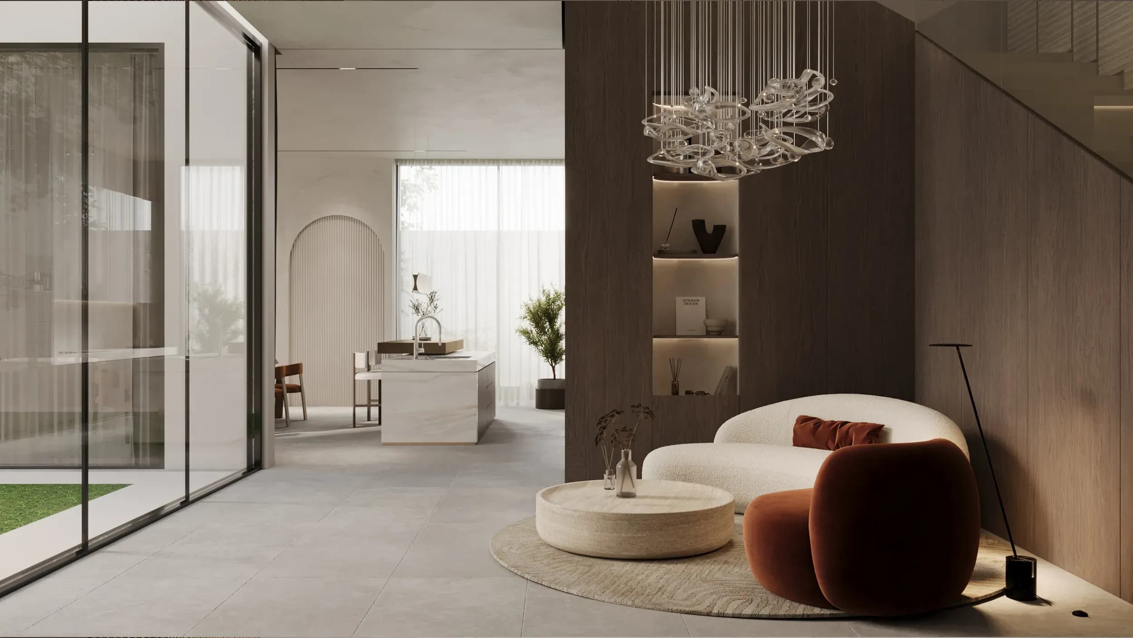
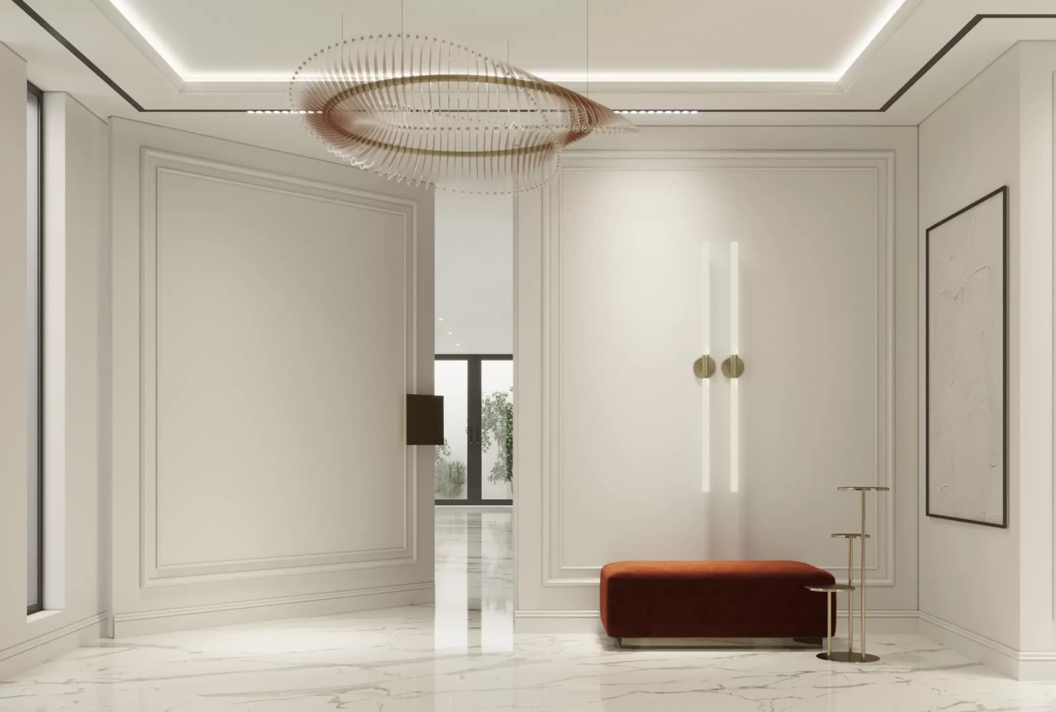
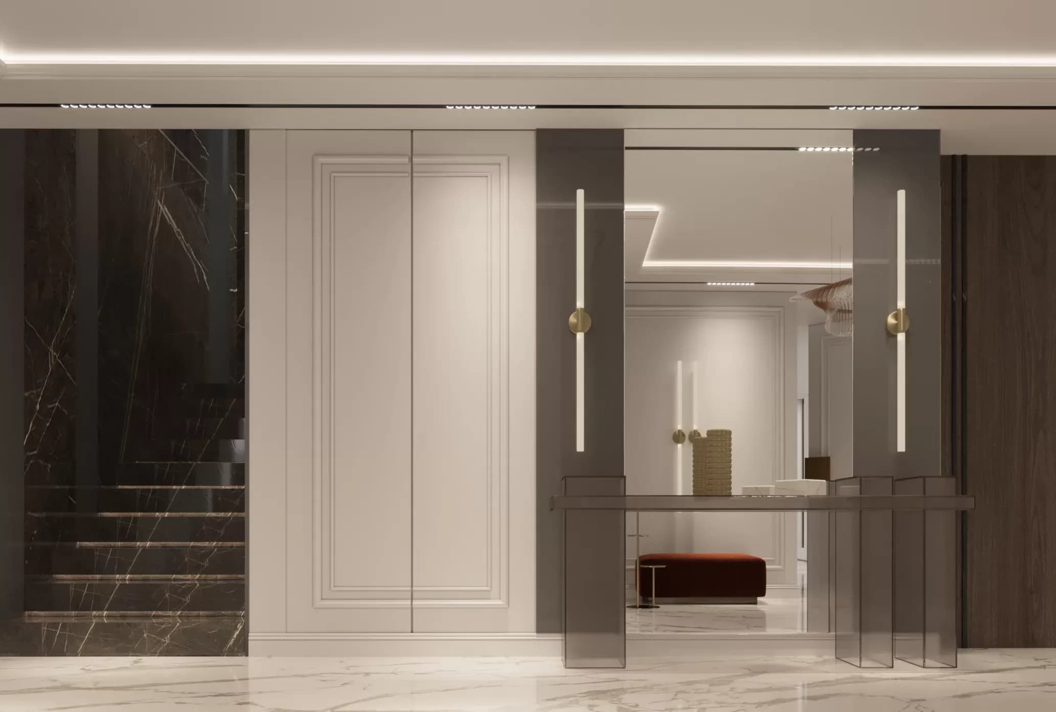
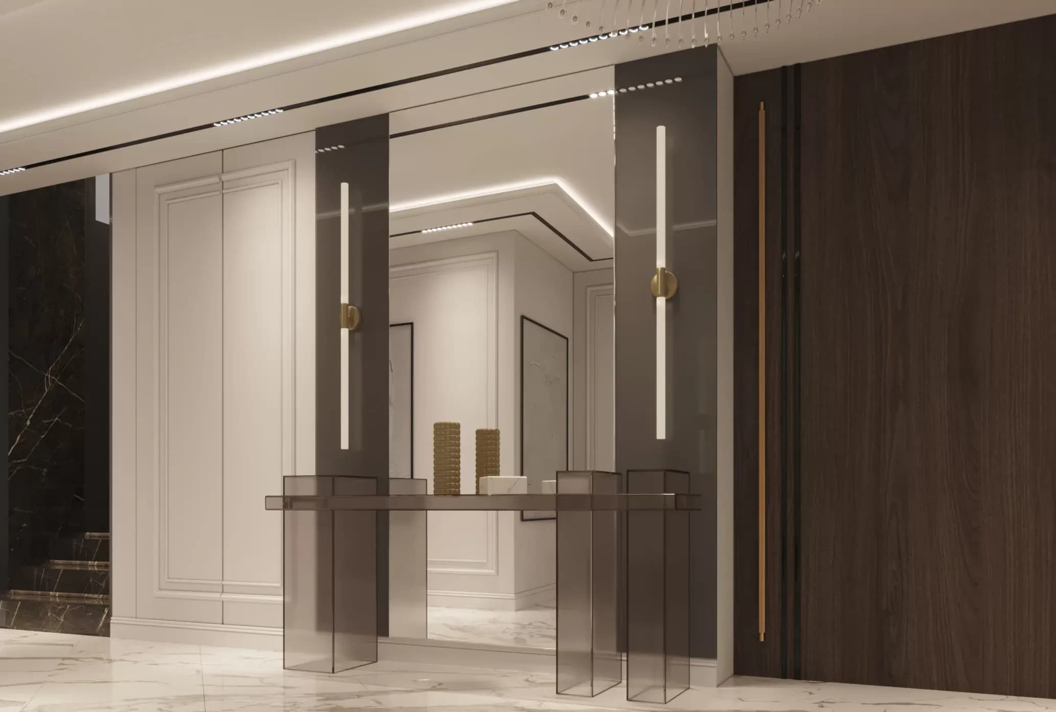
Upon entering the villa, visitors are welcomed by a harmonious combination of white finishes, warm wood elements, and artistic marble stairs. The restrained palette creates a fresh and elegant atmosphere, while the careful balance between natural materials and refined details establishes the villa’s inviting character from the moment of arrival.
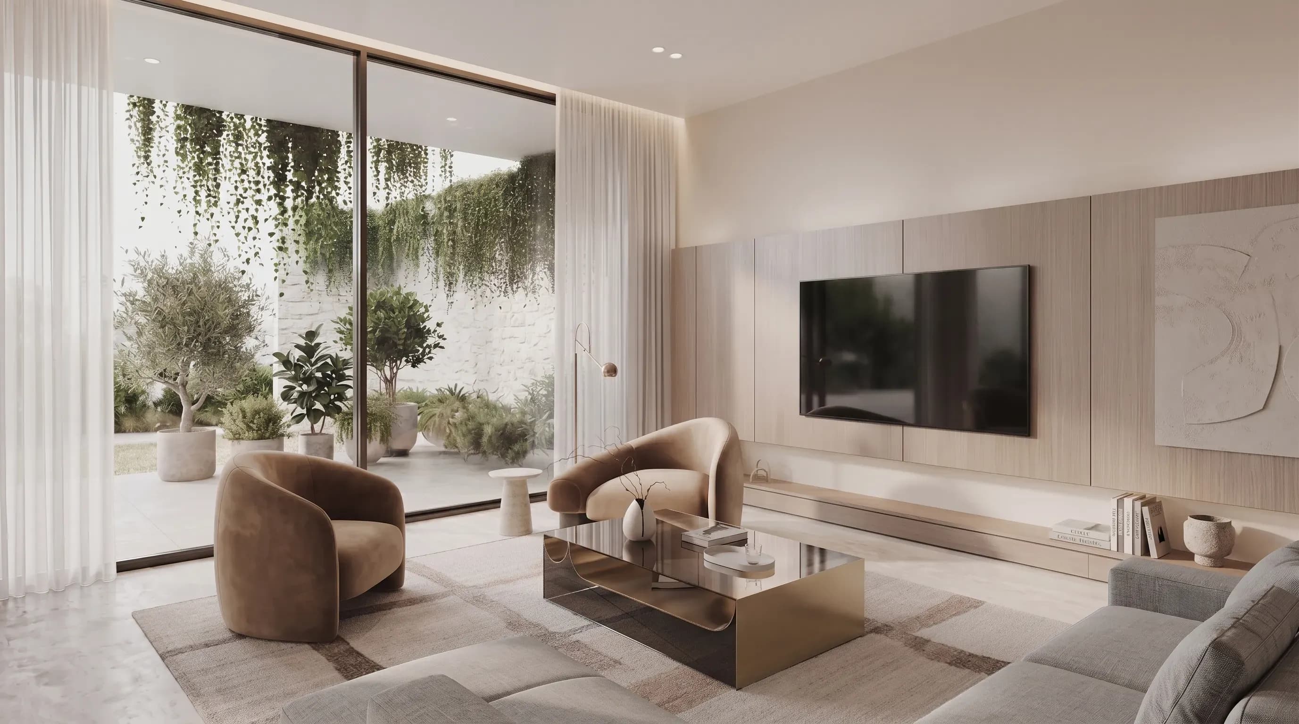
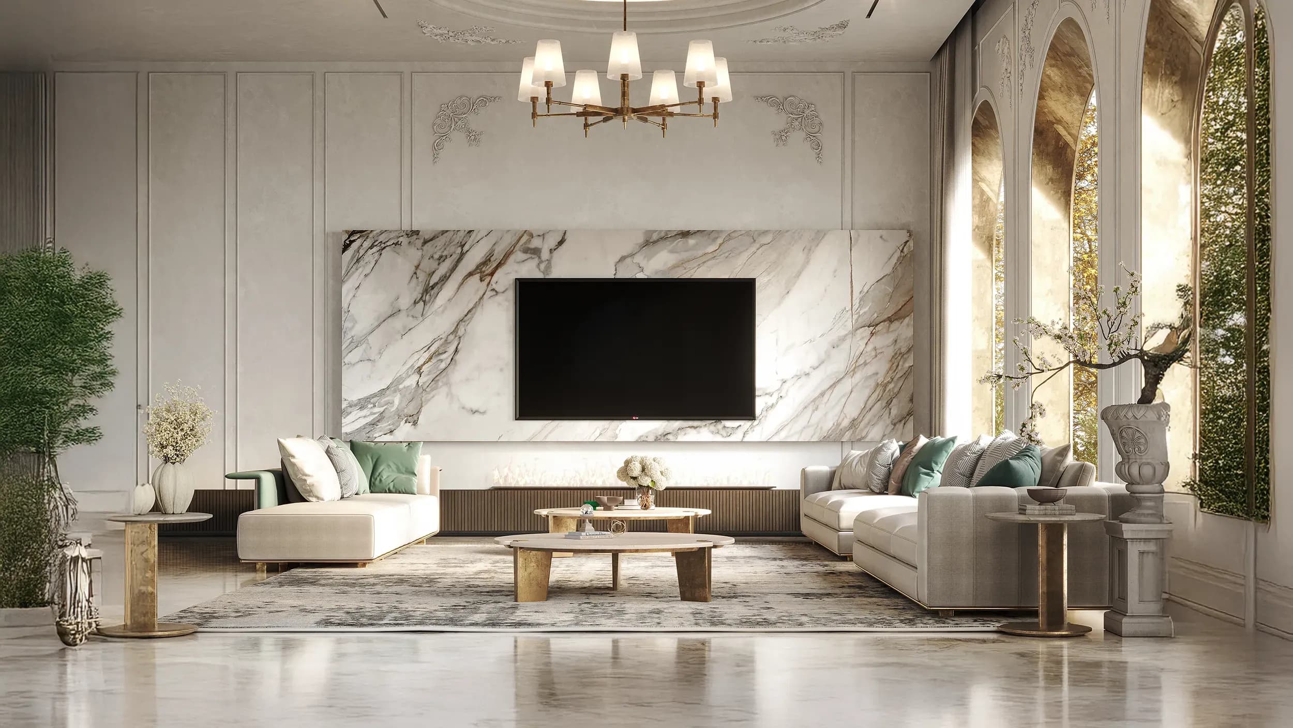
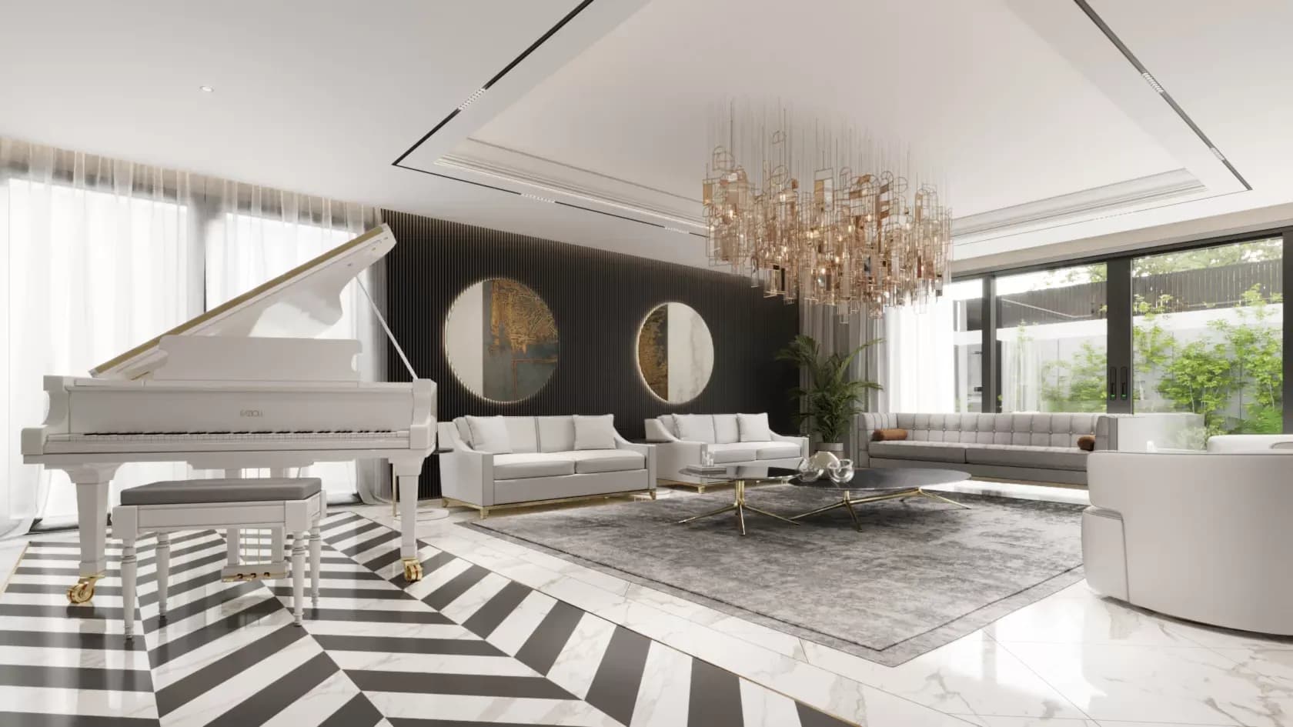
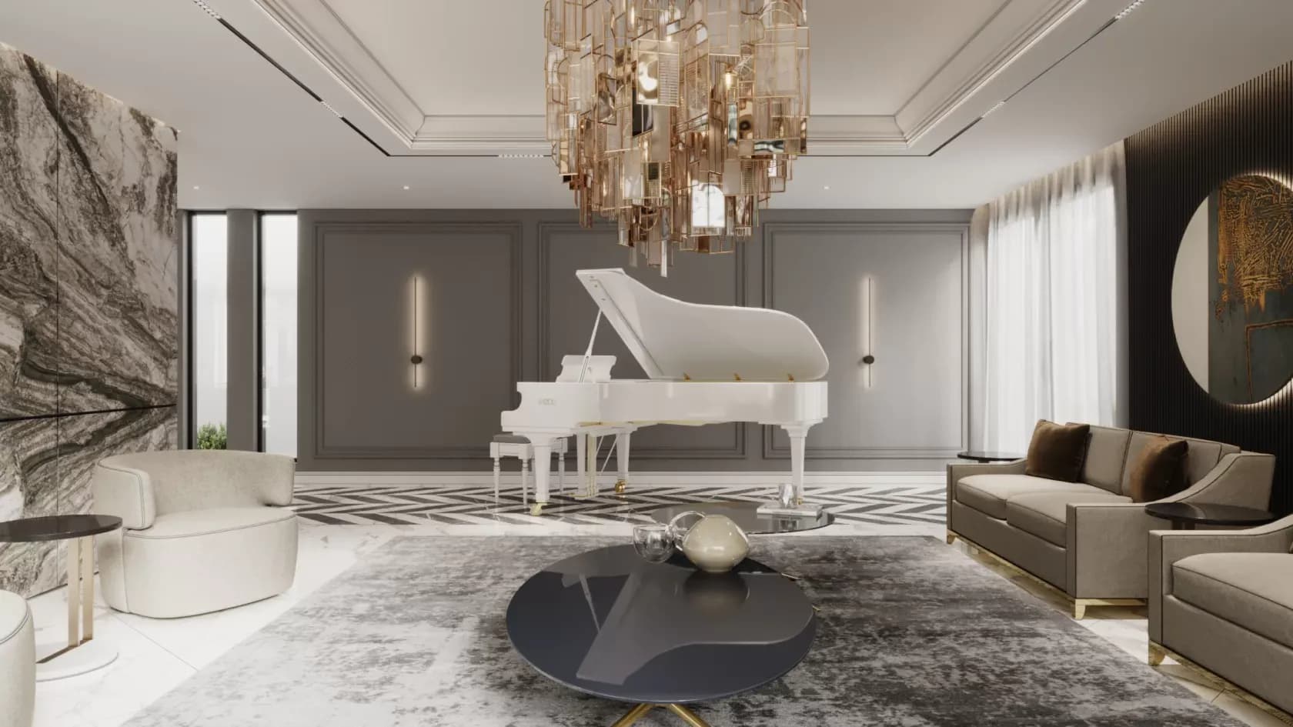
The majlis combines classical and contemporary elements to create a refined gathering space. A white piano serves as the focal point, positioned against a marble feature wall, black curtain, and dark accent wall adorned with circular mirrors. The composition of grey, white, and black tones creates a calm and sophisticated environment, while the openness toward the landscape allows natural light, fresh air, and outdoor views to become part of the experience.
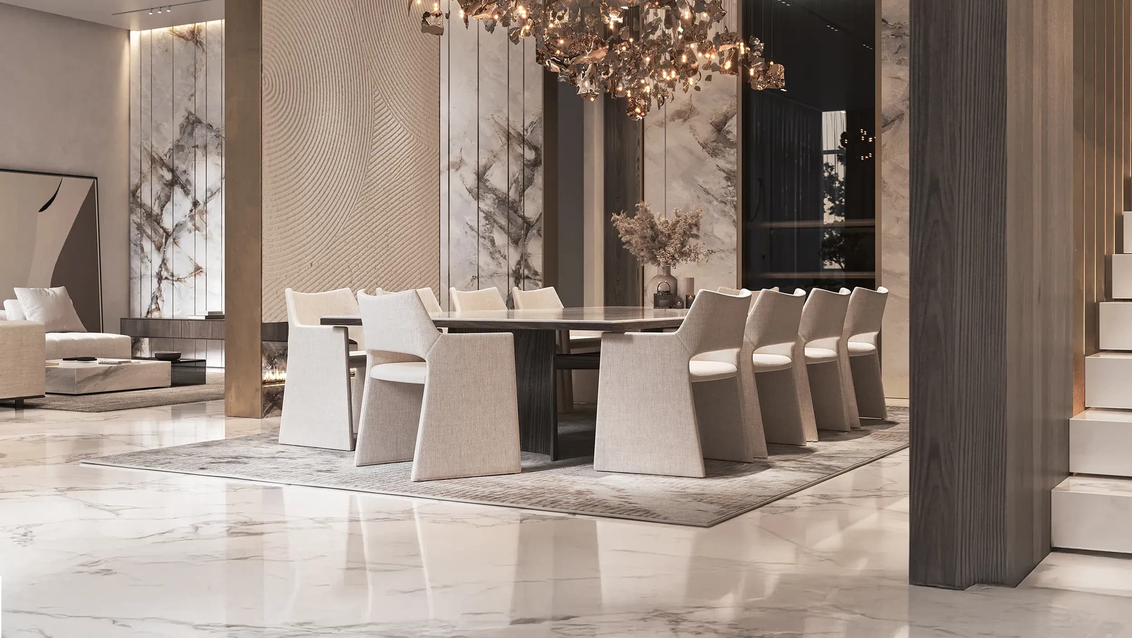
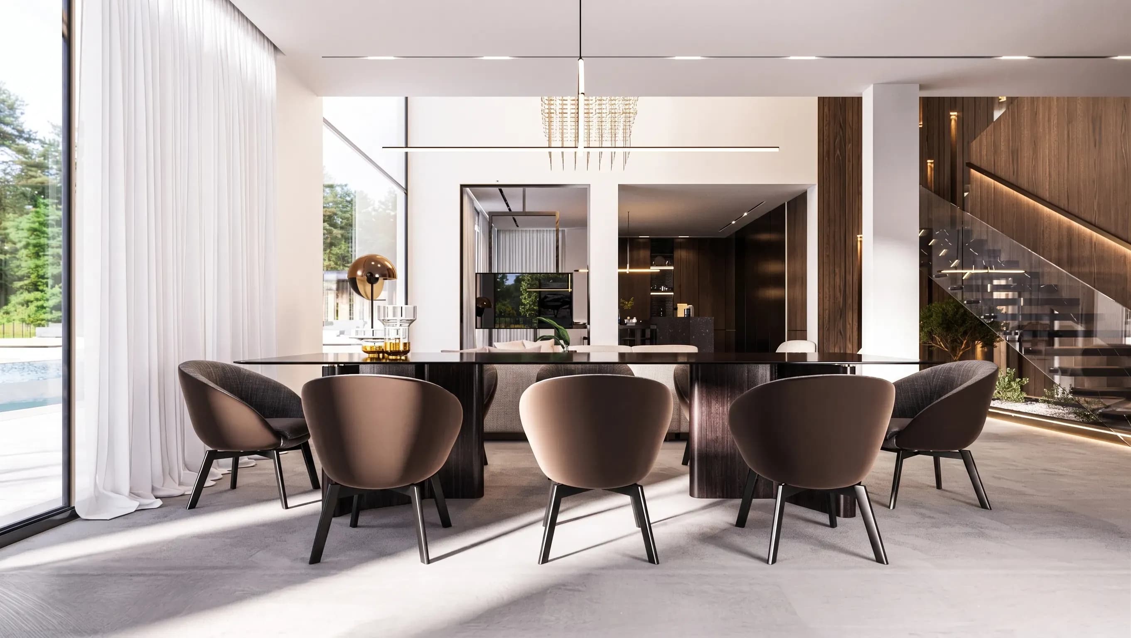
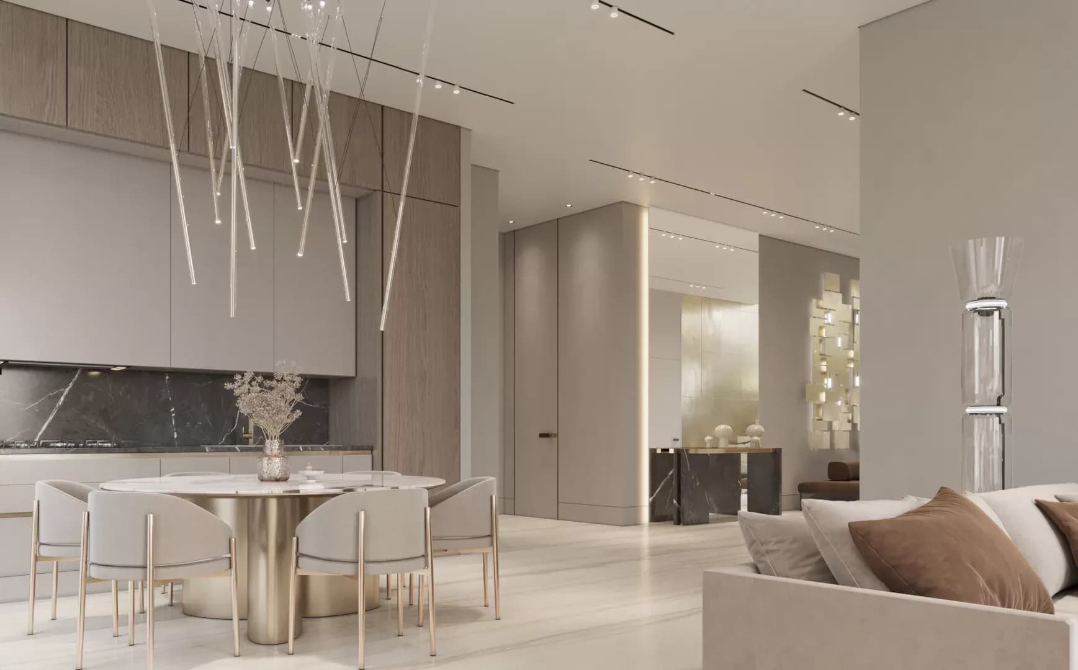
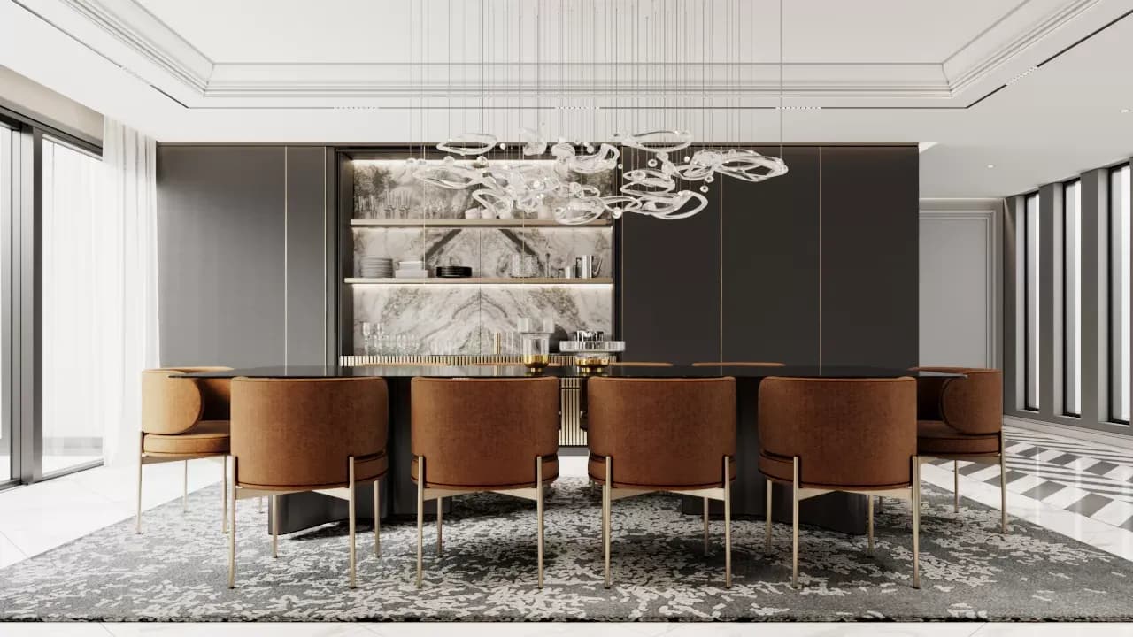
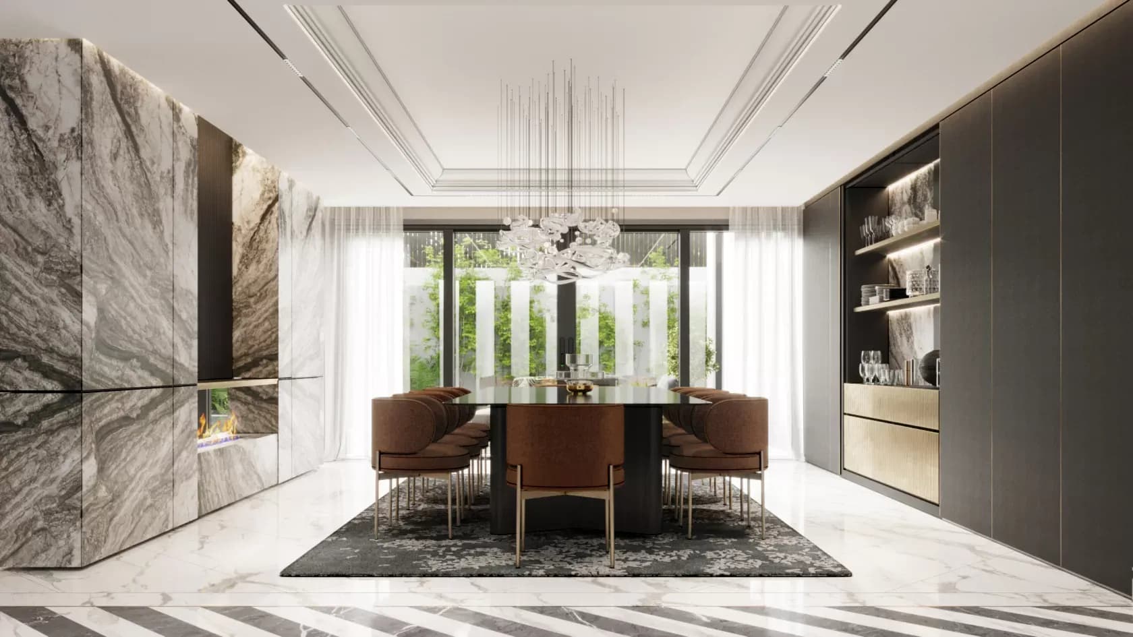
The dining room balances elegance and functionality through carefully selected materials. A brown marble feature wall introduces warmth and character, while the opposite dark wood wall discreetly incorporates storage without compromising the formal atmosphere. The combination of marble, wood, and soft tones creates a refined setting designed for gathering and hospitality.
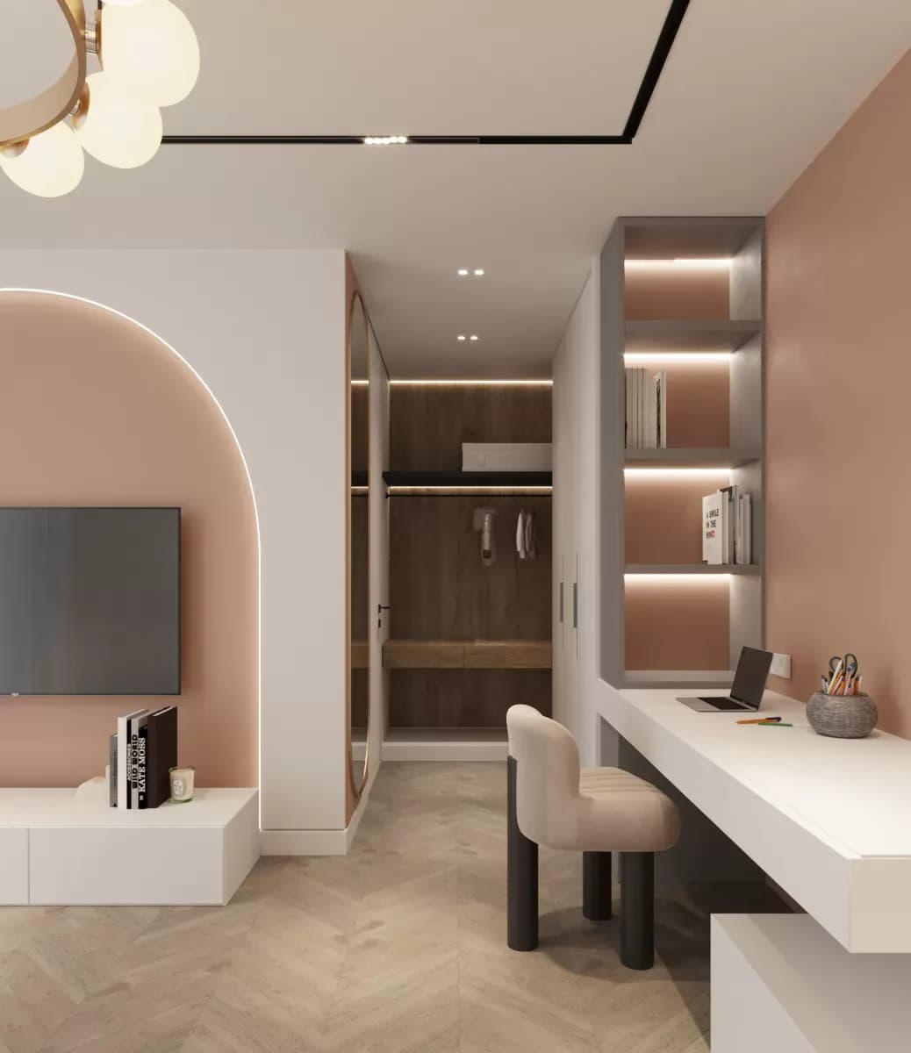
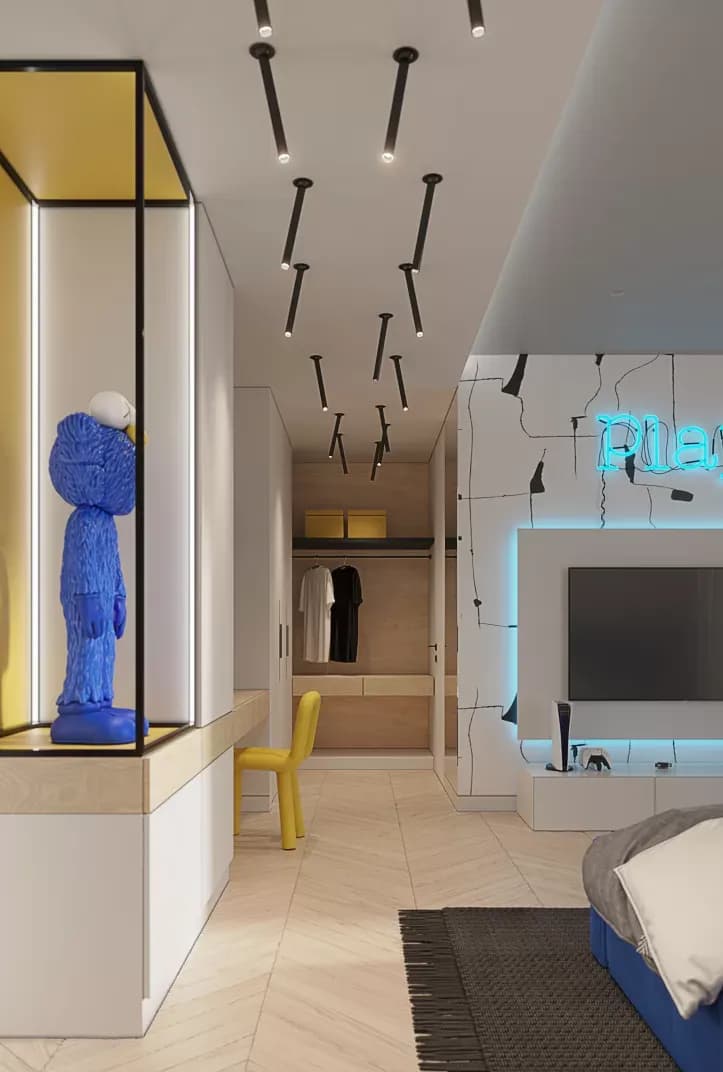
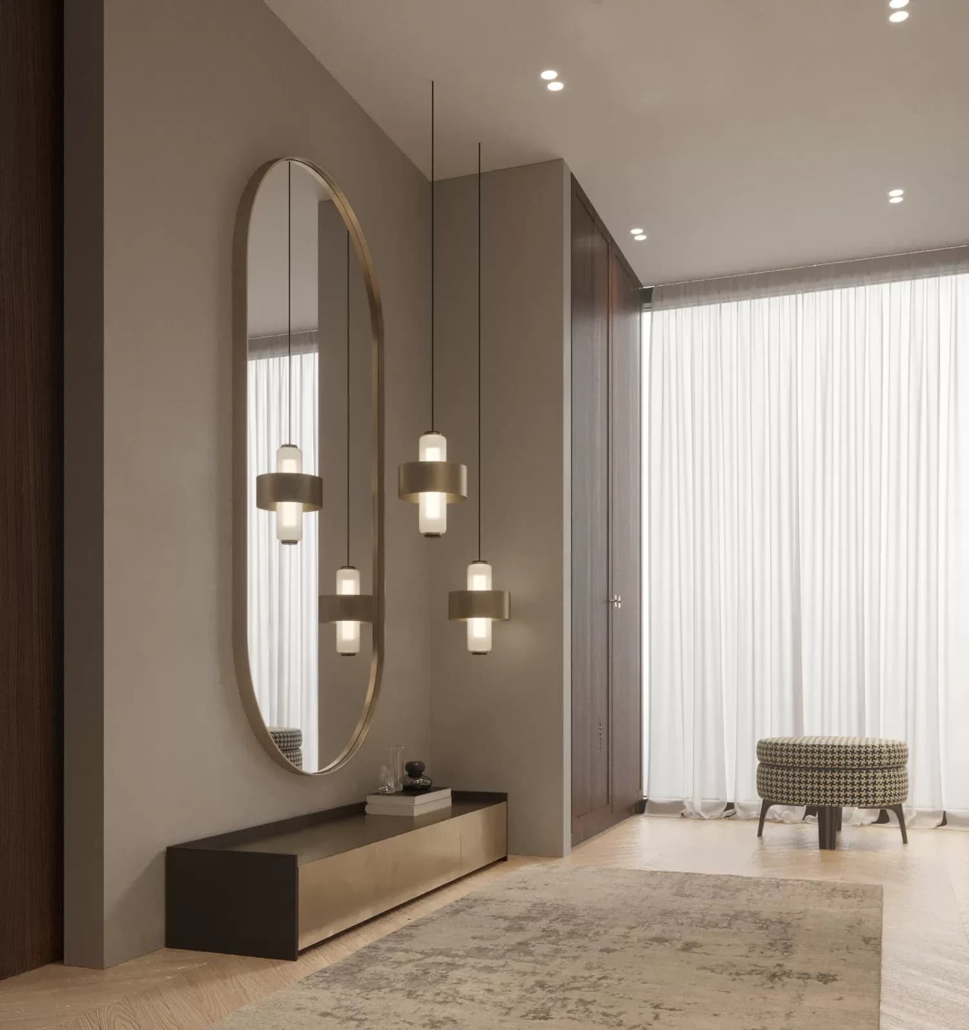
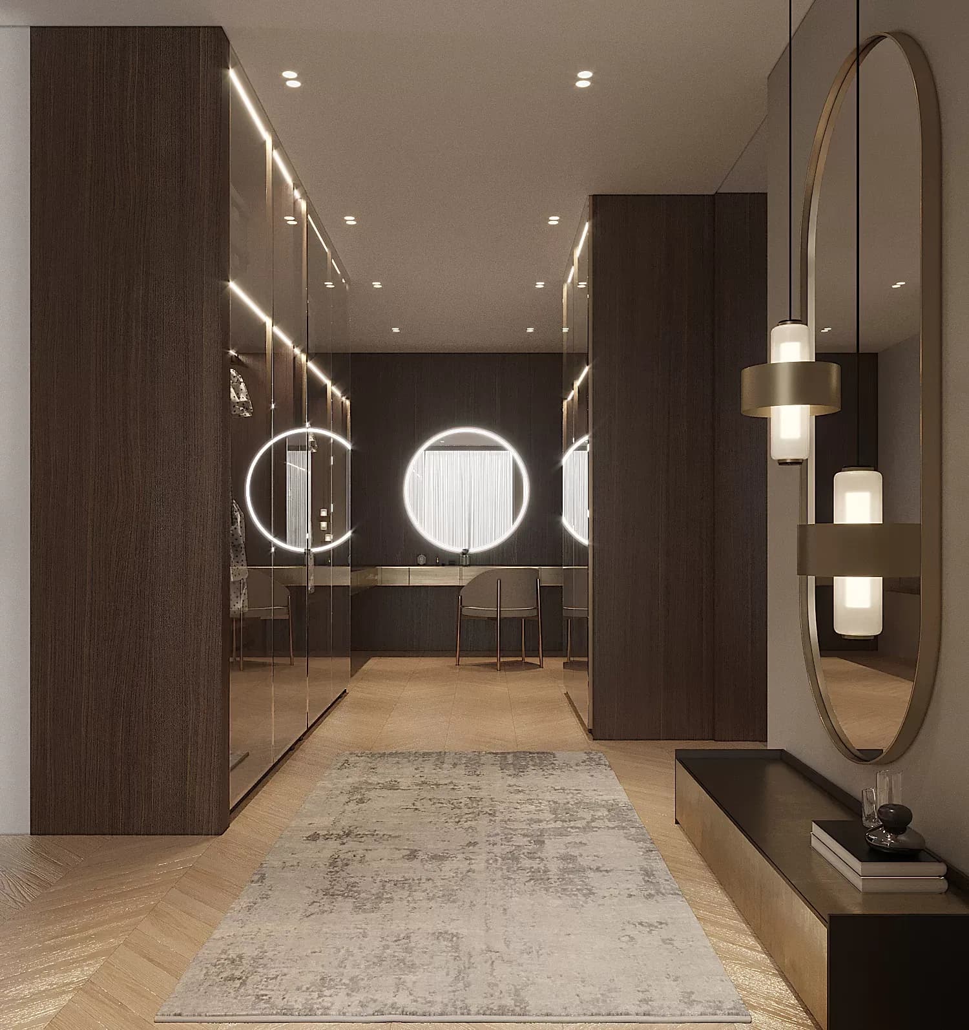
The bedrooms continue the villa’s blend of elegance and artistry through a careful balance of classical and modern elements. Soft materials, refined finishes, and custom-designed closets create comfortable and organized environments that promote relaxation and privacy. Each room functions as a personal retreat, combining luxury, warmth, and timeless design.
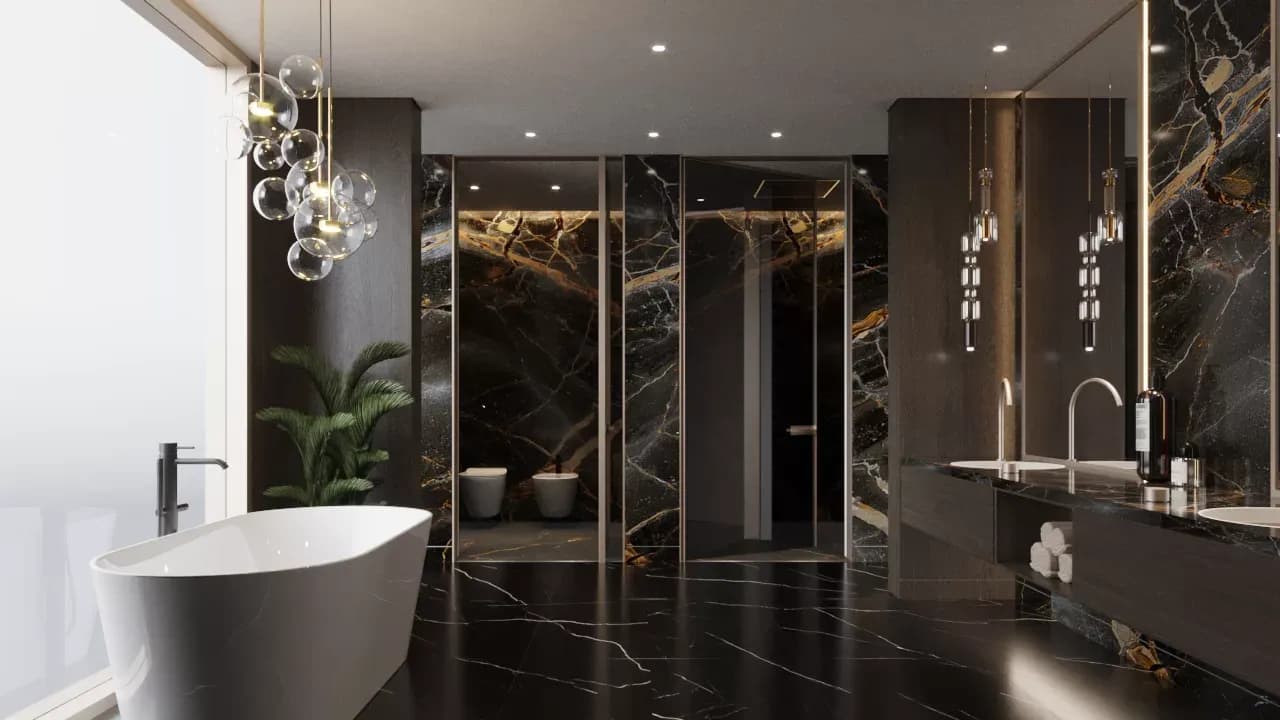
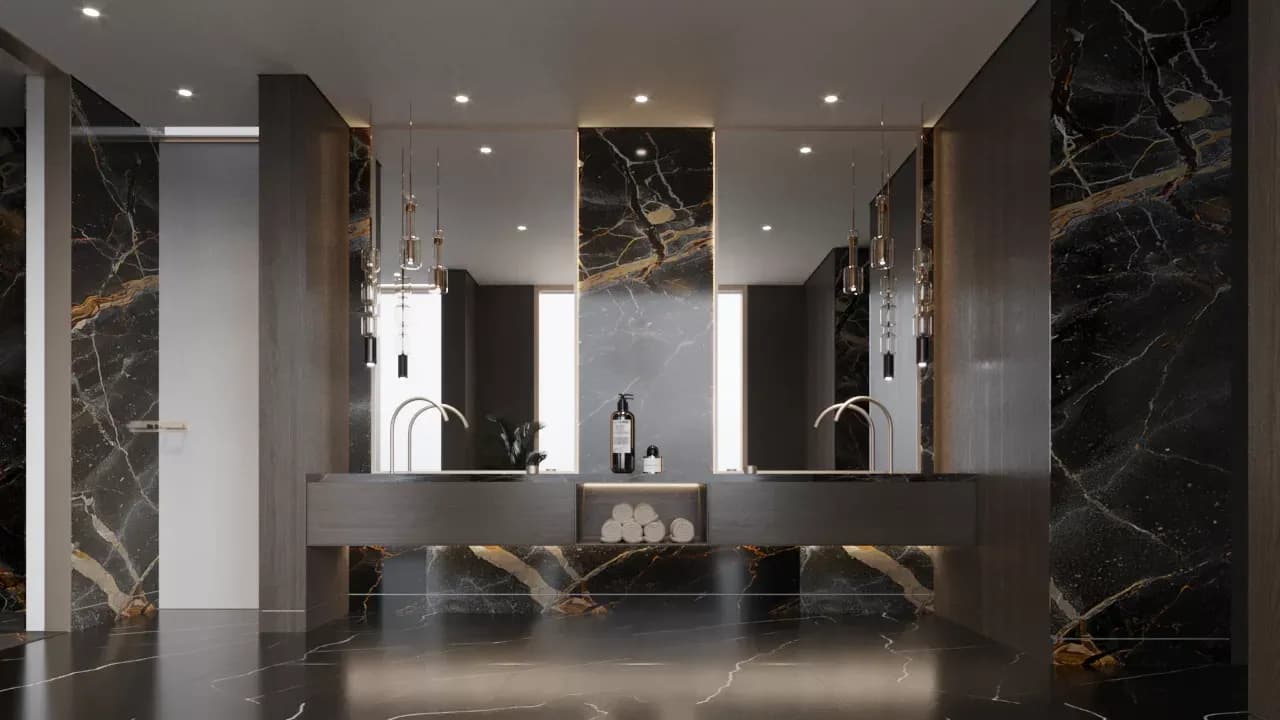
The bathrooms extend the villa’s refined material palette through natural stone, porcelain surfaces, and subtle detailing. Clean lines and carefully selected finishes create calm and comfortable spaces that support everyday routines while maintaining the project's overall sense of sophistication.
get in touch
get in touch
get in touch
get in touch