Loading...



Mr. Awais
SHARJAH, UAE
RESIDENTIAL
1000 SQM
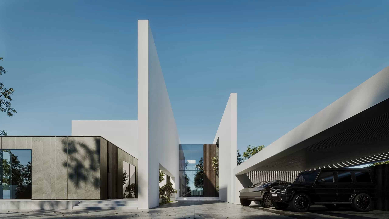
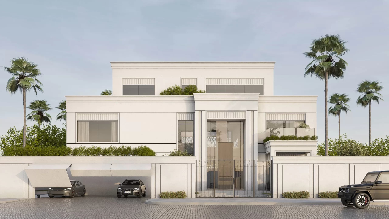
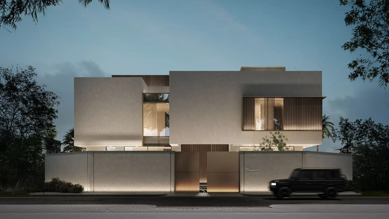
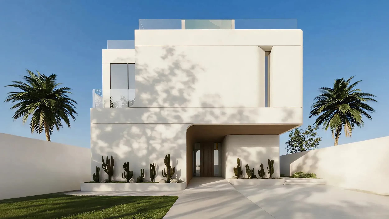
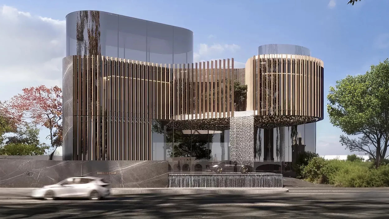
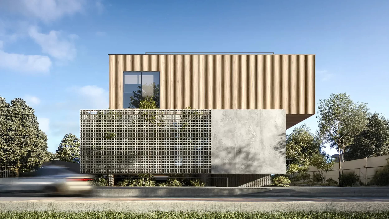
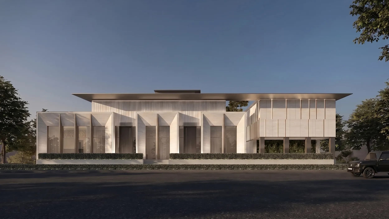
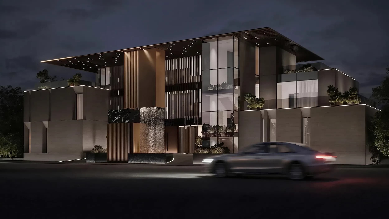
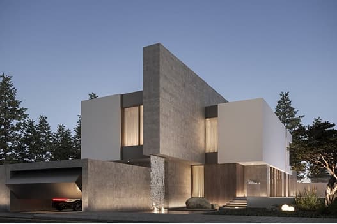
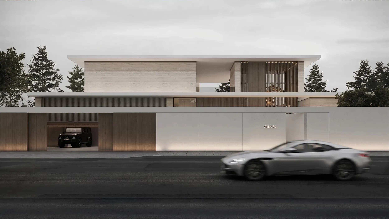
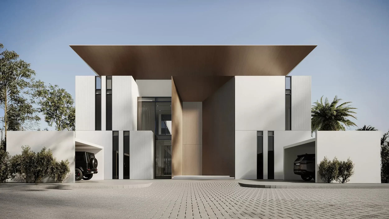
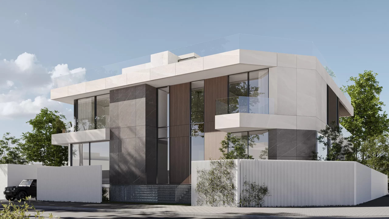
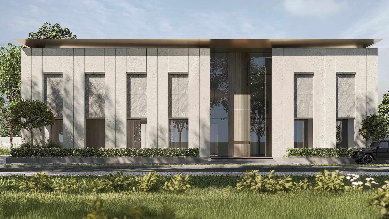
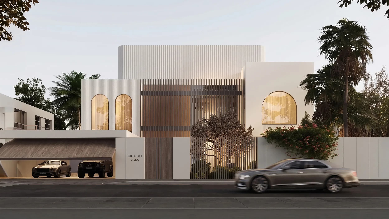
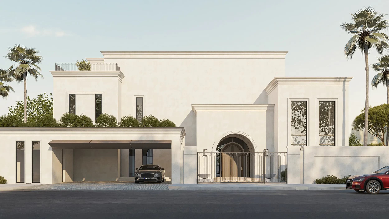
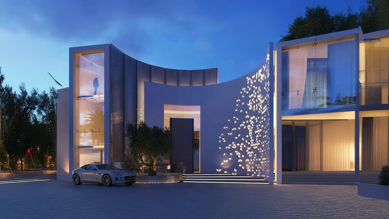
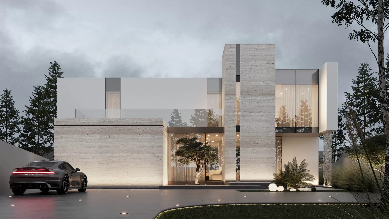
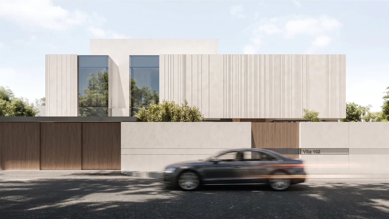
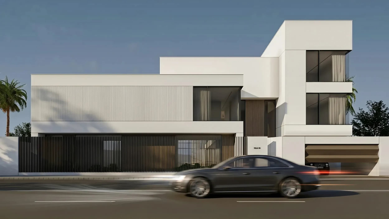
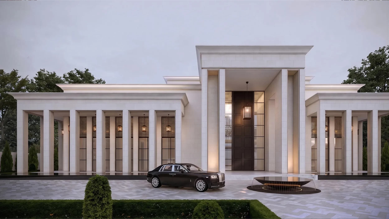
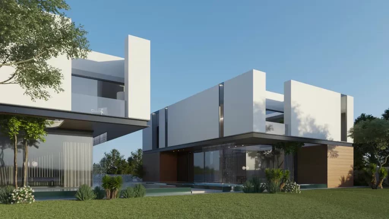
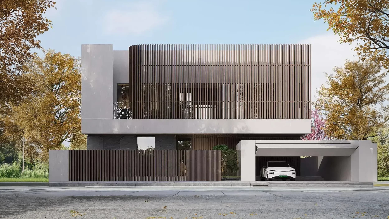
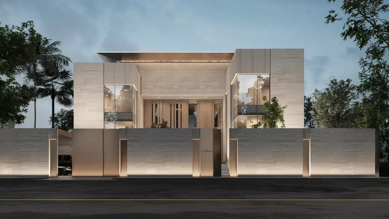
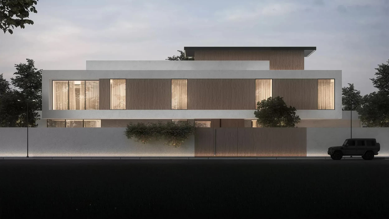
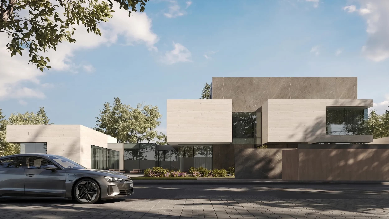
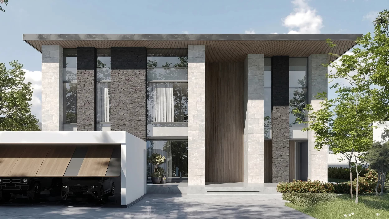
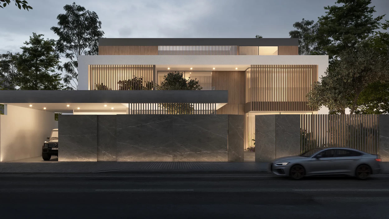
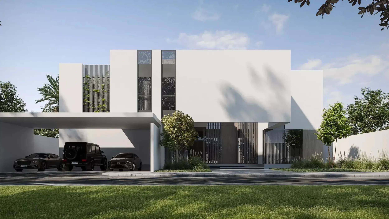
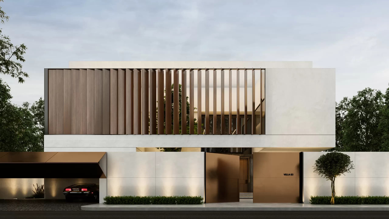
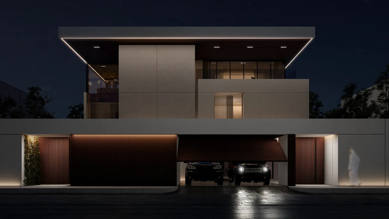
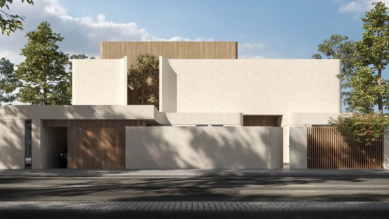
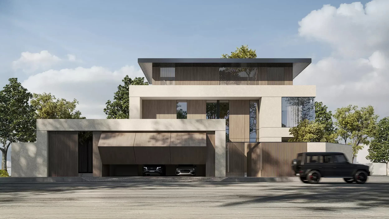
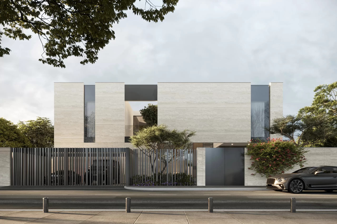
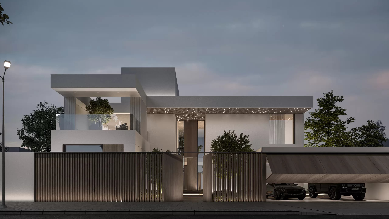
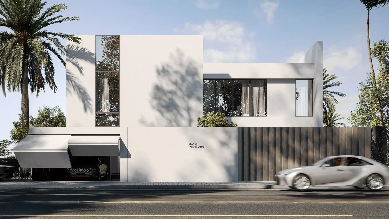
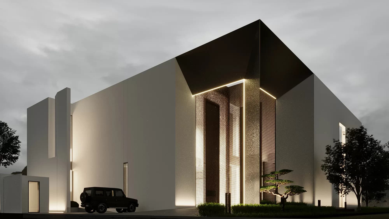
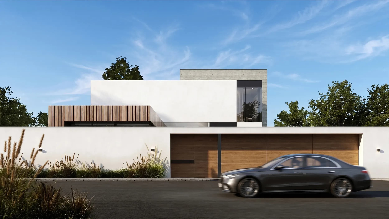
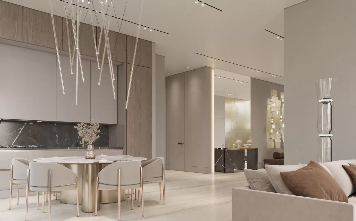
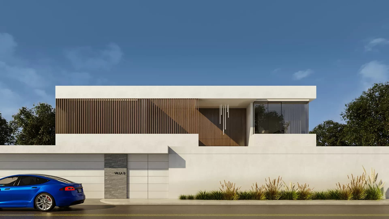
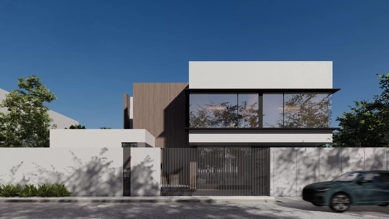
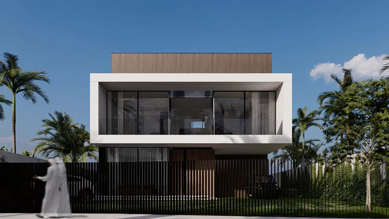
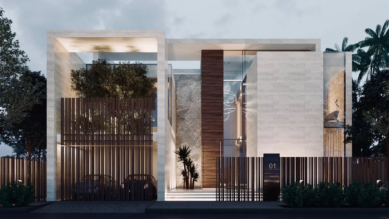
Clean geometry, balanced proportions, and thoughtful detailing define this contemporary residence designed by MEMAR Architecture, creating a refined living environment shaped by clarity and restraint.
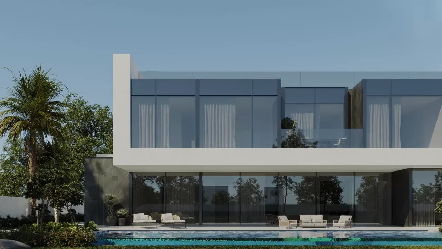
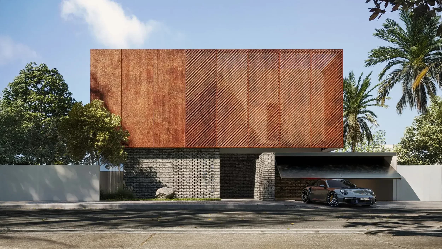
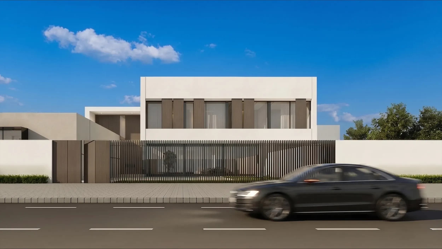
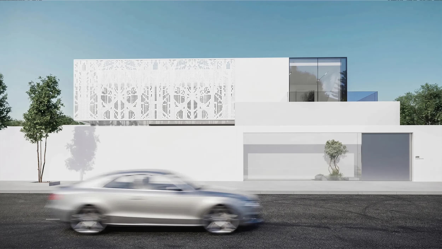
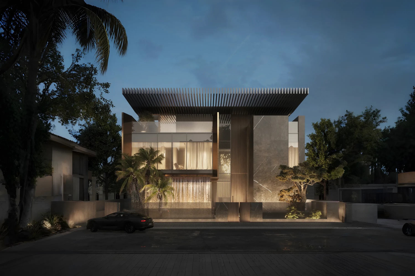
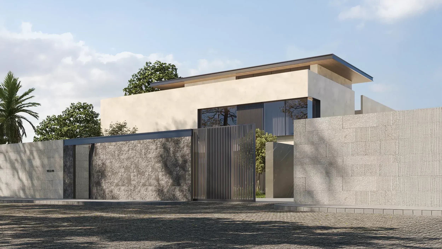
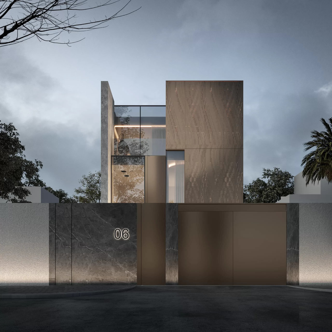
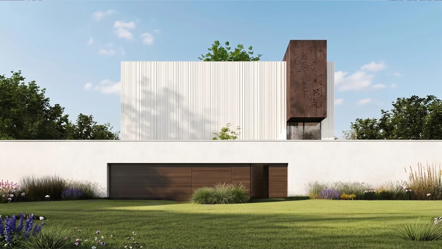
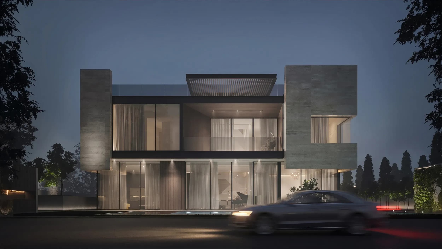
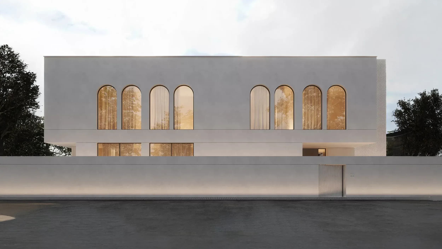
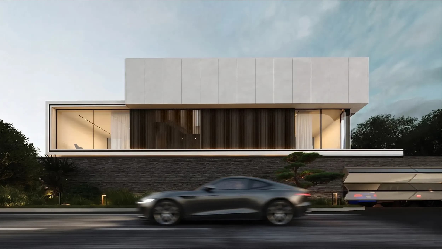
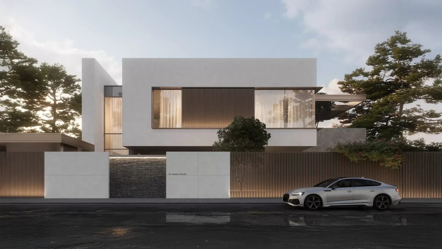
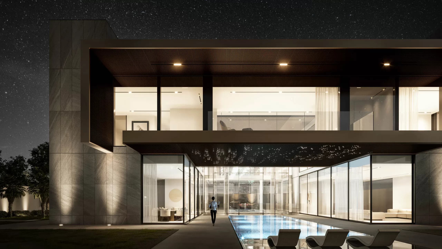
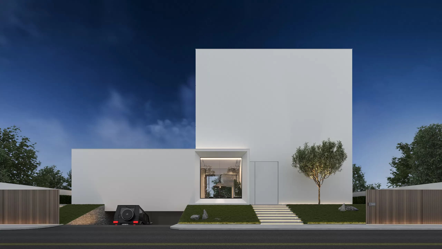
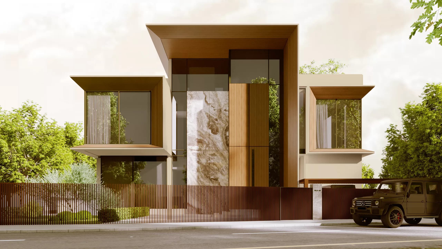
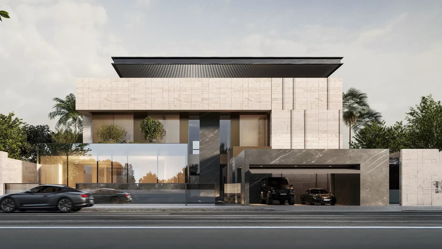
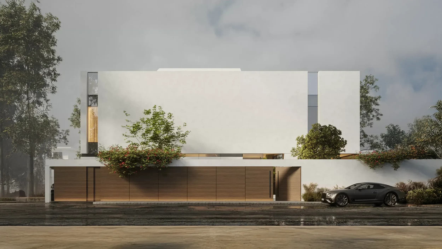
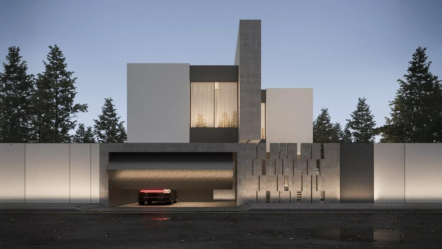
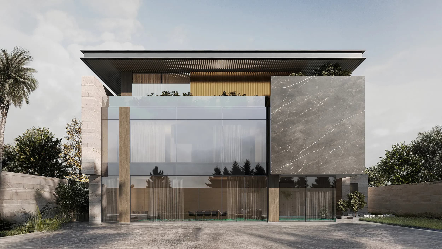
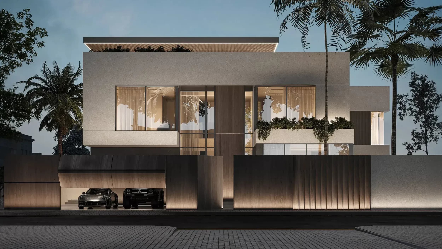
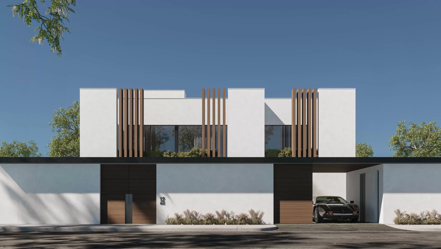
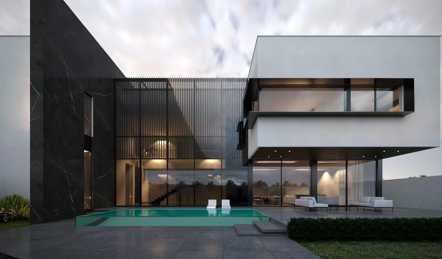
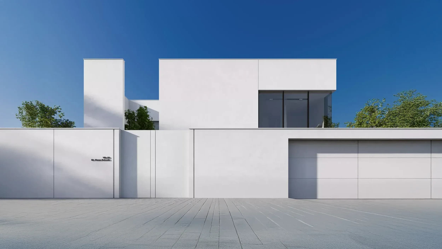
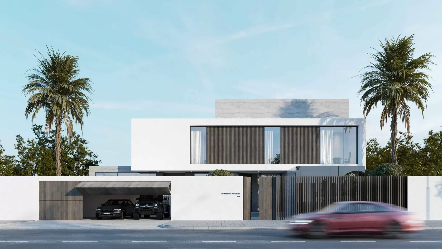
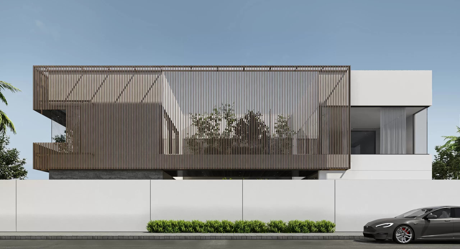
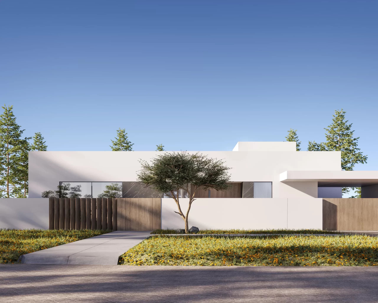
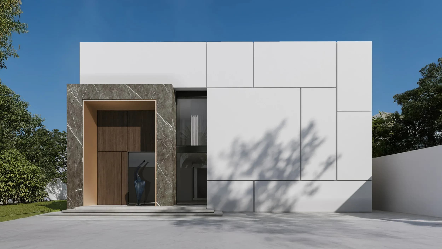
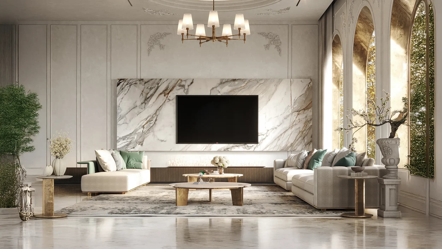
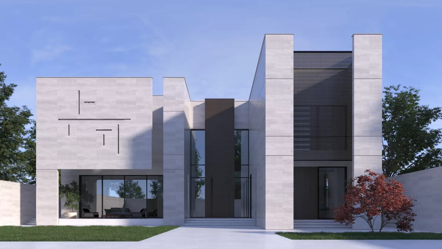
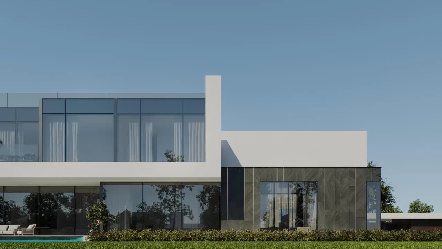
The villa’s architectural identity is expressed through crisp white volumes and elegant linear compositions. These pure forms emphasize simplicity and precision, allowing the architecture to communicate through proportion, light, and materiality. Gray marble accents introduce sophistication and depth, adding texture while maintaining the residence’s calm and timeless character.
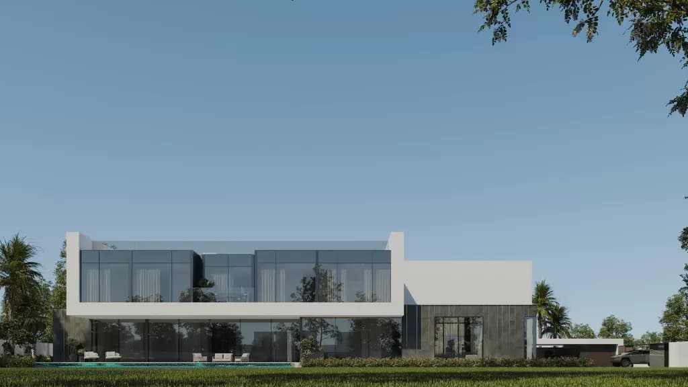
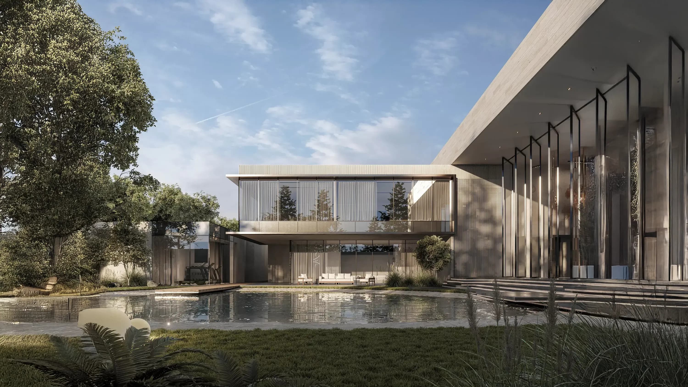
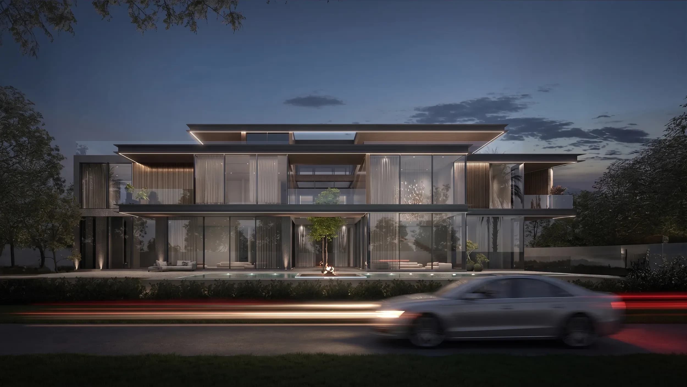
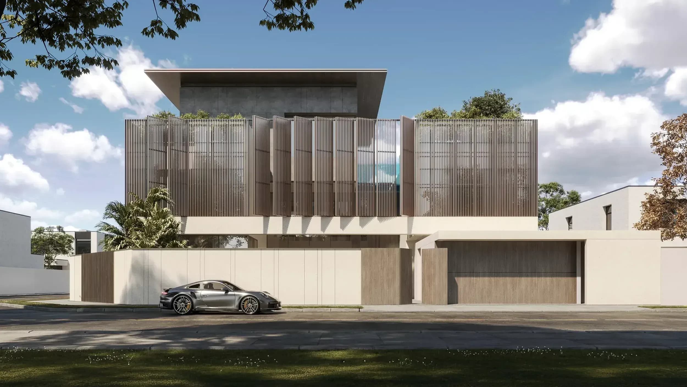
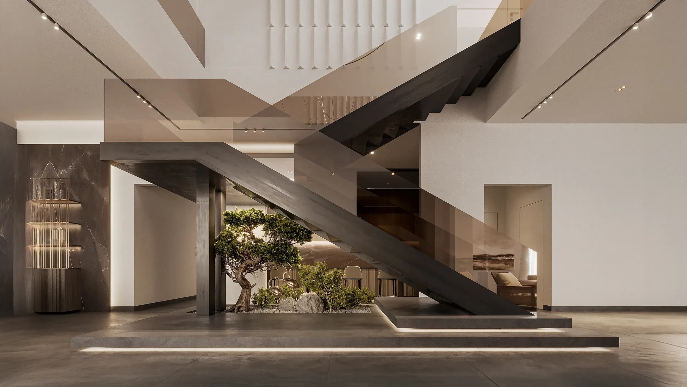
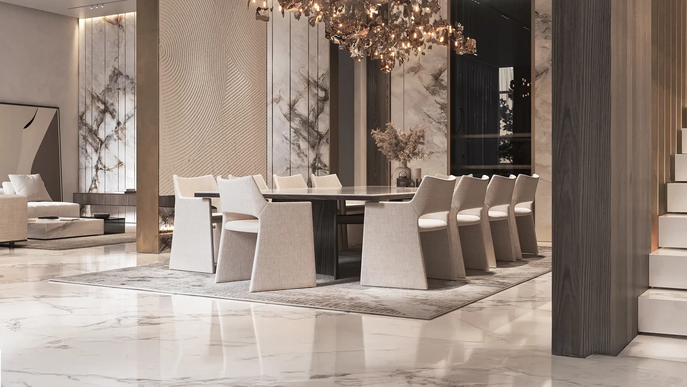
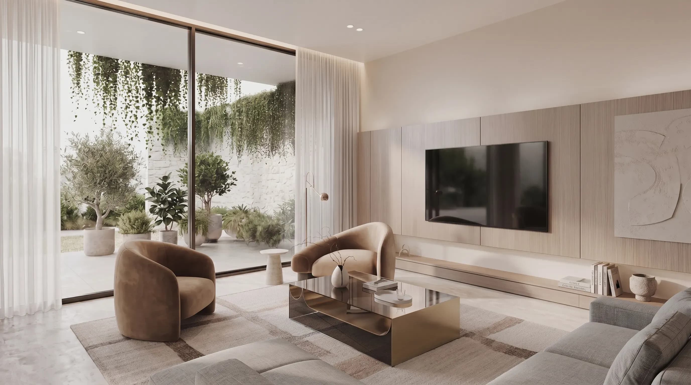
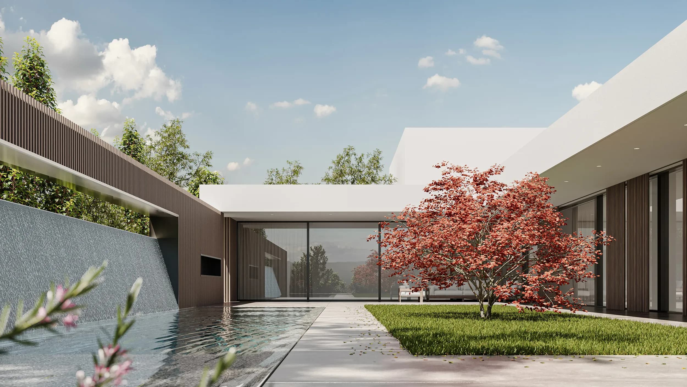
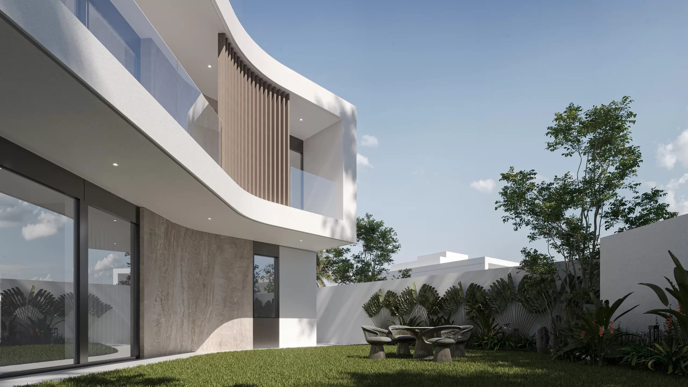
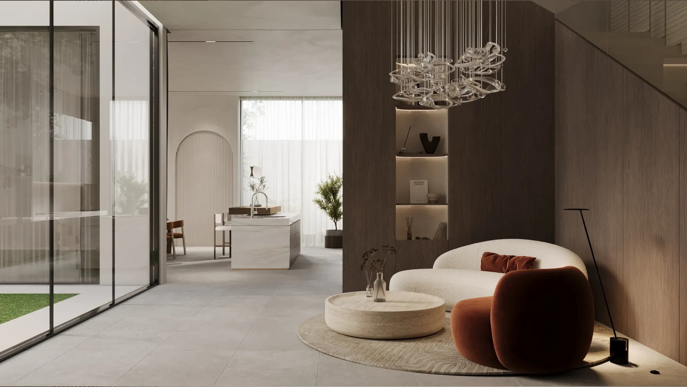
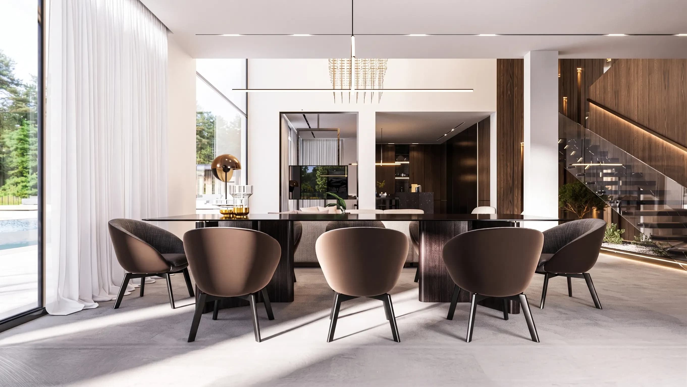
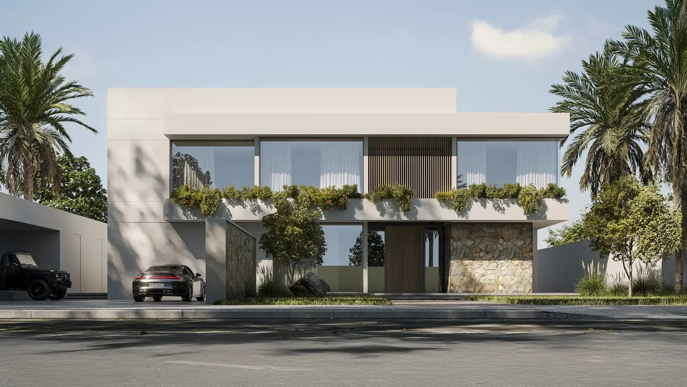
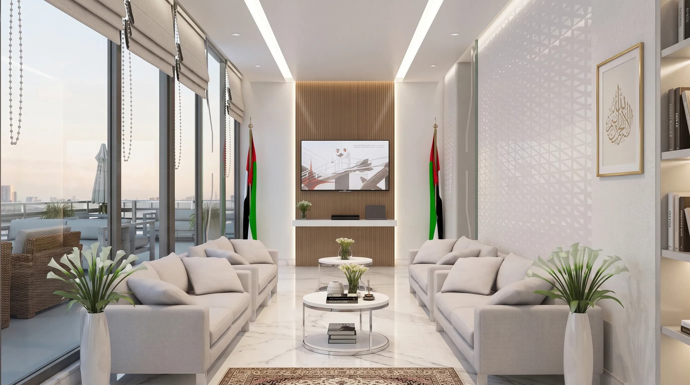
Natural light plays a central role in the design. Expansive glass panels are carefully integrated throughout the villa to maximize daylight and establish a strong connection between interior spaces and the surrounding landscape. These transparent surfaces create openness and enhance the living experience by framing views and inviting nature indoors.
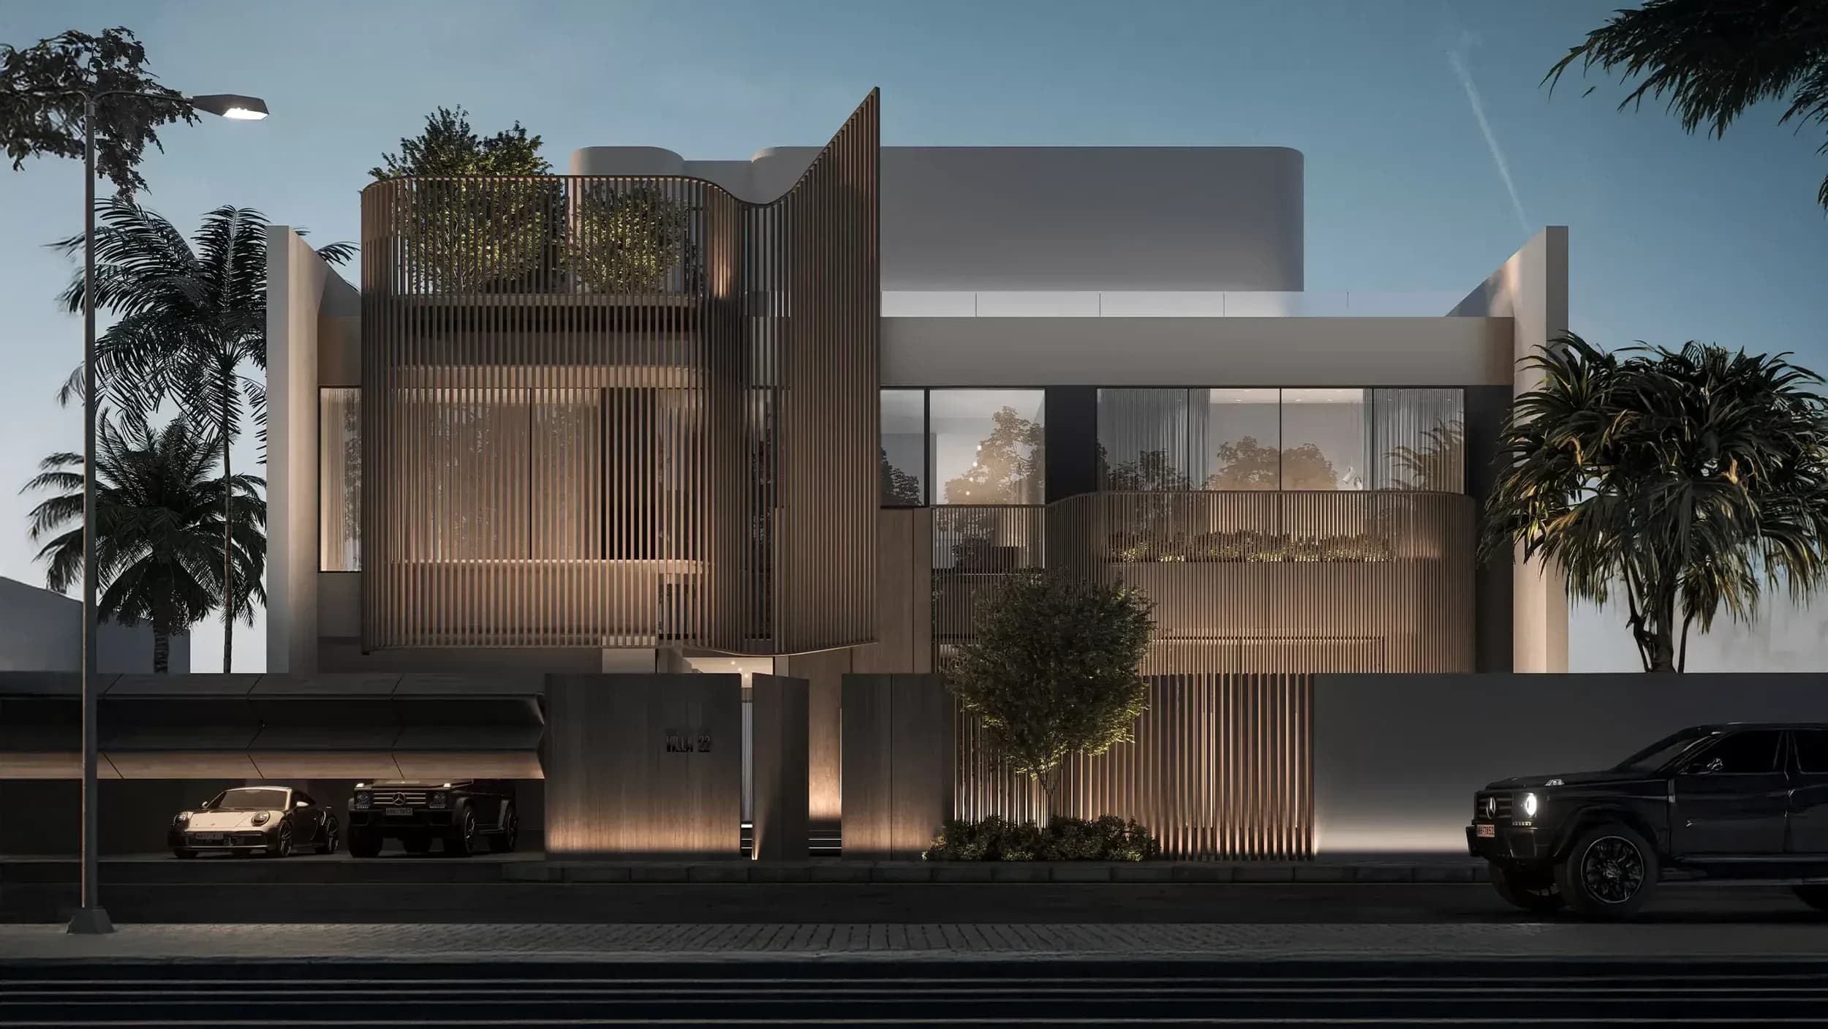
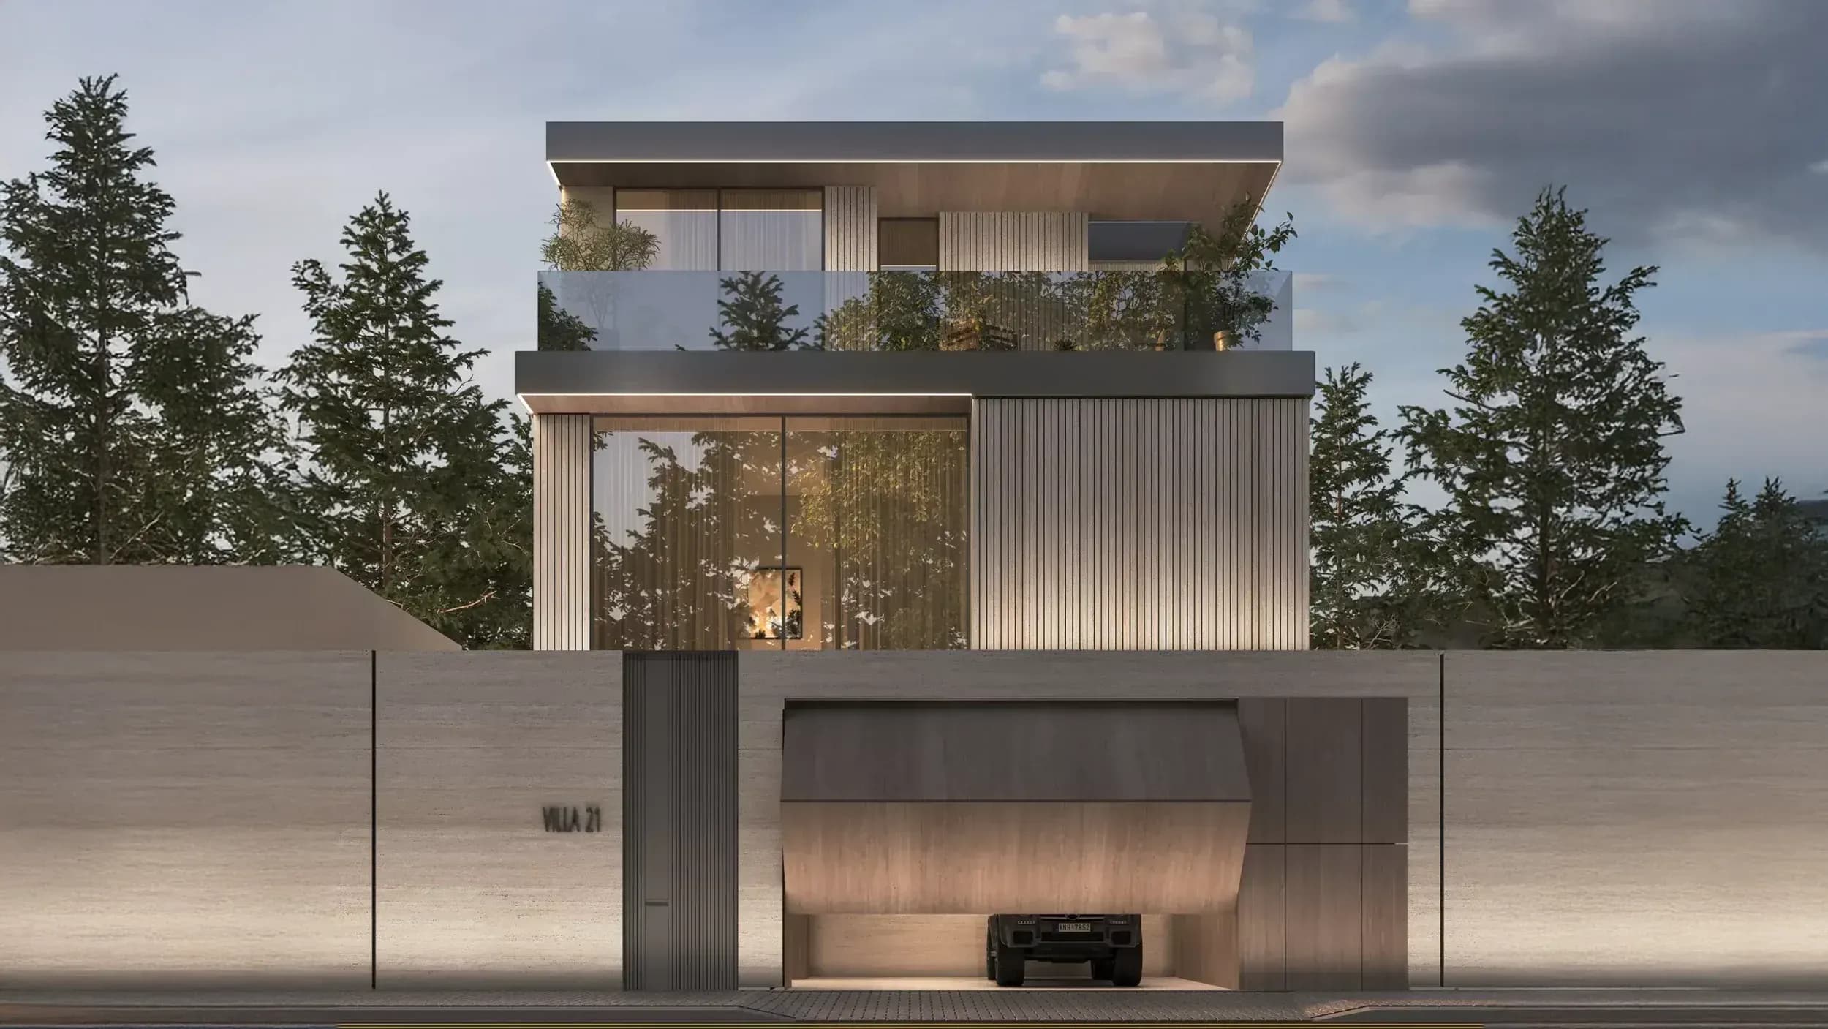
Privacy remains a fundamental design principle. A high white architectural screen forms a protective layer around the residence, ensuring seclusion while preserving the villa’s elegant appearance. This balance between openness and privacy allows the home to feel both connected and protected.
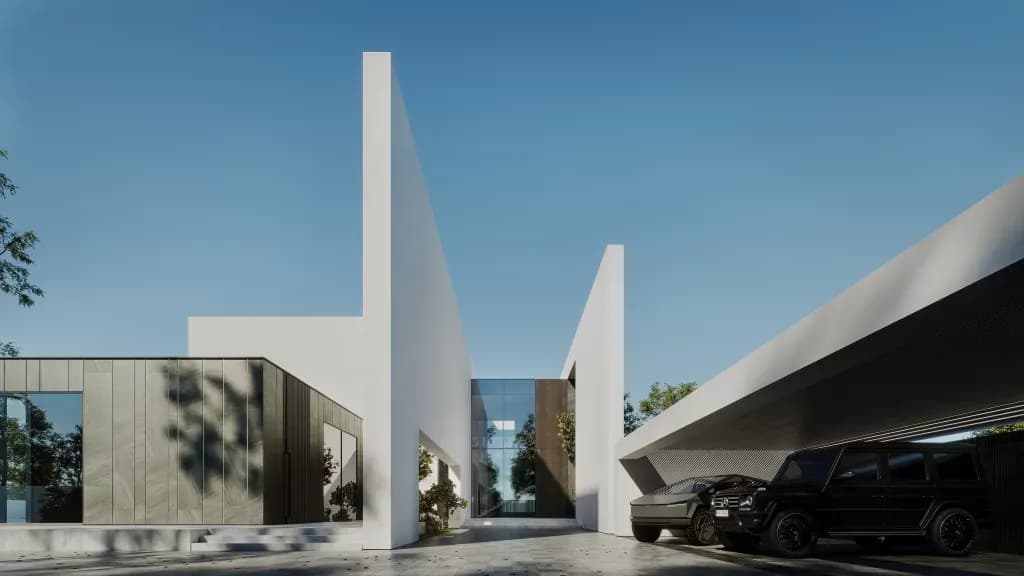
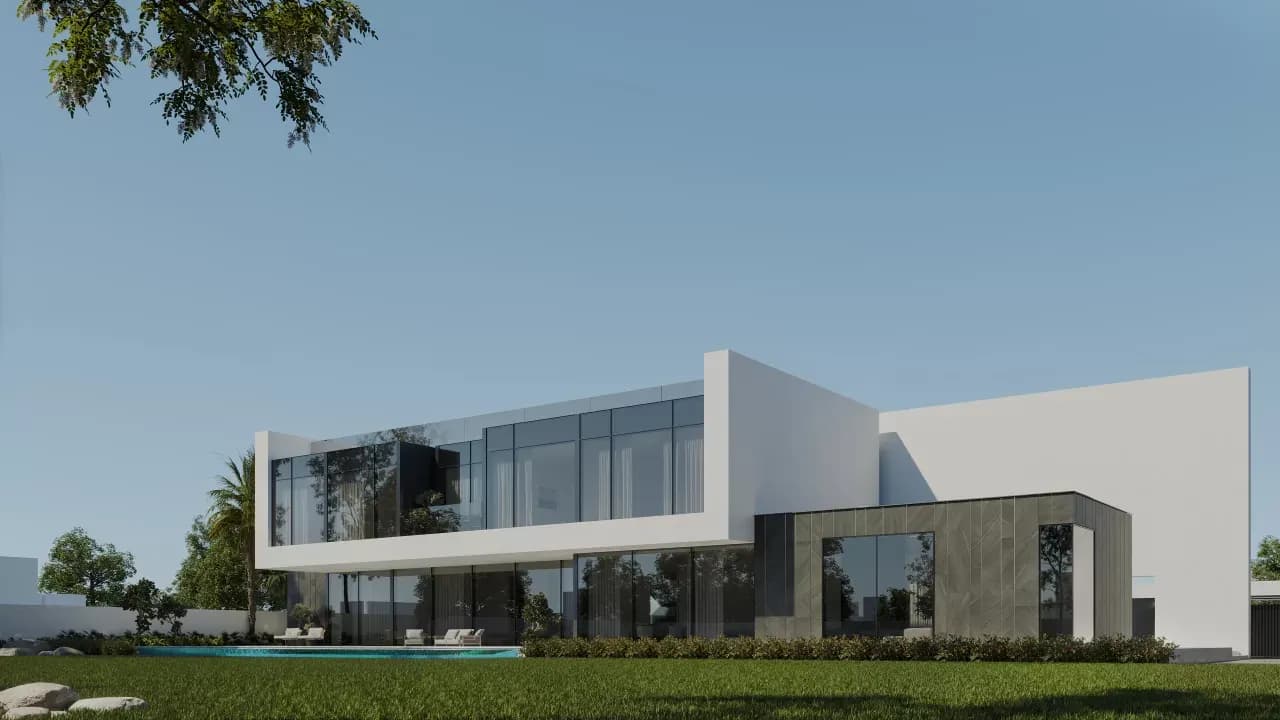
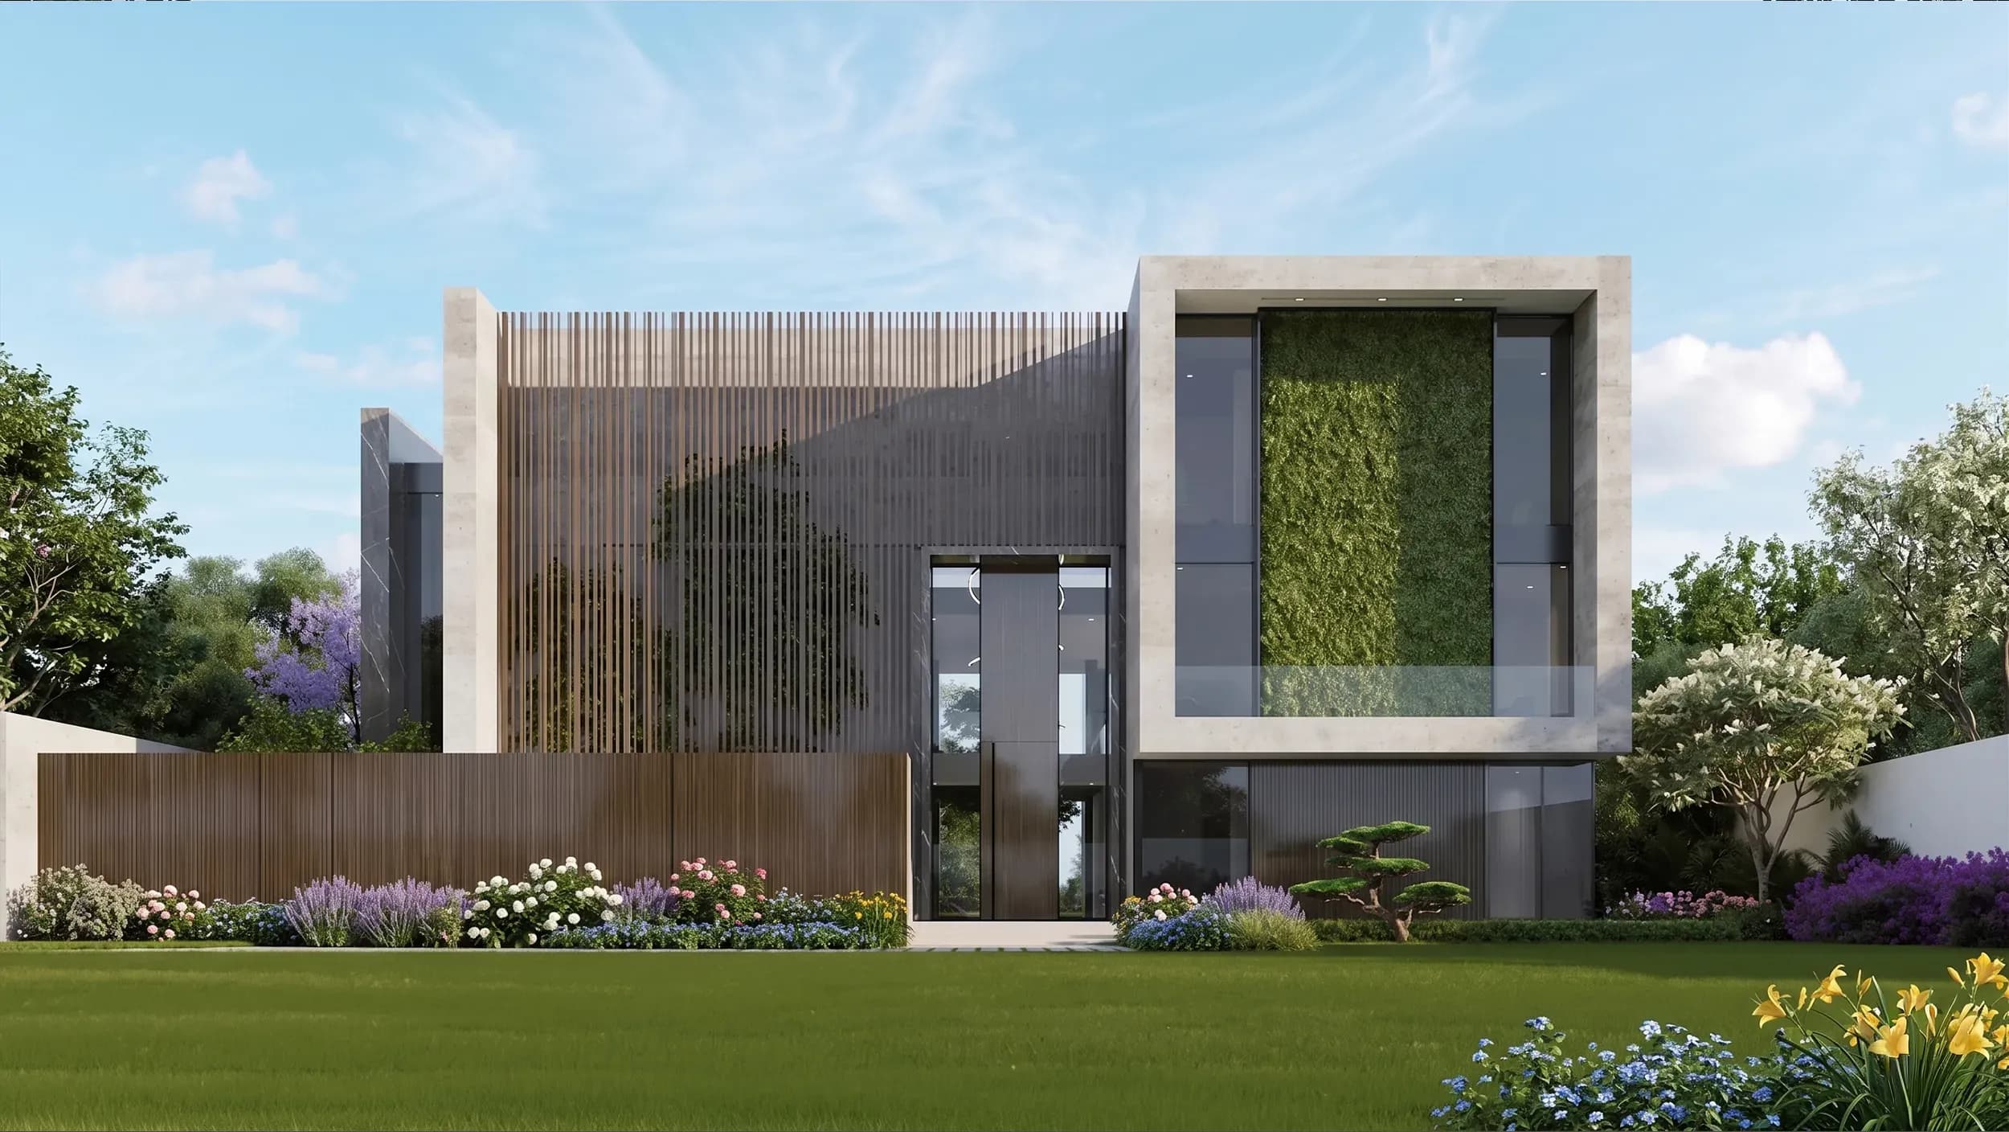
The surrounding landscape further enhances the architectural composition. Soft greenery and carefully designed outdoor spaces complement the clean material palette, creating a tranquil environment that reinforces the sense of comfort and relaxation.
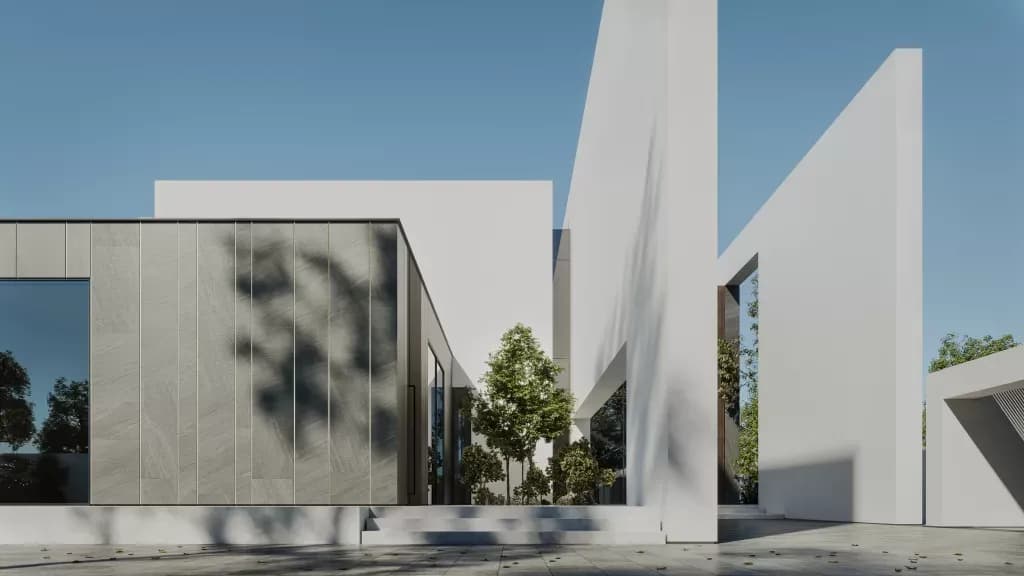
The result is a residence where light meets privacy, simplicity meets sophistication, and contemporary design meets everyday living, an architectural statement that reflects the refined values and design philosophy of MEMAR Architecture.
get in touch
get in touch
get in touch
get in touch