Loading...



Mr. AL Mulla Villa
Nad AL Sheba
RESIDENTIAL
1000 SQM
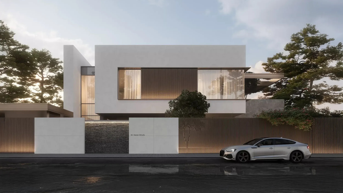
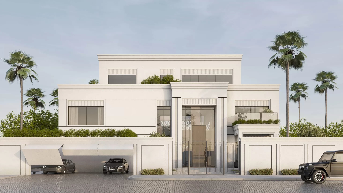
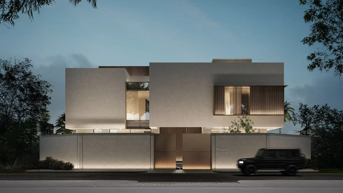
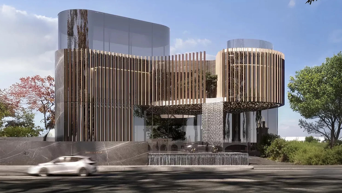
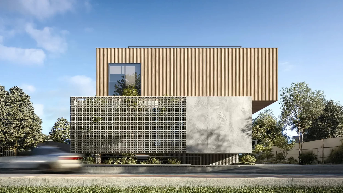
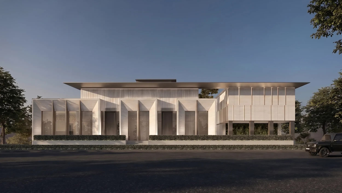
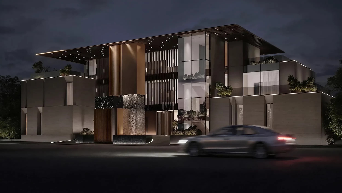
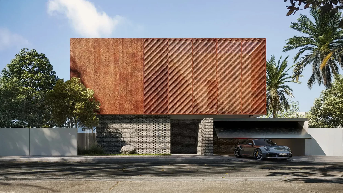
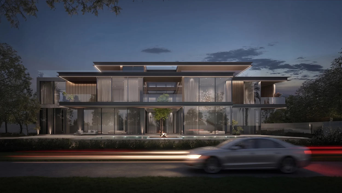
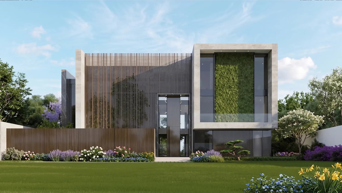
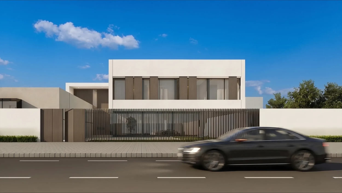
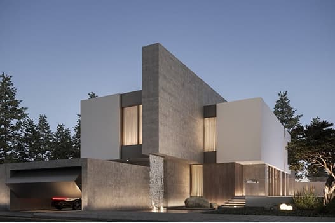
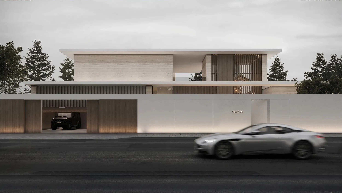
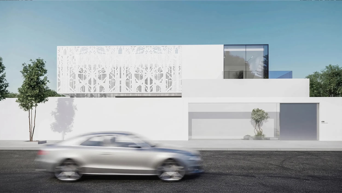
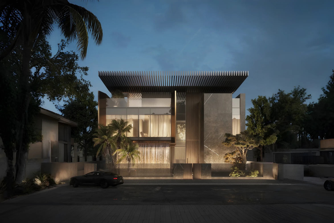
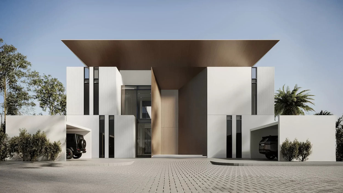
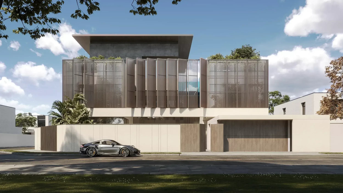
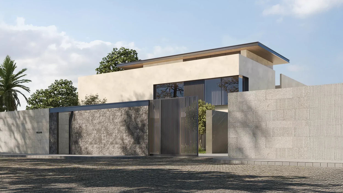
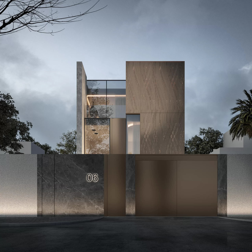
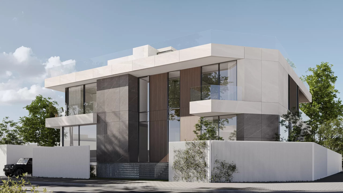
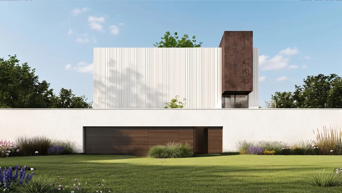
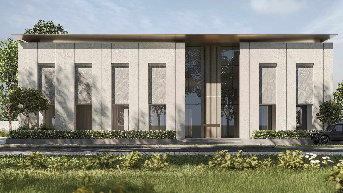
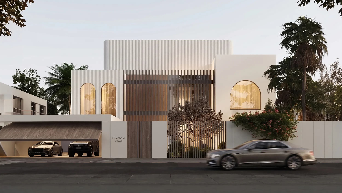
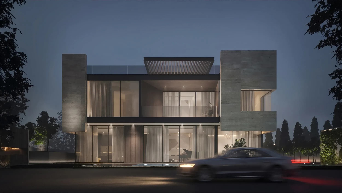
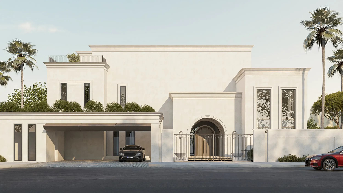
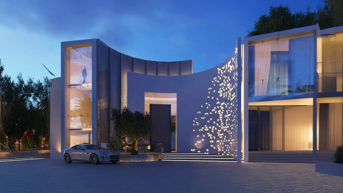
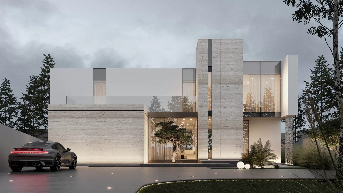
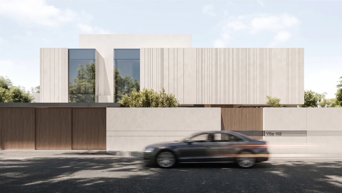
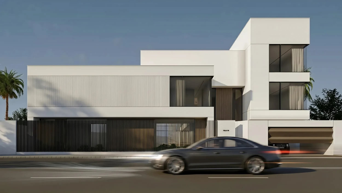
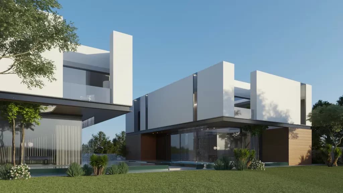
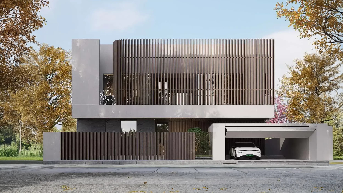
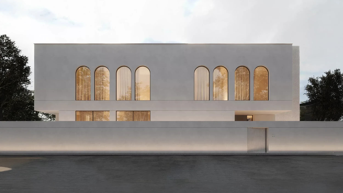
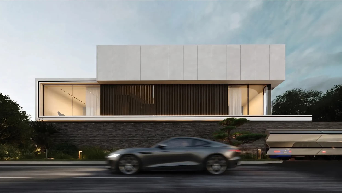
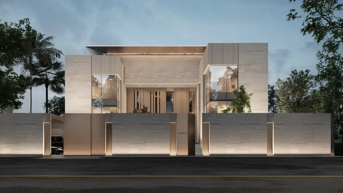
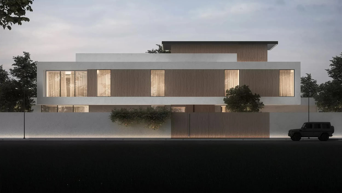
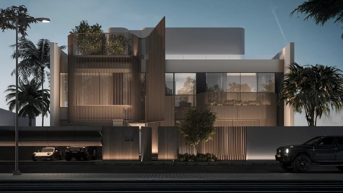
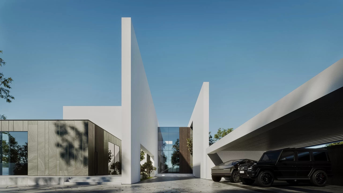
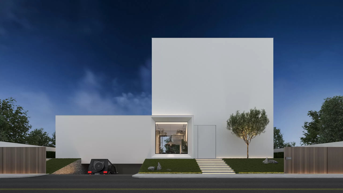
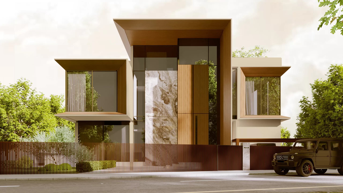
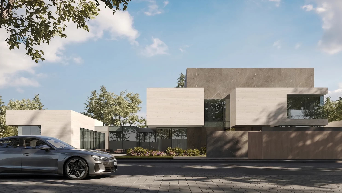
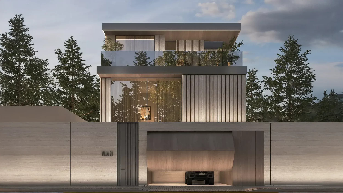
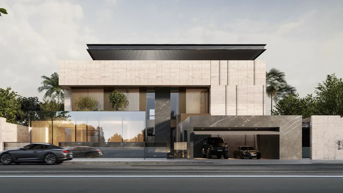
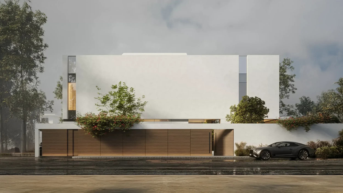
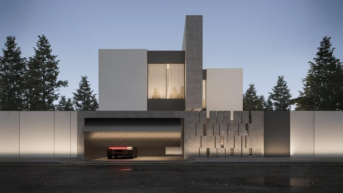
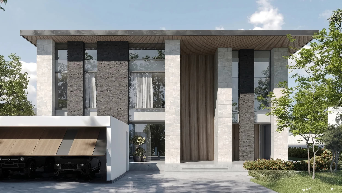
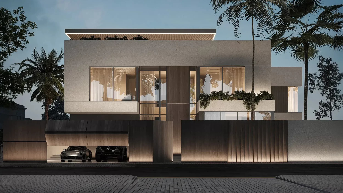
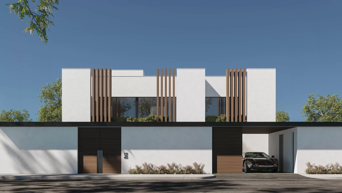
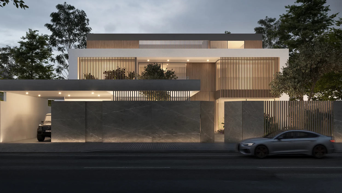
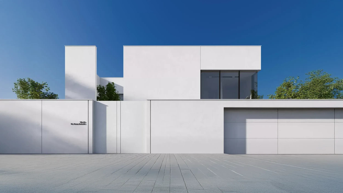
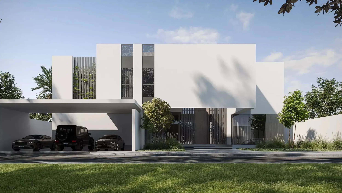
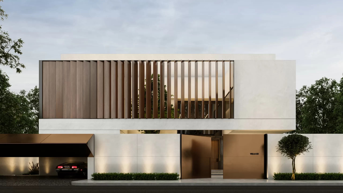
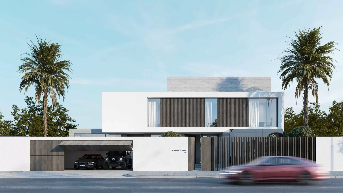
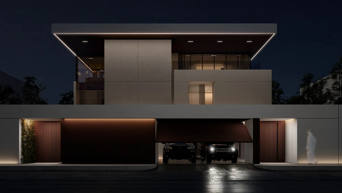
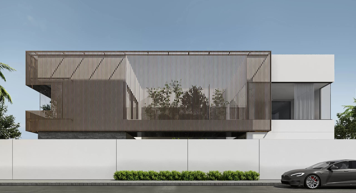
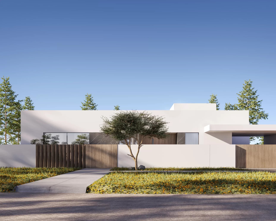
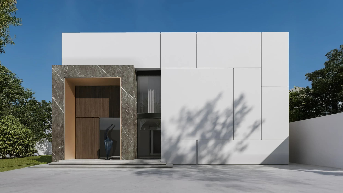
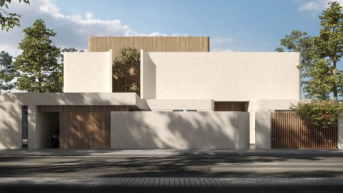
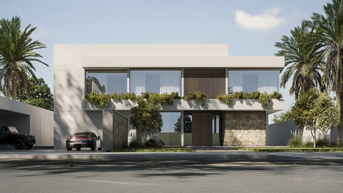
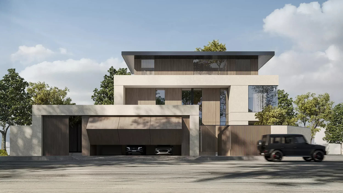
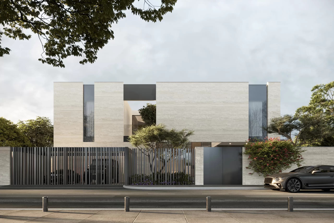
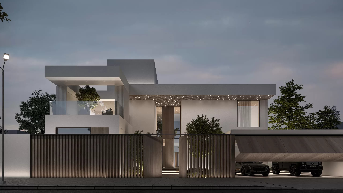
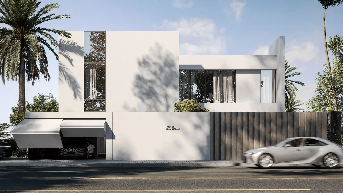
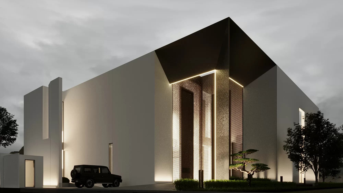
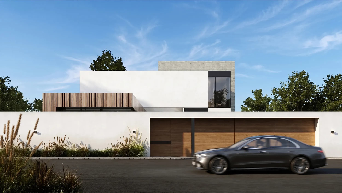
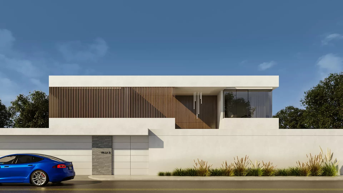
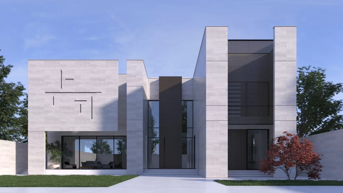
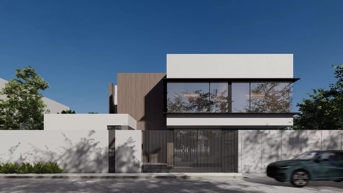
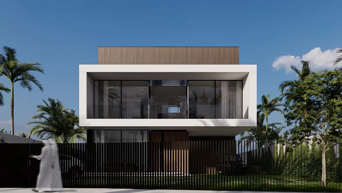
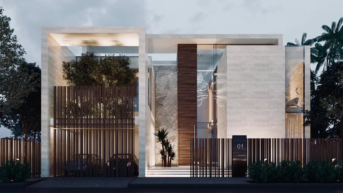
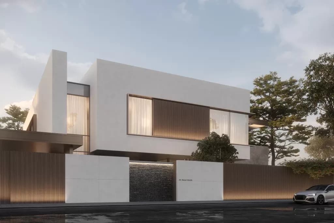
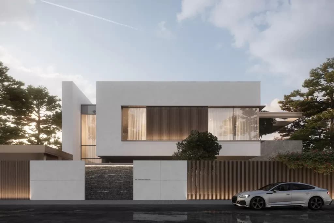
MEMAR Architecture designed this modern villa to highlight the balance between bold materiality and refined elegance. The front façade combines black stone, pristine white paint, and dark glass elements, creating a composition that is both striking and enduring. These materials were selected not only for their aesthetic appeal but also for their durability and long-term performance.
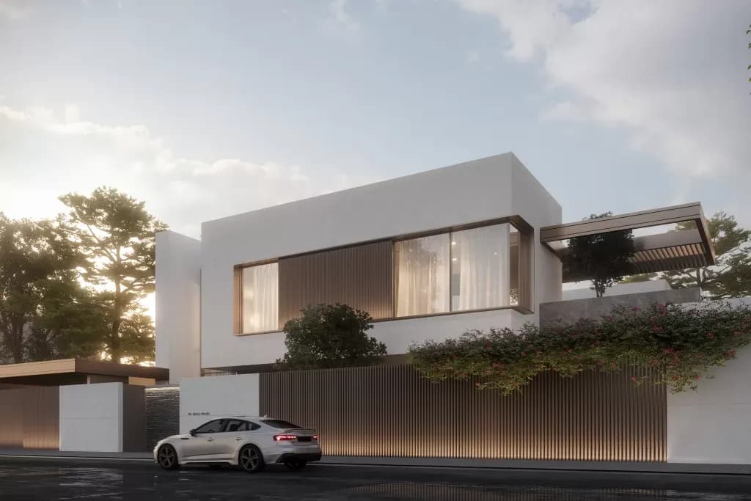
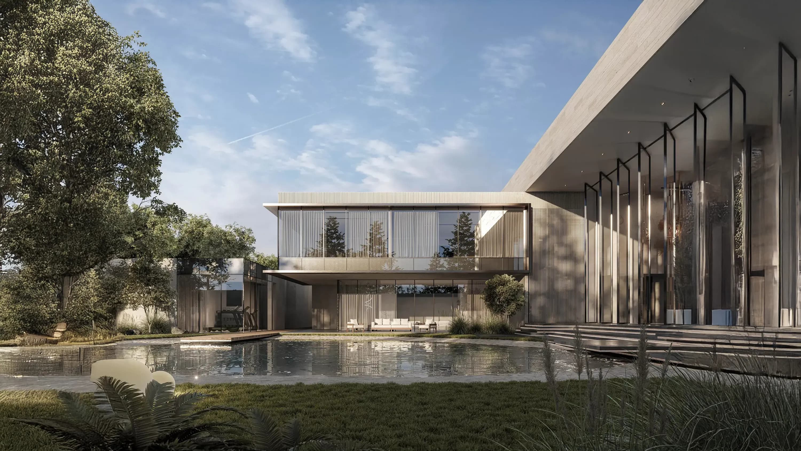
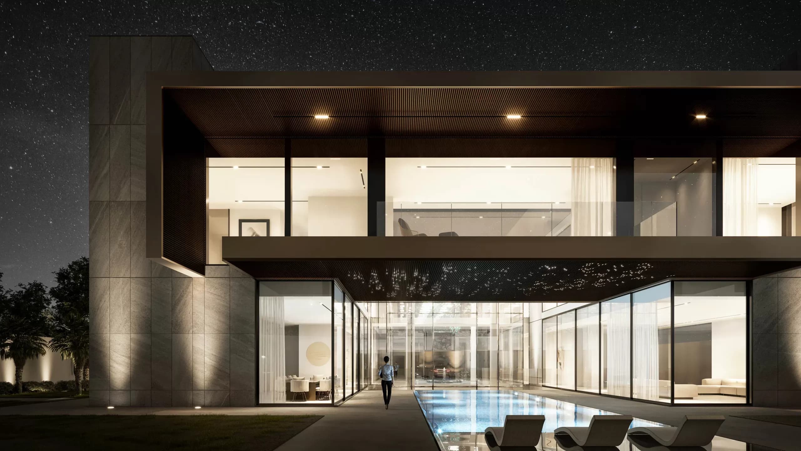
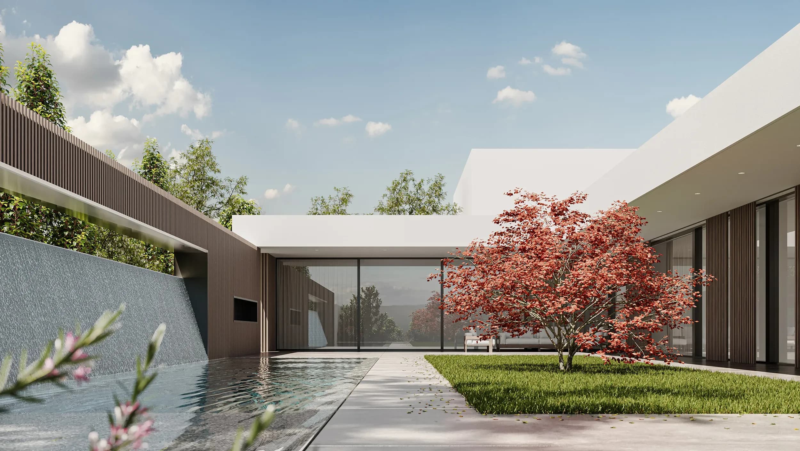
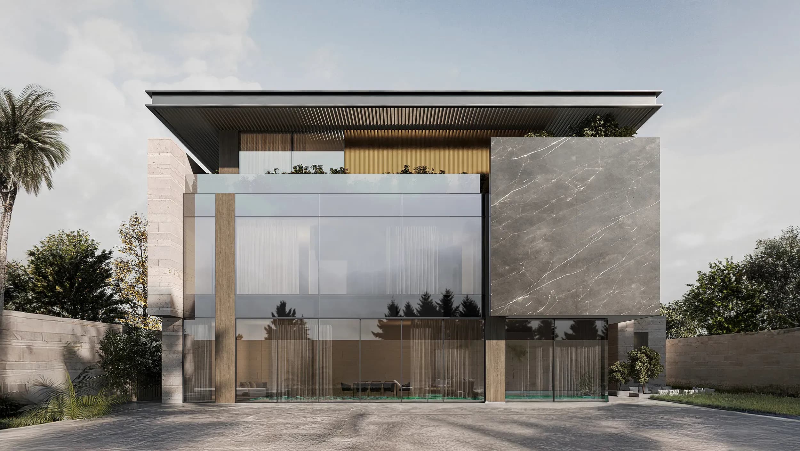
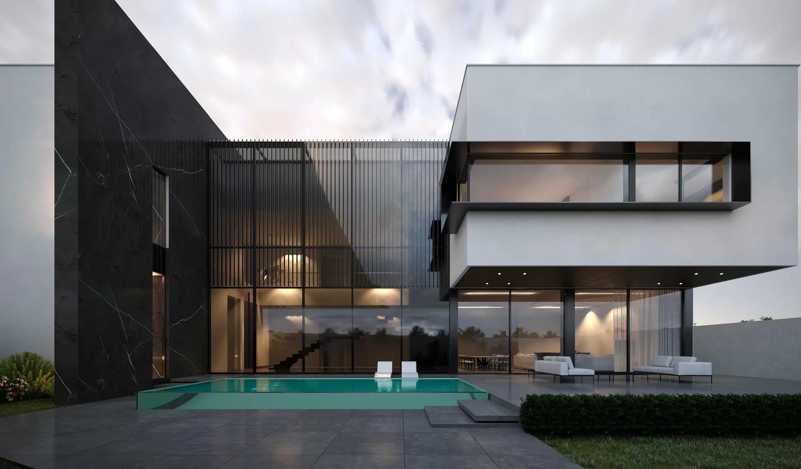
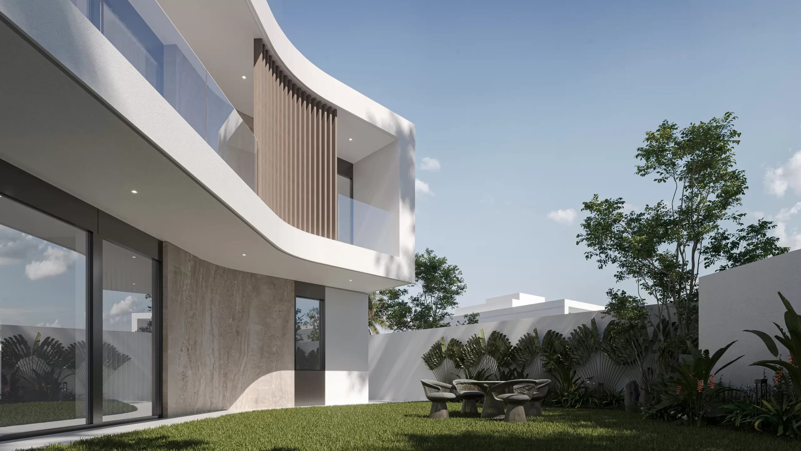
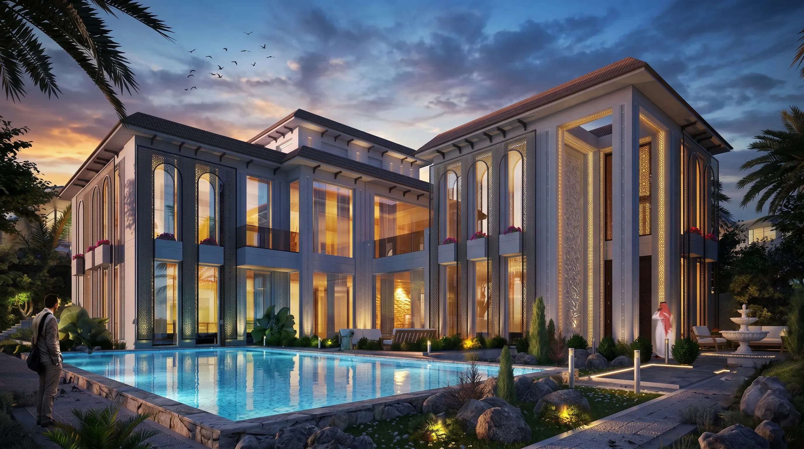
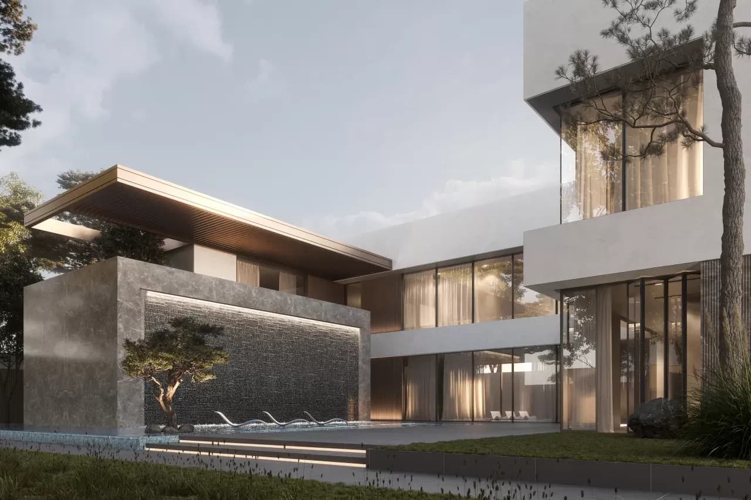
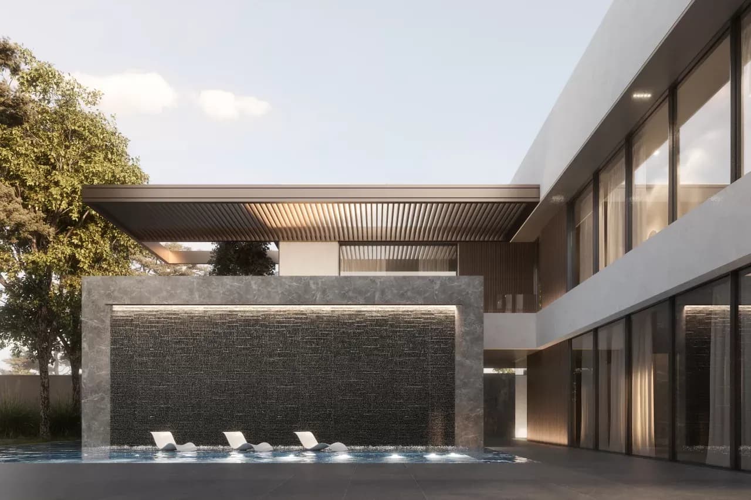
At the rear, a brass canopy frames the outdoor, complemented by an overflow pool that extends the sense of openness and relaxation. Together, these features establish a space that is practical for everyday living while offering a serene setting for leisure and gatherings.
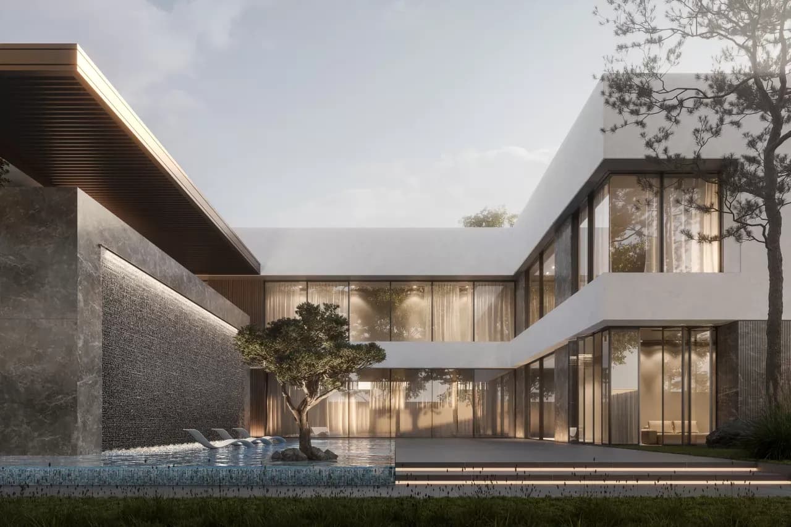
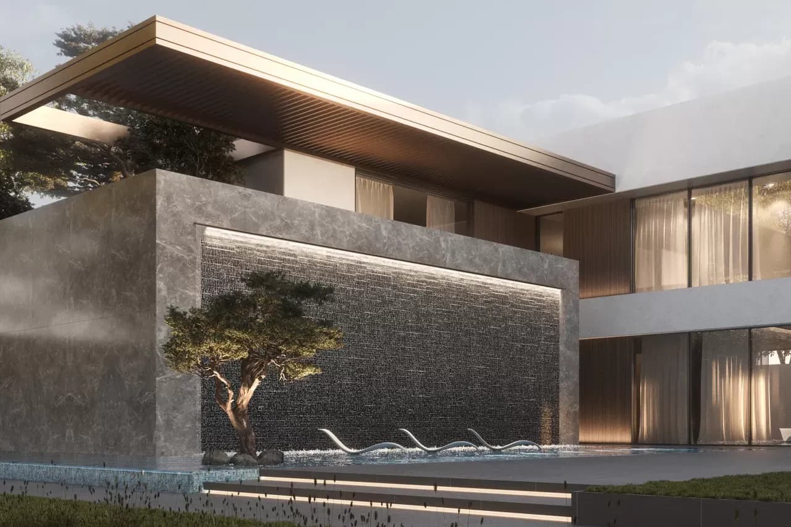
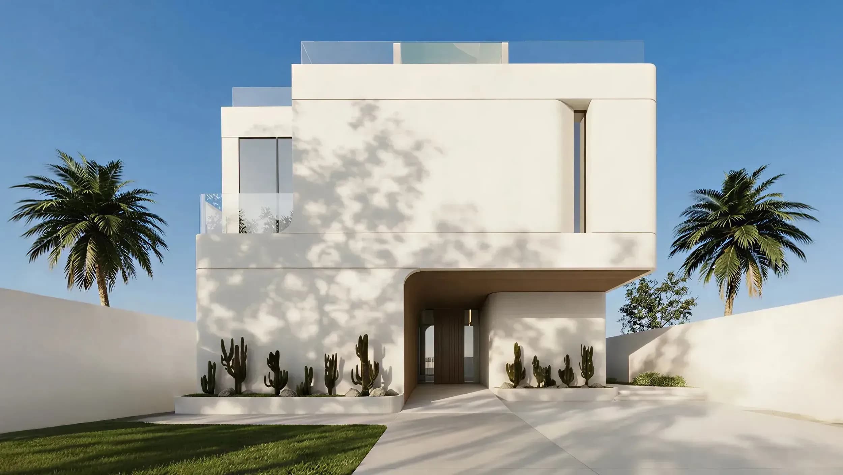
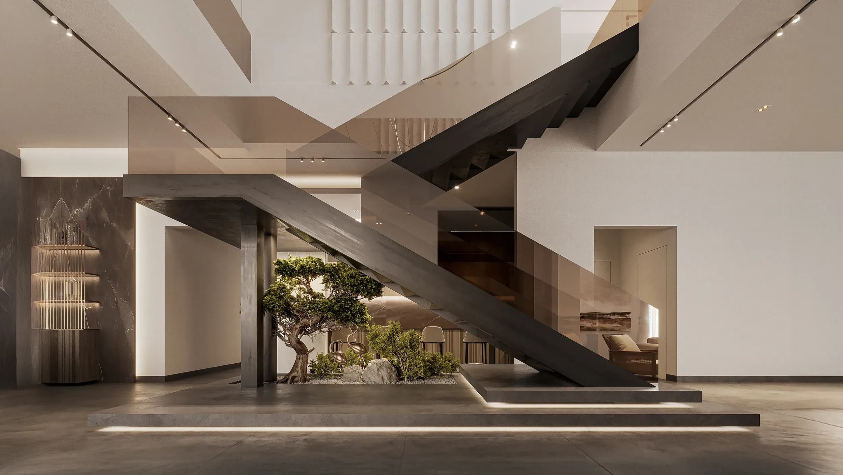
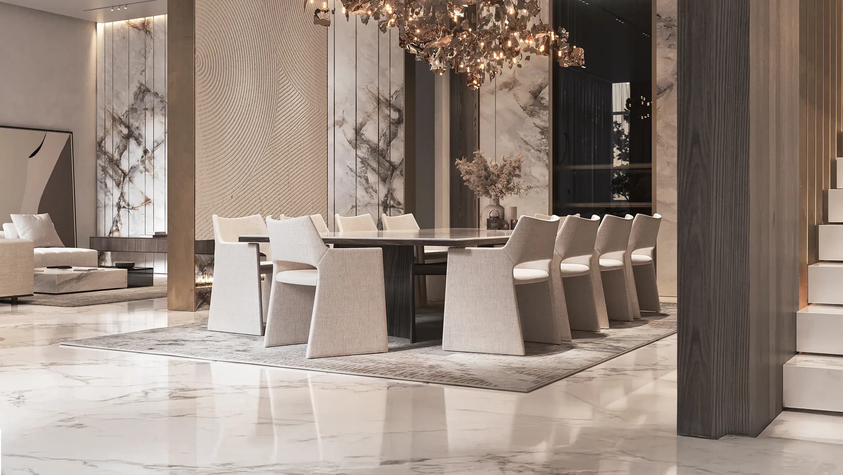
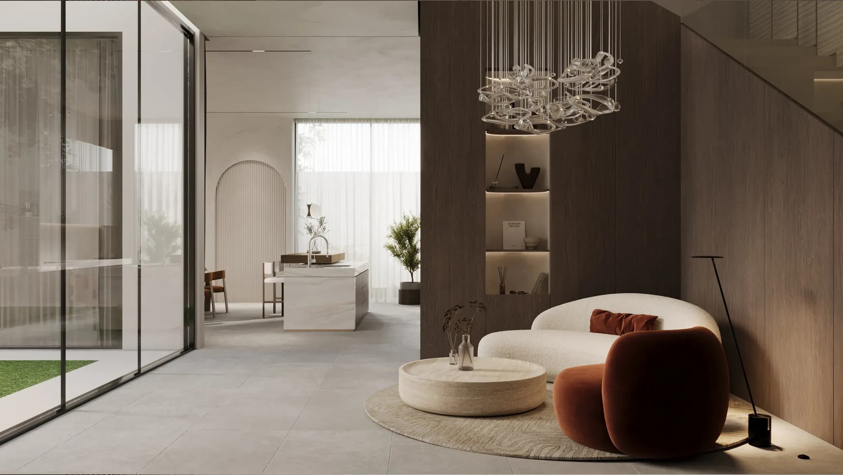
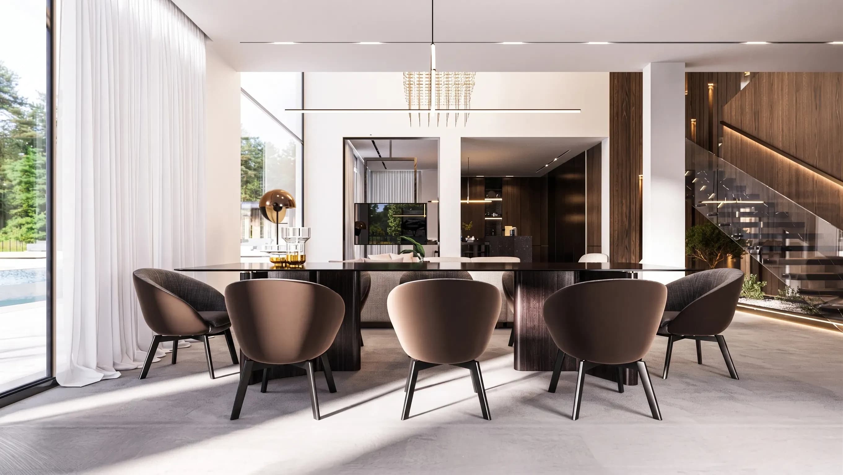
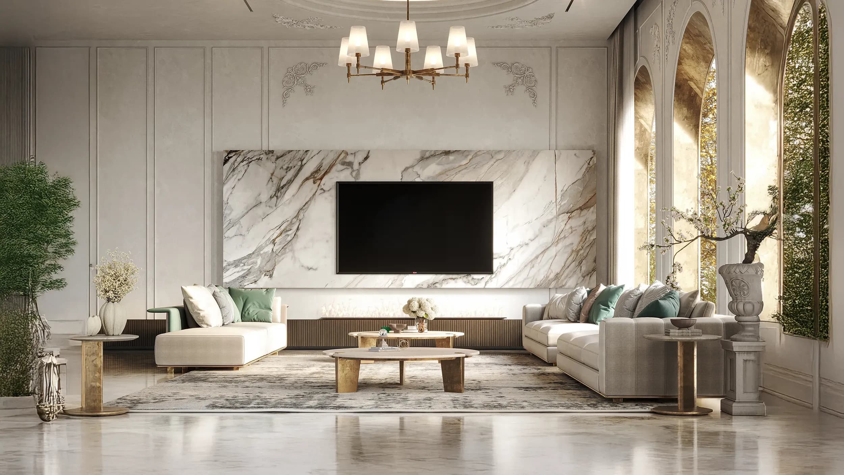
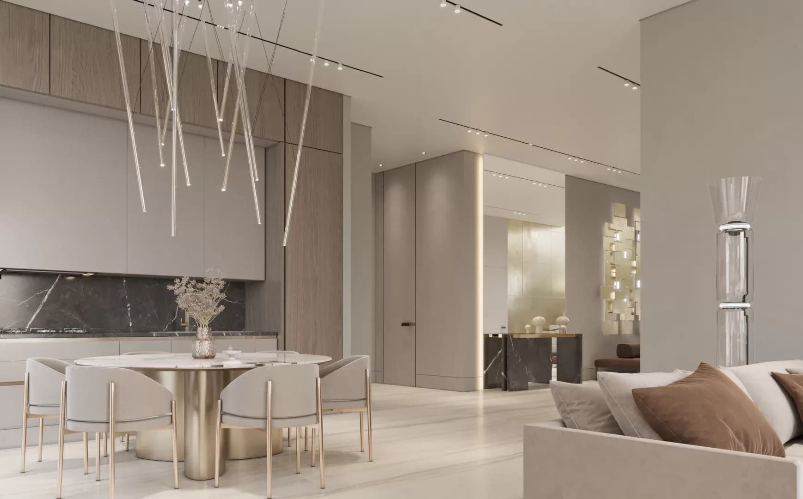
This residence views how MEMAR Architecture has achieved what the client needs and wants for this villa design, where material contrasts, functional clarity, and outdoor integration define the architectural experience.
get in touch
get in touch
get in touch
get in touch